


70 Forsyth Crescent Regina, Saskatchewan S4R 5L7

$312,500
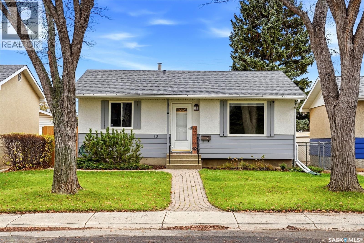
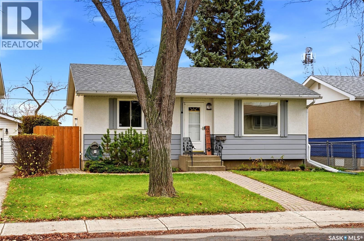
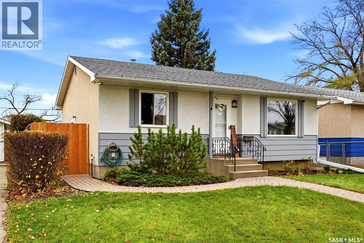
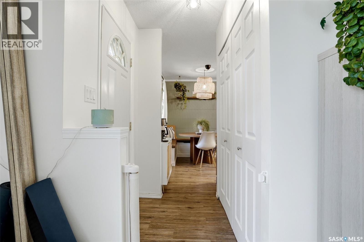
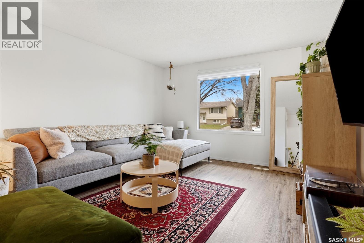
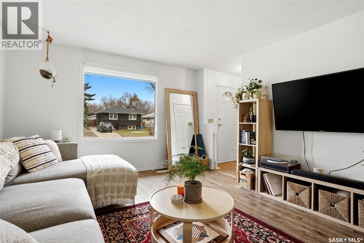
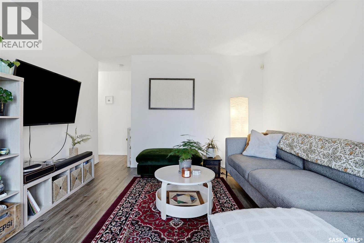
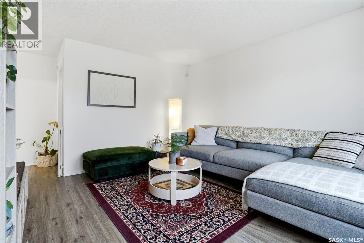
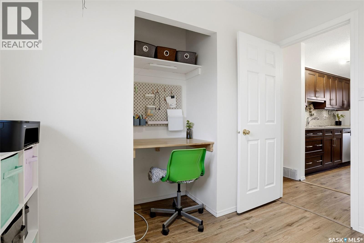
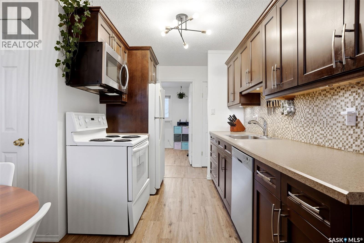
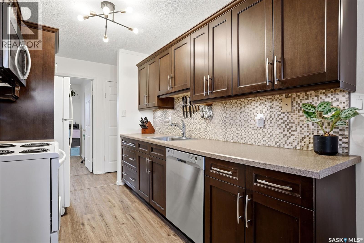
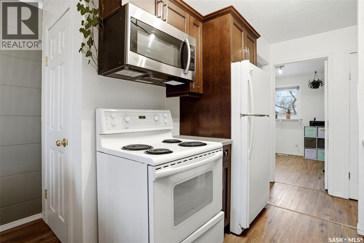
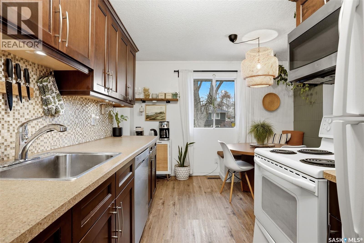
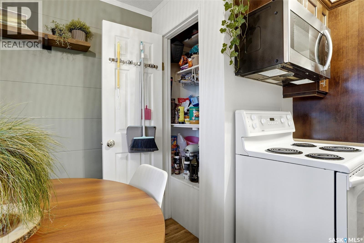
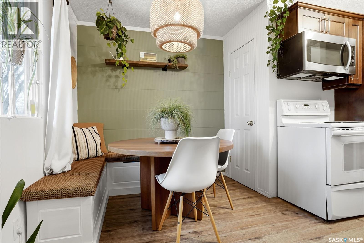
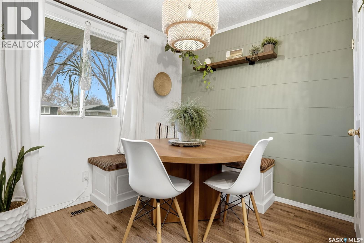
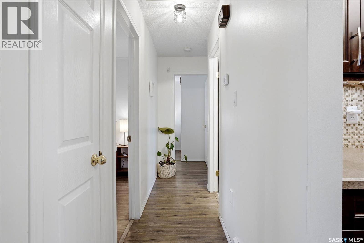
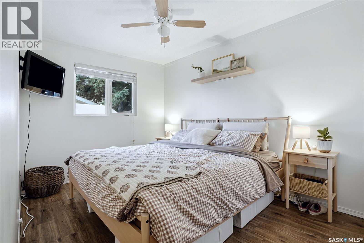
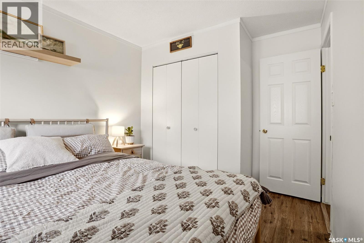
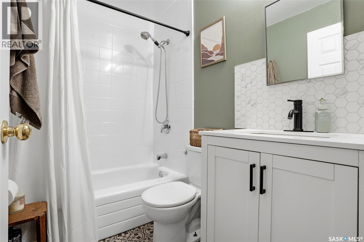
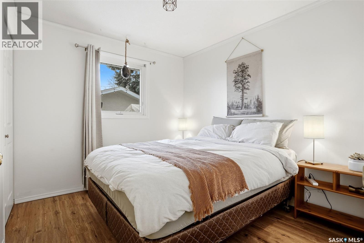
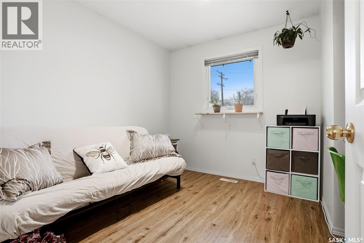
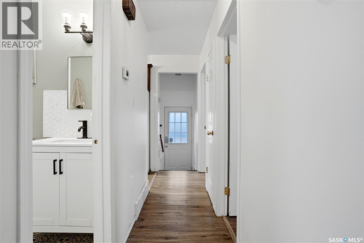
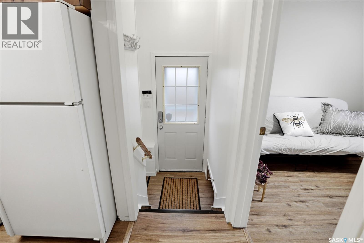
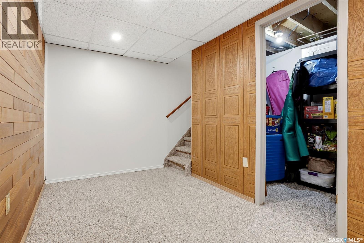
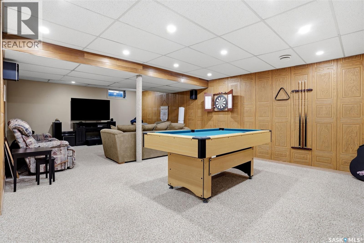
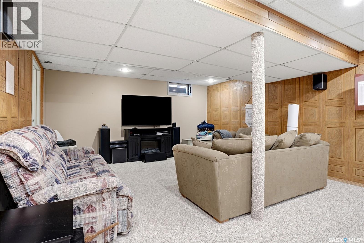
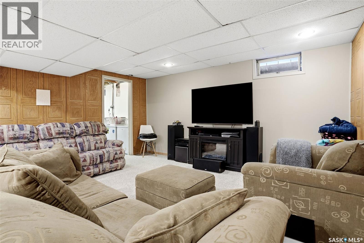
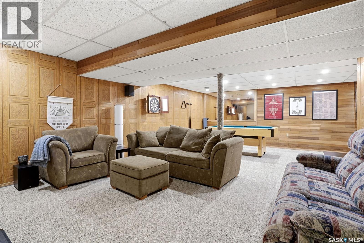
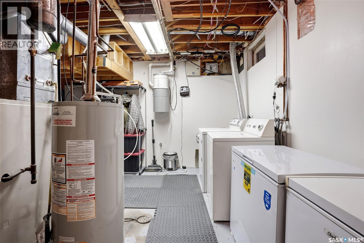
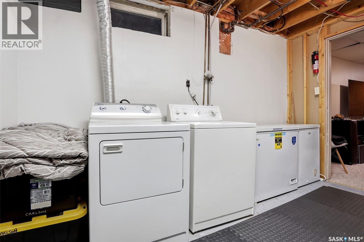
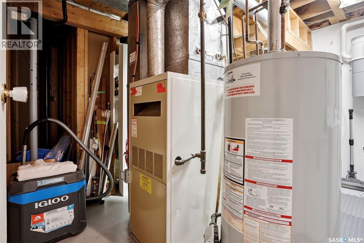
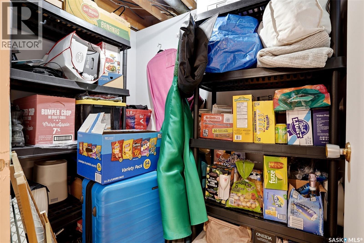
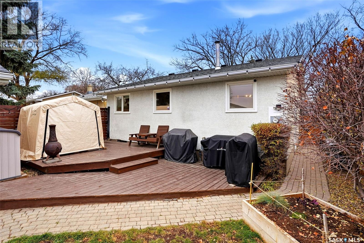
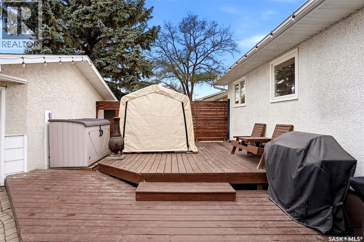
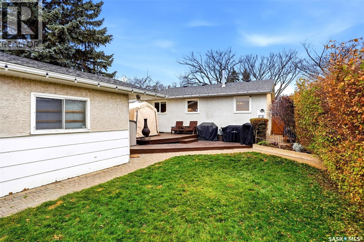
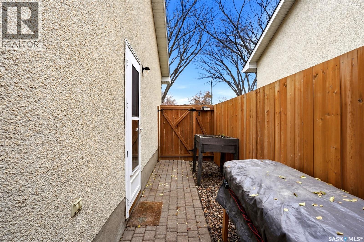
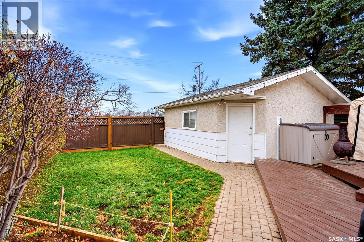
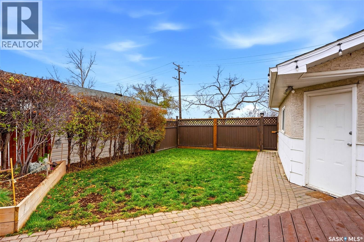
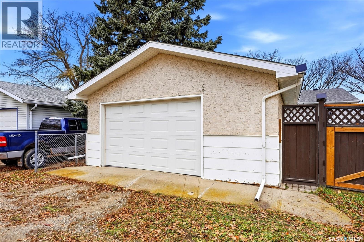
Beautifully maintained and tastefully decorated, this fantastic starter home offers 3 bedrooms upstairs and an upgraded bathroom. The thoughtfully designed interior features newer luxury vinyl plank flooring throughout the main living areas (excluding the bathroom), creating a stylish and welcoming feel. The upgraded kitchen boasts espresso cabinetry, a tile backsplash, under-cabinet lighting and a convenient pantry, making it both functional and attractive. The fully finished basement offers a spacious rec room, along with a dedicated laundry and storage area, providing plenty of additional living space. Step outside and enjoy the great yard, complete with full fencing and a deck—perfect for relaxing or entertaining. An added bonus is the insulated 20' x 22' oversized single detached garage, offering excellent space for parking, storage or hobbies. Value-added features include central air conditioning, central vacuum with attachments, and all included appliances: fridge, stove, dishwasher, microwave hood fan, washer and dryer. A wonderful opportunity to own an affordable, move-in-ready home with plenty to offer. Don't miss out! (id:48852)
Property Details
| MLS® Number | SK052574 |
| Property Type | Single Family |
| Neigbourhood | Normanview |
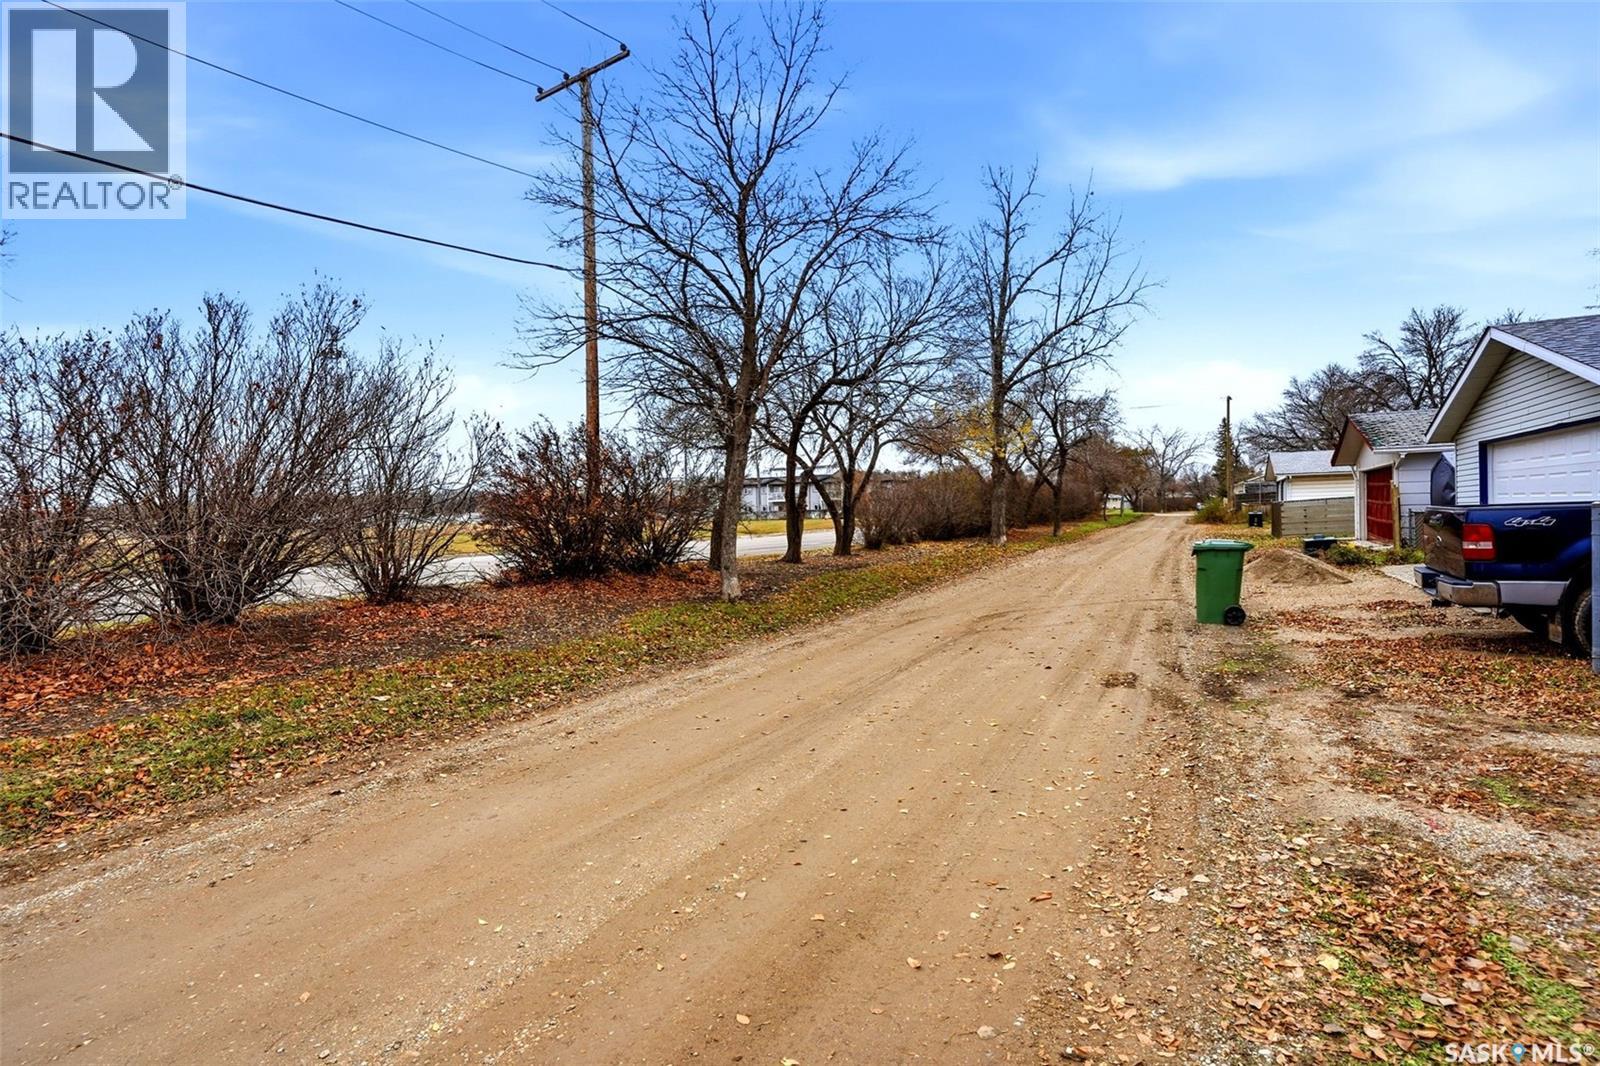
| Features | Treed, Lane, Rectangular |
| Structure | Deck |
Building
| Bathroom Total | 1 |
| Bedrooms Total | 3 |
| Appliances | Washer, Refrigerator, Dishwasher, Dryer, Microwave, Alarm System, Window Coverings, Garage Door Opener Remote(s), Stove |
| Architectural Style | Bungalow |
| Basement Development | Finished |
| Basement Type | Full (finished) |
| Constructed Date | 1972 |
| Construction Style Attachment | Detached |
| Cooling Type | Central Air Conditioning |
| Fire Protection | Alarm System |
| Heating Fuel | Natural Gas |
| Heating Type | Forced Air |
| Stories Total | 1 |
| Size Interior | 853 Ft2 |
| Type | House |
Parking
| Detached Garage | |
| Parking Space(s) | 1 |
Land
| Acreage | No |
| Fence Type | Fence |
| Landscape Features | Lawn, Underground Sprinkler |
| Size Irregular | 4192.00 |
| Size Total | 4192 Sqft |
| Size Total Text | 4192 Sqft |
Rooms
| Level | Type | Length | Width | Dimensions |
|---|---|---|---|---|
| Basement | Other | 15 ft ,6 in | 26 ft | 15 ft ,6 in x 26 ft |
| Basement | Other | Measurements not available | ||
| Main Level | Living Room | 14 ft | 12 ft ,3 in | 14 ft x 12 ft ,3 in |
| Main Level | Dining Room | 11 ft | 7 ft ,8 in | 11 ft x 7 ft ,8 in |
| Main Level | Kitchen | 7 ft ,6 in | 10 ft | 7 ft ,6 in x 10 ft |
| Main Level | Primary Bedroom | 9 ft | 14 ft | 9 ft x 14 ft |
| Main Level | Bedroom | 9 ft ,8 in | 8 ft ,3 in | 9 ft ,8 in x 8 ft ,3 in |
| Main Level | Bedroom | 9 ft ,8 in | 9 ft | 9 ft ,8 in x 9 ft |
| Main Level | 4pc Bathroom | Measurements not available |
https://www.realtor.ca/real-estate/30477740/70-forsyth-crescent-regina-normanview
Contact Us
Contact us for more information
4420 Albert Street
Regina, Saskatchewan S4S 6B4
(306) 789-1222
domerealty.c21.ca/

The trademarks REALTOR®, REALTORS®, and the REALTOR® logo are controlled by The Canadian Real Estate Association (CREA) and identify real estate professionals who are members of CREA. The trademarks MLS®, Multiple Listing Service® and the associated logos are owned by The Canadian Real Estate Association (CREA) and identify the quality of services provided by real estate professionals who are members of CREA. The trademark DDF® is owned by The Canadian Real Estate Association (CREA) and identifies CREA's Data Distribution Facility (DDF®)
November 06 2026 02:36:29
Saskatchewan REALTORS® Association
Century 21 Dome Realty Inc.