


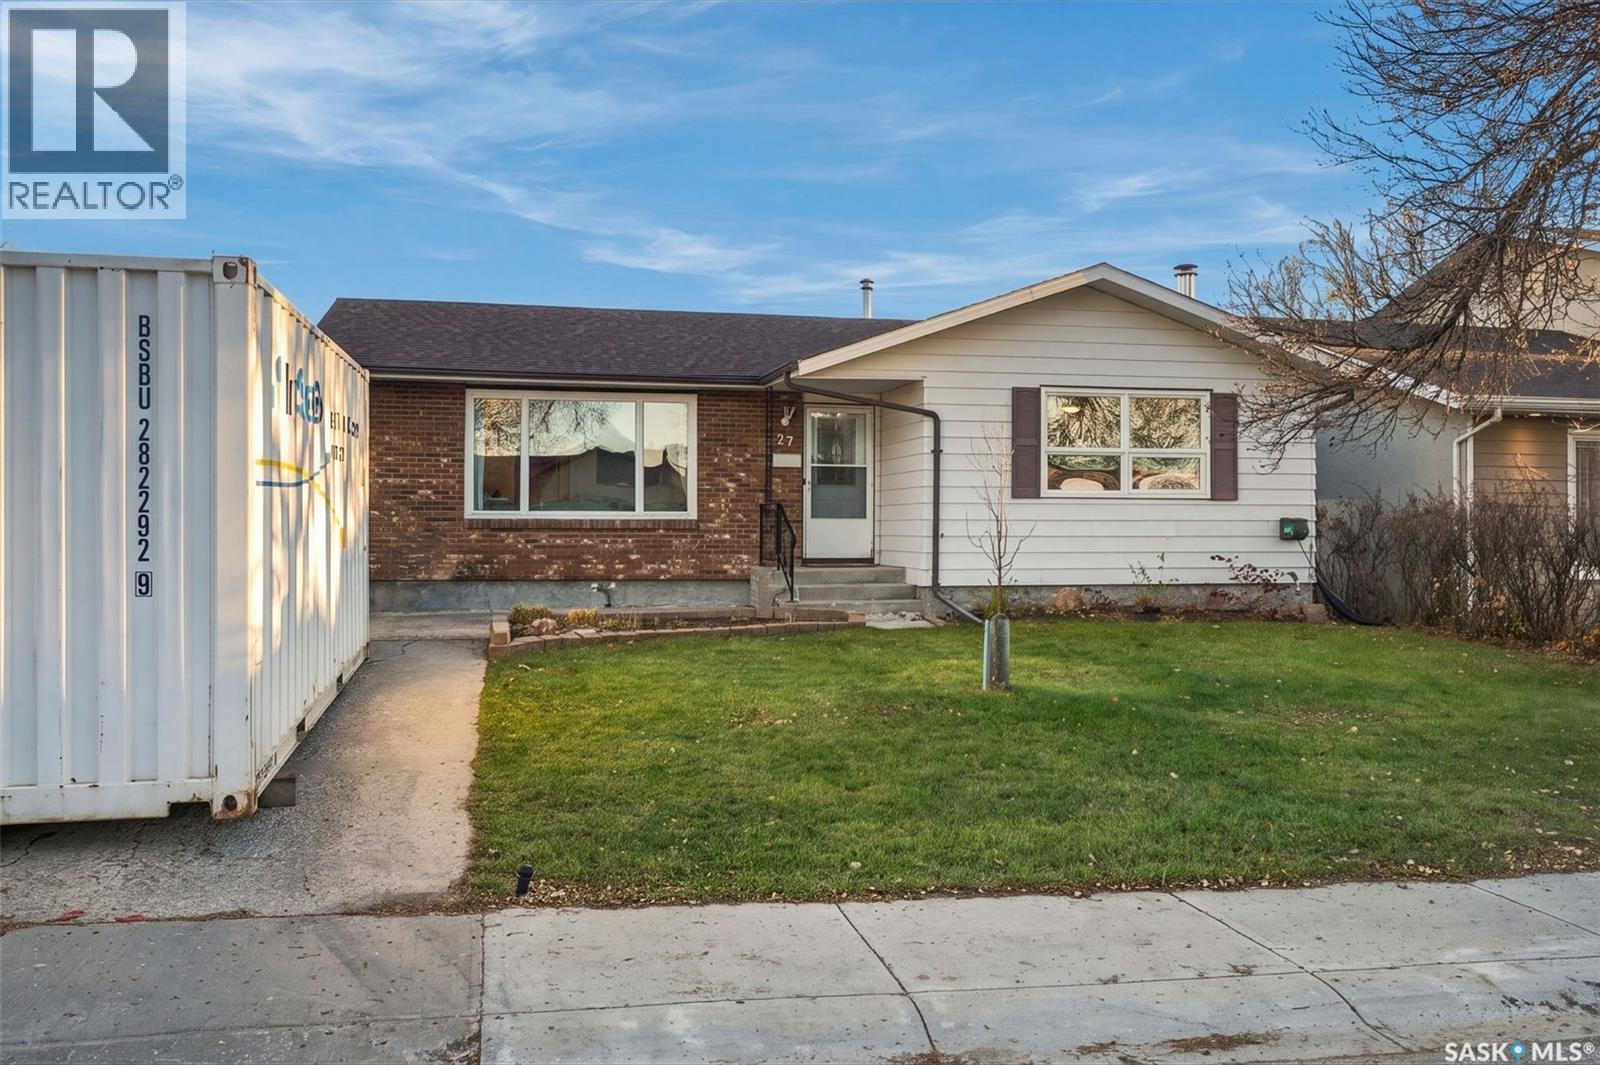
27 Hayes Crescent Regina, Saskatchewan S4X 1B1
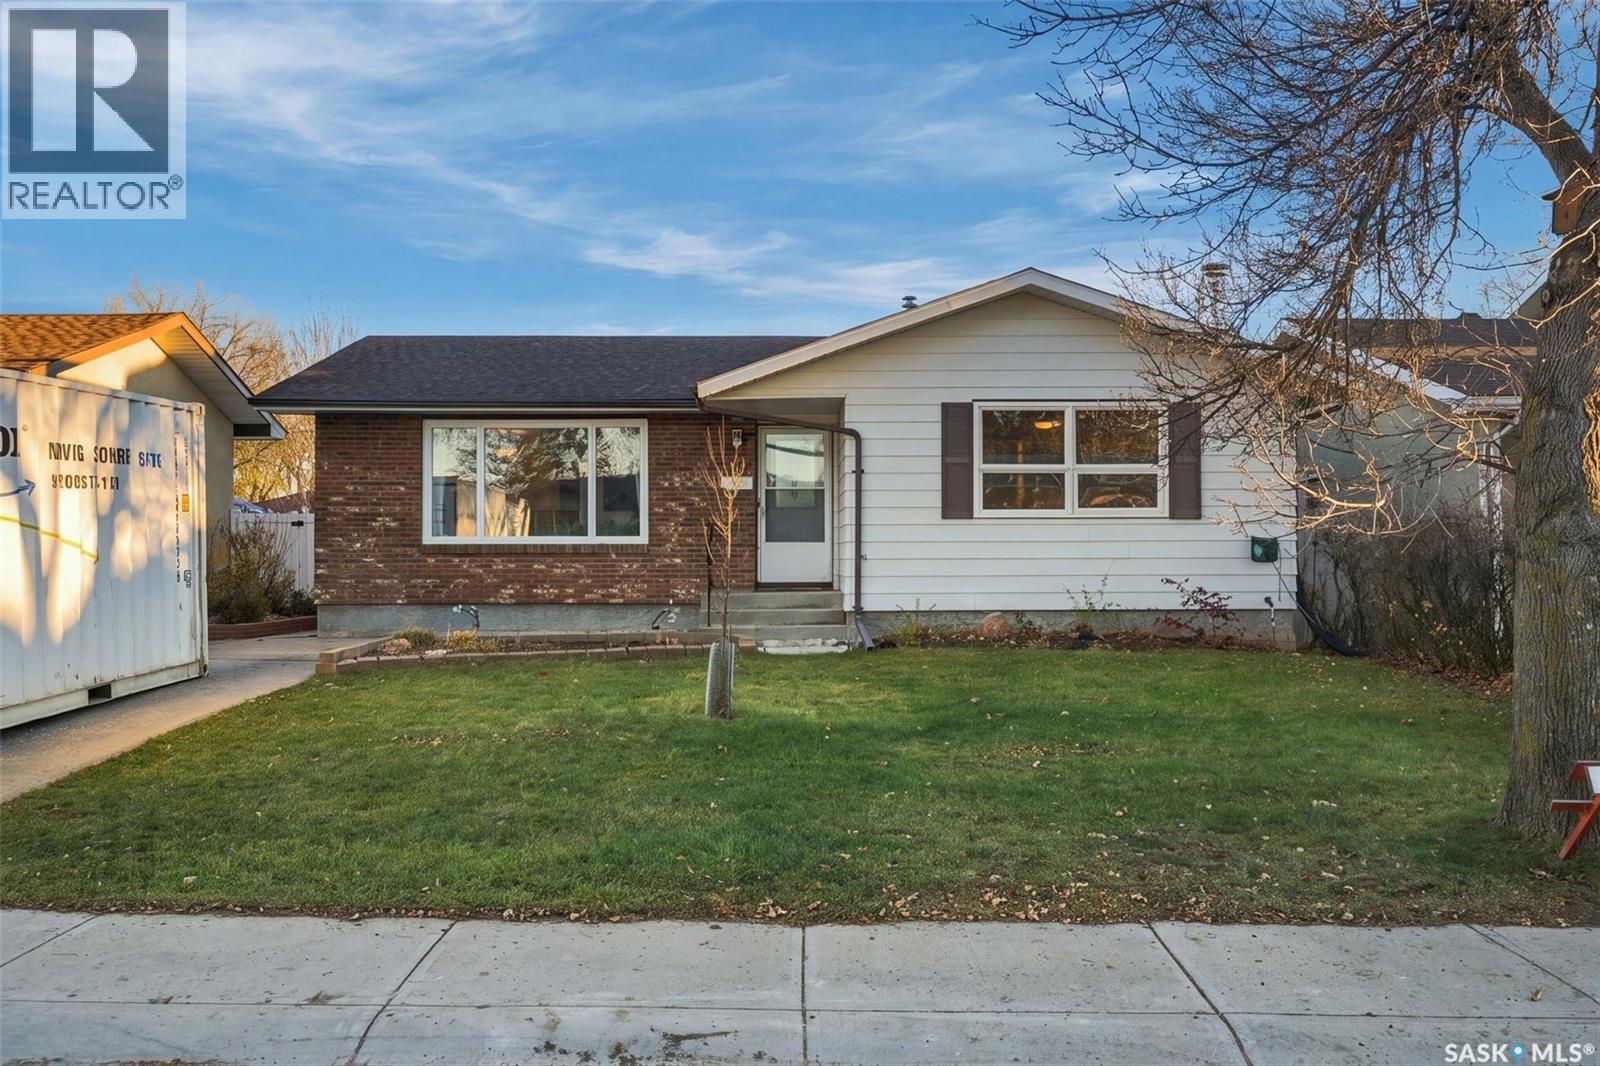

$389,900
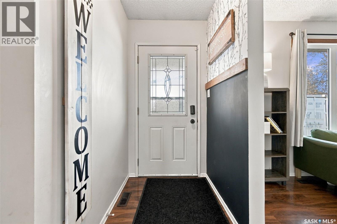
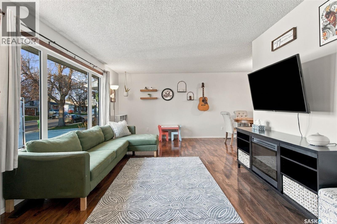
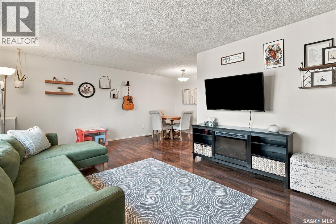
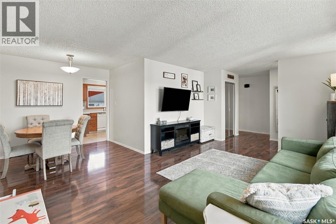
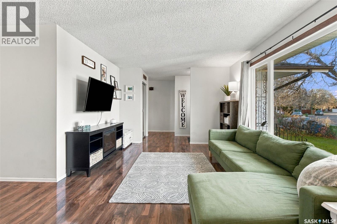
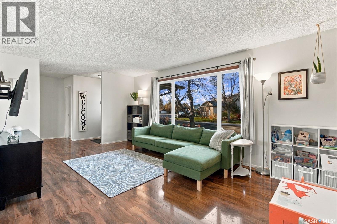
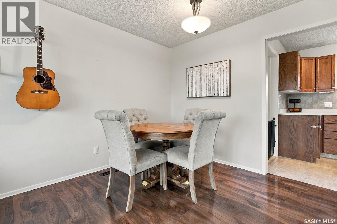
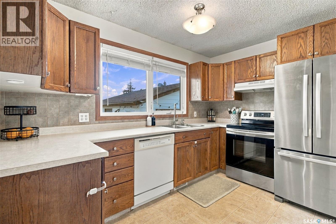
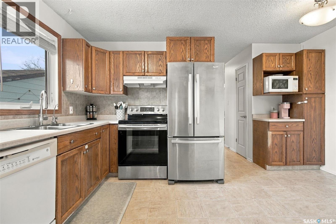
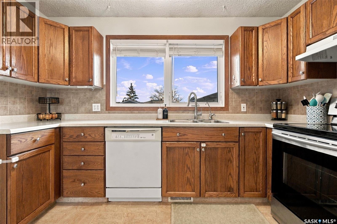
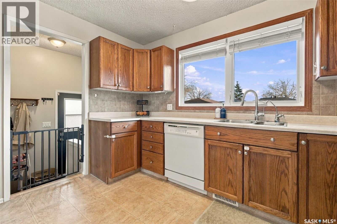
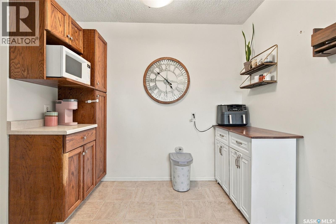
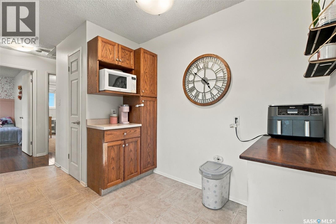
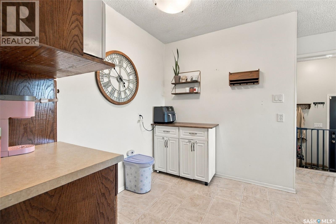
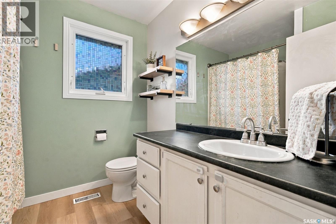
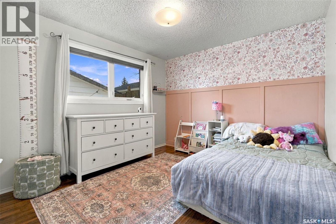
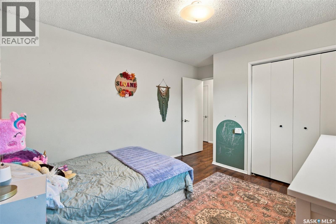
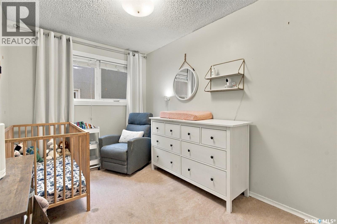
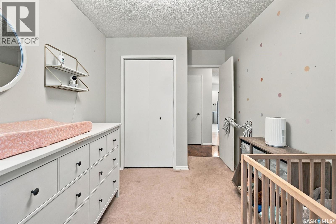
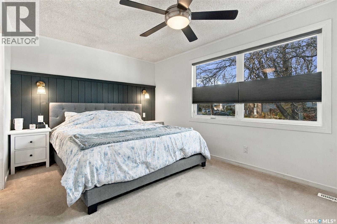
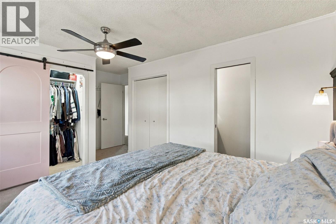
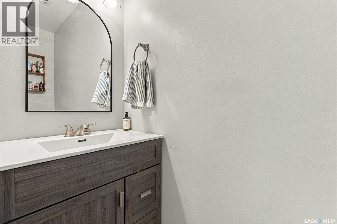
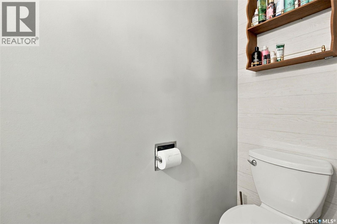
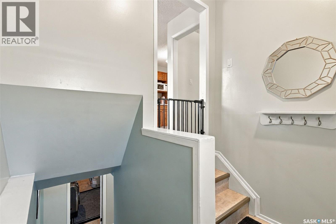
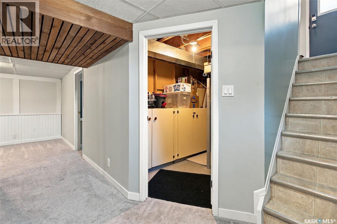
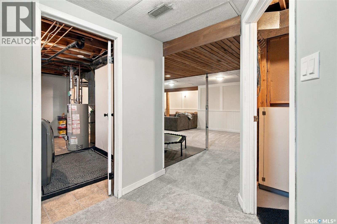
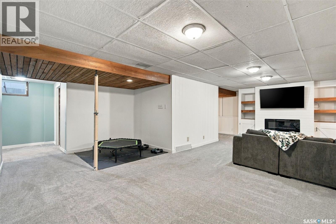
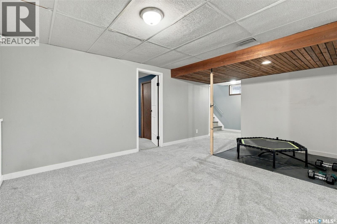
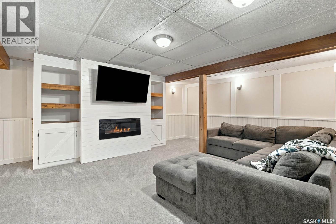
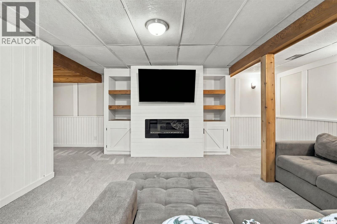
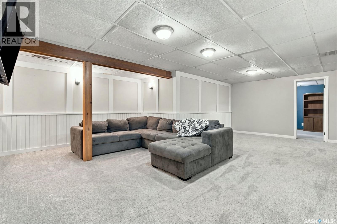
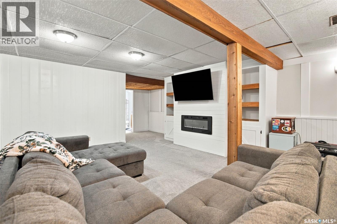
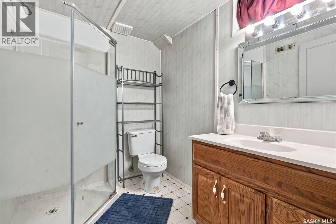
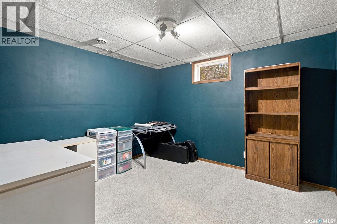
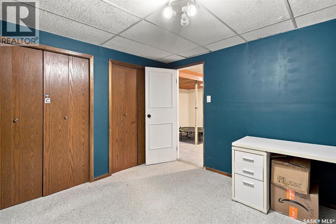
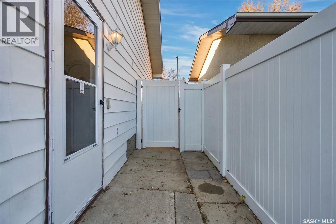
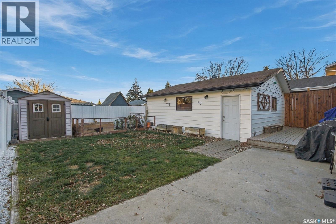
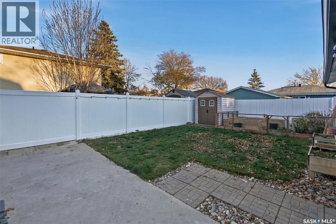
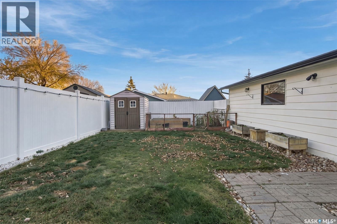
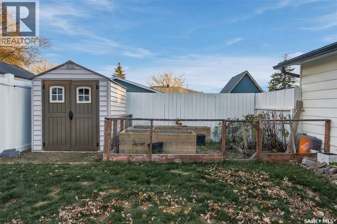
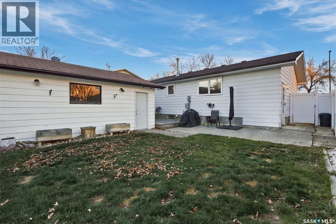
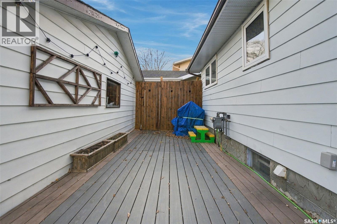
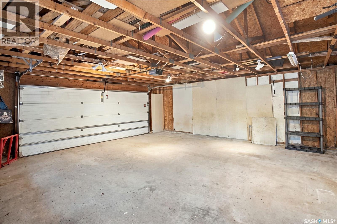
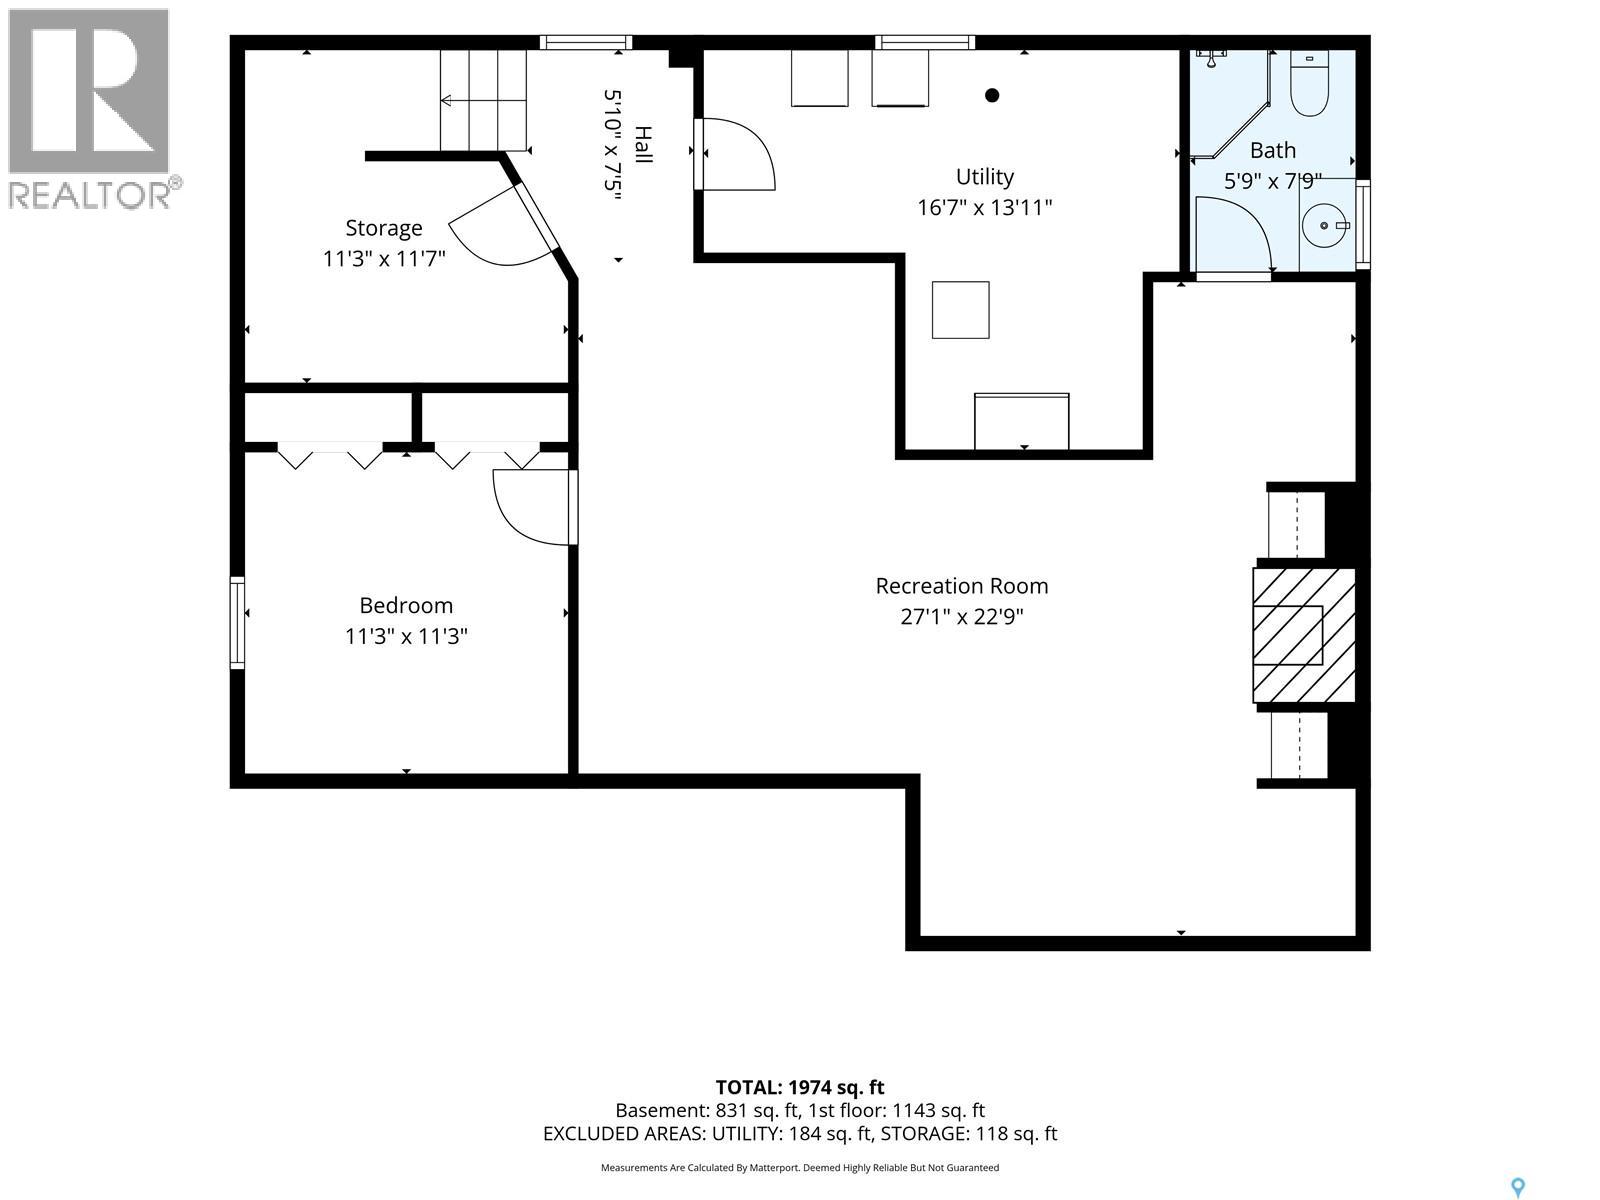
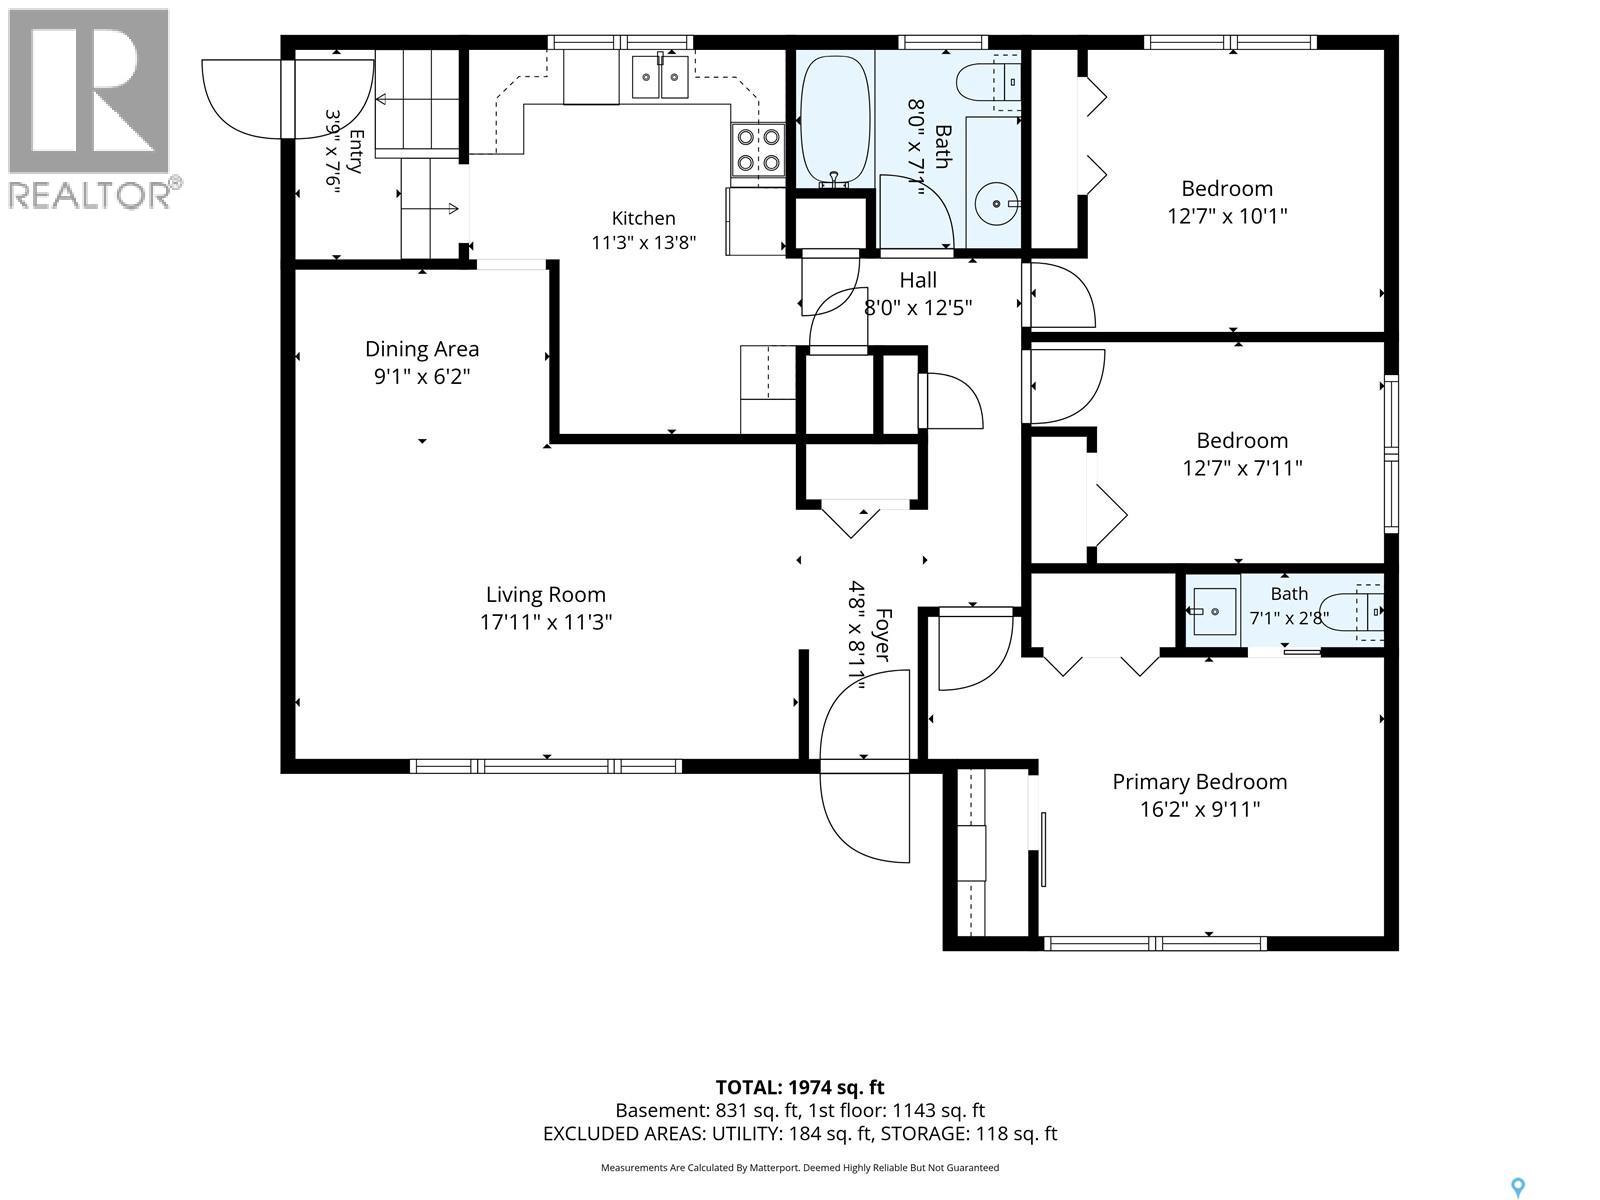
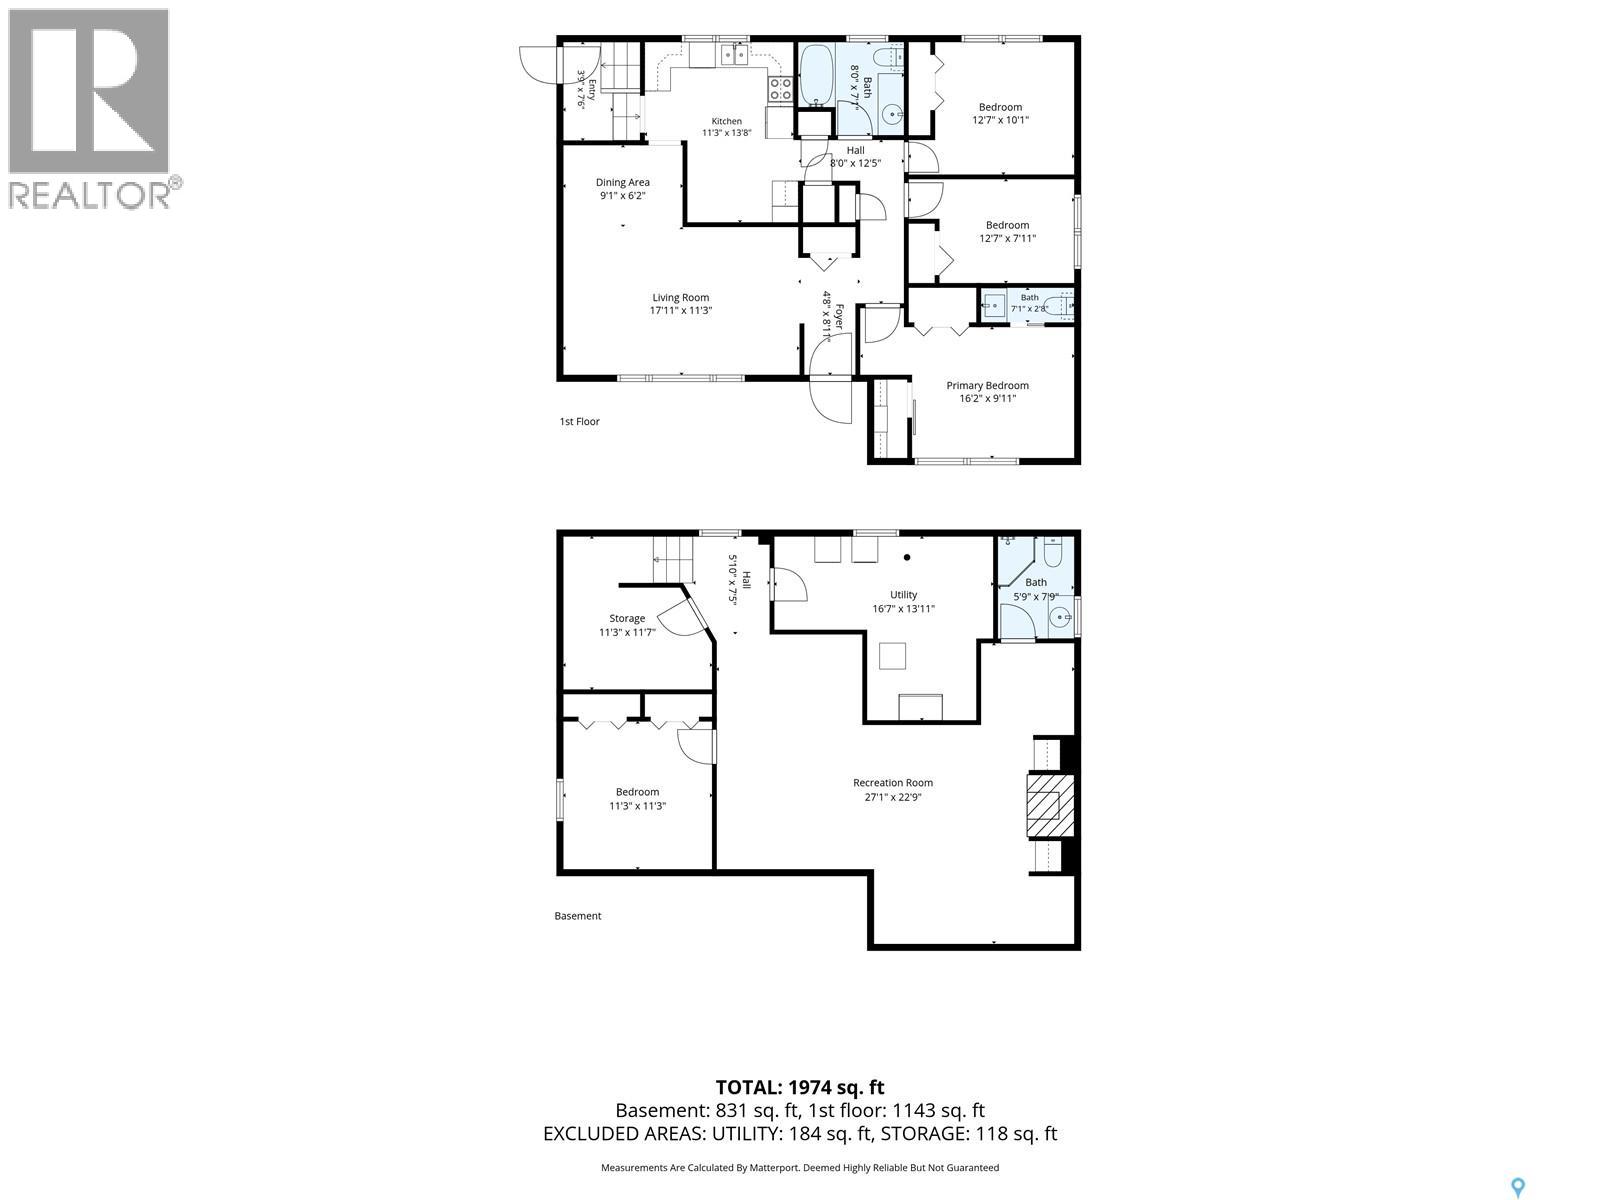
Welcome to this spacious bungalow located in the popular, family-friendly neighbourhood of Normanview West! Offering just under 1,200 square feet of living space, this home features 4 bedrooms and 3 bathrooms, making it an excellent option for families or those looking for additional space. The main floor offers a large living room with laminate flooring and an oversized front window that allows for plenty of natural sunlight. A good-sized dining area leads into the kitchen, which provides ample cupboard space. Completing the main level are three bedrooms, including a primary bedroom featuring two closets and a convenient 2-piece ensuite, along with a recently updated 4-piece bathroom. The basement offers even more living space with a spacious recreation room featuring an electric fireplace, an additional bedroom, and a 3-piece bathroom. The home has seen several interior updates over the years, including paint, flooring, and PVC windows. Both the front and back yards feature grass and underground sprinklers, while the backyard offers plenty of outdoor space to enjoy with a deck, patio, storage shed, and double detached garage. Located close to parks, schools, shopping, bus routes, and many other amenities, this home offers comfortable living in a great Northwest Regina neighbourhood! As per the Seller’s direction, all offers will be presented on 11/09/2026 7:00PM. (id:48852)
Property Details
| MLS® Number | SK052620 |
| Property Type | Single Family |
| Neigbourhood | Normanview West |
| Features | Rectangular |
| Structure | Deck, Patio(s) |
Building
| Bathroom Total | 3 |
| Bedrooms Total | 4 |
| Appliances | Washer, Refrigerator, Dishwasher, Dryer, Microwave, Window Coverings, Garage Door Opener Remote(s), Storage Shed, Stove |
| Architectural Style | Bungalow |
| Basement Development | Finished |
| Basement Type | Full (finished) |
| Constructed Date | 1976 |
| Construction Style Attachment | Detached |
| Cooling Type | Central Air Conditioning |
| Fireplace Fuel | Electric |
| Fireplace Present | Yes |
| Fireplace Type | Conventional |
| Heating Fuel | Natural Gas |
| Heating Type | Forced Air |
| Stories Total | 1 |
| Size Interior | 1,143 Ft2 |
| Type | House |
Parking
| Detached Garage | |
| Parking Space(s) | 3 |
Land
| Acreage | No |
| Fence Type | Fence |
| Landscape Features | Lawn, Underground Sprinkler |
| Size Irregular | 4995.00 |
| Size Total | 4995 Sqft |
| Size Total Text | 4995 Sqft |
Rooms
| Level | Type | Length | Width | Dimensions |
|---|---|---|---|---|
| Basement | Other | 22 ft ,9 in | 27 ft ,1 in | 22 ft ,9 in x 27 ft ,1 in |
| Basement | Bedroom | 11 ft ,3 in | 11 ft ,3 in | 11 ft ,3 in x 11 ft ,3 in |
| Basement | 3pc Bathroom | 7 ft ,9 in | 5 ft ,9 in | 7 ft ,9 in x 5 ft ,9 in |
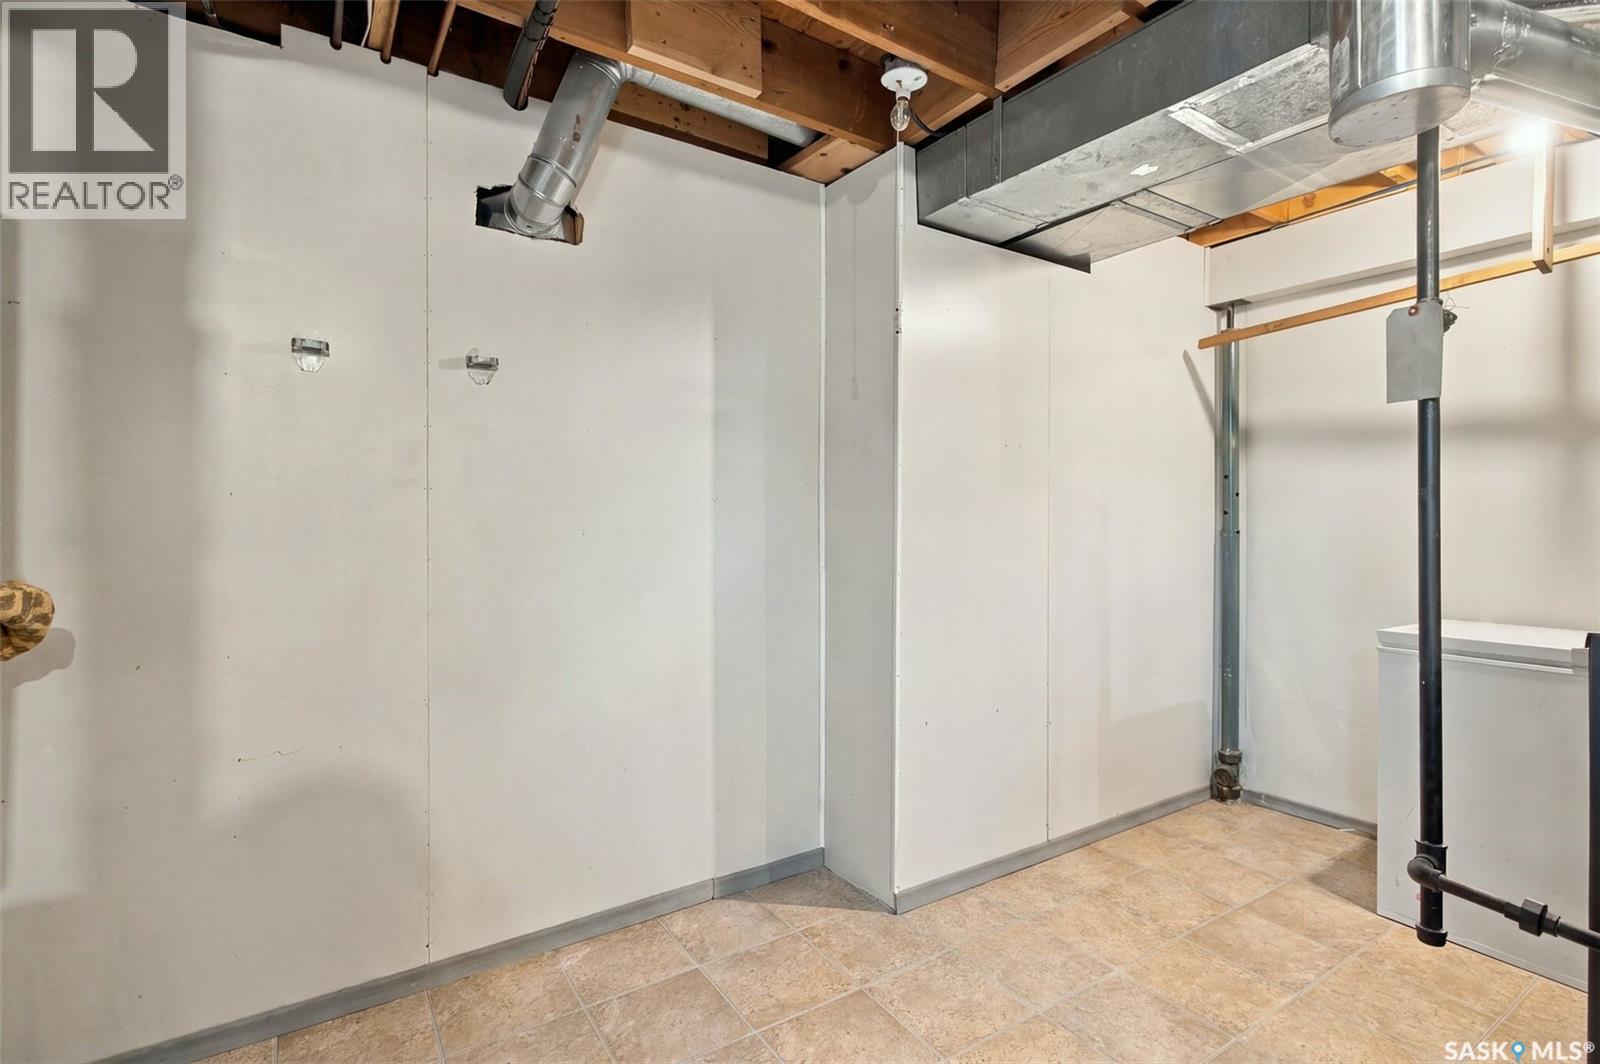
| Basement | Storage | 11 ft ,7 in | 11 ft ,3 in | 11 ft ,7 in x 11 ft ,3 in |
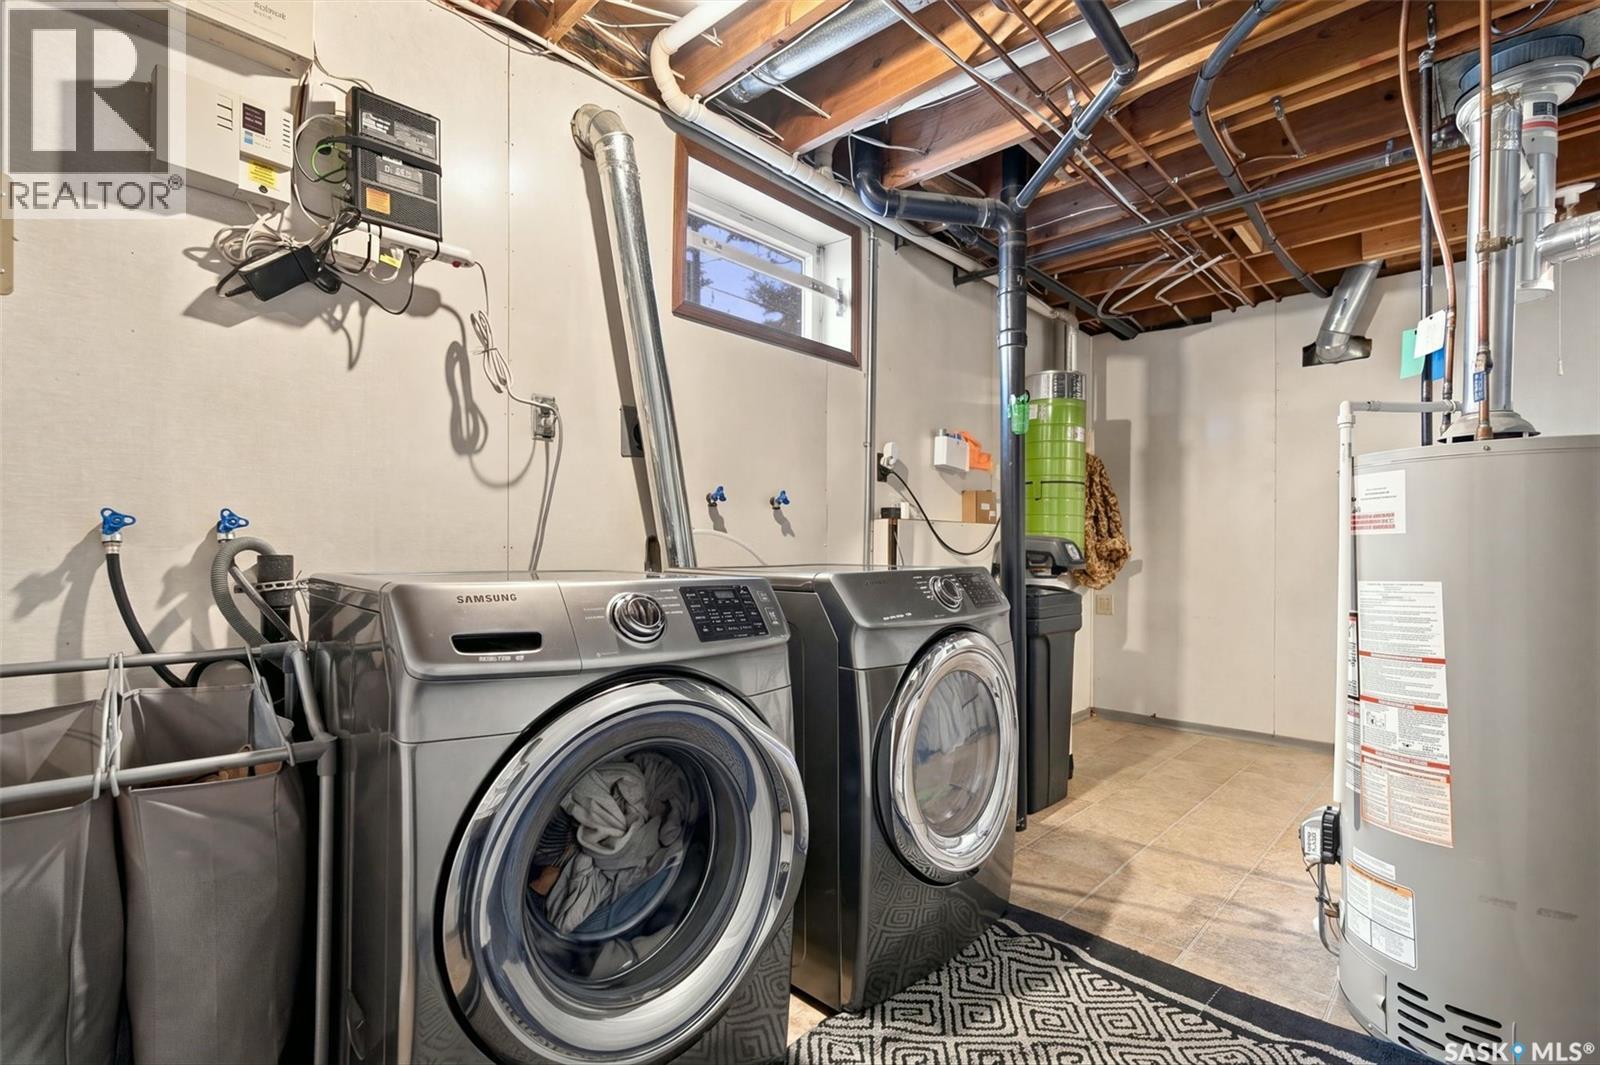
| Basement | Laundry Room | 13 ft ,11 in | 16 ft ,7 in | 13 ft ,11 in x 16 ft ,7 in |
| Main Level | Living Room | 11 ft ,3 in | 17 ft ,11 in | 11 ft ,3 in x 17 ft ,11 in |
| Main Level | Dining Room | 6 ft ,2 in | 9 ft ,1 in | 6 ft ,2 in x 9 ft ,1 in |
| Main Level | Kitchen | 13 ft ,8 in | 11 ft ,3 in | 13 ft ,8 in x 11 ft ,3 in |
| Main Level | 4pc Bathroom | 7 ft ,1 in | 8 ft | 7 ft ,1 in x 8 ft |
| Main Level | Primary Bedroom | 9 ft ,11 in | 16 ft ,2 in | 9 ft ,11 in x 16 ft ,2 in |
| Main Level | 2pc Ensuite Bath | 2 ft ,8 in | 7 ft ,1 in | 2 ft ,8 in x 7 ft ,1 in |
| Main Level | Bedroom | 7 ft ,11 in | 12 ft ,7 in | 7 ft ,11 in x 12 ft ,7 in |
| Main Level | Bedroom | 10 ft ,1 in | 12 ft ,7 in | 10 ft ,1 in x 12 ft ,7 in |
https://www.realtor.ca/real-estate/30482166/27-hayes-crescent-regina-normanview-west
Contact Us
Contact us for more information
1809 Mackay Street
Regina, Saskatchewan S4N 6E7
(306) 352-2091
boyesgrouprealty.com/
1809 Mackay Street
Regina, Saskatchewan S4N 6E7
(306) 352-2091
boyesgrouprealty.com/

The trademarks REALTOR®, REALTORS®, and the REALTOR® logo are controlled by The Canadian Real Estate Association (CREA) and identify real estate professionals who are members of CREA. The trademarks MLS®, Multiple Listing Service® and the associated logos are owned by The Canadian Real Estate Association (CREA) and identify the quality of services provided by real estate professionals who are members of CREA. The trademark DDF® is owned by The Canadian Real Estate Association (CREA) and identifies CREA's Data Distribution Facility (DDF®)
November 05 2026 03:20:16
Saskatchewan REALTORS® Association
Boyes Group Realty Inc.