


4118 Castle Road Regina, Saskatchewan S4P 0J3

$118,900Maintenance,
$600 Monthly
Maintenance,
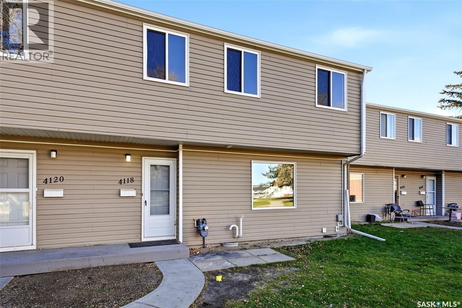
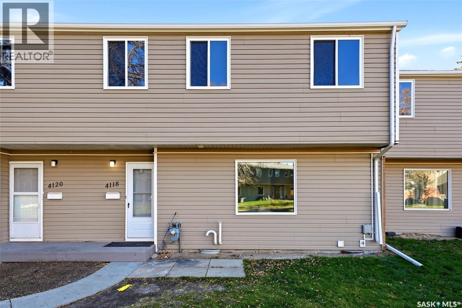
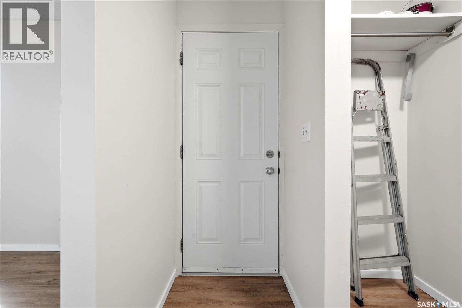
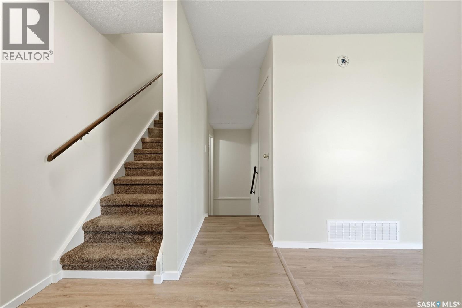
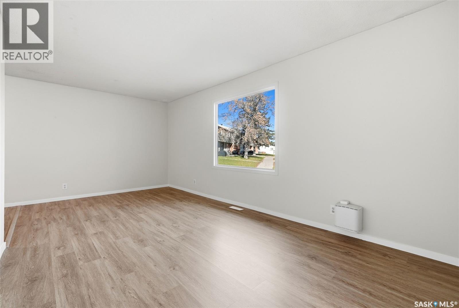
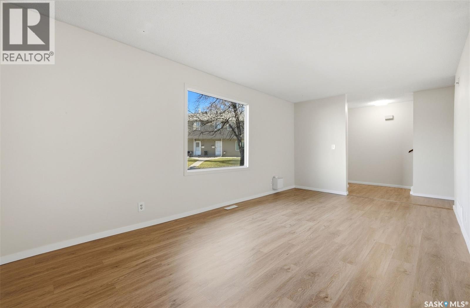
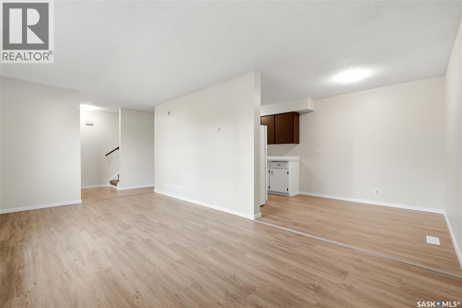
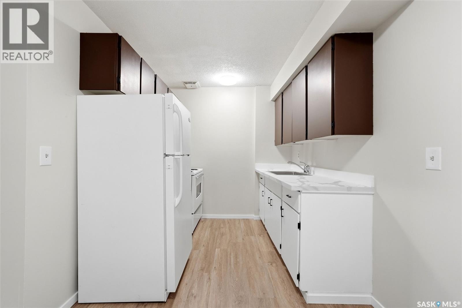
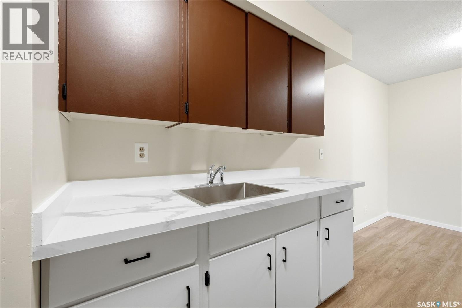
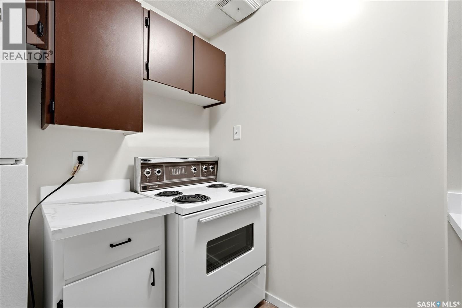
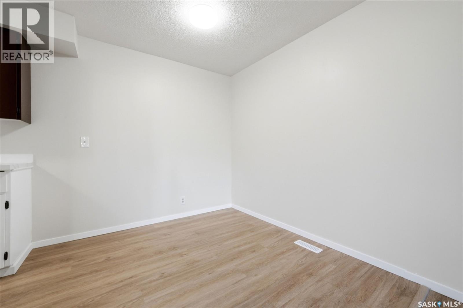
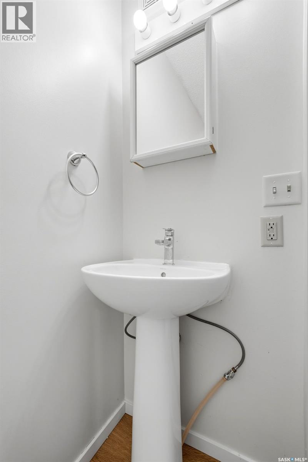
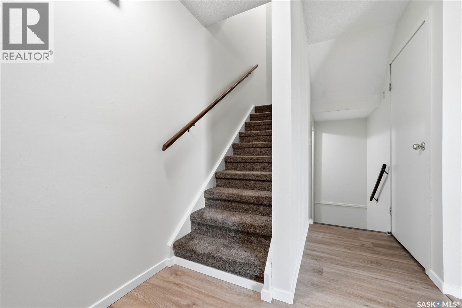
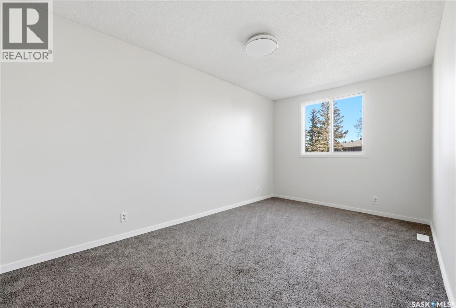
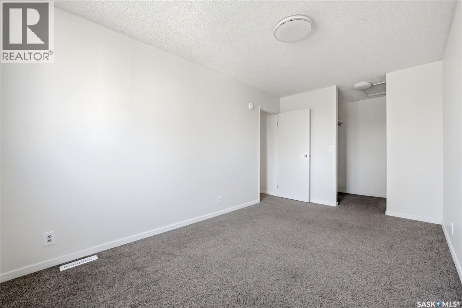
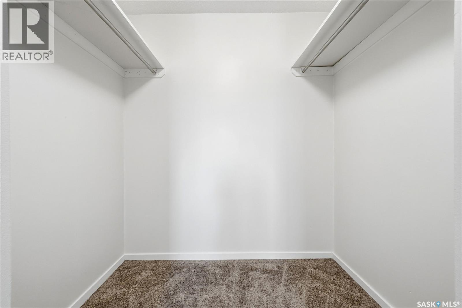
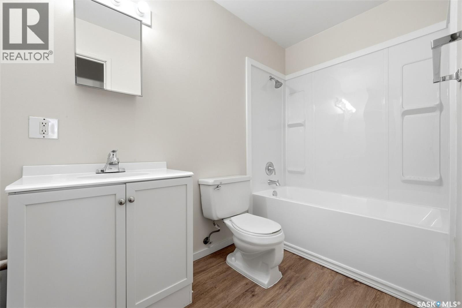
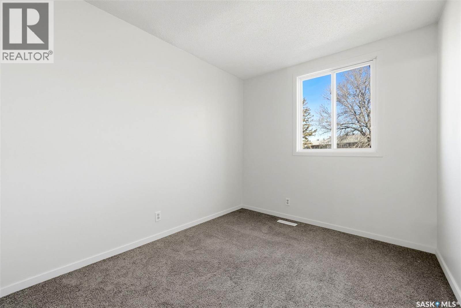
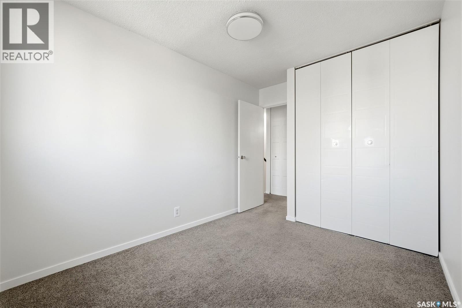
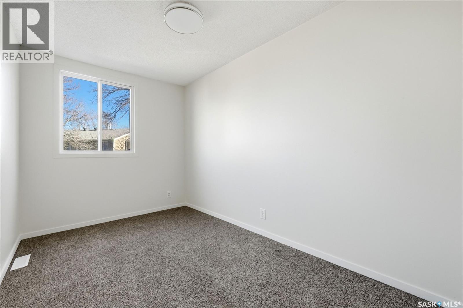
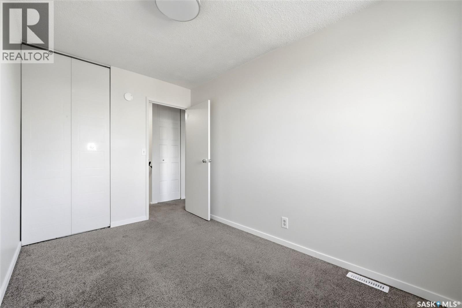
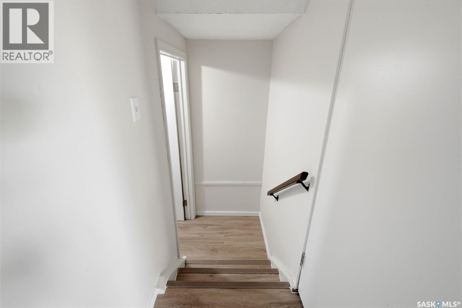
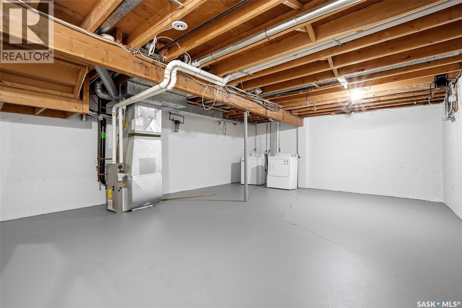
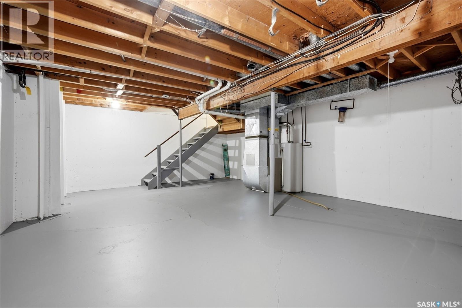
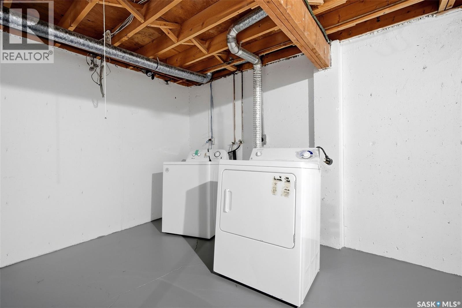
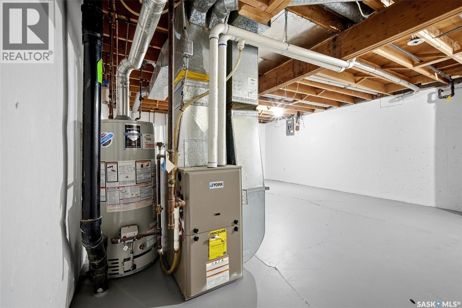
$600 MonthlyWelcome to 4118 Castle Road! This updated 3-bedroom, 2-bathroom townhouse condo is located in the desirable Whitmore Park neighbourhood and offers 1,034 sq. ft. of comfortable living space. Step inside to discover a bright and inviting living room featuring a large picture window that fills the space with natural light, fresh neutral paint, and attractive vinyl plank flooring that flows throughout the main level. The adjoining dining area leads into a functional kitchen featuring updated countertops, ample cabinetry, and included appliances. A convenient 2-piece bathroom completes the main floor. Upstairs, you'll find three comfortable bedrooms with updated carpeting and a full 4-piece bathroom. The unfinished basement offers plenty of additional storage space, laundry facilities, and potential for future development. Outside, enjoy your own patio area and the convenience of one designated surface parking stall. Condo fees of $600 include common area maintenance, common insurance, lawn care, garbage, sewer, water, and reserve fund contributions. Ideally situated in an established neighbourhood close to the University of Regina, parks, shopping, and everyday amenities, this move-in-ready townhouse is a great opportunity for first-time buyers, students, or anyone looking for affordable, low-maintenance living. Book your showing today! (id:48852)
Property Details
| MLS® Number | SK052689 |
| Property Type | Single Family |
| Neigbourhood | Whitmore Park |
| Community Features | Pets Allowed With Restrictions |
| Structure | Patio(s) |
Building
| Bathroom Total | 2 |
| Bedrooms Total | 3 |
| Appliances | Washer, Refrigerator, Dryer, Stove |
| Architectural Style | 2 Level |
| Basement Development | Unfinished |
| Basement Type | Full (unfinished) |
| Constructed Date | 1973 |
| Construction Style Attachment | Attached |
| Heating Fuel | Natural Gas |
| Heating Type | Forced Air |
| Stories Total | 2 |
| Size Interior | 1,034 Ft2 |
| Type | Row / Townhouse |
Parking
| Surfaced | 1 |
| Parking Space(s) | 1 |
Land
| Acreage | No |
Rooms
| Level | Type | Length | Width | Dimensions |
|---|---|---|---|---|
| Second Level | 4pc Bathroom | 5 ft | 9 ft | 5 ft x 9 ft |
| Second Level | Primary Bedroom | 8 ft ,8 in | 15 ft ,3 in | 8 ft ,8 in x 15 ft ,3 in |
| Second Level | Bedroom | 8 ft ,2 in | 10 ft ,3 in | 8 ft ,2 in x 10 ft ,3 in |
| Second Level | Bedroom | 7 ft ,6 in | 11 ft ,8 in | 7 ft ,6 in x 11 ft ,8 in |
| Main Level | Kitchen | 8 ft ,4 in | 8 ft ,9 in | 8 ft ,4 in x 8 ft ,9 in |
| Main Level | Dining Room | 6 ft ,9 in | 8 ft ,9 in | 6 ft ,9 in x 8 ft ,9 in |
| Main Level | Living Room | 10 ft ,2 in | 18 ft ,6 in | 10 ft ,2 in x 18 ft ,6 in |
| Main Level | 2pc Bathroom | 2 ft ,9 in | 6 ft ,7 in | 2 ft ,9 in x 6 ft ,7 in |
https://www.realtor.ca/real-estate/30482696/4118-castle-road-regina-whitmore-park
Contact Us
Contact us for more information
#706-2010 11th Ave
Regina, Saskatchewan S4P 0J3
(866) 773-5421
#706-2010 11th Ave
Regina, Saskatchewan S4P 0J3
(866) 773-5421

The trademarks REALTOR®, REALTORS®, and the REALTOR® logo are controlled by The Canadian Real Estate Association (CREA) and identify real estate professionals who are members of CREA. The trademarks MLS®, Multiple Listing Service® and the associated logos are owned by The Canadian Real Estate Association (CREA) and identify the quality of services provided by real estate professionals who are members of CREA. The trademark DDF® is owned by The Canadian Real Estate Association (CREA) and identifies CREA's Data Distribution Facility (DDF®)
November 09 2026 06:49:52
Saskatchewan REALTORS® Association
Exp Realty