


107 4615 Rae Street Regina, Saskatchewan S4S 3B2

$164,900Maintenance,
$613.81 Monthly
Maintenance,
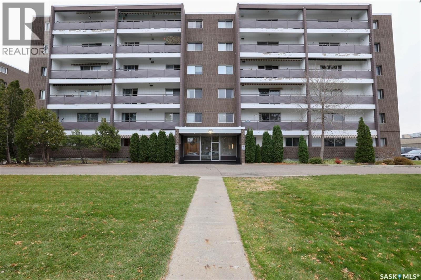
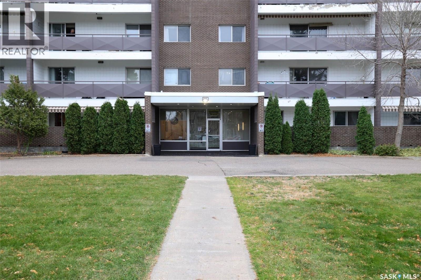
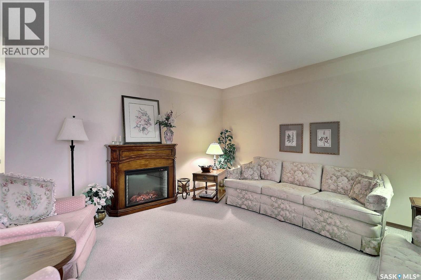
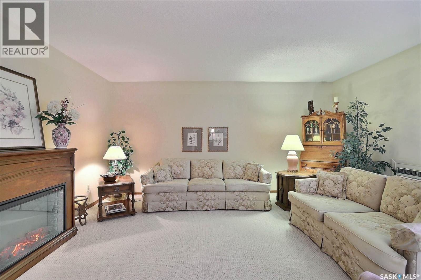
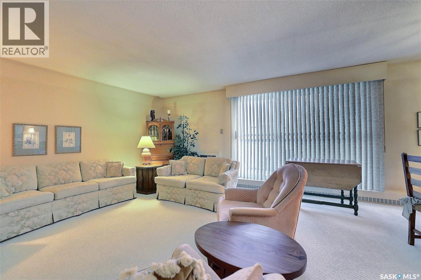
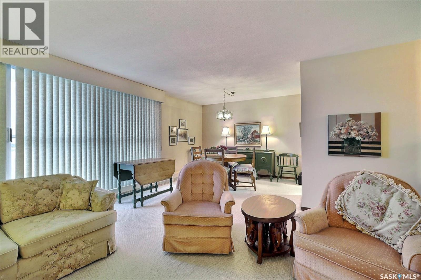
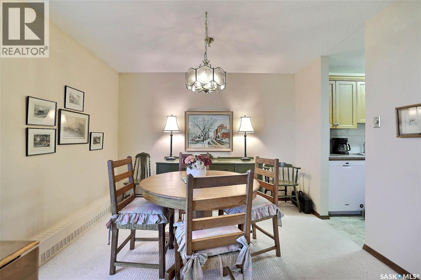
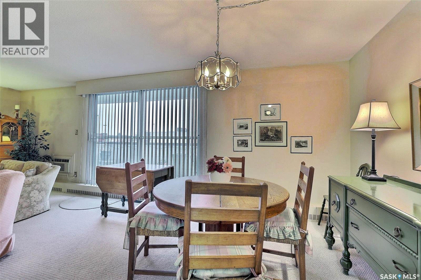
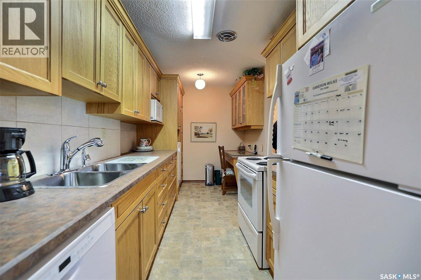
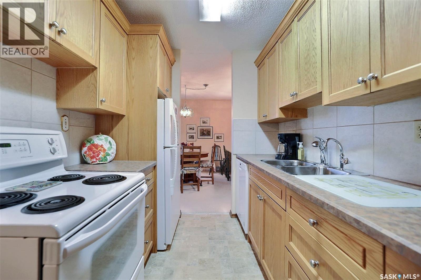
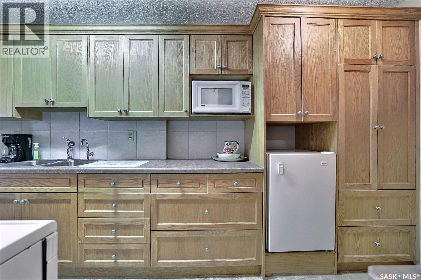
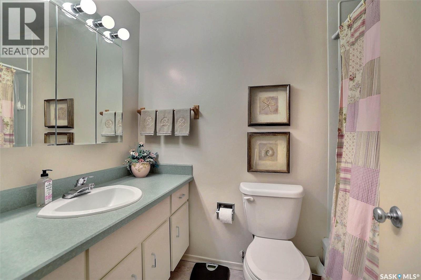
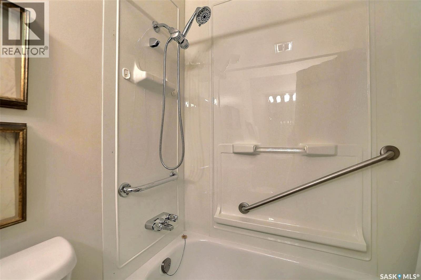
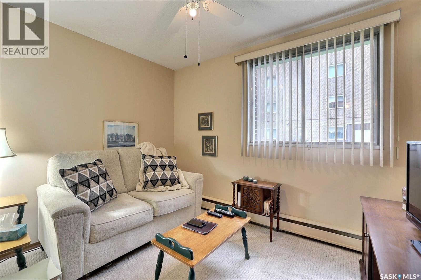
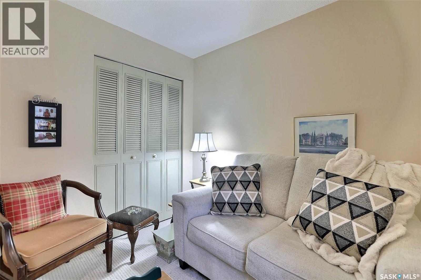
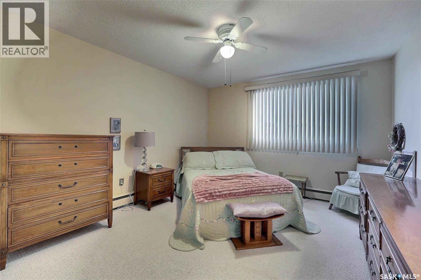
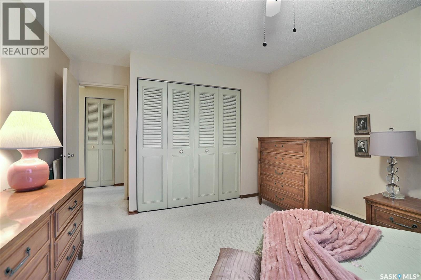
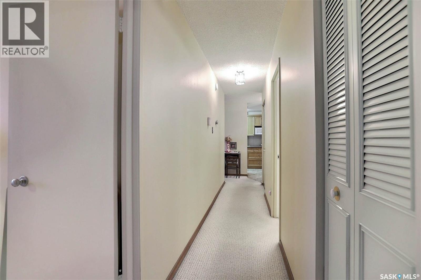
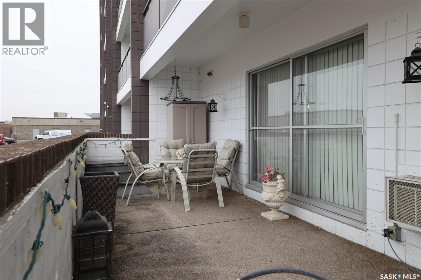
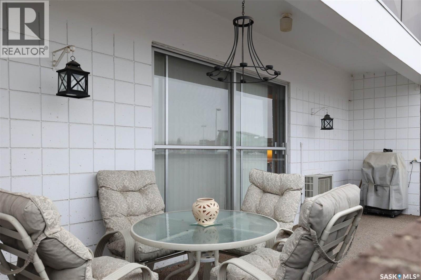
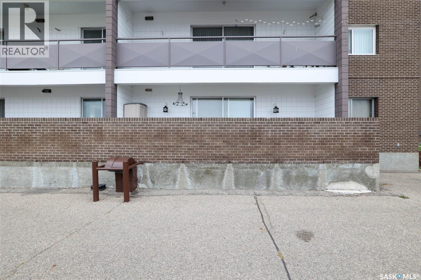
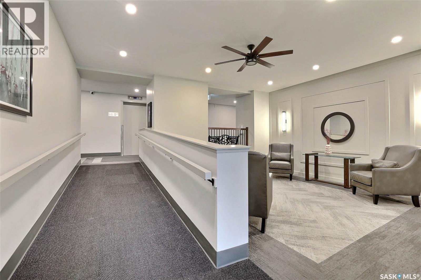
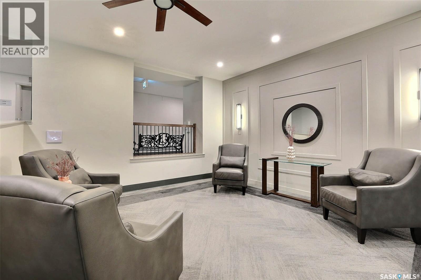
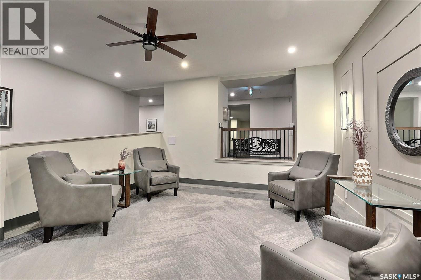
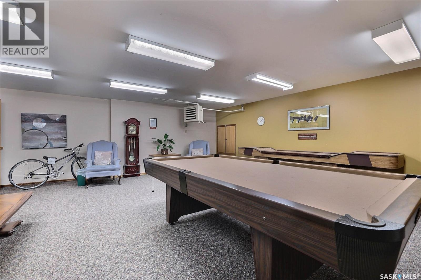
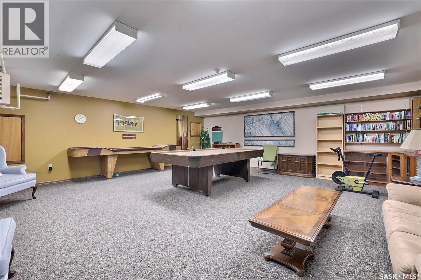
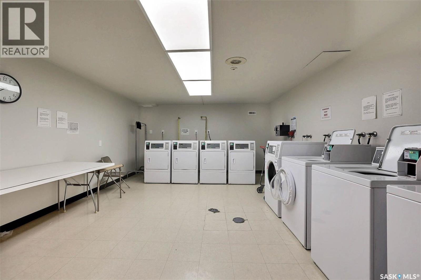
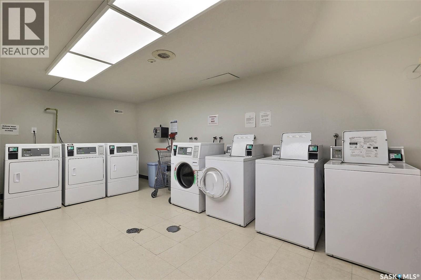
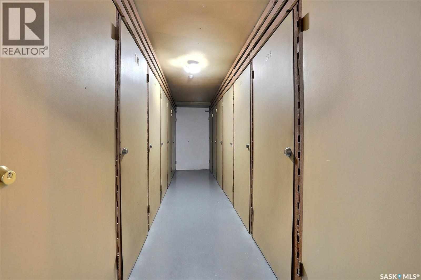
$613.81 MonthlyFantastic move in condition condo in well established complex. Located in desirable Albert Park this very spacious approx 1000 sq foot 2 bedroom condo is very well maintained. Beautifully renovated custom oak kitchen with plenty of cabinetry, newer countertops, tiled backsplash, pantry, handy built in desk, and convenient opening perfect for a small freezer. Generously sized dining area is open to large bright and inviting living room with east exposure offering an abundance of natural morning light. Large primary bedroom has amply space to accommodate large bedroom suites, 2nd bedroom also generously sized and an updated main bath with newer tub surround. The front entry closet is oversized with room for extra storage and the east patio is extra long with plenty of room for entertaining or enjoying the morning sun. The building and grounds are meticulously maintained and the offers newly renovated well equipped and well lit laundry facilities, extra storage, and an updated amenities room plus a very cheery welcoming front lobby. Ideally located close to all south end amenities including shopping, restaurants, medical offices, Southland Mall, ring road and on a bus route for easy transit. Quick poss available. Call today! (id:48852)
Property Details
| MLS® Number | SK052877 |
| Property Type | Single Family |
| Neigbourhood | Albert Park |
| Community Features | Pets Not Allowed |
| Features | Elevator, Wheelchair Access |
| Structure | Deck |
Building
| Bathroom Total | 1 |
| Bedrooms Total | 2 |
| Amenities | Shared Laundry |
| Appliances | Refrigerator, Dishwasher, Microwave, Freezer, Window Coverings, Stove |
| Architectural Style | High Rise |
| Constructed Date | 1968 |
| Cooling Type | Wall Unit |
| Heating Fuel | Natural Gas |
| Heating Type | Baseboard Heaters, Hot Water |
| Size Interior | 991 Ft2 |
| Type | Apartment |
Parking
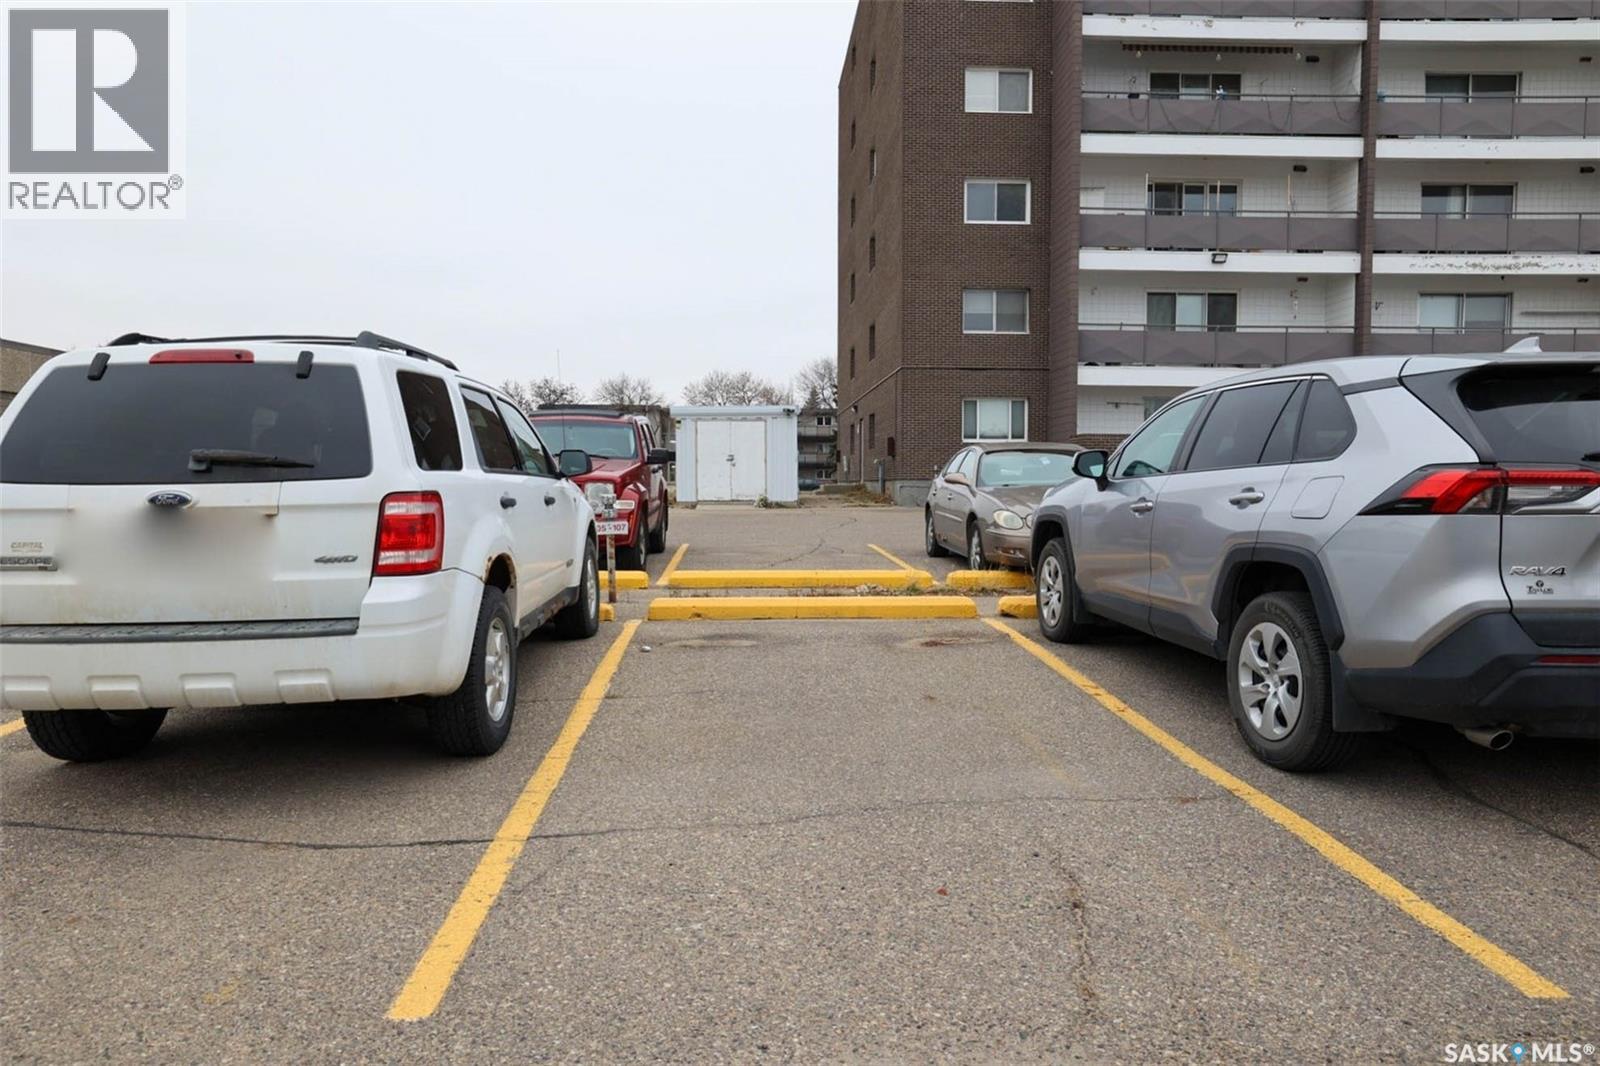
| Surfaced | 1 |
| Other | |
| Parking Space(s) | 1 |
Land
| Acreage | No |
| Landscape Features | Lawn |
| Size Irregular | 0.00 |
| Size Total | 0.00 |
| Size Total Text | 0.00 |
Rooms
| Level | Type | Length | Width | Dimensions |
|---|---|---|---|---|
| Main Level | Bedroom | 9 ft ,4 in | 10 ft ,7 in | 9 ft ,4 in x 10 ft ,7 in |
| Main Level | 4pc Bathroom | Measurements not available | ||
| Main Level | Living Room | 16 ft ,2 in | 15 ft ,11 in | 16 ft ,2 in x 15 ft ,11 in |
| Main Level | Kitchen | 7 ft ,5 in | 14 ft ,6 in | 7 ft ,5 in x 14 ft ,6 in |
| Main Level | Dining Room | 7 ft ,10 in | 10 ft ,10 in | 7 ft ,10 in x 10 ft ,10 in |
| Main Level | Primary Bedroom | 11 ft ,8 in | 13 ft ,6 in | 11 ft ,8 in x 13 ft ,6 in |
https://www.realtor.ca/real-estate/30495443/107-4615-rae-street-regina-albert-park
Contact Us
Contact us for more information
3904 B Gordon Road
Regina, Saskatchewan S4S 6Y3
(306) 585-1955
(306) 584-1077

The trademarks REALTOR®, REALTORS®, and the REALTOR® logo are controlled by The Canadian Real Estate Association (CREA) and identify real estate professionals who are members of CREA. The trademarks MLS®, Multiple Listing Service® and the associated logos are owned by The Canadian Real Estate Association (CREA) and identify the quality of services provided by real estate professionals who are members of CREA. The trademark DDF® is owned by The Canadian Real Estate Association (CREA) and identifies CREA's Data Distribution Facility (DDF®)
November 09 2026 07:49:50
Saskatchewan REALTORS® Association
Sutton Group - Results Realty