


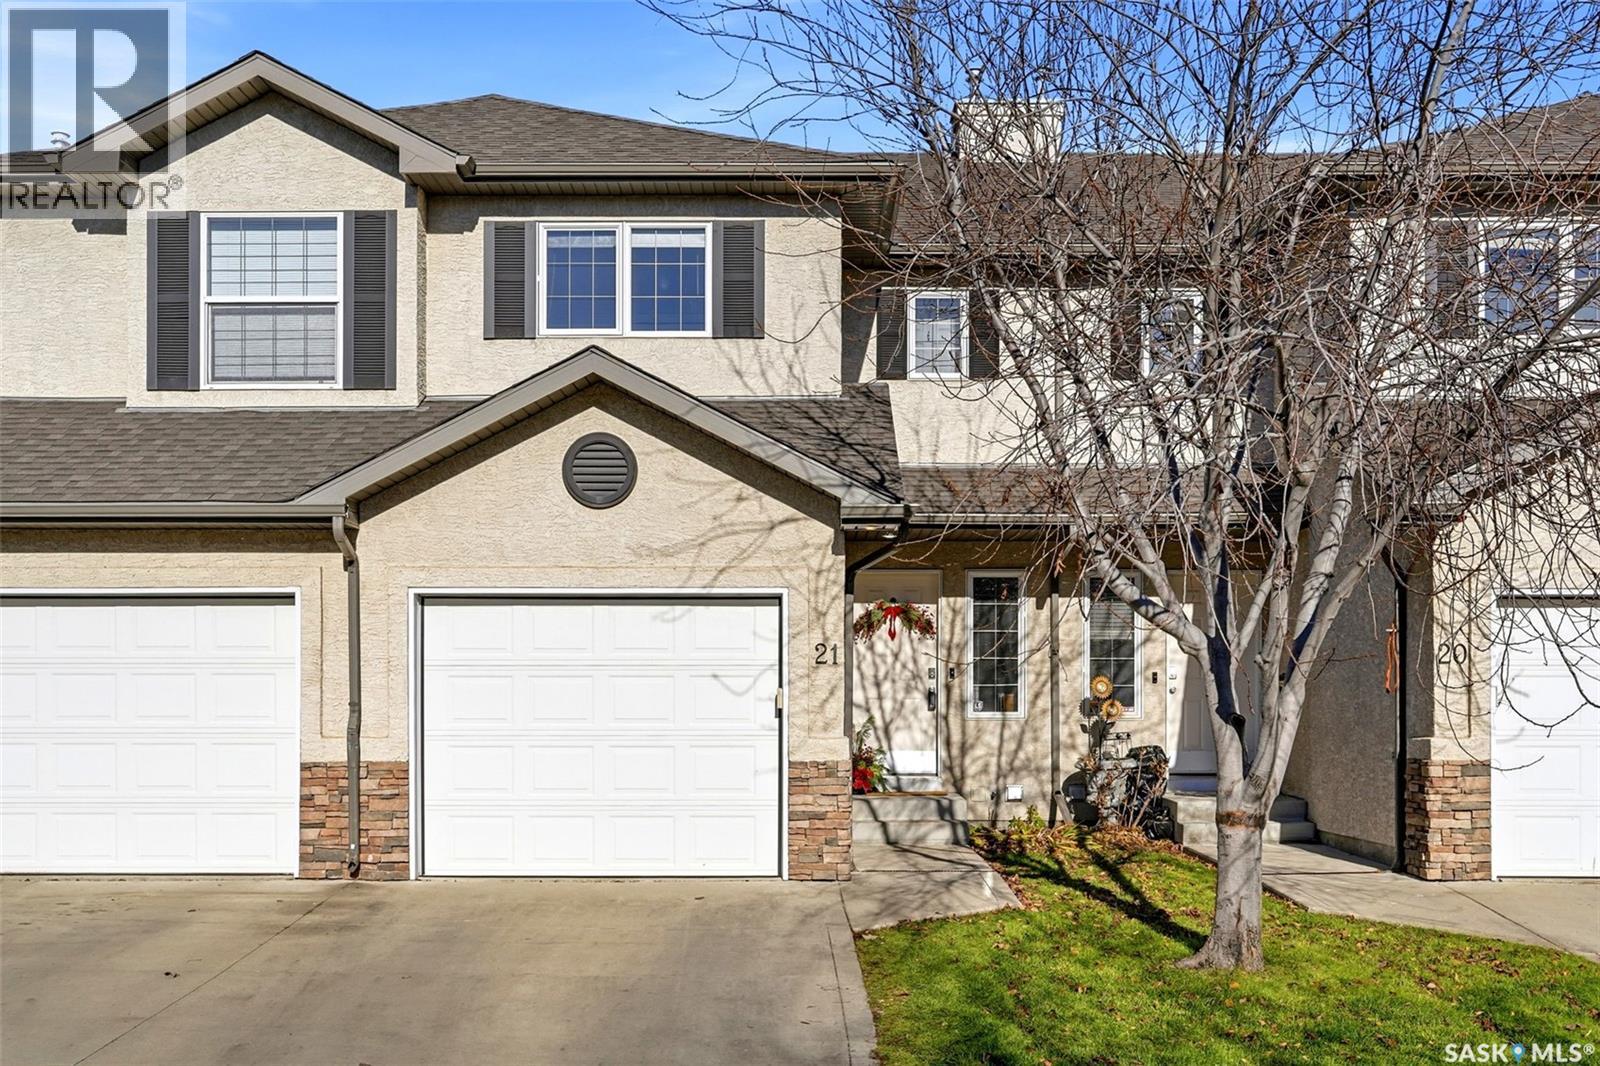
21 3101 Tregarva Drive E Regina, Saskatchewan S4V 0K5

$344,900Maintenance,
$365 Monthly
Maintenance,
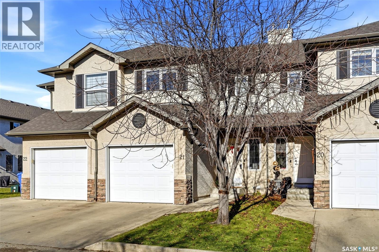
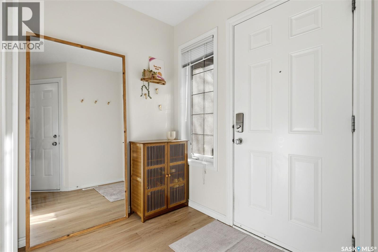
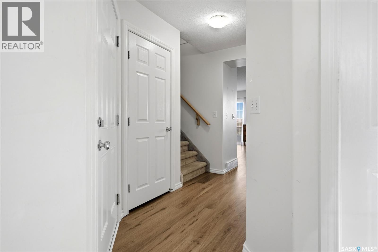
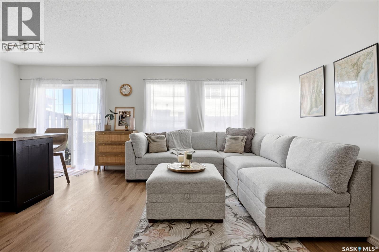
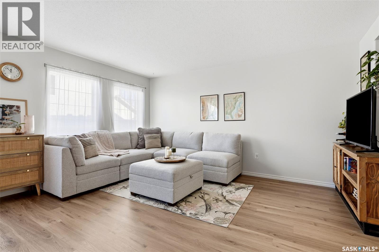
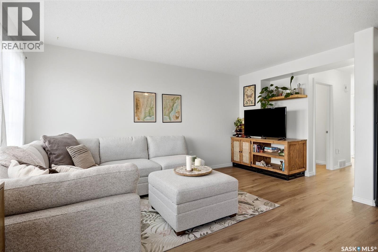
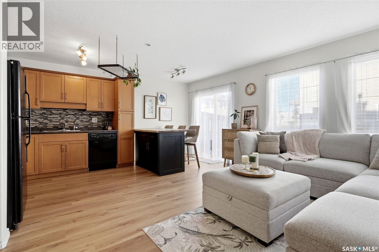
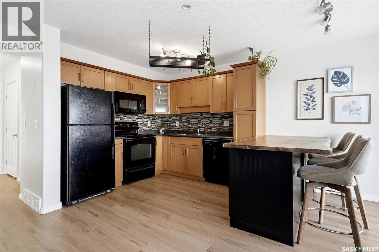
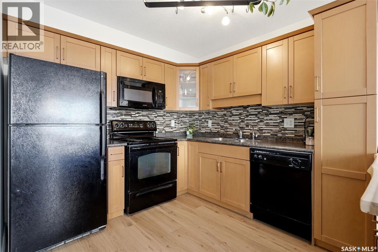
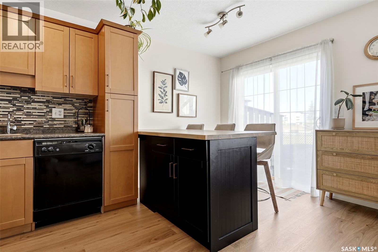
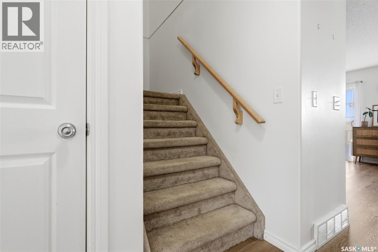
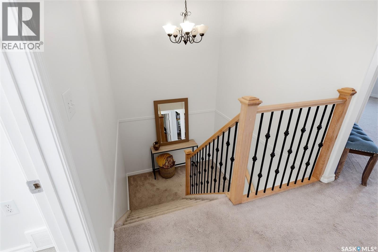
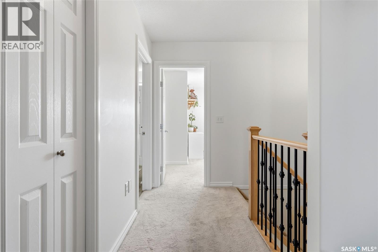
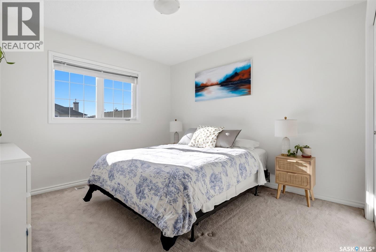
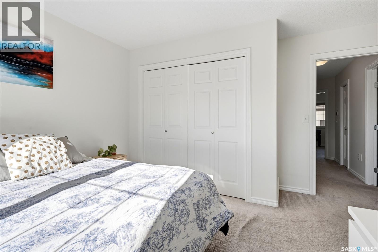
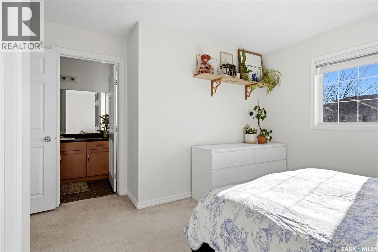
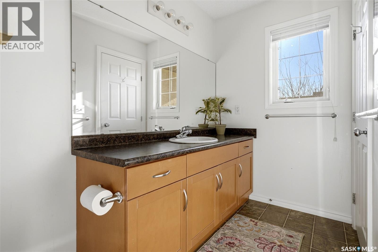
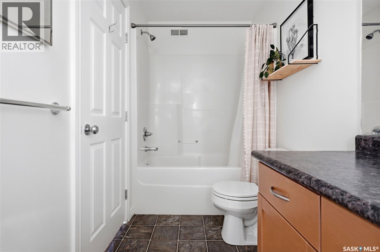
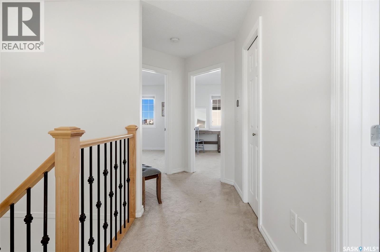
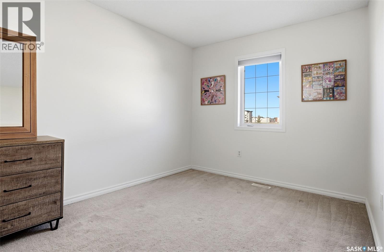
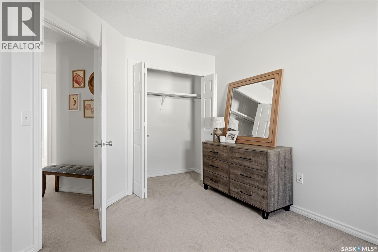
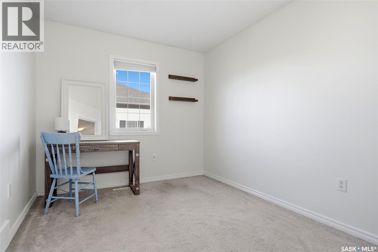
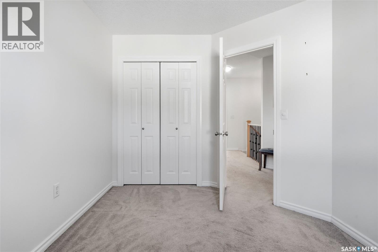
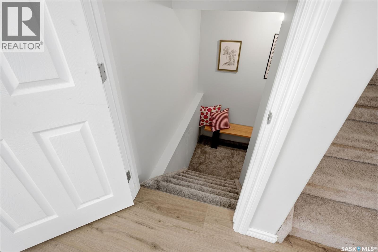
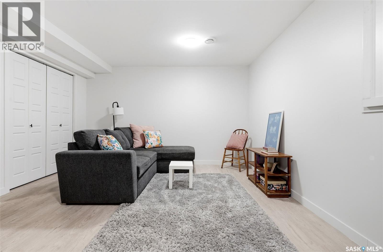
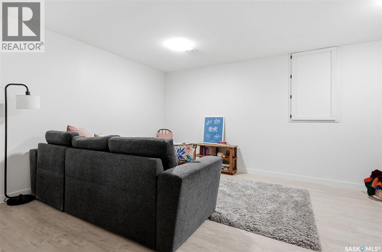
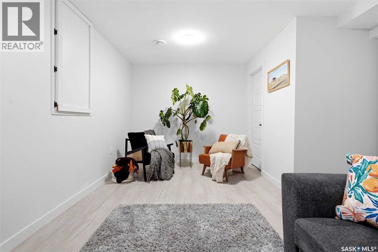
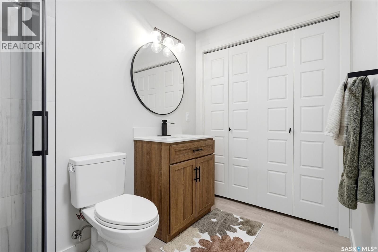
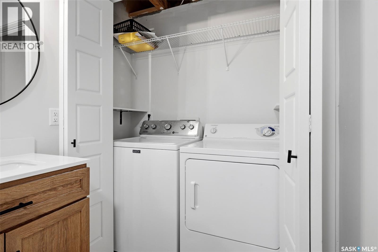
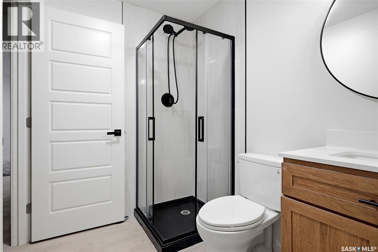
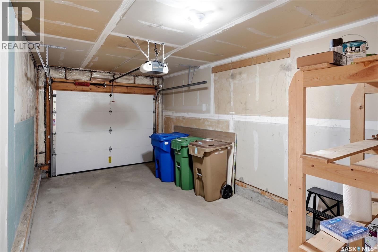
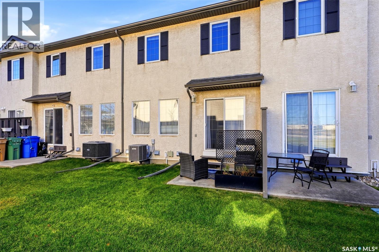
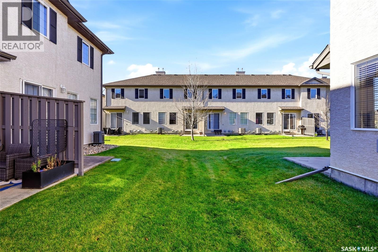
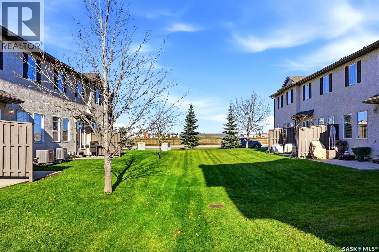
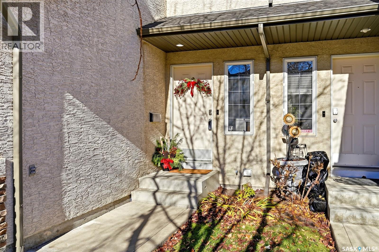
$365 MonthlyNew keys for the holidays? Now that's a pretty special gift! Welcome to 21-3101 Tregarva Drive, tucked into the highly sought-after River Bend neighbourhood. This 1,186 sq. ft. two-storey townhouse is ready for its next chapter, and with quick possession available, you could be settling in before the holiday hustle even begins! Inside, you'll find 3 bedrooms, 3 bathrooms and a functional layout that makes everyday living easy. The main floor got a fresh new look in 2026 with new vinyl plank flooring and a newly added kitchen peninsula. Upstairs, the primary bedroom connects to a convenient Jack-and-Jill bathroom, with two additional bedrooms completing the second floor. Looking for a little extra space to unwind? The fully finished basement (2025/2026) adds a rec room, third bathroom and laundry area. Now for the everyday perks! An attached single garage means no more scraping your windshield on frosty mornings, condo-included snow removal takes one more chore off your plate, and visitor parking is just steps away — perfect for when friends and family drop by. Beyond your front door, River Bend offers nearby amenities and lovely walking paths around the lake, making it easy to enjoy a little fresh air and a change of scenery. Thoughtful updates, all the everyday essentials and a location you'll love coming home to. Maybe the best gift this year isn't under the tree — it's the place the tree is in! (id:48852)
Property Details
| MLS® Number | SK052603 |
| Property Type | Single Family |
| Neigbourhood | River Bend |
| Community Features | Pets Allowed With Restrictions |
| Features | Sump Pump |
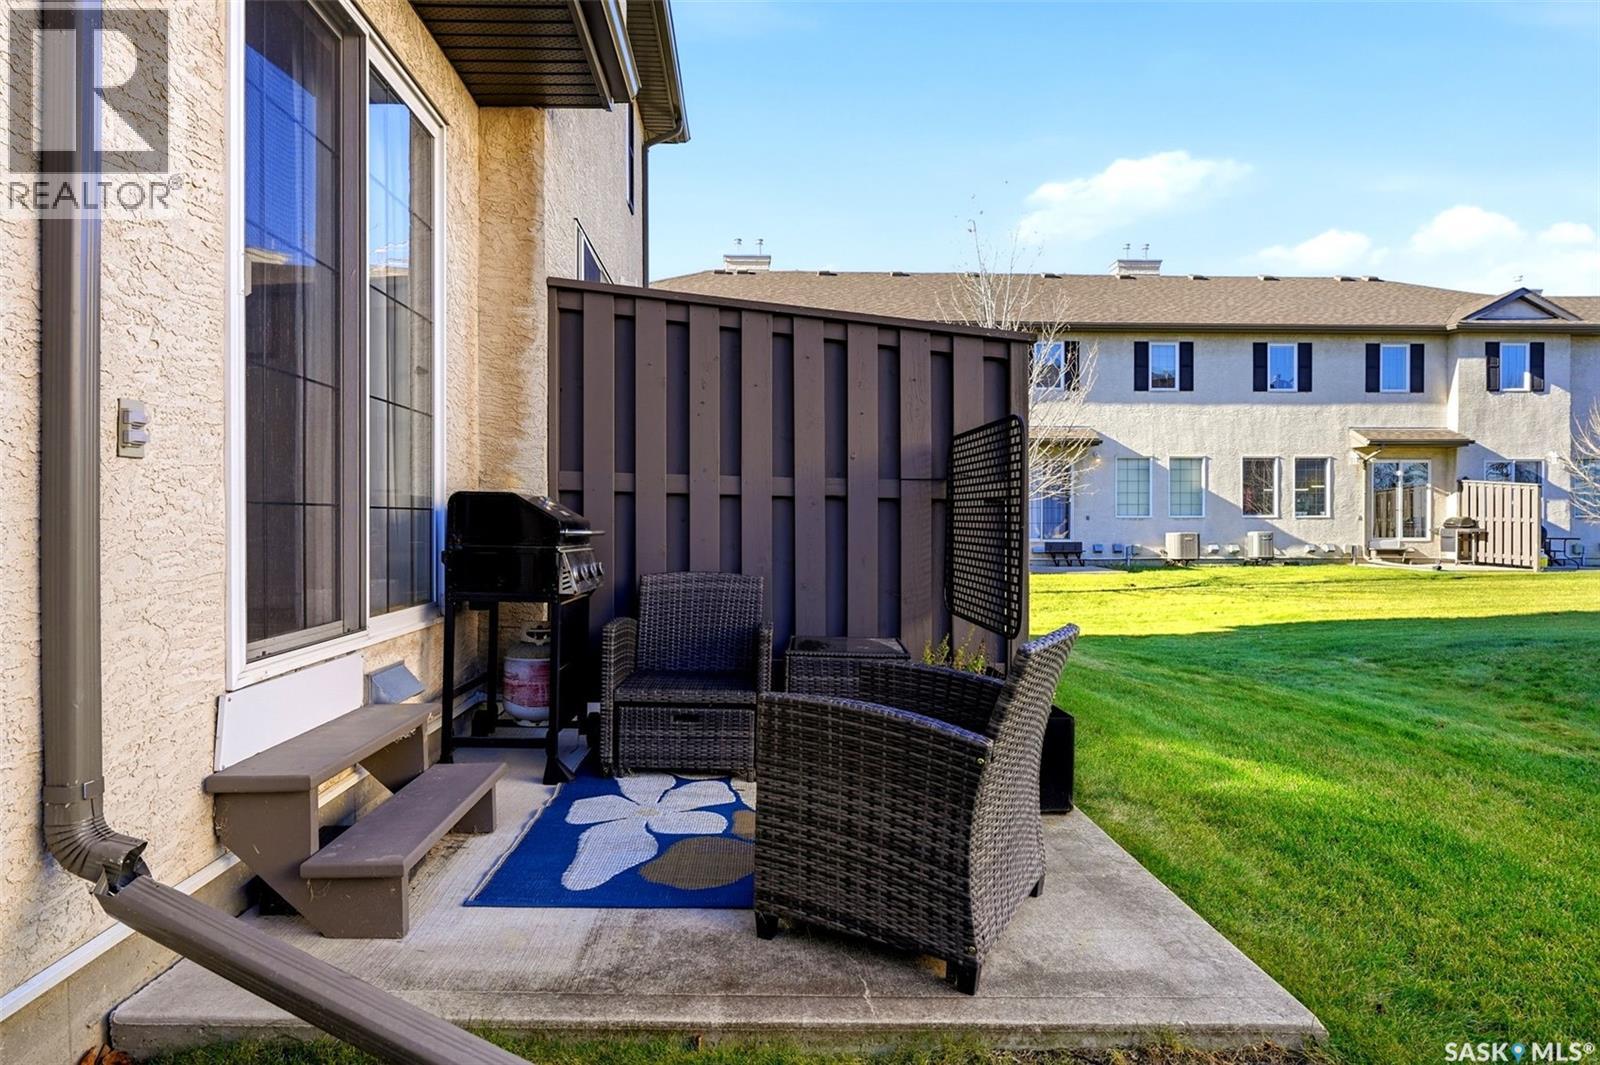
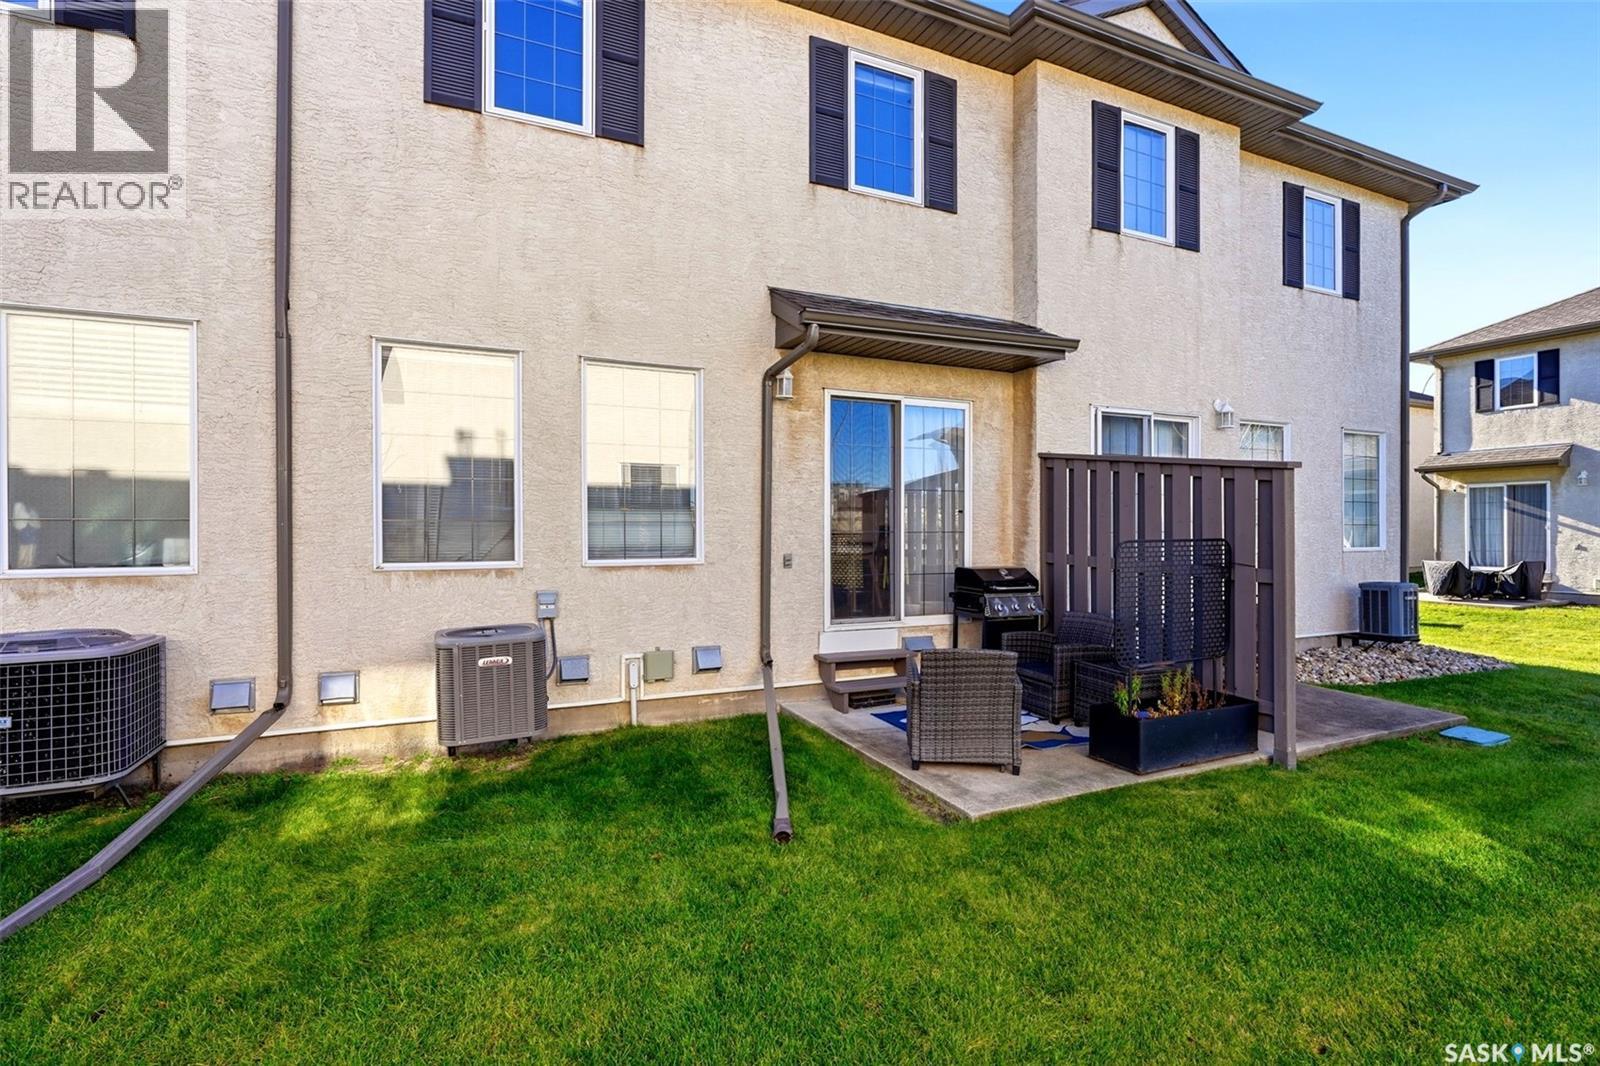
| Structure | Patio(s) |
Building
| Bathroom Total | 3 |
| Bedrooms Total | 3 |
| Appliances | Washer, Refrigerator, Dishwasher, Dryer, Microwave, Window Coverings, Garage Door Opener Remote(s), Stove |
| Basement Development | Finished |
| Basement Type | Full (finished) |
| Constructed Date | 2005 |
| Construction Style Attachment | Attached |
| Cooling Type | Central Air Conditioning |
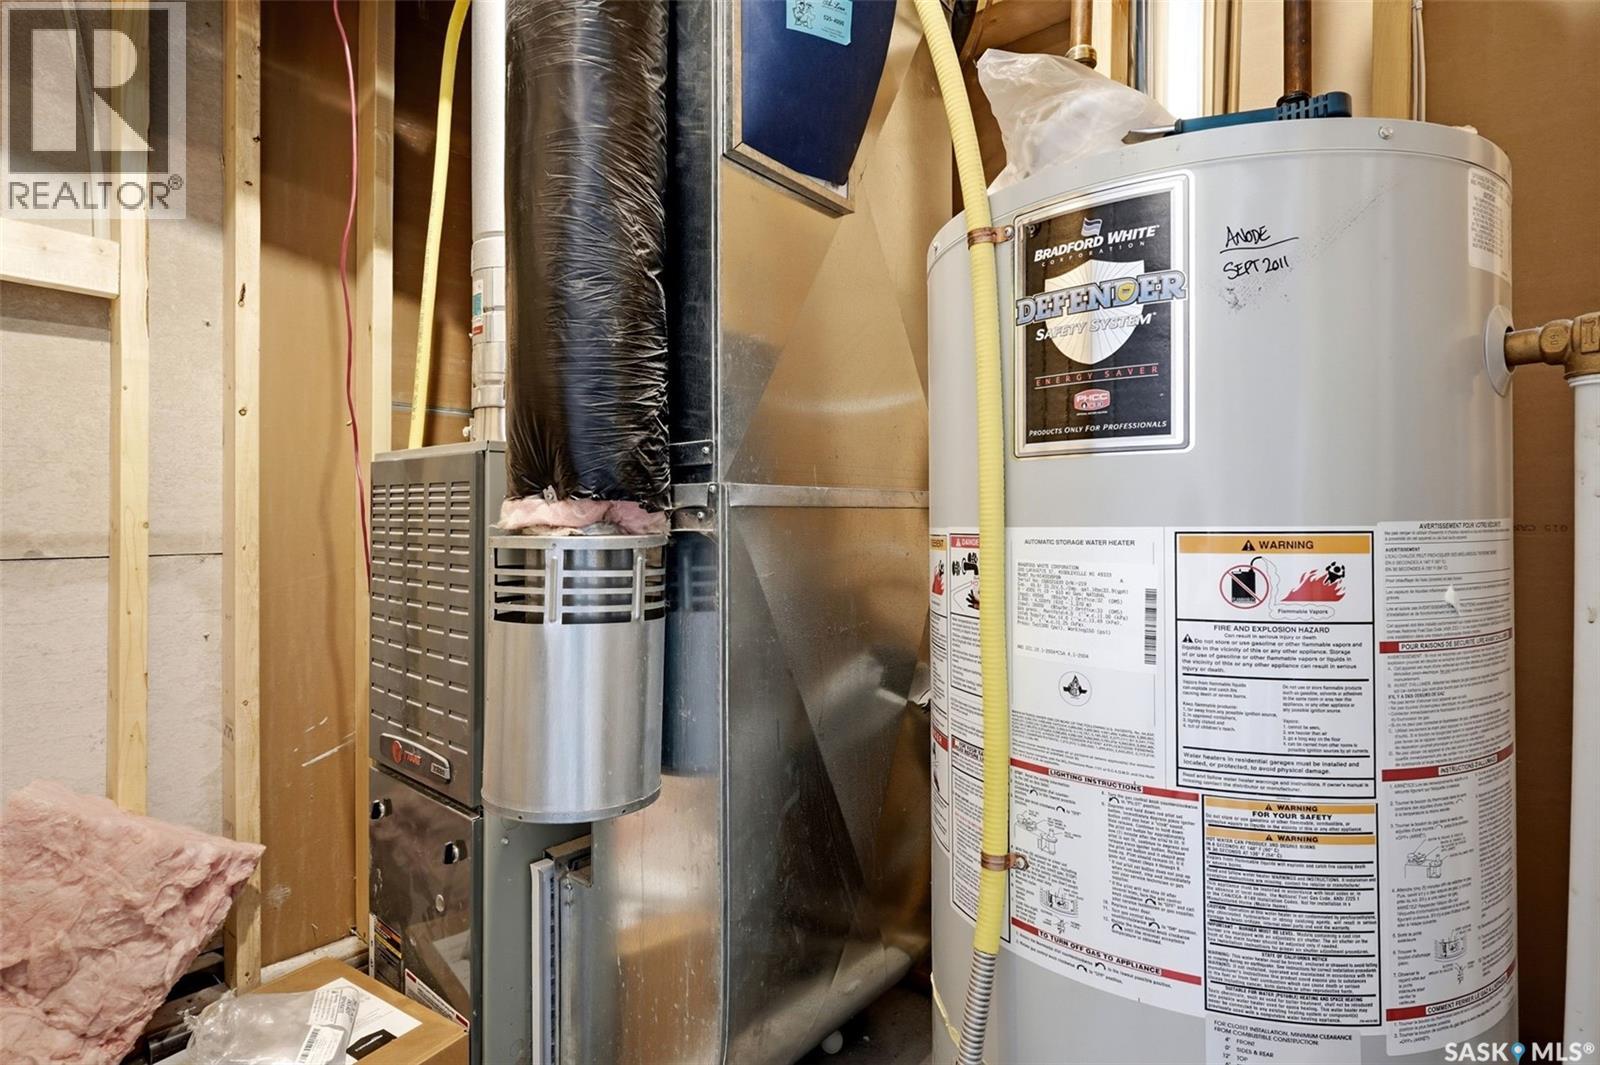
| Heating Fuel | Natural Gas |
| Heating Type | Forced Air |
| Size Interior | 1,181 Ft2 |
| Type | Row / Townhouse |
Parking
| Attached Garage | |
| Other | |
| Parking Space(s) | 2 |
Land
| Acreage | No |
| Landscape Features | Lawn |
| Size Irregular | 0.00 |
| Size Total | 0.00 |
| Size Total Text | 0.00 |
Rooms
| Level | Type | Length | Width | Dimensions |
|---|---|---|---|---|
| Second Level | 4pc Bathroom | Measurements not available | ||
| Second Level | Primary Bedroom | 10'10 x 11'2 | ||
| Second Level | Bedroom | 12'3 x 8’11 | ||
| Second Level | Bedroom | 13'9 x 8’11 | ||
| Basement | 3pc Bathroom | Measurements not available | ||
| Basement | Other | 18'3 x 12'11 | ||
| Basement | Other | Measurements not available | ||
| Basement | Laundry Room | Measurements not available | ||
| Main Level | Living Room | 9'6 x 16' | ||
| Main Level | Kitchen/dining Room | 9'5 x 16' | ||
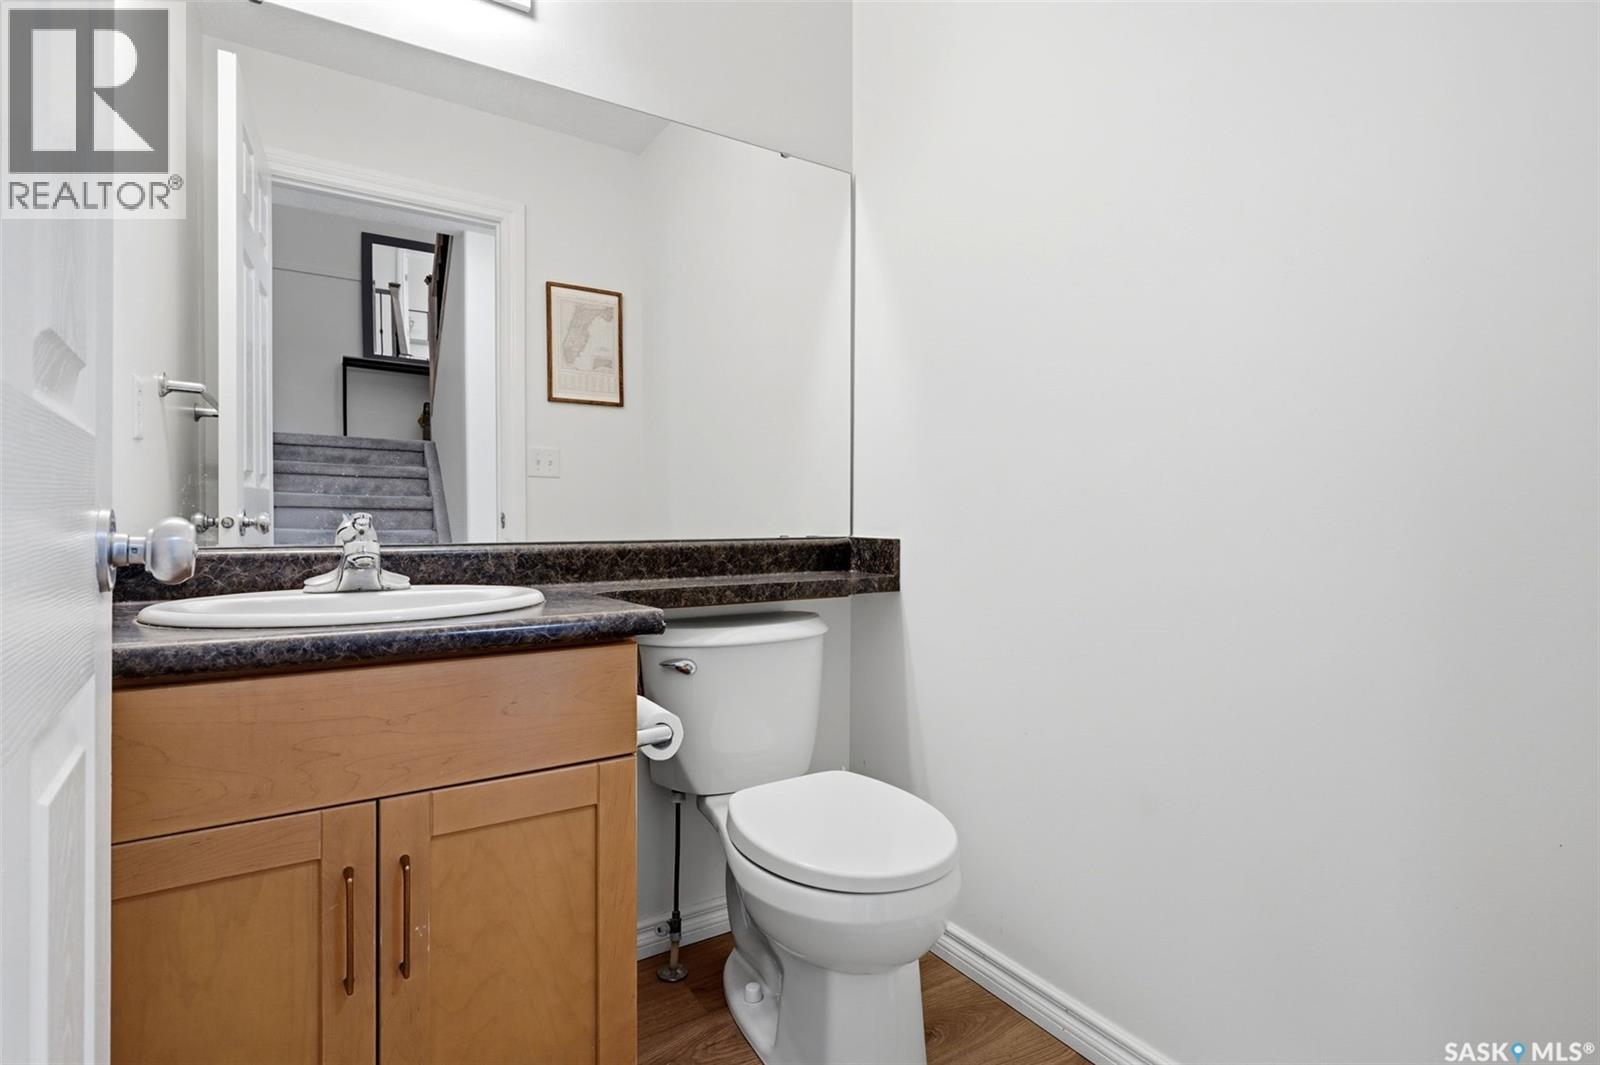
| Main Level | 2pc Bathroom | Measurements not available |
https://www.realtor.ca/real-estate/30482478/21-3101-tregarva-drive-e-regina-river-bend
Contact Us
Contact us for more information
1450 Hamilton Street
Regina, Saskatchewan S4R 8R3
(306) 585-7800
coldwellbankerlocalrealty.com/

The trademarks REALTOR®, REALTORS®, and the REALTOR® logo are controlled by The Canadian Real Estate Association (CREA) and identify real estate professionals who are members of CREA. The trademarks MLS®, Multiple Listing Service® and the associated logos are owned by The Canadian Real Estate Association (CREA) and identify the quality of services provided by real estate professionals who are members of CREA. The trademark DDF® is owned by The Canadian Real Estate Association (CREA) and identifies CREA's Data Distribution Facility (DDF®)
November 09 2026 09:20:30
Saskatchewan REALTORS® Association
Coldwell Banker Local Realty