


3058 L'arche Crescent Regina, Saskatchewan S4S 1M7

$525,000
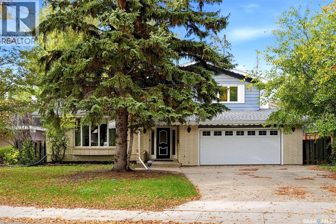
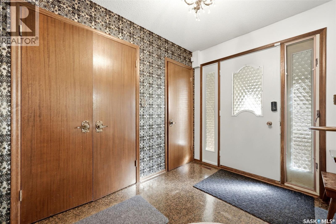
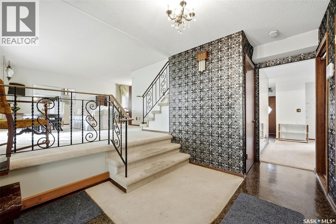
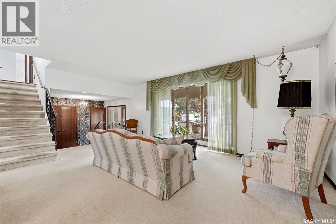
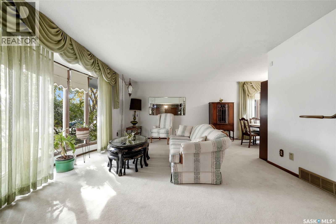
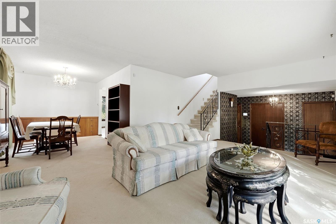
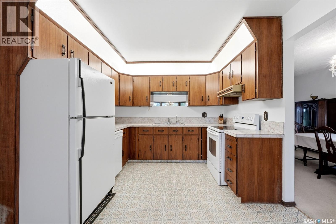
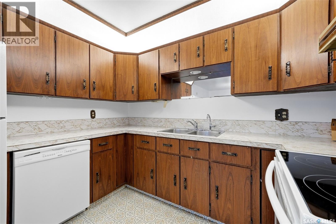
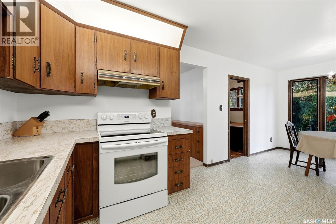
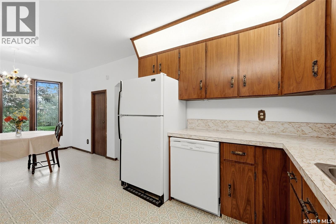
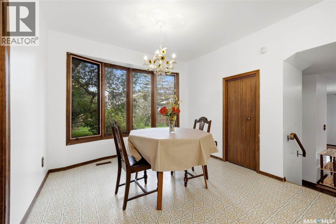
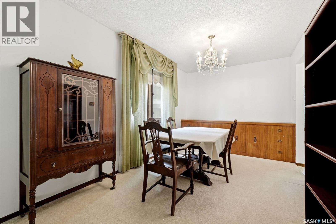
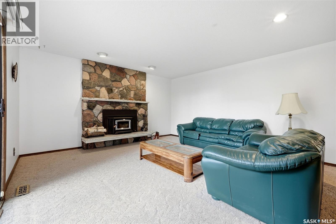
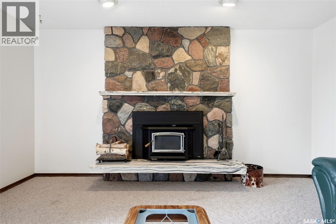
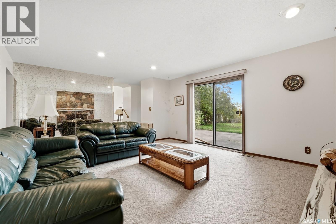
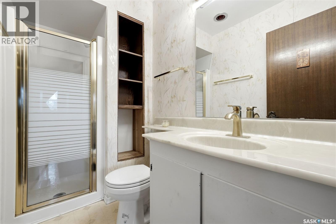
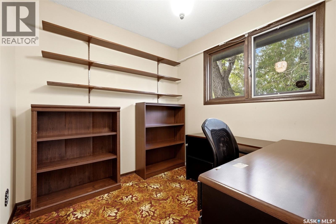
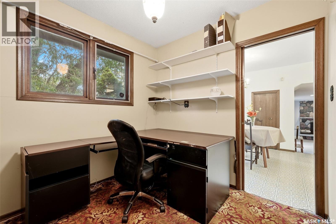
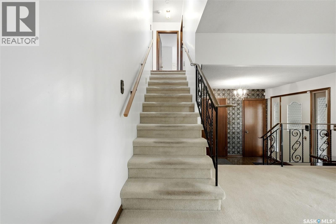
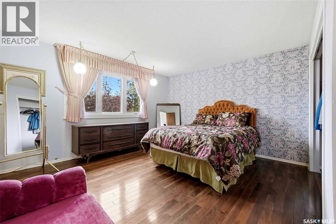
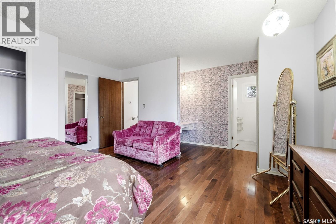
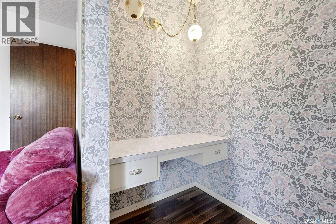
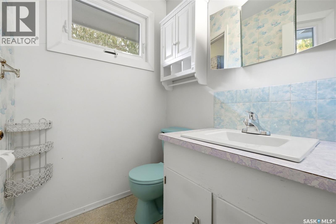
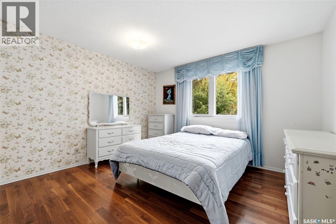
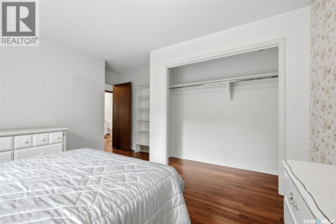
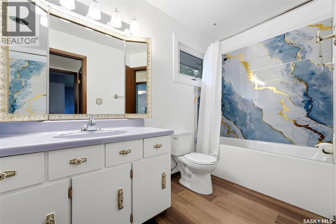
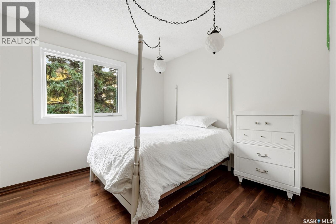
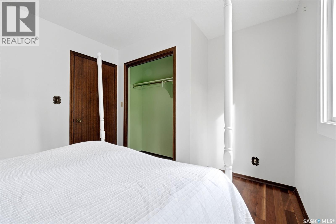
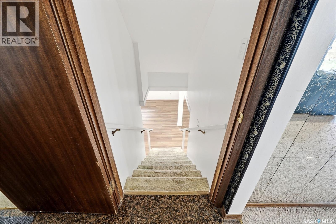
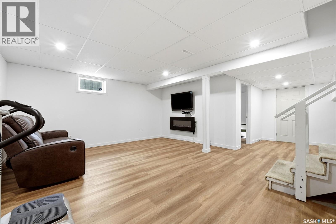
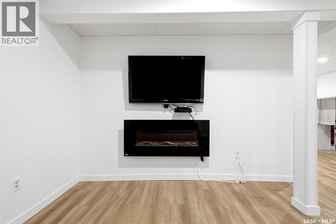
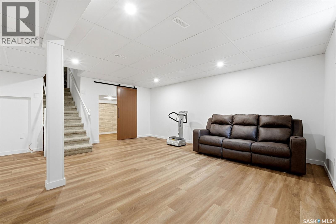
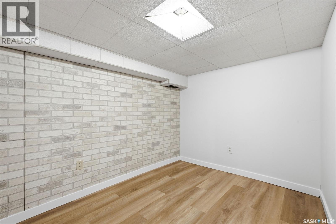
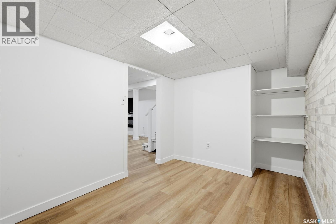
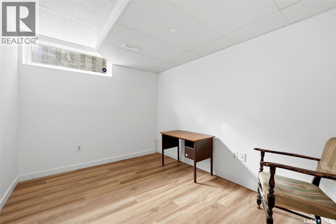
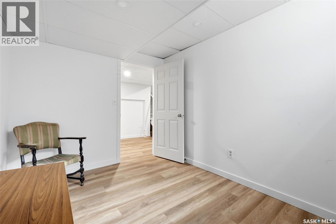
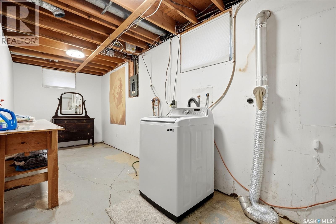
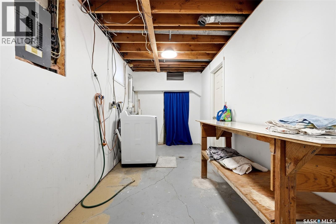
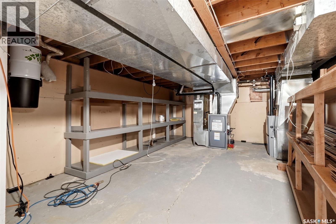
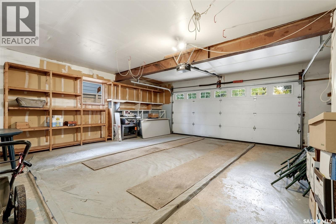
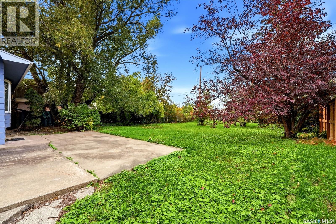
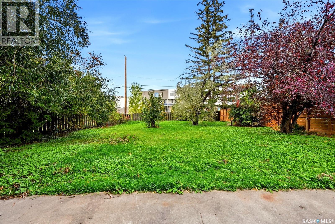
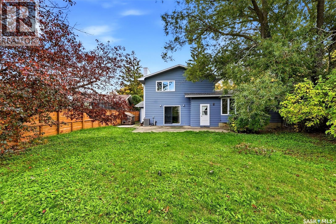
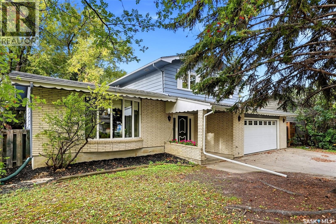
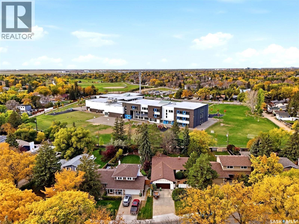
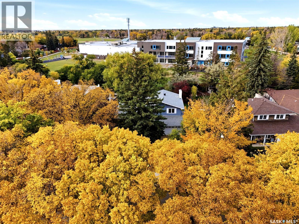
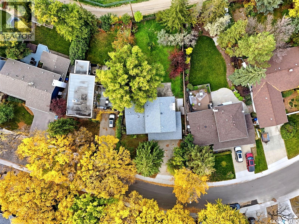
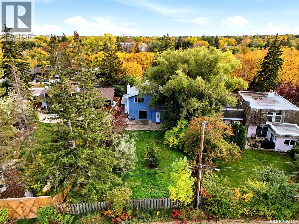
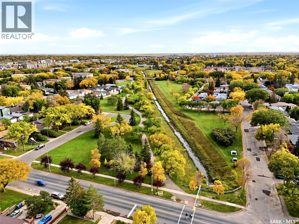
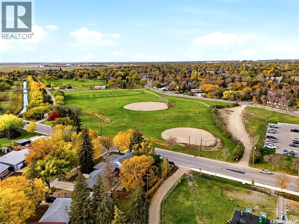
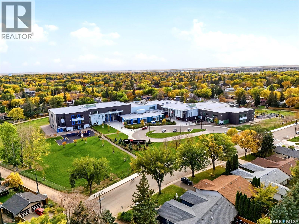
Situated on a quiet, popular crescent in desirable Lakeview and backing onto the brand-new Argyle/St. Pius elementary schools, this solid home has been lovingly maintained by its long-term owner and is ready for a new family. Spacious foyer with a large front cloak closet offers direct access to the double attached, insulated garage. Steps up to the left lead into the inviting front living room, where a large south-facing bay window fills the space with natural light. Adjoining dining room features an original built-in buffet, adding character and practical storage. Original kitchen offers a casual dining area overlooking the backyard, with a handy main-floor office. Steps down lead to a three-piece bathroom and mudroom area with an original mid-century exterior door opening to the backyard. Sunken family room features a wood-burning fireplace, approximately eight years old, with a split-stone surround and original marble hearth. Sliding patio doors provide access to the expansive, private backyard. Upstairs, 3 bedrooms feature gleaming hardwood floors. 4 pc bath includes a new tub and surround (2026) and vinyl plank flooring. Overlooking the backyard, the generous primary bedroom offers double closets, a powder area and a two-piece ensuite with a newer sink and taps. The layout offers potential to create a larger ensuite. All second-level windows were replaced in 2025. Basement was redeveloped in 2024, with new flooring in the rec room, playroom and bedroom, plus a new bedroom window. A cozy Napoleon electric fireplace adds warmth to the rec room. Laundry room offers plenty of storage. Large storage area beneath the sunken family room also houses the two high-efficiency furnaces, both replaced in 2025, and the owned water heater. Central air serving the upper-floor furnace was replaced in 2025. With its sought-after location, spacious yard and excellent potential for personalization, this much-loved Lakeview home is ready for its next chapter! As per the Seller’s direction, all offers will be presented on 11/16/2026 4:00PM. (id:48852)
Open House
This property has open houses!
1:00 pm
Ends at:2:30 pm
Property Details
| MLS® Number | SK052910 |
| Property Type | Single Family |
| Neigbourhood | Lakeview RG |
| Features | Treed, Lane, Rectangular, Double Width Or More Driveway |
| Structure | Patio(s) |
Building
| Bathroom Total | 3 |
| Bedrooms Total | 4 |
| Appliances | Washer, Refrigerator, Dishwasher, Alarm System, Window Coverings, Garage Door Opener Remote(s), Hood Fan |
| Architectural Style | 2 Level |
| Basement Development | Finished |
| Basement Type | Full (finished) |
| Constructed Date | 1973 |
| Construction Style Attachment | Detached |
| Cooling Type | Central Air Conditioning |
| Fire Protection | Alarm System |
| Fireplace Fuel | Electric,wood |
| Fireplace Present | Yes |
| Fireplace Type | Conventional,conventional |
| Heating Fuel | Natural Gas |
| Heating Type | Forced Air |
| Stories Total | 2 |
| Size Interior | 1,978 Ft2 |
| Type | House |
Parking
| Attached Garage | |
| Parking Space(s) | 4 |
Land
| Acreage | No |
| Fence Type | Fence |
| Landscape Features | Lawn |
| Size Irregular | 9495.00 |
| Size Total | 9495 Sqft |
| Size Total Text | 9495 Sqft |
Rooms
| Level | Type | Length | Width | Dimensions |
|---|---|---|---|---|
| Second Level | Bedroom | 11 ft ,10 in | 9 ft ,10 in | 11 ft ,10 in x 9 ft ,10 in |
| Second Level | Bedroom | 10 ft ,11 in | 12 ft ,2 in | 10 ft ,11 in x 12 ft ,2 in |
| Second Level | 4pc Bathroom | 9 ft ,10 in | 5 ft ,1 in | 9 ft ,10 in x 5 ft ,1 in |
| Second Level | Primary Bedroom | 14 ft ,7 in | 12 ft ,6 in | 14 ft ,7 in x 12 ft ,6 in |
| Second Level | 2pc Ensuite Bath | 4 ft ,7 in | 5 ft ,1 in | 4 ft ,7 in x 5 ft ,1 in |
| Second Level | Storage | 9 ft ,8 in | 3 ft ,11 in | 9 ft ,8 in x 3 ft ,11 in |
| Basement | Other | 18 ft ,7 in | 15 ft ,9 in | 18 ft ,7 in x 15 ft ,9 in |
| Basement | Playroom | 9 ft ,5 in | 7 ft ,1 in | 9 ft ,5 in x 7 ft ,1 in |
| Basement | Bedroom | 8 ft ,6 in | 10 ft ,8 in | 8 ft ,6 in x 10 ft ,8 in |
| Basement | Laundry Room | 19 ft ,5 in | 7 ft ,1 in | 19 ft ,5 in x 7 ft ,1 in |
| Basement | Other | 13 ft | 23 ft ,11 in | 13 ft x 23 ft ,11 in |
| Main Level | Foyer | 9 ft ,9 in | 8 ft ,2 in | 9 ft ,9 in x 8 ft ,2 in |
| Main Level | Living Room | 19 ft ,2 in | 13 ft ,5 in | 19 ft ,2 in x 13 ft ,5 in |
| Main Level | Dining Room | 13 ft ,2 in | 9 ft | 13 ft ,2 in x 9 ft |
| Main Level | Kitchen | 8 ft ,9 in | 10 ft | 8 ft ,9 in x 10 ft |
| Main Level | Dining Room | 10 ft | 9 ft ,11 in | 10 ft x 9 ft ,11 in |
| Main Level | Office | 7 ft ,11 in | 8 ft ,11 in | 7 ft ,11 in x 8 ft ,11 in |
| Main Level | 3pc Bathroom | 4 ft ,5 in | 6 ft ,3 in | 4 ft ,5 in x 6 ft ,3 in |
| Main Level | Family Room | 16 ft ,8 in | 14 ft ,11 in | 16 ft ,8 in x 14 ft ,11 in |
https://www.realtor.ca/real-estate/30498807/3058-larche-crescent-regina-lakeview-rg
Contact Us
Contact us for more information
2350 - 2nd Avenue
Regina, Saskatchewan S4R 1A6
(306) 791-7666
(306) 565-0088
remaxregina.ca/

The trademarks REALTOR®, REALTORS®, and the REALTOR® logo are controlled by The Canadian Real Estate Association (CREA) and identify real estate professionals who are members of CREA. The trademarks MLS®, Multiple Listing Service® and the associated logos are owned by The Canadian Real Estate Association (CREA) and identify the quality of services provided by real estate professionals who are members of CREA. The trademark DDF® is owned by The Canadian Real Estate Association (CREA) and identifies CREA's Data Distribution Facility (DDF®)
November 13 2026 08:20:41
Saskatchewan REALTORS® Association
RE/MAX Crown Real Estate