


1611 Rae Street Regina, Saskatchewan S4T 2E1

$129,900
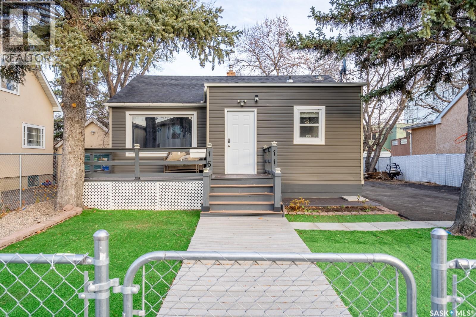
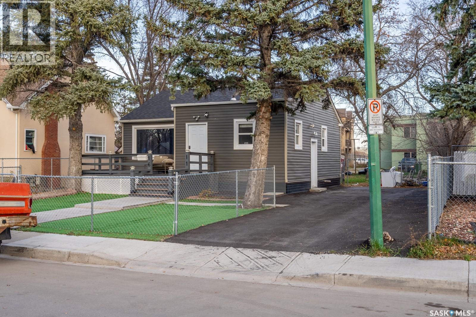
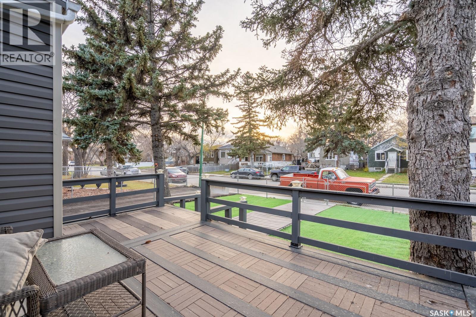
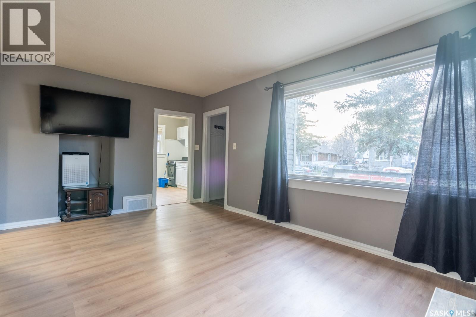
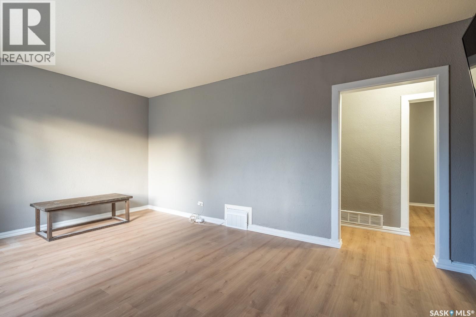
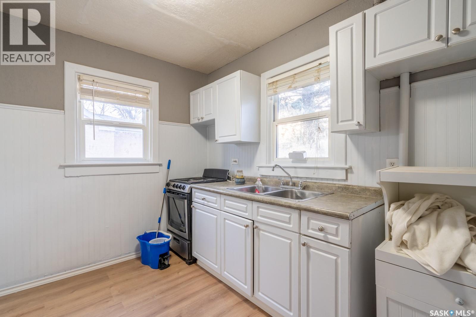
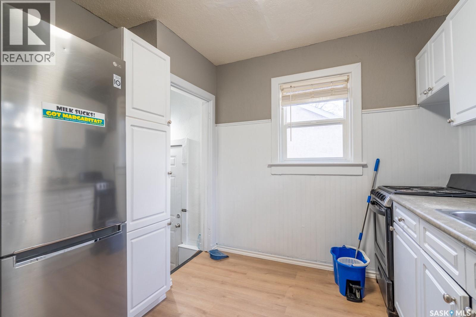
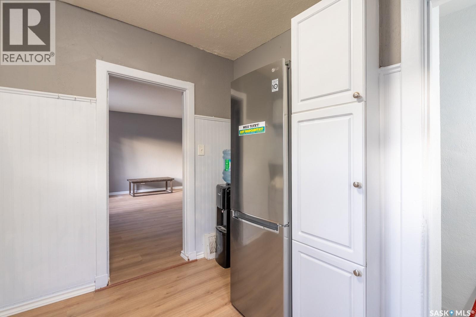
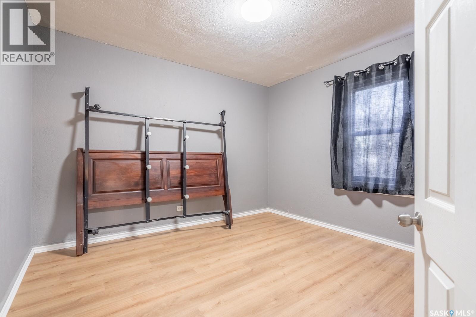
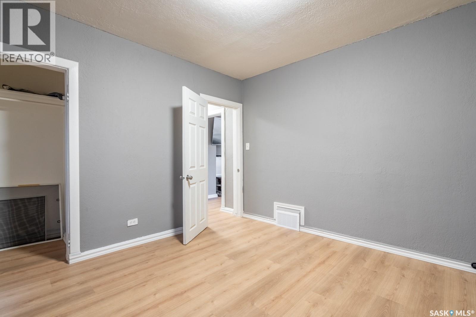
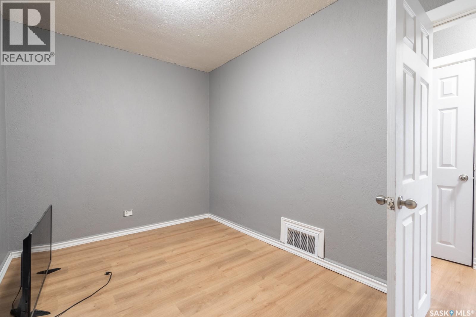
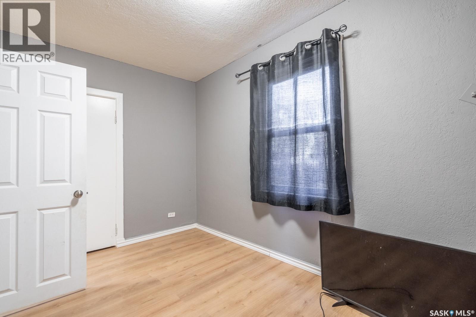
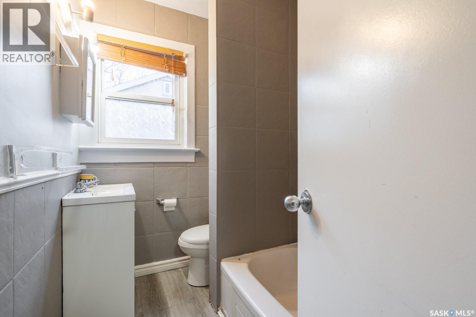
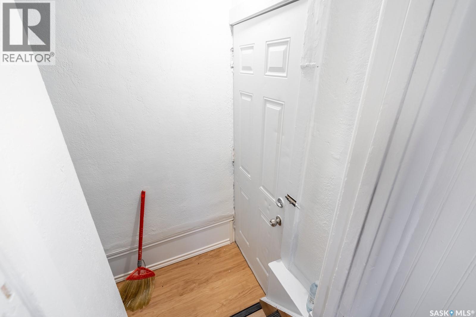
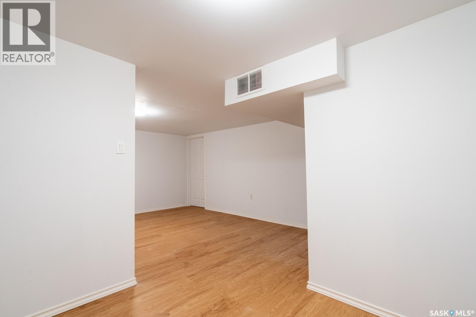
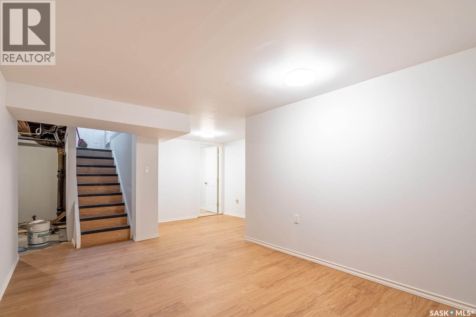
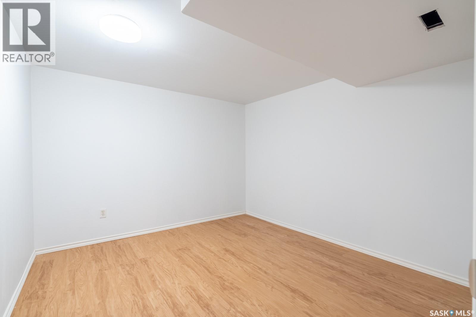
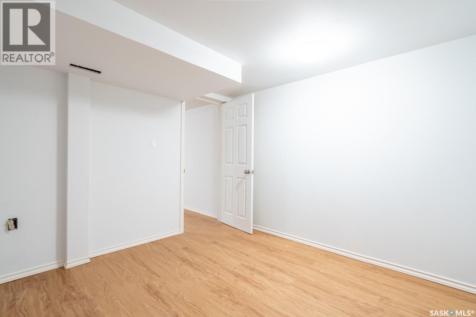
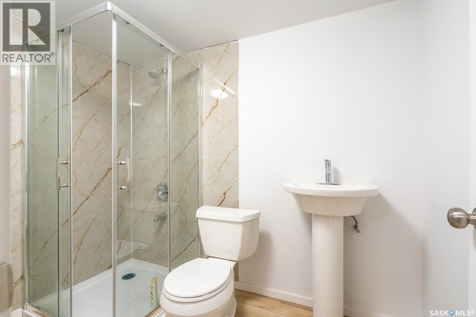
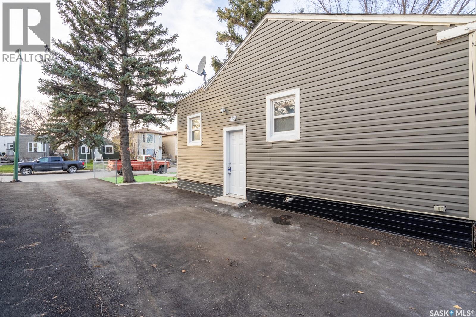
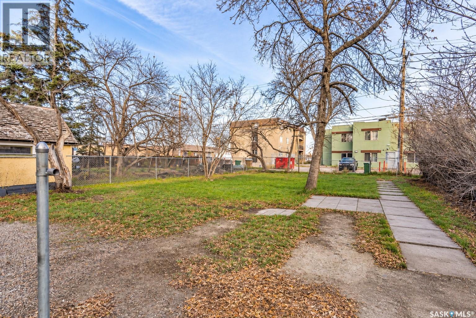
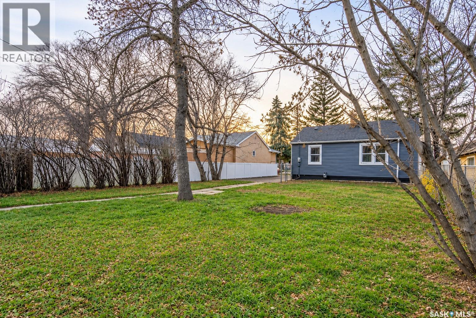
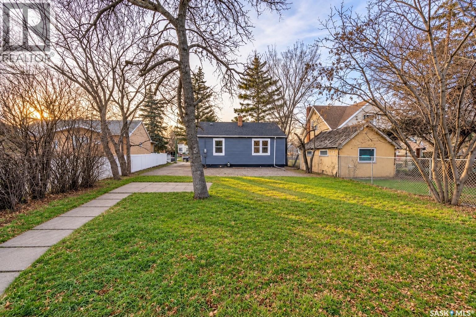
Welcome to 1611 Rae Street! This 736 sq. ft. bungalow offers an excellent opportunity for first-time buyers, investors, or those looking to downsize. Situated on a generous 6,249 sq. ft. lot, this home features 2 bedrooms and 2 bathrooms, along with a fully developed basement for additional living space. The bright and inviting living room showcases a large picture window that fills the space with natural light, while the kitchen offers white cabinetry, ample storage, and stainless steel appliances. Laminate flooring runs throughout the main living areas and bedrooms. Downstairs, you'll find a recreation room, den, and an additional 3-piece bathroom. Outside, enjoy the front deck, mature trees, partially fenced yard, and a paved driveway with off-street parking for up to 3 vehicles. The spacious backyard offers plenty of room for future landscaping and outdoor enjoyment. This property offers great potential at an affordable price! (id:48852)
Property Details
| MLS® Number | SK053017 |
| Property Type | Single Family |
| Neigbourhood | Washington Park |
| Features | Treed |
Building
| Bathroom Total | 2 |
| Bedrooms Total | 2 |
| Appliances | Washer, Refrigerator, Dryer, Alarm System, Stove |
| Architectural Style | Bungalow |
| Basement Development | Finished |
| Basement Type | Full (finished) |
| Constructed Date | 1946 |
| Construction Style Attachment | Detached |
| Fire Protection | Alarm System |
| Heating Fuel | Natural Gas |
| Heating Type | Forced Air |
| Stories Total | 1 |
| Size Interior | 736 Ft2 |
| Type | House |
Parking
| Parking Space(s) | 3 |
Land
| Acreage | No |
| Fence Type | Partially Fenced |
| Size Irregular | 6249.00 |
| Size Total | 6249 Sqft |
| Size Total Text | 6249 Sqft |
Rooms
| Level | Type | Length | Width | Dimensions |
|---|---|---|---|---|
| Basement | Other | 9 ft ,3 in | 9 ft ,8 in | 9 ft ,3 in x 9 ft ,8 in |
| Basement | Den | 9 ft ,10 in | 10 ft ,6 in | 9 ft ,10 in x 10 ft ,6 in |
| Basement | 3pc Bathroom | x x x | ||
| Main Level | Living Room | 11 ft ,1 in | 16 ft ,7 in | 11 ft ,1 in x 16 ft ,7 in |
| Main Level | Bedroom | 11 ft ,7 in | 10 ft ,10 in | 11 ft ,7 in x 10 ft ,10 in |
| Main Level | Bedroom | 12 ft ,5 in | 8 ft ,1 in | 12 ft ,5 in x 8 ft ,1 in |
| Main Level | 3pc Bathroom | x x x | ||
| Main Level | Kitchen | 9 ft ,8 in | 10 ft | 9 ft ,8 in x 10 ft |
https://www.realtor.ca/real-estate/30499048/1611-rae-street-regina-washington-park
Contact Us
Contact us for more information
#706-2010 11th Ave
Regina, Saskatchewan S4P 0J3
(866) 773-5421
#706-2010 11th Ave
Regina, Saskatchewan S4P 0J3
(866) 773-5421

The trademarks REALTOR®, REALTORS®, and the REALTOR® logo are controlled by The Canadian Real Estate Association (CREA) and identify real estate professionals who are members of CREA. The trademarks MLS®, Multiple Listing Service® and the associated logos are owned by The Canadian Real Estate Association (CREA) and identify the quality of services provided by real estate professionals who are members of CREA. The trademark DDF® is owned by The Canadian Real Estate Association (CREA) and identifies CREA's Data Distribution Facility (DDF®)
November 10 2026 05:49:49
Saskatchewan REALTORS® Association
Exp Realty