


2122 Wascana Street Regina, Saskatchewan S4T 4J9

$349,900
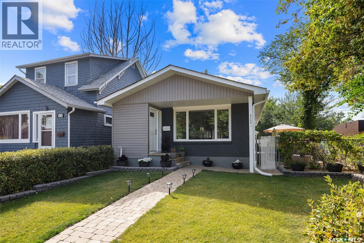
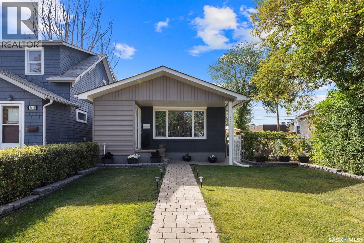
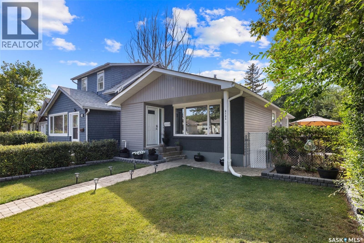
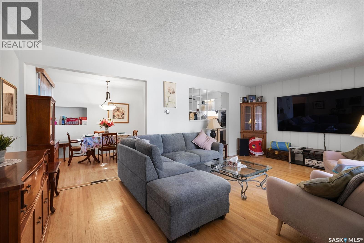
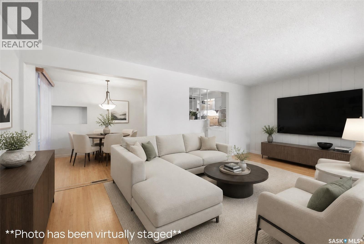
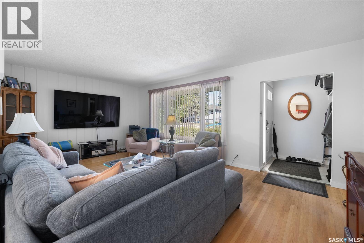
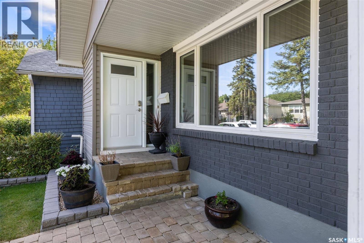
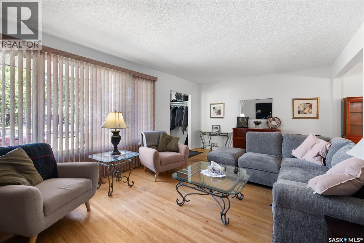
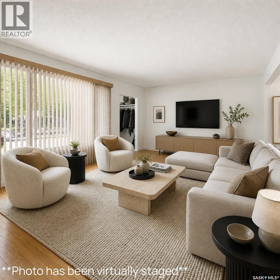
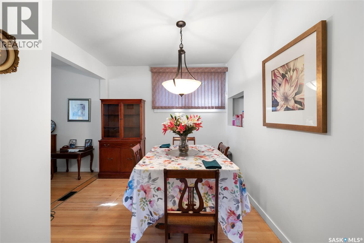
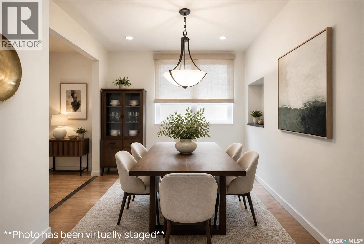
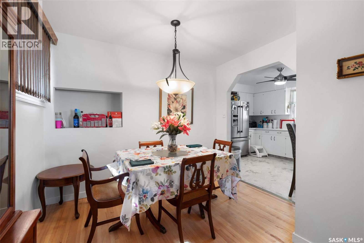
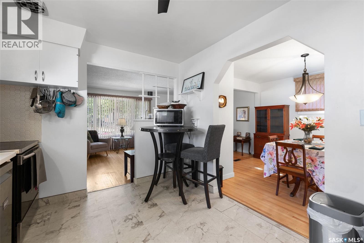
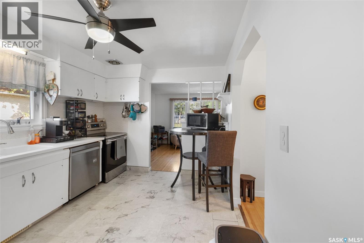
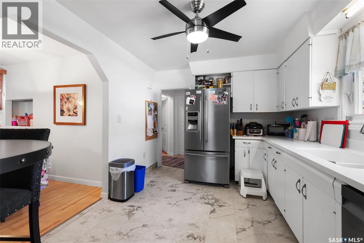
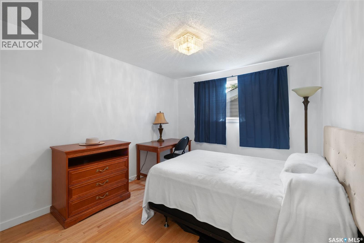
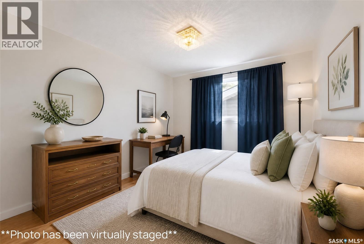
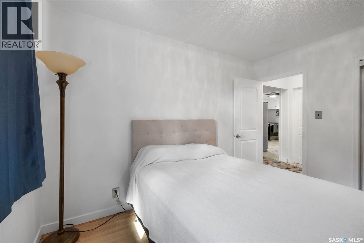
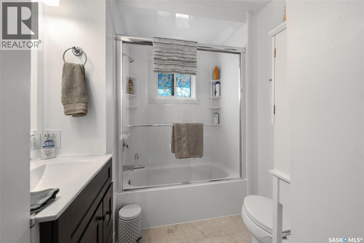
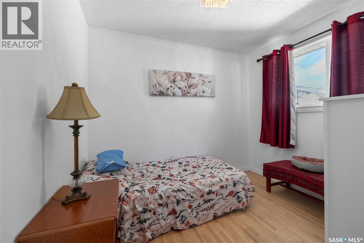
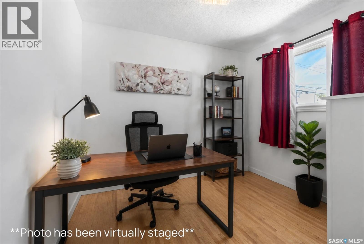
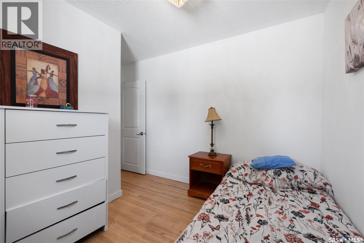
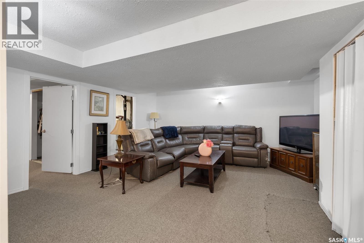
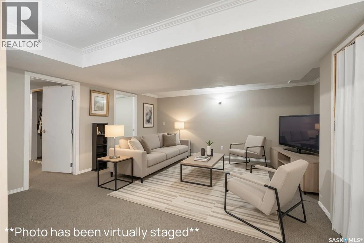
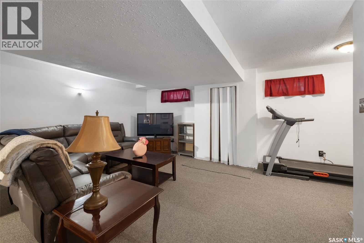
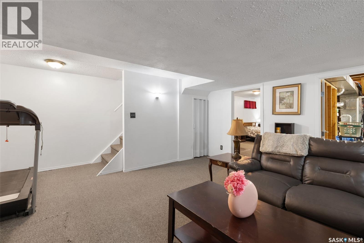
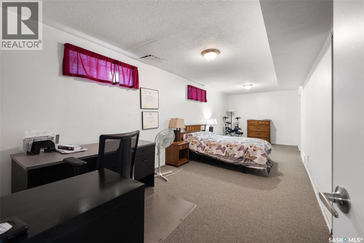
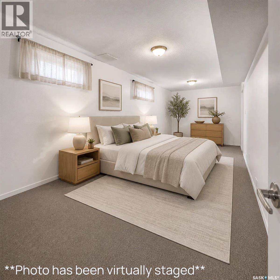
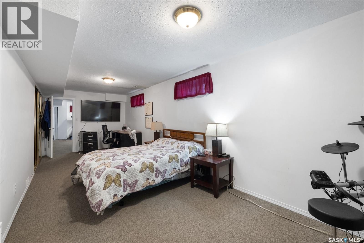
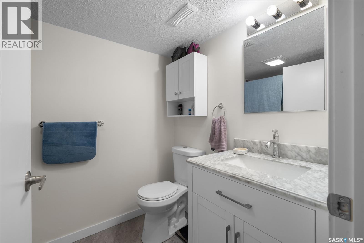
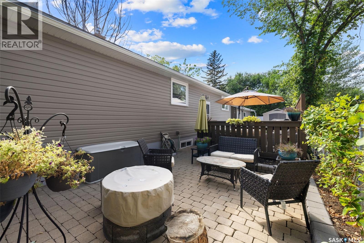
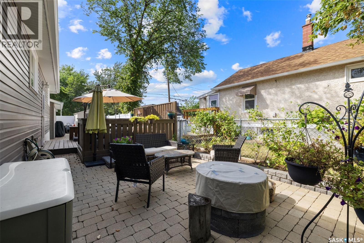
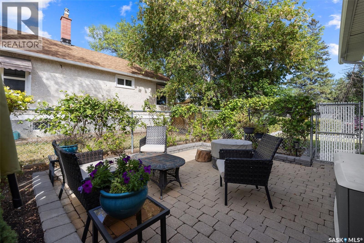
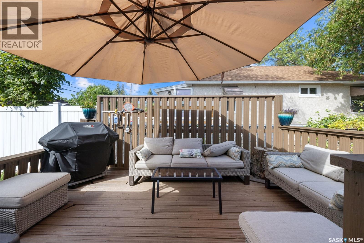
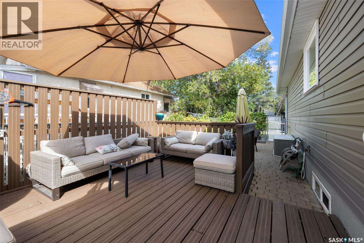
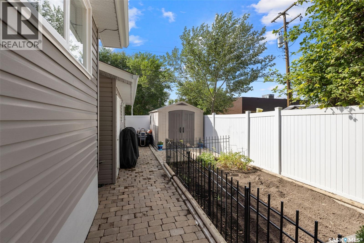
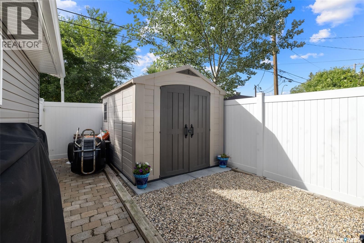
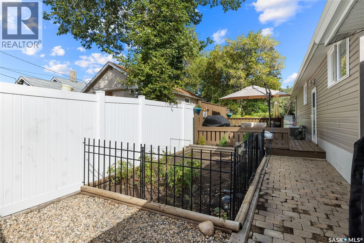
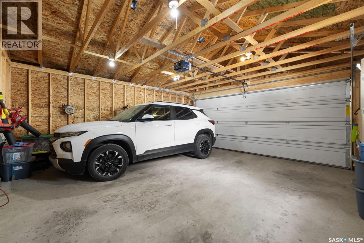
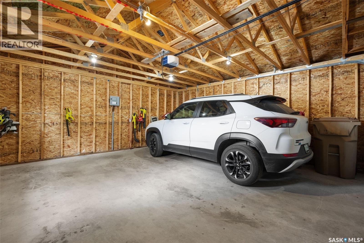
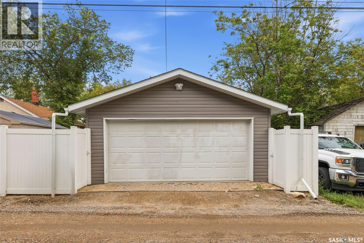
elcome to 2122 Wascana Street, ideally situated on a welcoming street in Regina's sought-after Cathedral neighbourhood. Lovingly maintained by the same owners for over 30 years, this 3-bedroom, 2-bathroom home offers something increasingly hard to find: a desirable location, significant completed upgrades, and the opportunity to create additional value through your own improvements. Much of the heavy lifting has already been done, with major upgrades over the past 7 years including shingles, triple-pane windows, siding, soffits, eaves, furnace, A/C and plumbing. Inside, restored original hardwood floors bring timeless character, complemented by refreshed kitchen flooring and countertops. The finished basement adds a spacious bedroom and updated 4-piece bathroom. An engineer's report outlining recommended bracing for the south and north basement walls is available, along with supporting contractor quotes. The basement floor will also require levelling. These items have been reflected in the asking price, creating an opportunity for buyers to take on improvements at their own pace, personalize the space, and build equity along the way. The sewer line has also been completely replaced from beneath the basement slab to the city connection under the front yard. Outside, enjoy a fully fenced backyard with a flourishing garden, newly stained deck, permanent firepit and patio. A double detached 20' x 20' garage, just two years old, adds further value. Patio furniture and lawn and garden equipment are included! The location is another major advantage, within walking distance of Connaught Community School and close to Sheldon Williams Collegiate, Mosaic Stadium, the REAL District and Safeway Cathedral. This is an opportunity to secure a home in one of Regina's most established neighbourhoods, make it your own, and build sweat equity with a vision for the future. Recognize the potential. Realize the value. Book your viewing today! (id:48852)
Property Details
| MLS® Number | SK053000 |
| Property Type | Single Family |
| Neigbourhood | Cathedral RG |
| Features | Sump Pump |
| Structure | Deck, Patio(s) |
Building
| Bathroom Total | 2 |
| Bedrooms Total | 3 |
| Appliances | Washer, Refrigerator, Dishwasher, Dryer, Microwave, Freezer, Window Coverings, Garage Door Opener Remote(s), Storage Shed, Stove |
| Architectural Style | Bungalow |
| Basement Development | Finished |
| Basement Type | Full (finished) |
| Constructed Date | 1960 |
| Construction Style Attachment | Detached |
| Cooling Type | Central Air Conditioning |
| Heating Fuel | Natural Gas |
| Heating Type | Forced Air |
| Stories Total | 1 |
| Size Interior | 954 Ft2 |
| Type | House |
Parking
| Detached Garage | |
| Parking Space(s) | 2 |
Land
| Acreage | No |
| Fence Type | Fence |
| Landscape Features | Lawn, Garden Area |
| Size Irregular | 3621.00 |
| Size Total | 3621 Sqft |
| Size Total Text | 3621 Sqft |
Rooms
| Level | Type | Length | Width | Dimensions |
|---|---|---|---|---|
| Basement | Living Room | 15 ft ,5 in | 16 ft | 15 ft ,5 in x 16 ft |
| Basement | Bedroom | 26 ft | 9 ft | 26 ft x 9 ft |
| Basement | 4pc Bathroom | Measurements not available | ||
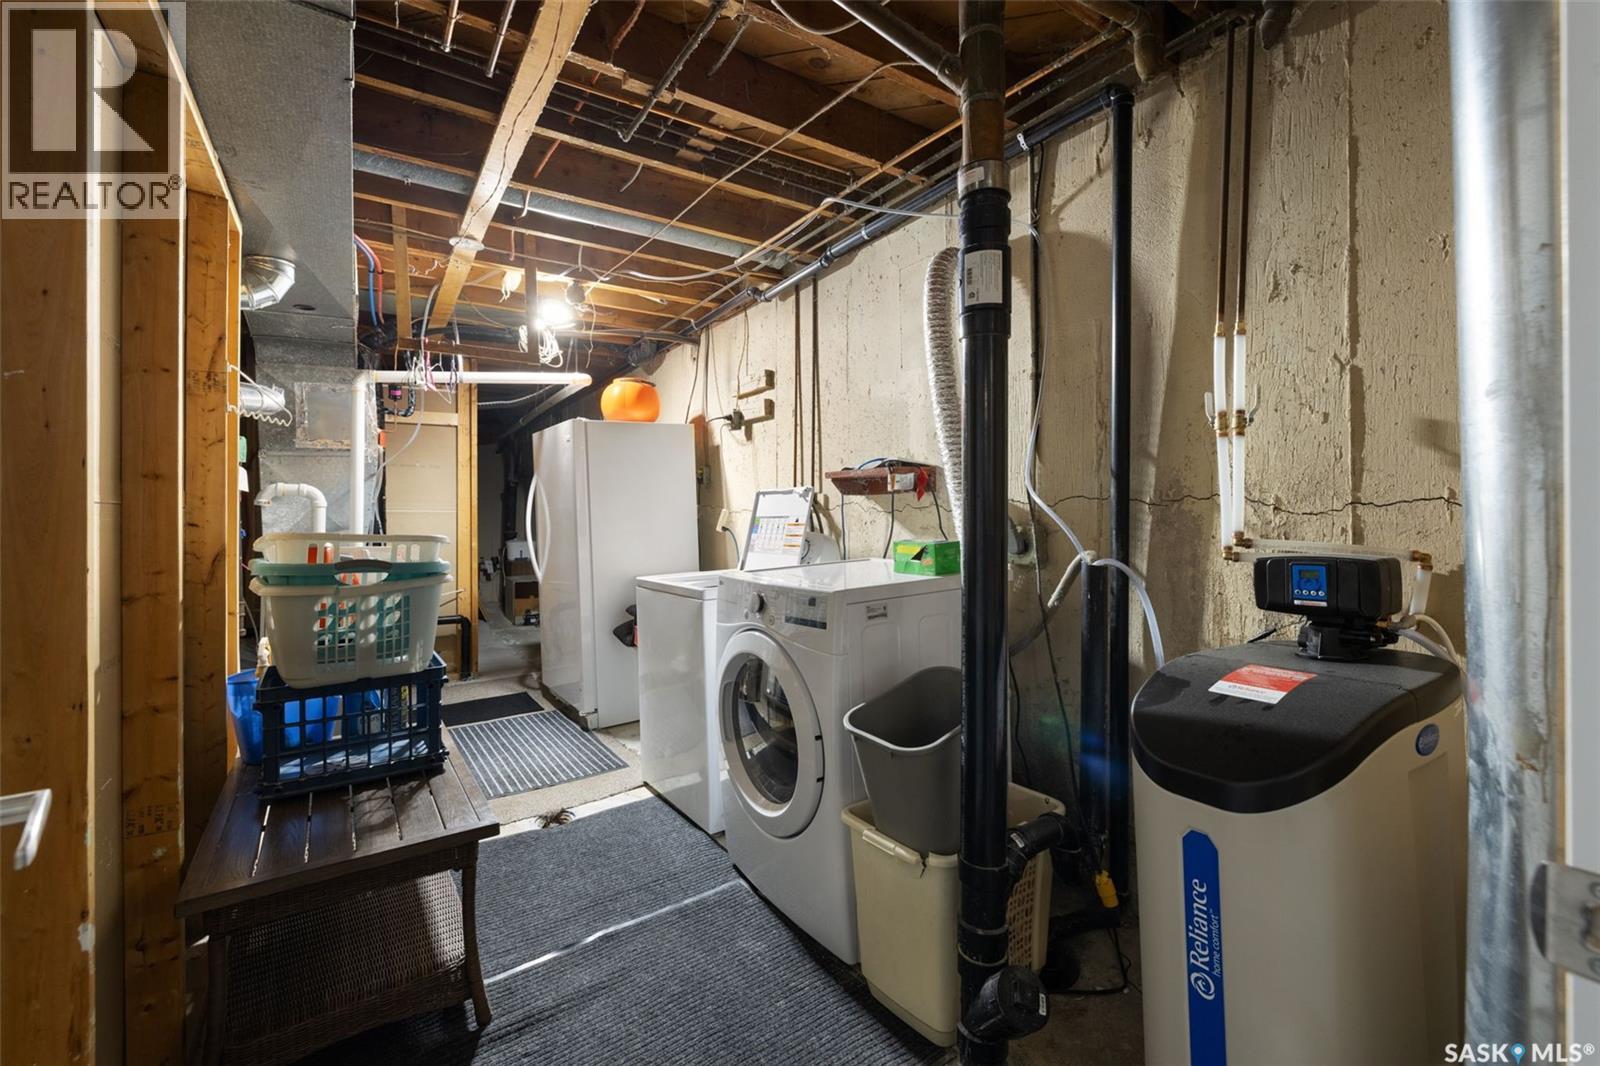
| Basement | Laundry Room | Measurements not available | ||
| Main Level | Kitchen | 13 ft ,5 in | 10 ft | 13 ft ,5 in x 10 ft |
| Main Level | Dining Room | 10 ft | 9 ft | 10 ft x 9 ft |
| Main Level | Living Room | 20 ft | 12 ft ,5 in | 20 ft x 12 ft ,5 in |
| Main Level | Bedroom | 10 ft | 12 ft | 10 ft x 12 ft |
| Main Level | Bedroom | 10 ft | 8 ft | 10 ft x 8 ft |
| Main Level | 4pc Bathroom | Measurements not available |
https://www.realtor.ca/real-estate/30500035/2122-wascana-street-regina-cathedral-rg
Contact Us
Contact us for more information
#706-2010 11th Ave
Regina, Saskatchewan S4P 0J3
(866) 773-5421

The trademarks REALTOR®, REALTORS®, and the REALTOR® logo are controlled by The Canadian Real Estate Association (CREA) and identify real estate professionals who are members of CREA. The trademarks MLS®, Multiple Listing Service® and the associated logos are owned by The Canadian Real Estate Association (CREA) and identify the quality of services provided by real estate professionals who are members of CREA. The trademark DDF® is owned by The Canadian Real Estate Association (CREA) and identifies CREA's Data Distribution Facility (DDF®)
November 10 2026 08:20:56
Saskatchewan REALTORS® Association
Exp Realty