


24 1811 8th Avenue N Regina, Saskatchewan S4R 0G5

$129,900Maintenance,
$495 Monthly
Maintenance,
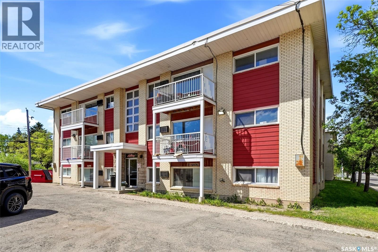
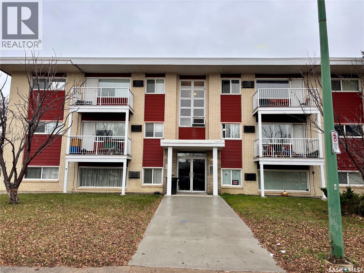
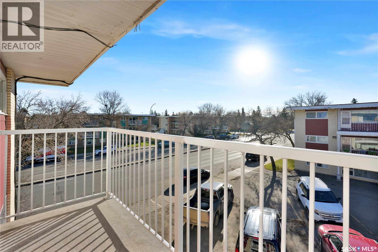
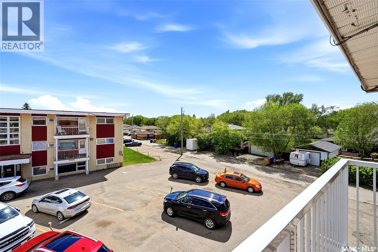
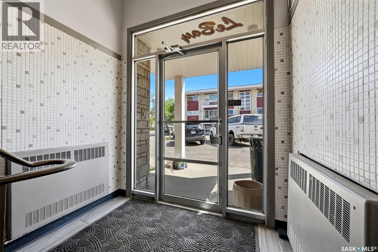
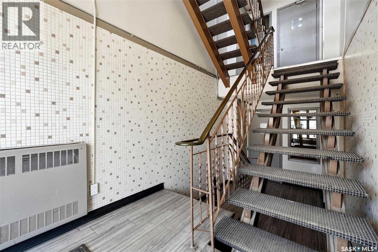
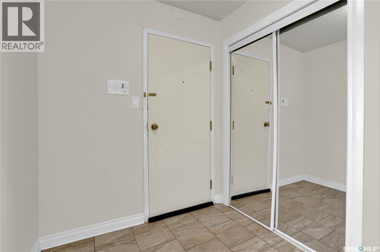
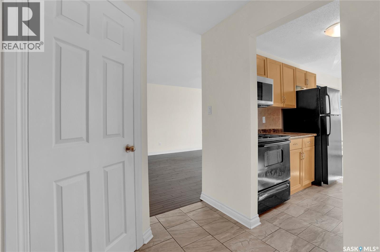
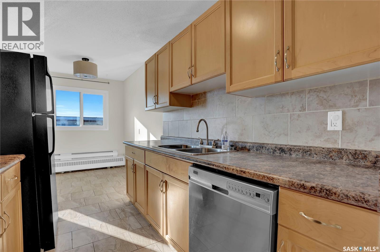
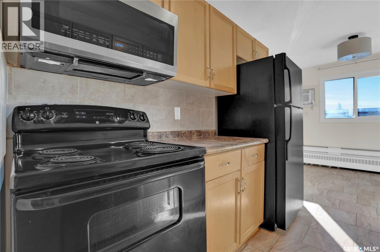
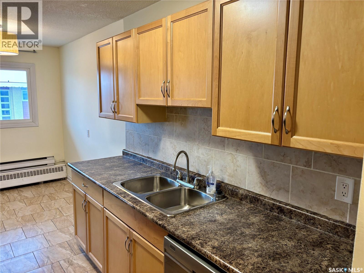
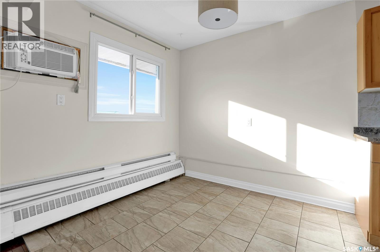
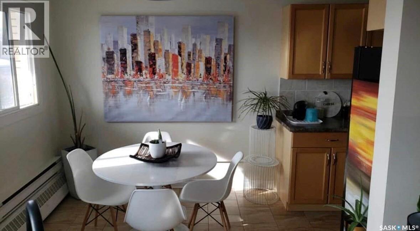
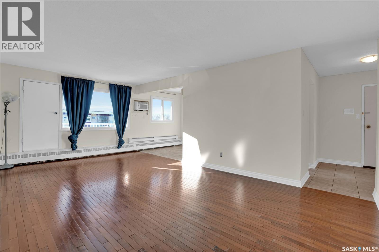
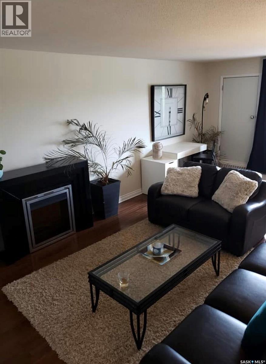
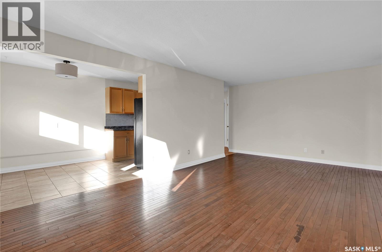
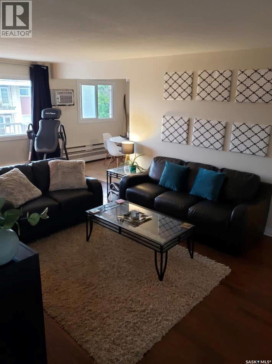
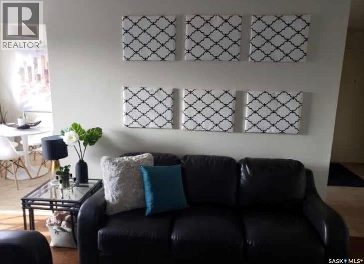
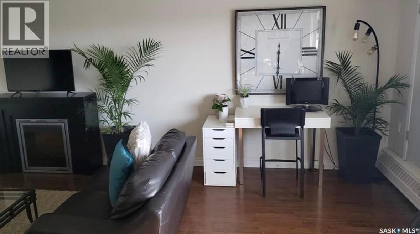
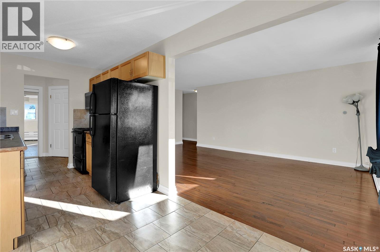
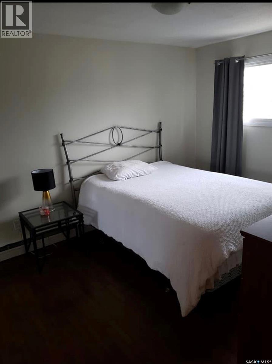
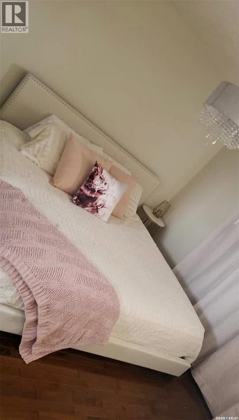
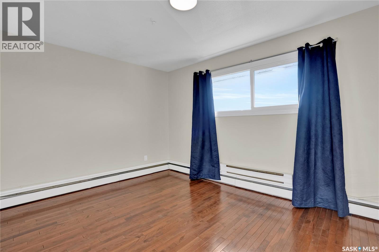
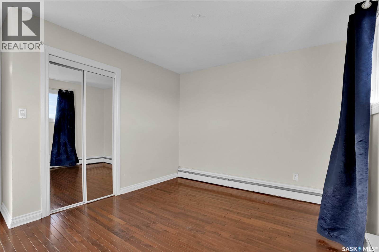
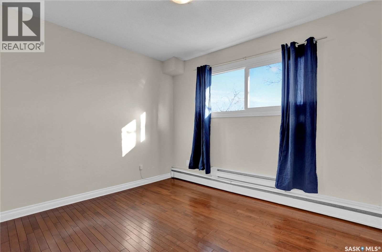
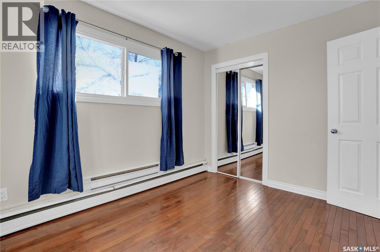
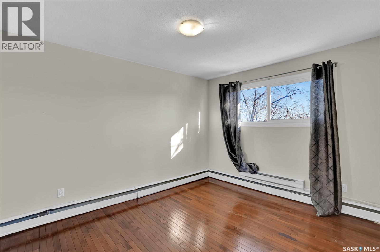
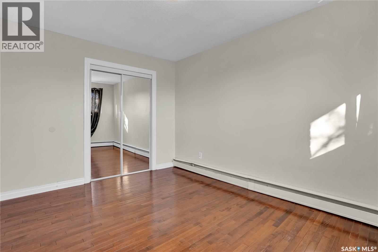
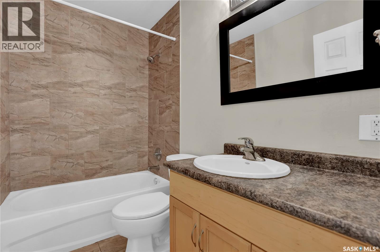
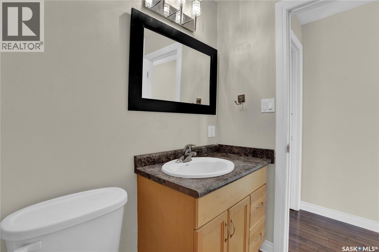
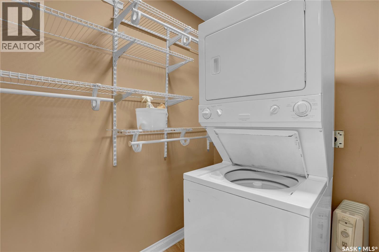
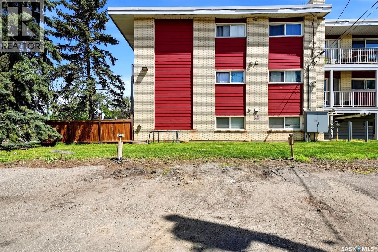
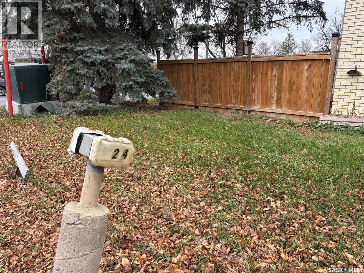
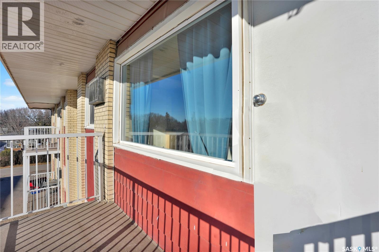
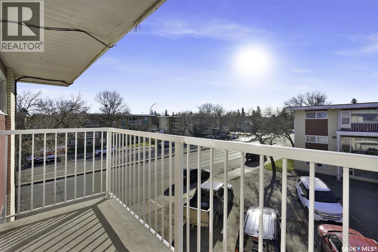
$495 MonthlyEnjoy comfortable condo living in this bright and spacious top-floor corner unit in Regina’s northeast end! Offering approximately 950 sq. ft. of living space, this 3-bedroom, 1-bathroom condo offers a layout that is a rare find in condo living, providing extra flexibility for families, a home office, or guests. The unit features plenty of natural light and a quiet setting with only one shared wall and no neighbours above. The interior offers hardwood and ceramic tile flooring throughout, a functional kitchen with fridge, stove, microwave and dishwasher, and the added convenience of in-suite laundry with a washer and dryer in a large storage room. Step outside to your private balcony and enjoy some fresh air. Additional features include a window air conditioning unit, one electrified off-street parking stall, and secure building entry. Heat and water are included in the condo fees, making for convenient and affordable living. The location is hard to beat, with Northgate Mall and grocery shopping within walking distance, nearby public, Catholic, Francophone and Christian schools, and convenient access to public transit, Ring Road and downtown, just a short 5-minute drive away. A great opportunity for first-time buyers, students, or anyone looking for affordable, low-maintenance living! (id:48852)
Property Details
| MLS® Number | SK052964 |
| Property Type | Single Family |
| Neigbourhood | Cityview |
| Community Features | Pets Allowed With Restrictions |
| Features | Balcony |
Building
| Bathroom Total | 1 |
| Bedrooms Total | 3 |
| Appliances | Washer, Refrigerator, Dishwasher, Dryer, Microwave, Stove |
| Architectural Style | Low Rise |
| Constructed Date | 1968 |
| Cooling Type | Wall Unit |
| Heating Type | Baseboard Heaters, Hot Water |
| Size Interior | 995 Ft2 |
| Type | Apartment |
Parking
| Surfaced | 1 |
| Parking Space(s) | 1 |
Land
| Acreage | No |
Rooms
| Level | Type | Length | Width | Dimensions |
|---|---|---|---|---|
| Third Level | Foyer | 5 ft ,10 in | 6 ft ,4 in | 5 ft ,10 in x 6 ft ,4 in |
| Third Level | Kitchen | 7 ft ,5 in | 8 ft ,8 in | 7 ft ,5 in x 8 ft ,8 in |
| Third Level | Dining Room | 7 ft ,9 in | 8 ft ,3 in | 7 ft ,9 in x 8 ft ,3 in |
| Third Level | Living Room | 11 ft ,10 in | 20 ft ,6 in | 11 ft ,10 in x 20 ft ,6 in |
| Third Level | Primary Bedroom | 9 ft ,11 in | 12 ft ,8 in | 9 ft ,11 in x 12 ft ,8 in |
| Third Level | 4pc Bathroom | Measurements not available | ||
| Third Level | Bedroom | 9 ft ,2 in | 11 ft | 9 ft ,2 in x 11 ft |
| Third Level | Bedroom | 9 ft ,11 in | 12 ft ,8 in | 9 ft ,11 in x 12 ft ,8 in |
| Third Level | Laundry Room | 4 ft ,10 in | 6 ft | 4 ft ,10 in x 6 ft |
https://www.realtor.ca/real-estate/30500728/24-1811-8th-avenue-n-regina-cityview
Contact Us
Contact us for more information
1809 Mackay Street
Regina, Saskatchewan S4N 6E7
(306) 352-2091
boyesgrouprealty.com/
1809 Mackay Street
Regina, Saskatchewan S4N 6E7
(306) 352-2091
boyesgrouprealty.com/

The trademarks REALTOR®, REALTORS®, and the REALTOR® logo are controlled by The Canadian Real Estate Association (CREA) and identify real estate professionals who are members of CREA. The trademarks MLS®, Multiple Listing Service® and the associated logos are owned by The Canadian Real Estate Association (CREA) and identify the quality of services provided by real estate professionals who are members of CREA. The trademark DDF® is owned by The Canadian Real Estate Association (CREA) and identifies CREA's Data Distribution Facility (DDF®)
November 10 2026 10:36:28
Saskatchewan REALTORS® Association
Boyes Group Realty Inc.