


118 Laval Drive Regina, Saskatchewan S4V 0B3

$549,000
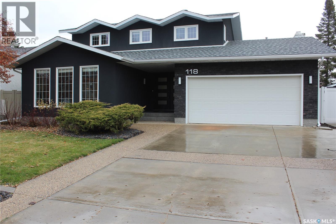
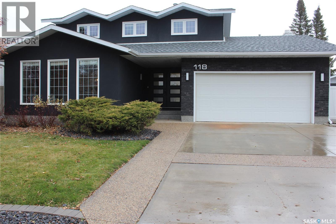
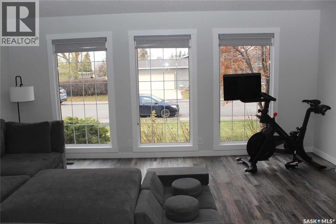
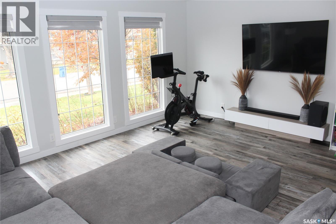
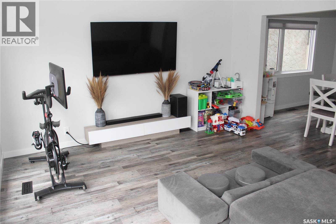
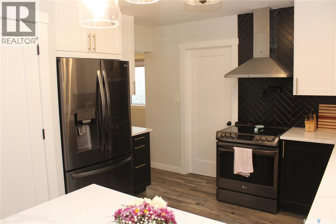
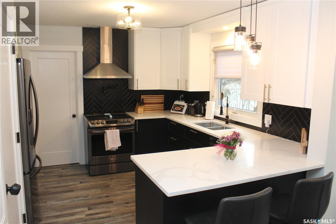
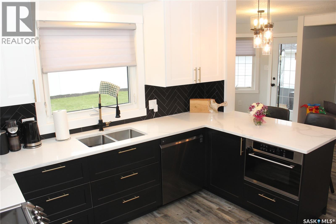
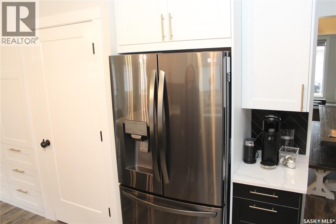
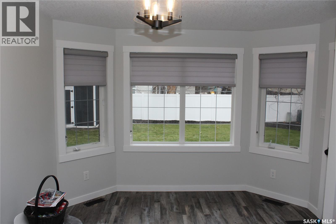
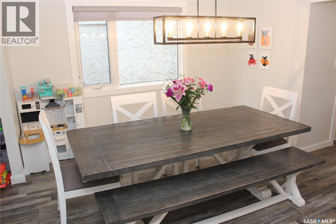
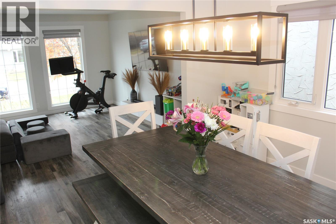
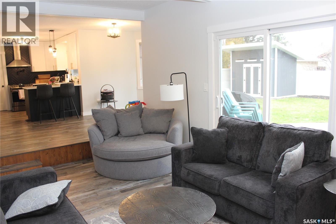
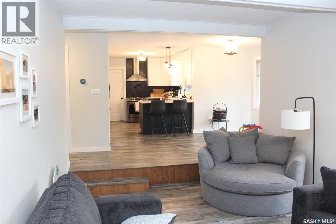
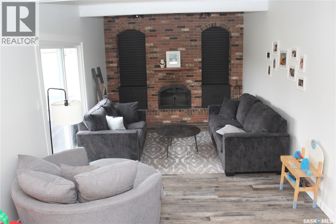
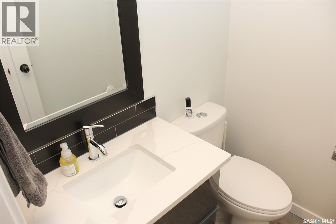
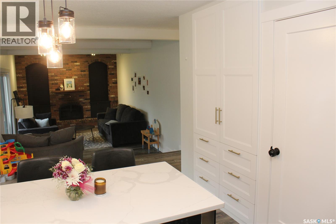
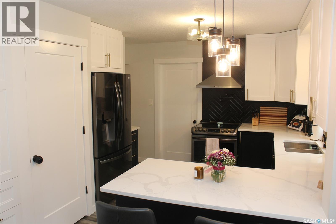
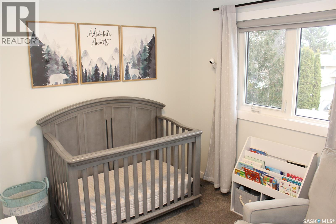
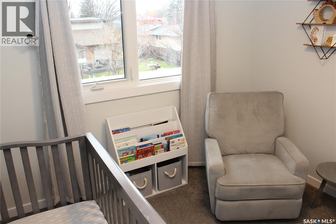
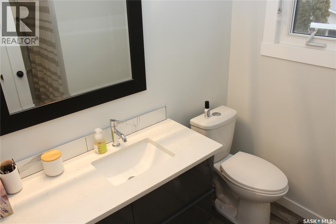
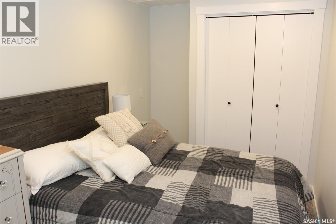
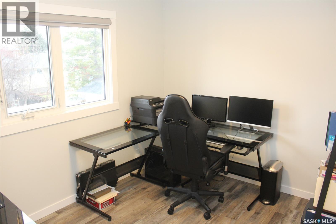
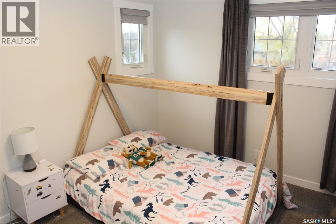
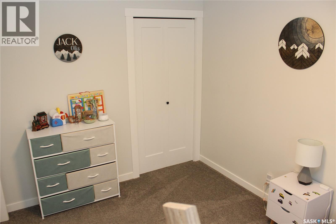
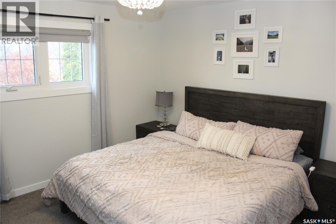
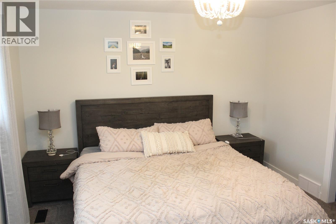
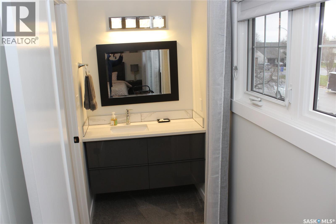
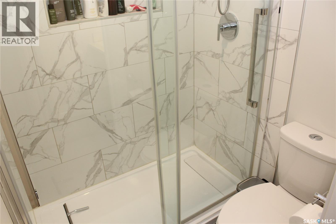
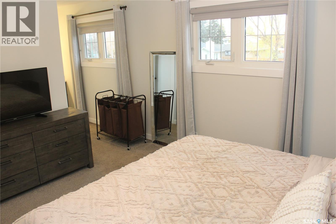
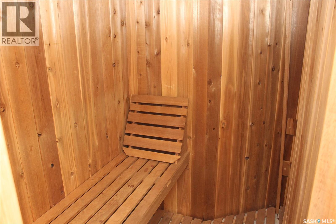
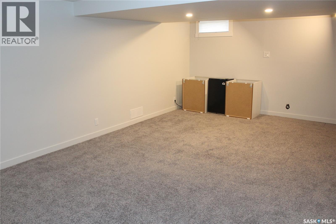
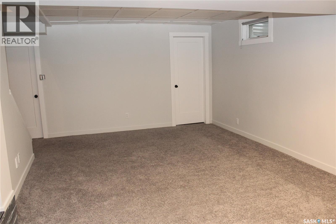
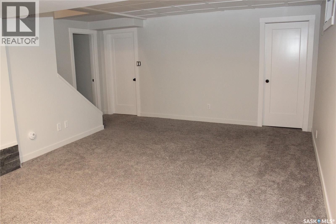
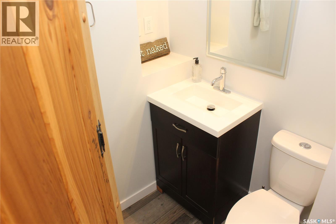
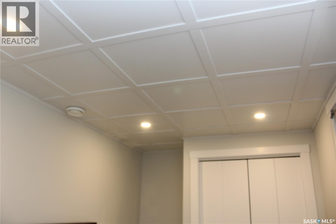
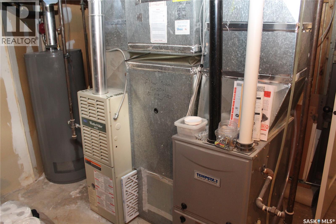
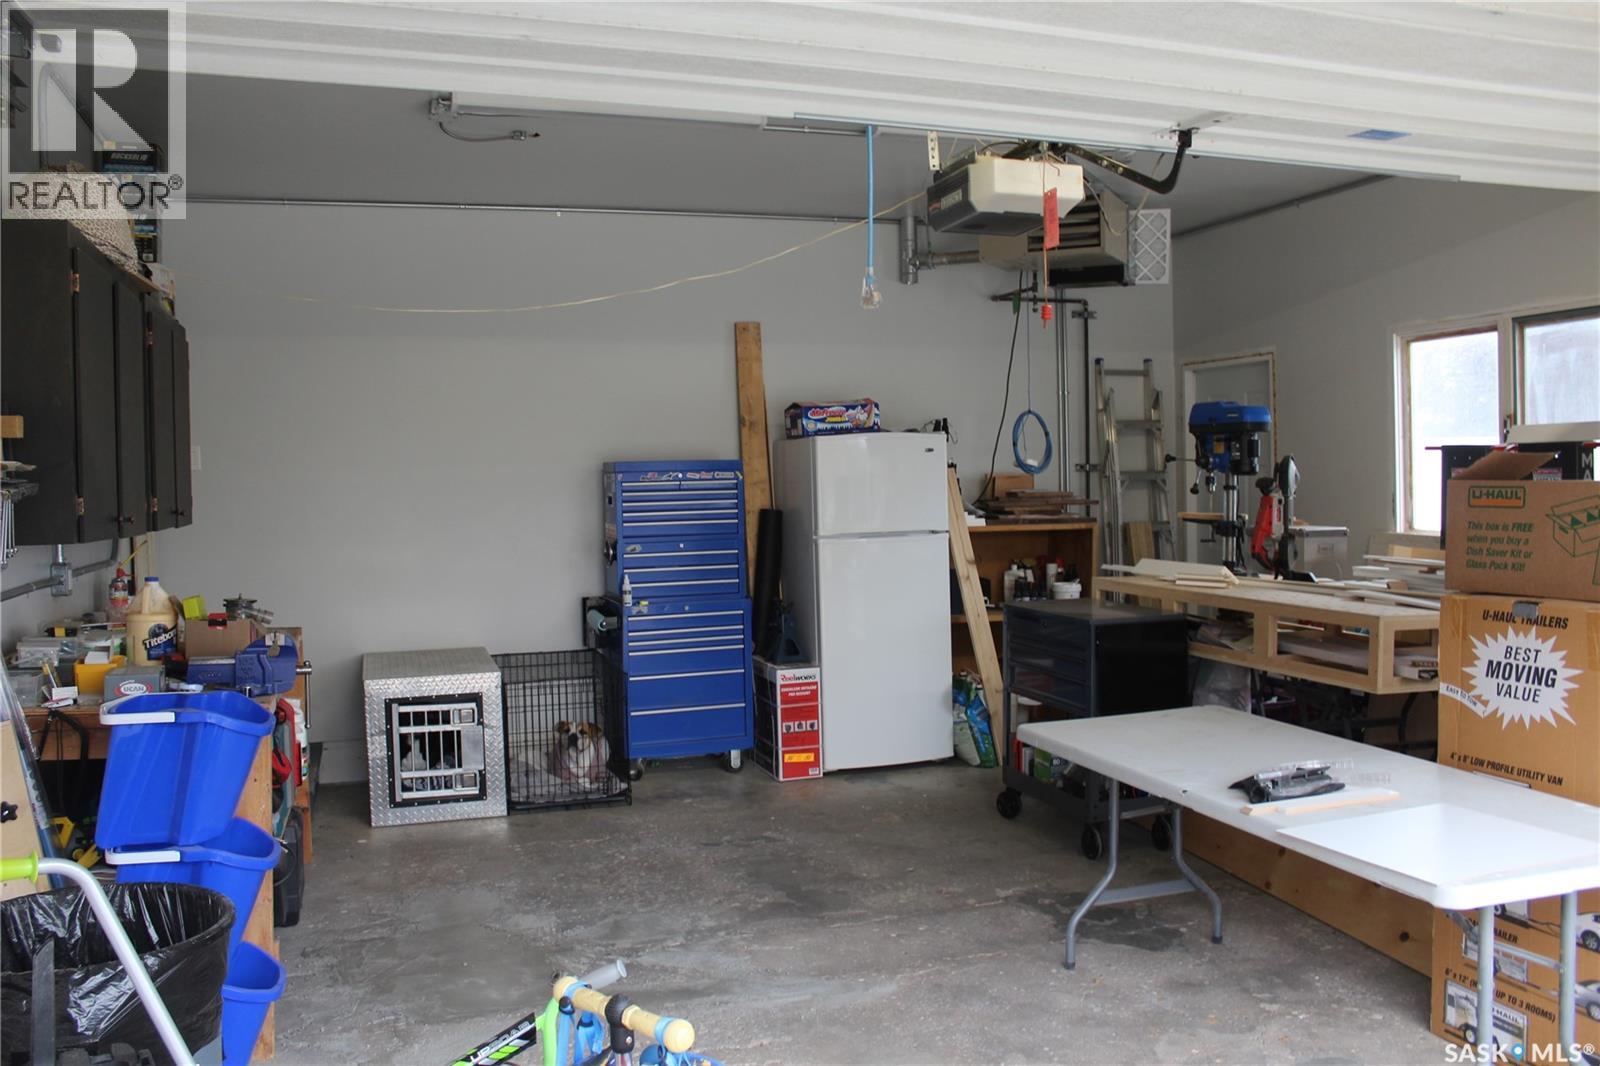
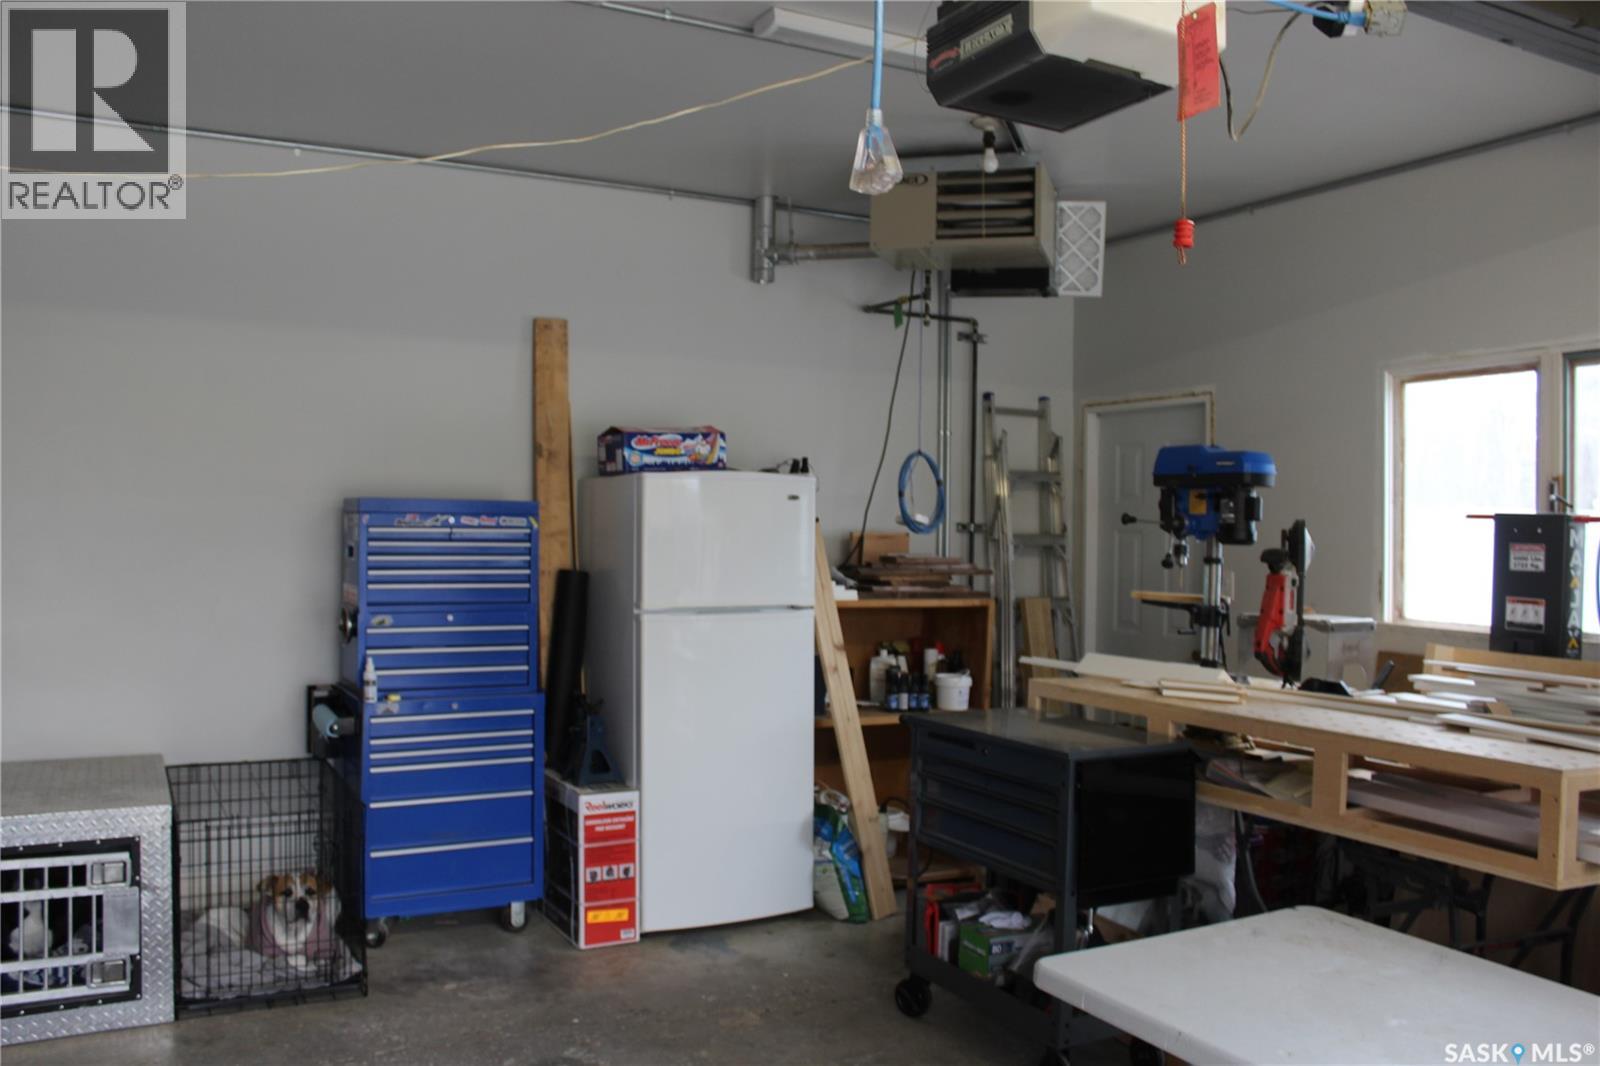
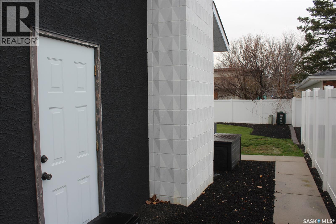
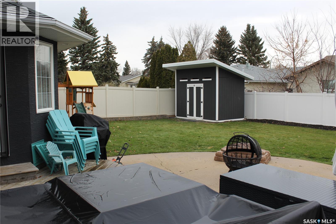
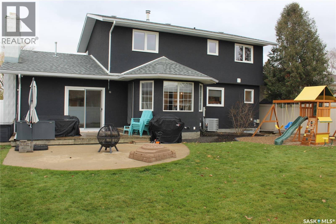
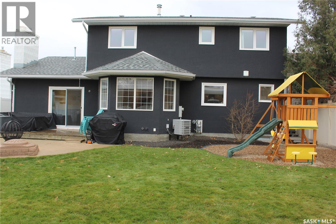
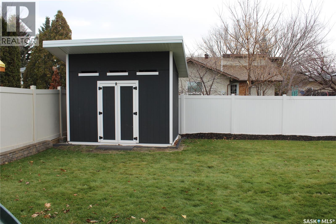
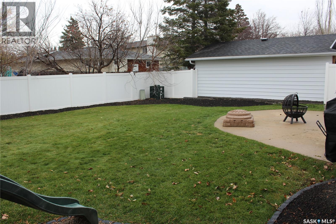
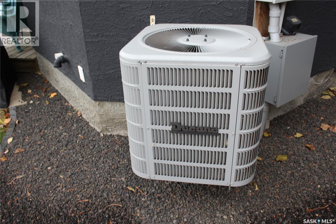
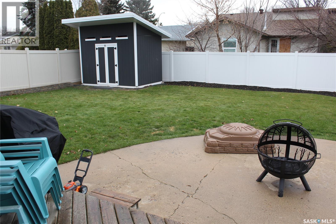
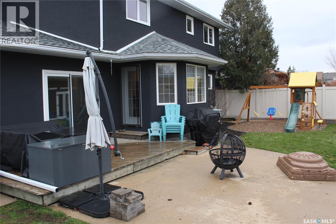
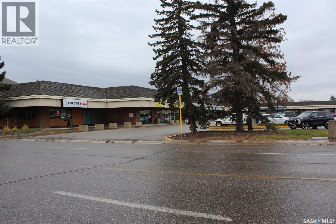
Spacious, Updated & Ideally Located! Welcome to this impressive 1,994 sq. ft. two-storey split offering 5 bedrooms, 4 bathrooms and plenty of room for the entire family! Featuring numerous upgrades, a developed basement and a heated double attached garage, this home combines space, comfort and convenience. Step inside and appreciate the fresh, inviting feel throughout. The newer kitchen offers a great space for preparing meals and entertaining, while updated flooring and fresh paint create a clean, modern feel. Updated bathrooms add to the home's overall appeal. With five bedrooms and four bathrooms, there is plenty of room for family, guests or a home office. The developed basement provides additional living space with endless possibilities for a family room, recreation area or home gym. Enjoy year-round comfort with dual furnaces and a new air conditioner, keeping things comfortable through Saskatchewan's changing seasons. The heated double attached garage provides convenient parking and protection from the elements. Outside, the attractive stucco exterior adds great curb appeal, while the large, newer yard shed provides excellent additional storage. Location is another major highlight! Situated in a fantastic East End neighborhood, you'll appreciate being close to shopping, restaurants, schools, parks and everyday amenities. Quick and easy access to the Ring Road makes commuting across the city a breeze. With generous living space, numerous upgrades, a developed basement and an excellent location, this home checks all the boxes! Move in, unpack and enjoy everything this fantastic property has to offer! As per the Seller’s direction, all offers will be presented on 11/15/2026 6:00PM. (id:48852)
Open House
This property has open houses!
2:00 pm
Ends at:4:00 pm
Property Details
| MLS® Number | SK053059 |
| Property Type | Single Family |
| Neigbourhood | University Park |
| Features | Treed, Rectangular, Sump Pump |
| Structure | Deck, Patio(s) |
Building
| Bathroom Total | 4 |
| Bedrooms Total | 5 |
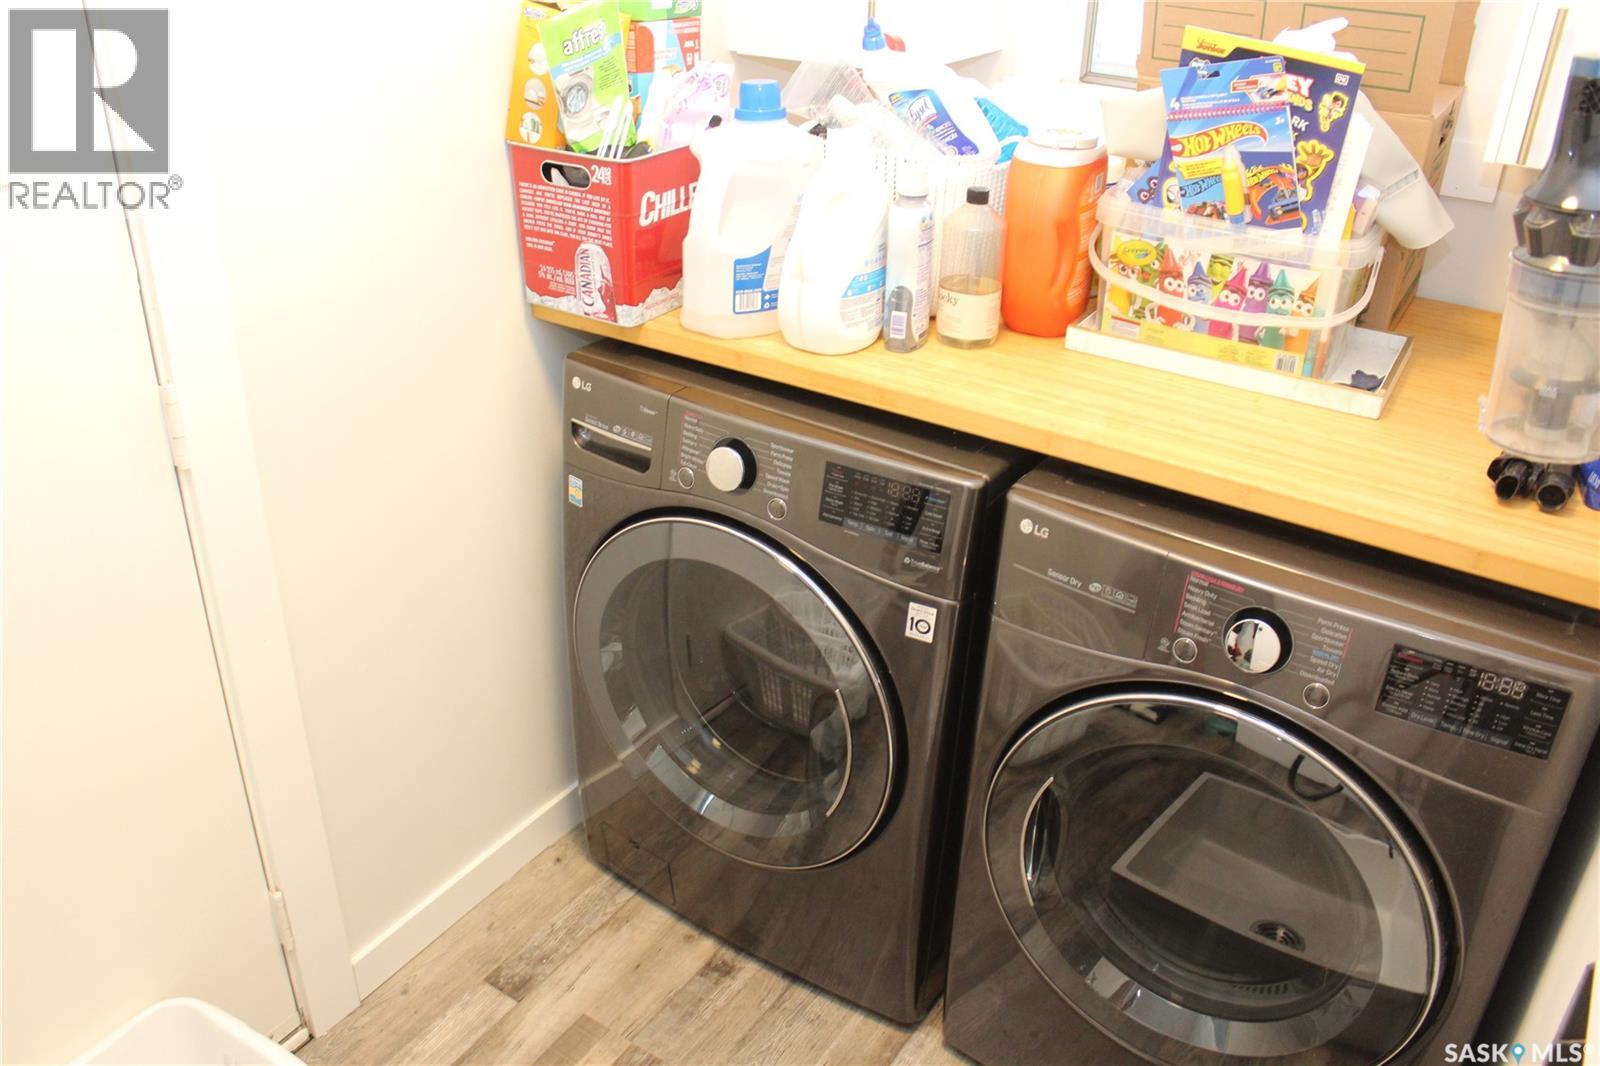
| Appliances | Washer, Refrigerator, Dishwasher, Dryer, Microwave, Window Coverings, Garage Door Opener Remote(s), Hood Fan, Play Structure, Storage Shed, Stove |
| Architectural Style | 2 Level |
| Basement Development | Finished |
| Basement Type | Full, Remodeled Basement (finished) |
| Constructed Date | 1975 |
| Construction Style Attachment | Detached |
| Cooling Type | Central Air Conditioning |
| Fireplace Fuel | Wood |
| Fireplace Present | Yes |
| Fireplace Type | Conventional |
| Heating Fuel | Natural Gas |
| Heating Type | Forced Air |
| Stories Total | 2 |
| Size Interior | 1,994 Ft2 |
| Type | House |
Parking
| Attached Garage | |
| Heated Garage | |
| Parking Space(s) | 5 |
Land
| Acreage | No |
| Fence Type | Fence |
| Landscape Features | Lawn, Underground Sprinkler |
| Size Irregular | 6894.00 |
| Size Total | 6894 Sqft |
| Size Total Text | 6894 Sqft |
Rooms
| Level | Type | Length | Width | Dimensions |
|---|---|---|---|---|
| Second Level | Bedroom | 11 ft | 9 ft | 11 ft x 9 ft |
| Second Level | 4pc Bathroom | Measurements not available | ||
| Second Level | Bedroom | 11 ft | 12 ft | 11 ft x 12 ft |
| Second Level | Bedroom | 8 ft ,8 in | 10 ft | 8 ft ,8 in x 10 ft |
| Second Level | Primary Bedroom | 12 ft ,6 in | 12 ft ,5 in | 12 ft ,6 in x 12 ft ,5 in |
| Basement | Other | 24 ft | 11 ft | 24 ft x 11 ft |
| Basement | 3pc Bathroom | Measurements not available | ||
| Basement | Other | 22 ft ,6 in | 12 ft ,5 in | 22 ft ,6 in x 12 ft ,5 in |
| Basement | Den | 13 ft | 8 ft | 13 ft x 8 ft |
| Basement | Bedroom | 13 ft ,2 in | 8 ft | 13 ft ,2 in x 8 ft |
| Main Level | Living Room | 13 ft ,5 in | 17 ft | 13 ft ,5 in x 17 ft |
| Main Level | Dining Room | 11 ft ,3 in | 13 ft | 11 ft ,3 in x 13 ft |
| Main Level | Kitchen | 15 ft | 10 ft | 15 ft x 10 ft |
| Main Level | Family Room | 11 ft ,3 in | 18 ft | 11 ft ,3 in x 18 ft |
| Main Level | 2pc Bathroom | Measurements not available | ||
| Main Level | Laundry Room | Measurements not available |
https://www.realtor.ca/real-estate/30501044/118-laval-drive-regina-university-park
Contact Us
Contact us for more information
#1 - 1708 8th Avenue
Regina, Saskatchewan S4R 1E7
(306) 535-7167
regina.2percentrealty.ca/

The trademarks REALTOR®, REALTORS®, and the REALTOR® logo are controlled by The Canadian Real Estate Association (CREA) and identify real estate professionals who are members of CREA. The trademarks MLS®, Multiple Listing Service® and the associated logos are owned by The Canadian Real Estate Association (CREA) and identify the quality of services provided by real estate professionals who are members of CREA. The trademark DDF® is owned by The Canadian Real Estate Association (CREA) and identifies CREA's Data Distribution Facility (DDF®)
November 11 2026 01:49:58
Saskatchewan REALTORS® Association
2 Percent Realty Refined Inc.