


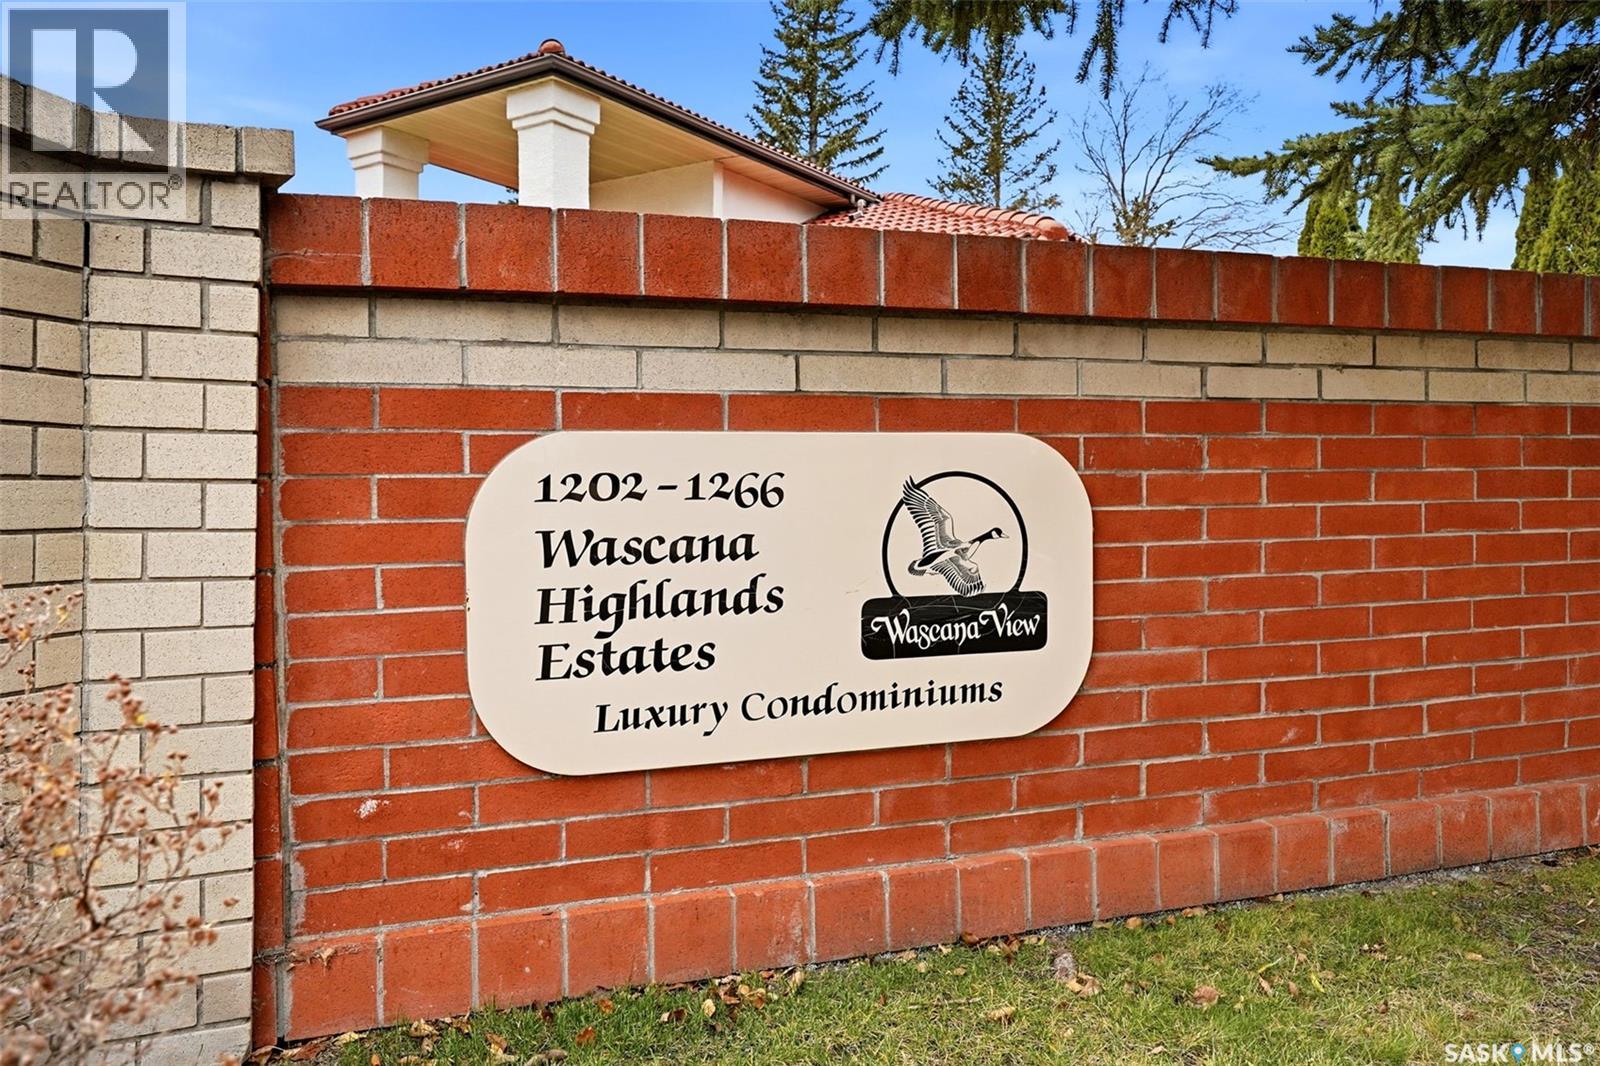
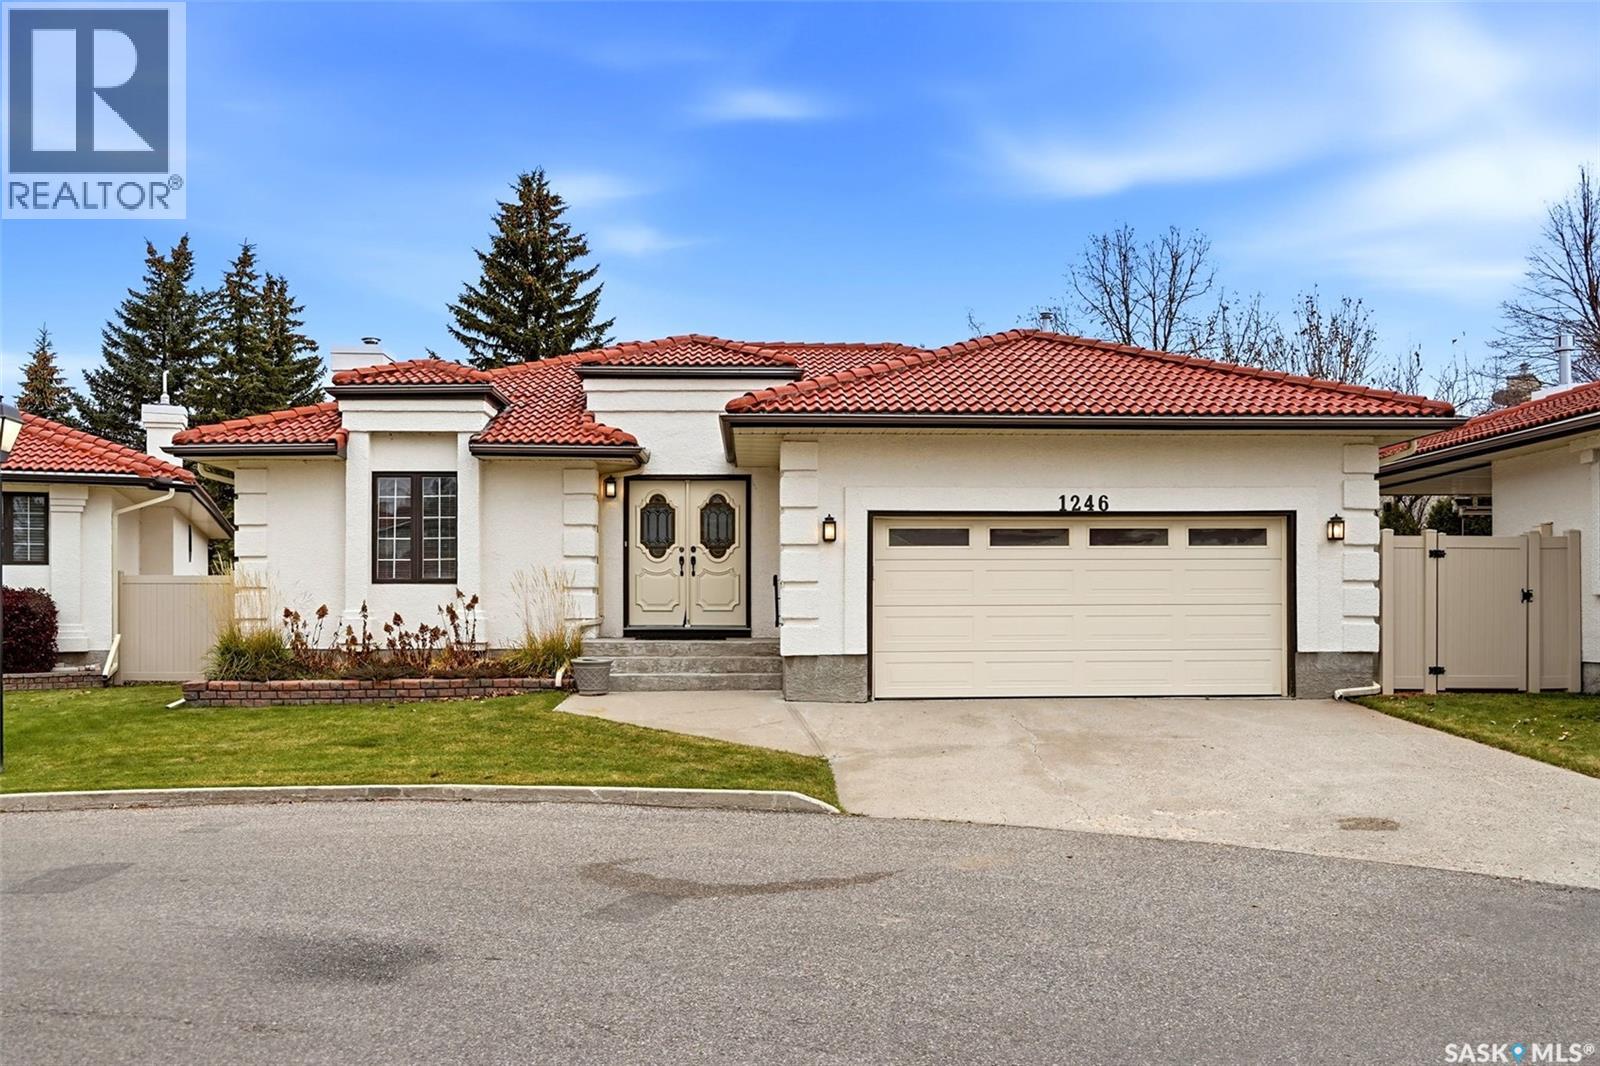
1246 Wascana Highlands Regina, Saskatchewan S4V 2J6

$509,900Maintenance,
$500 Monthly
Maintenance,
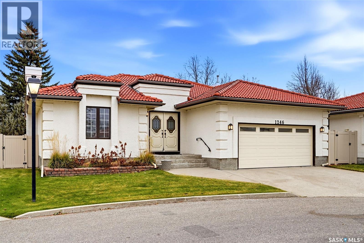
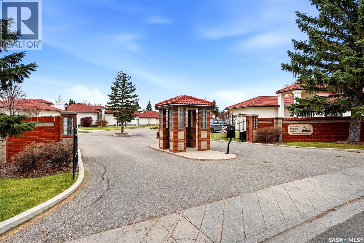
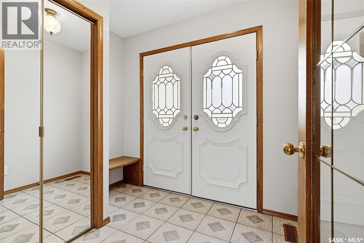
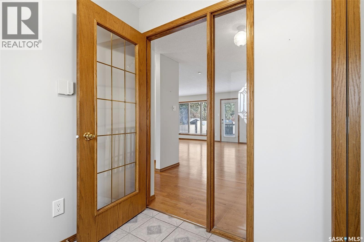
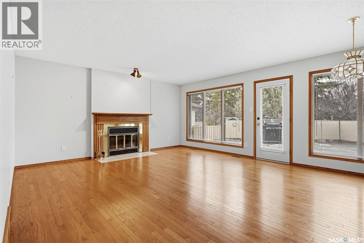
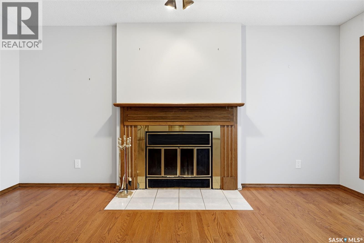
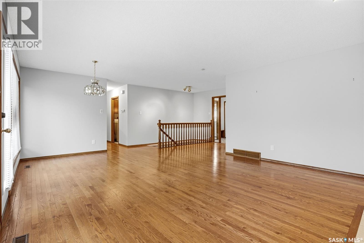
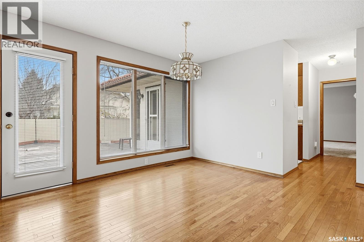
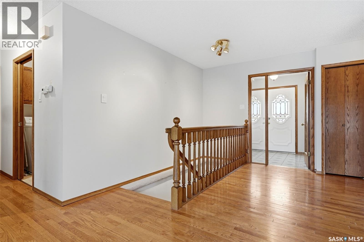
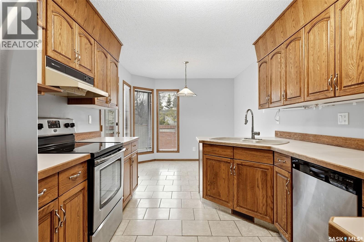
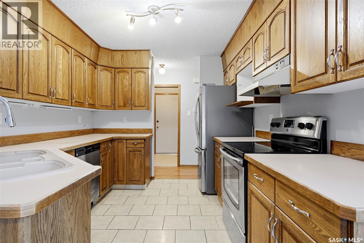
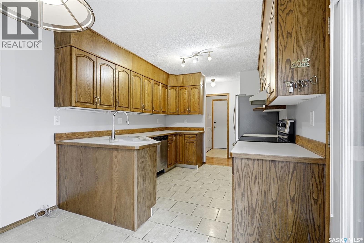
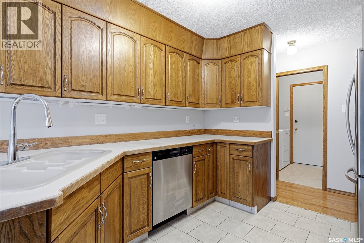
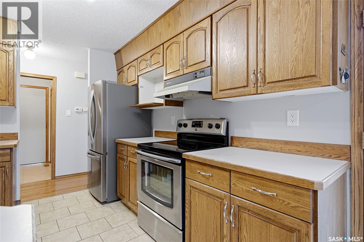
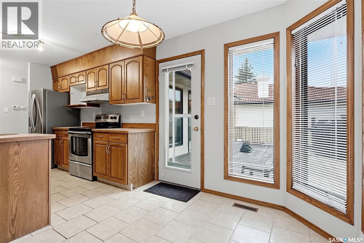
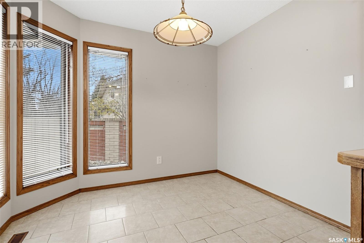
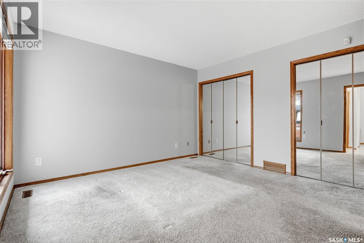
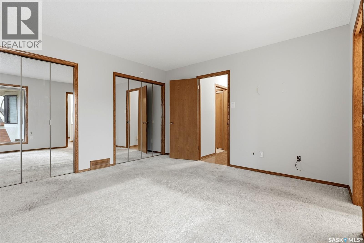
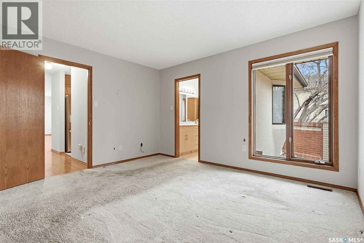
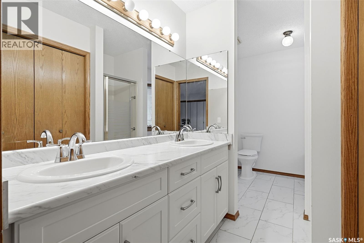
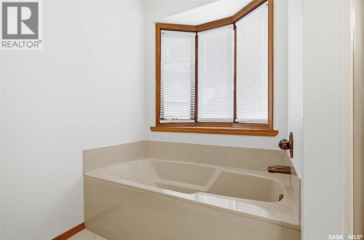
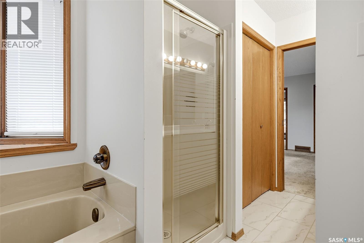
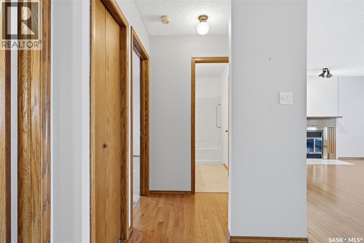
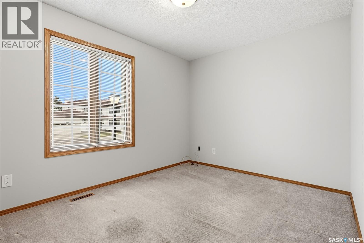
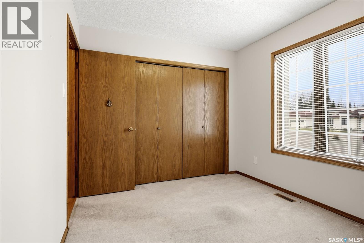
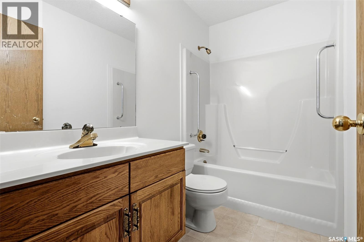
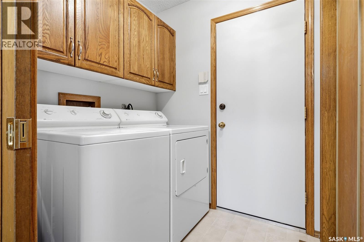
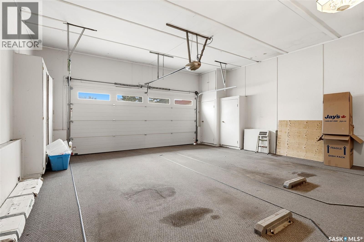
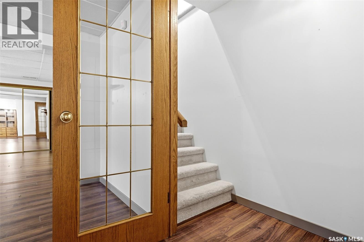
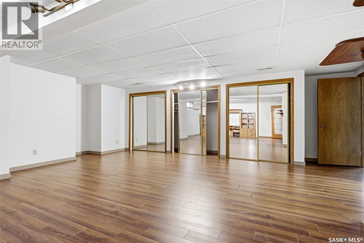
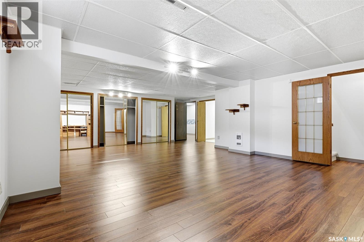
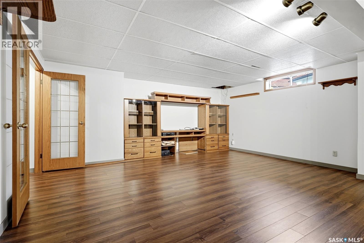
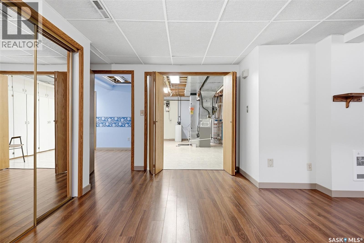
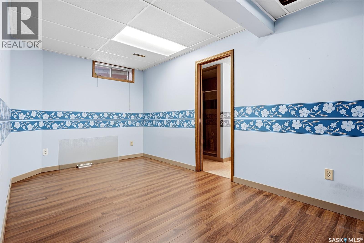
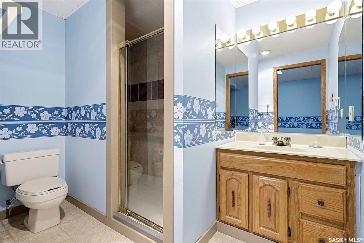
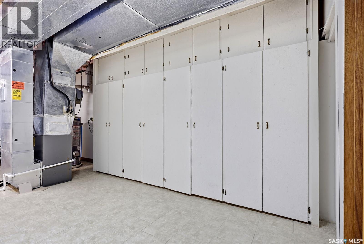
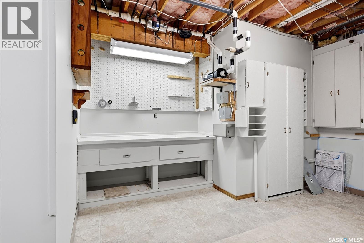
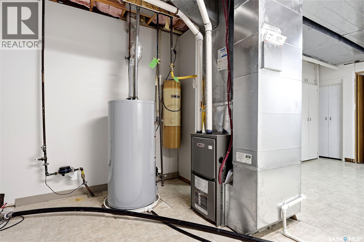
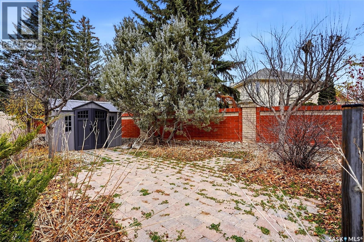
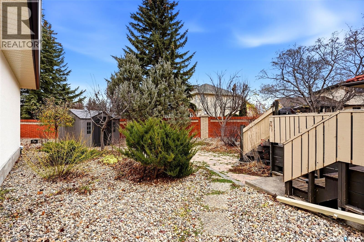
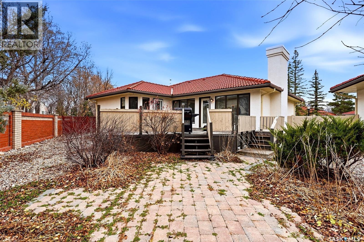
$500 MonthlyBungalow style condo located on prime Wascana View bay. Gated security entrance to a stunning bay of stand alone condos with separate private back yards. 1332 square feet, 3 bedroom, 3 bath home with multiple features including large bright open living area with hardwood floors/wood burning fireplace and deck access. Eat-in kitchen with stainless steel appliances and second deck access. The main floor also includes good size primary bedroom with ensuite, 2nd bedroom, full bath, main floor laundry and direct access to a good size 2 car garage. Fully developed basement with large open rec room space, bedroom with bath and oversized storage/utility room. Large deck (needs repair) and huge private gated back yard and much more. (id:48852)
Property Details
| MLS® Number | SK053101 |
| Property Type | Single Family |
| Neigbourhood | Wascana View |
| Community Features | Pets Allowed With Restrictions |
| Features | Treed, Other, Sump Pump |
| Structure | Deck, Patio(s) |
Building
| Bathroom Total | 3 |
| Bedrooms Total | 3 |
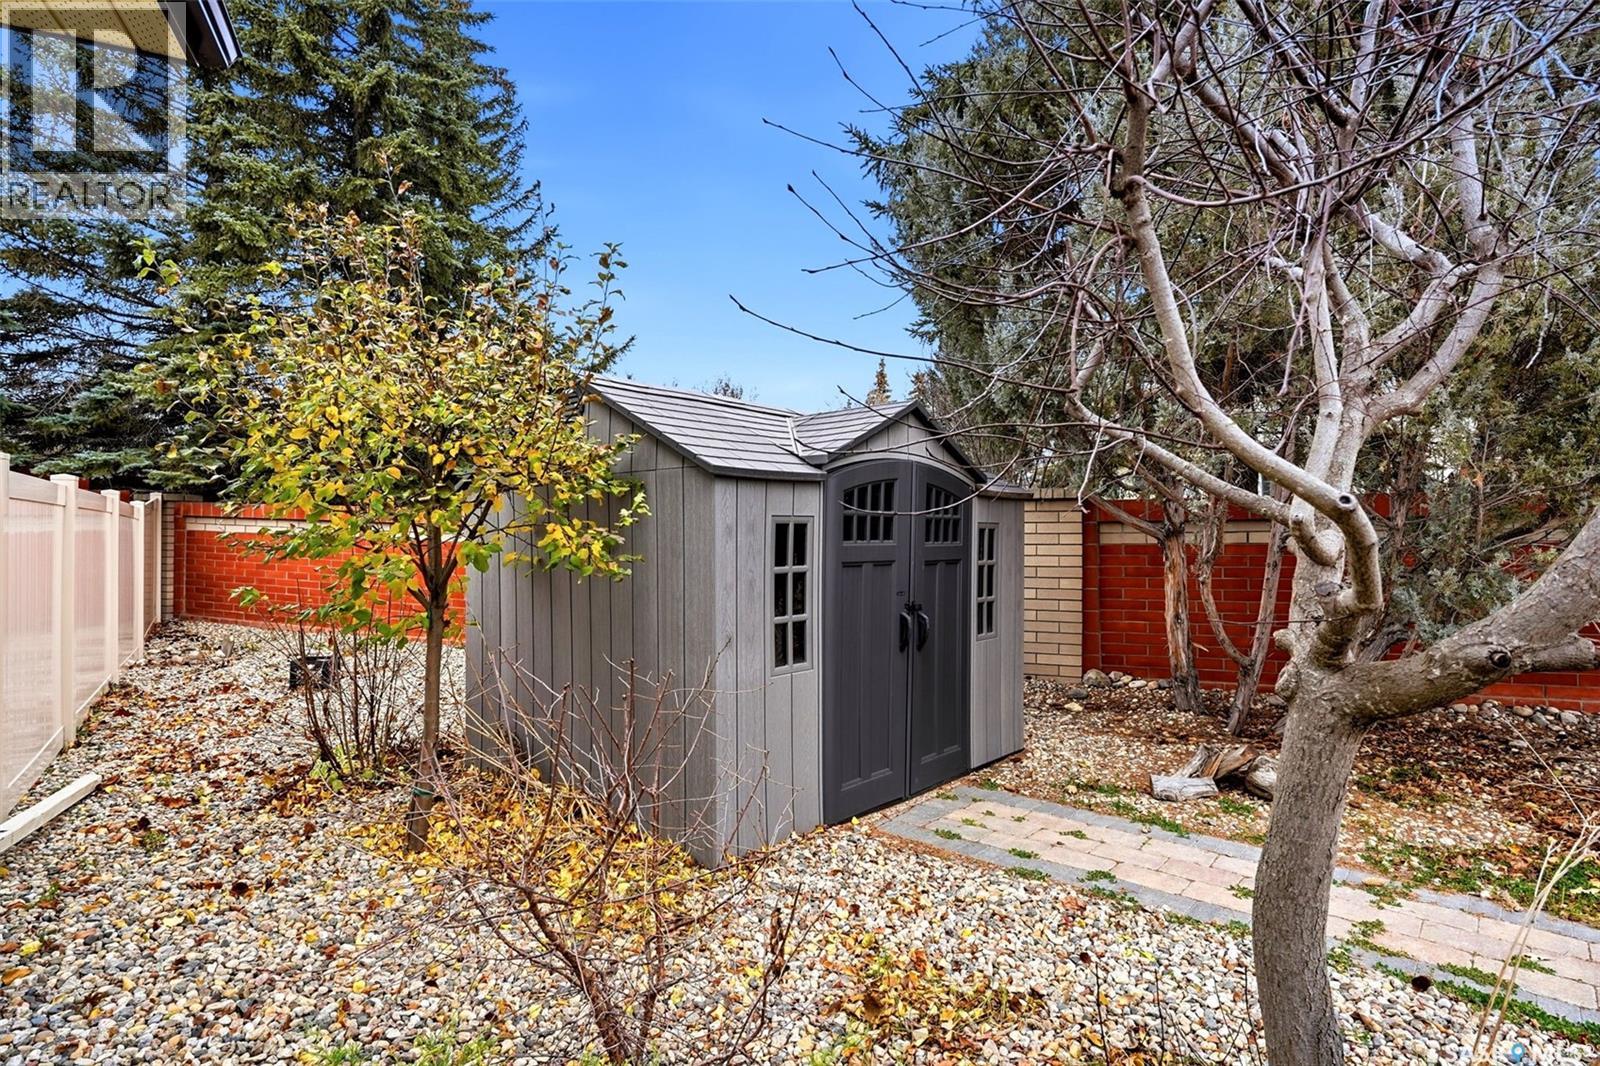
| Appliances | Washer, Refrigerator, Dishwasher, Dryer, Alarm System, Window Coverings, Garage Door Opener Remote(s), Hood Fan, Storage Shed, Stove |
| Architectural Style | Bungalow |
| Basement Development | Finished |
| Basement Type | Full (finished) |
| Constructed Date | 1988 |
| Construction Style Attachment | Detached |
| Cooling Type | Central Air Conditioning |
| Fire Protection | Alarm System |
| Fireplace Fuel | Wood |
| Fireplace Present | Yes |
| Fireplace Type | Conventional |
| Heating Fuel | Natural Gas |
| Heating Type | Forced Air |
| Stories Total | 1 |
| Size Interior | 1,332 Ft2 |
| Type | House |
Parking
| Attached Garage | |
| Other | |
| Parking Space(s) | 4 |
Land
| Acreage | No |
| Fence Type | Fence |
| Landscape Features | Lawn |
Rooms
| Level | Type | Length | Width | Dimensions |
|---|---|---|---|---|
| Basement | Other | 19 ft ,1 in | 27 ft ,1 in | 19 ft ,1 in x 27 ft ,1 in |
| Basement | Bedroom | 15 ft ,7 in | 8 ft ,7 in | 15 ft ,7 in x 8 ft ,7 in |
| Basement | 3pc Bathroom | Measurements not available | ||
| Basement | Other | Measurements not available | ||
| Main Level | Living Room | 15 ft ,11 in | 21 ft ,7 in | 15 ft ,11 in x 21 ft ,7 in |
| Main Level | Kitchen/dining Room | 20 ft ,8 in | 9 ft ,6 in | 20 ft ,8 in x 9 ft ,6 in |
| Main Level | Bedroom | 9 ft ,2 in | 12 ft ,1 in | 9 ft ,2 in x 12 ft ,1 in |
| Main Level | 4pc Bathroom | Measurements not available | ||
| Main Level | Primary Bedroom | 12 ft ,7 in | 12 ft ,1 in | 12 ft ,7 in x 12 ft ,1 in |
| Main Level | 5pc Ensuite Bath | Measurements not available | ||
| Main Level | Other | x x x |
https://www.realtor.ca/real-estate/30505662/1246-wascana-highlands-regina-wascana-view
Contact Us
Contact us for more information
#3 - 1118 Broad Street
Regina, Saskatchewan S4R 1X8
(306) 206-0383
(306) 206-0384
#3 - 1118 Broad Street
Regina, Saskatchewan S4R 1X8
(306) 206-0383
(306) 206-0384

The trademarks REALTOR®, REALTORS®, and the REALTOR® logo are controlled by The Canadian Real Estate Association (CREA) and identify real estate professionals who are members of CREA. The trademarks MLS®, Multiple Listing Service® and the associated logos are owned by The Canadian Real Estate Association (CREA) and identify the quality of services provided by real estate professionals who are members of CREA. The trademark DDF® is owned by The Canadian Real Estate Association (CREA) and identifies CREA's Data Distribution Facility (DDF®)
November 12 2026 03:20:32
Saskatchewan REALTORS® Association
Realtyone Real Estate Services Inc.