


4707 Juniper Drive Regina, Saskatchewan S4X 4R5

$469,900
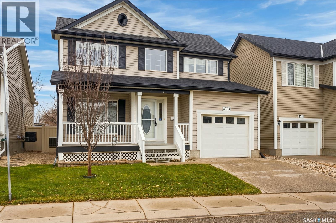
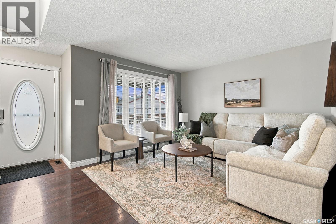
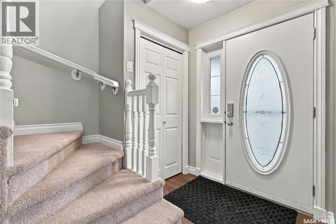
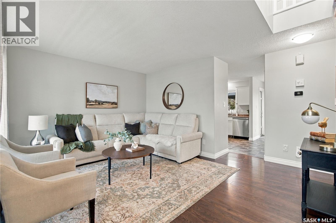
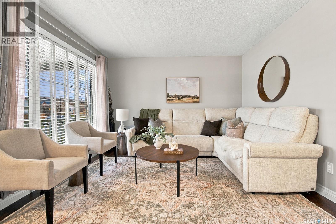
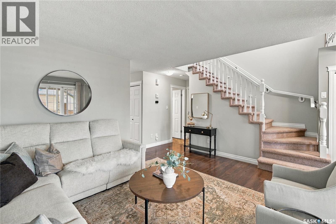
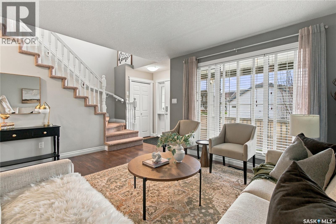
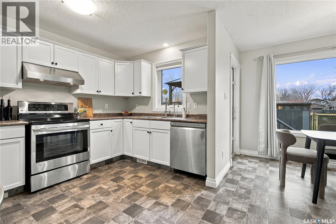
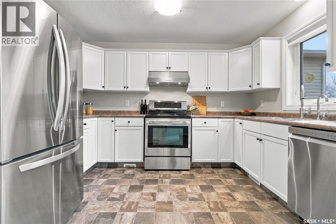
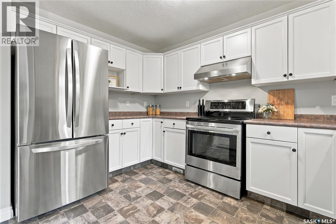
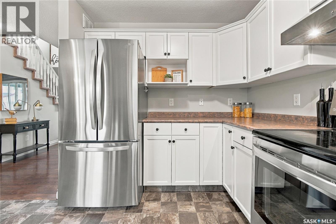
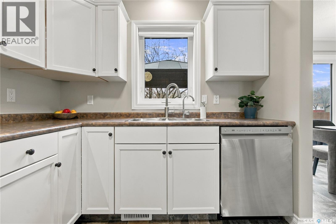
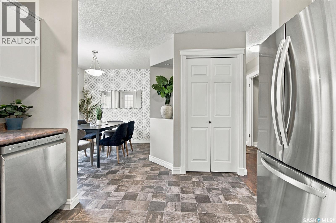
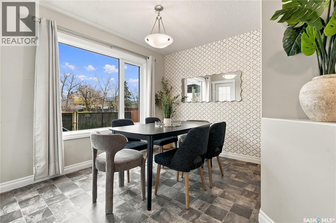
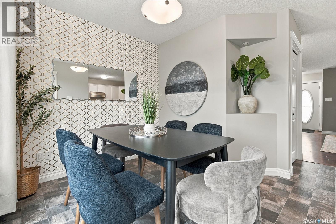
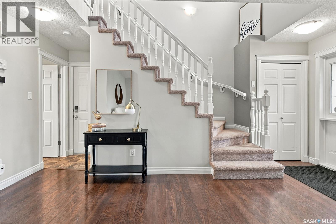
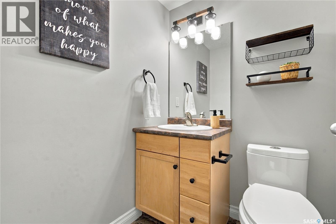
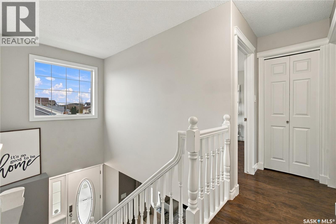
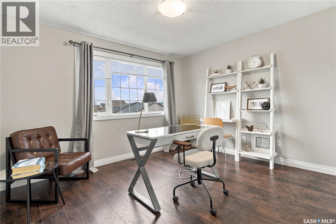
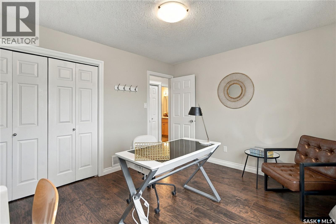
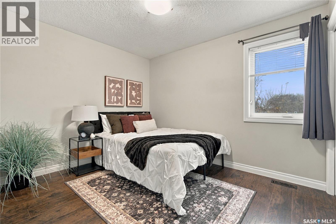
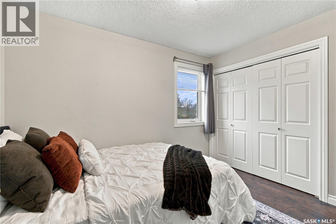
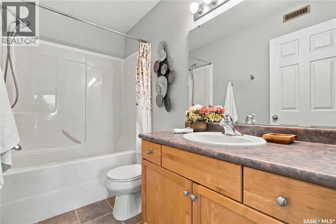
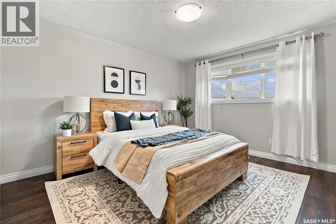
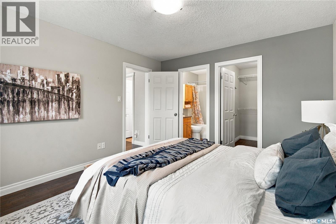
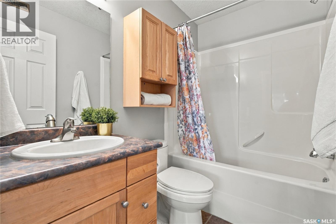
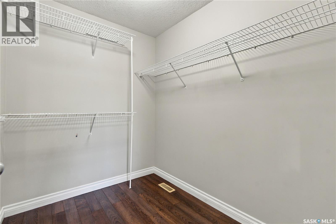
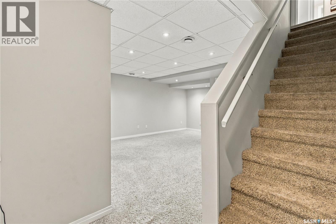
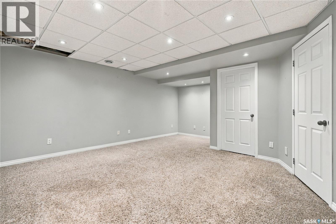
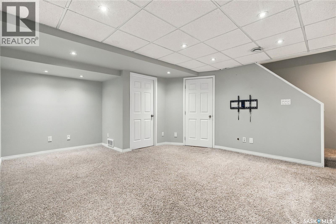
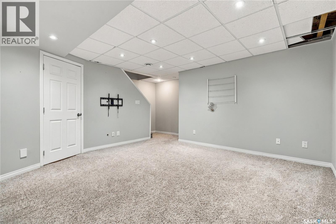
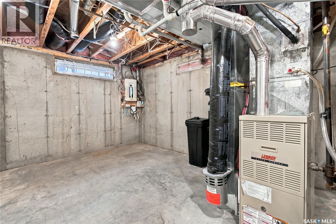
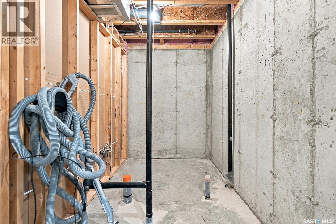
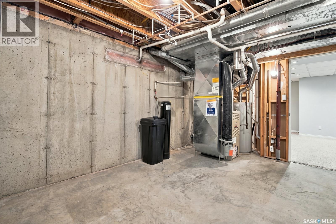
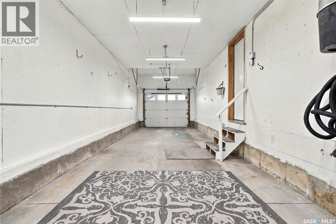
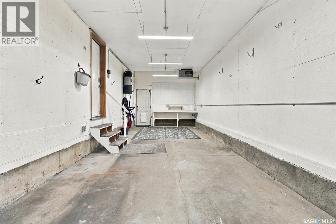
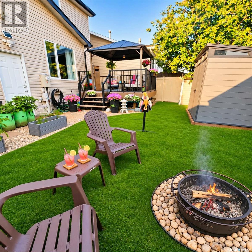
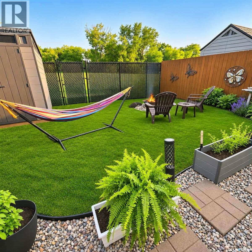
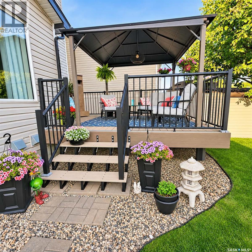
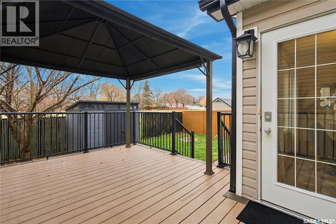
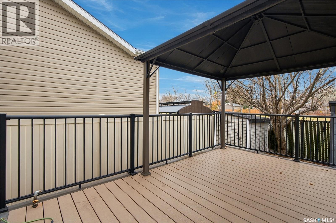
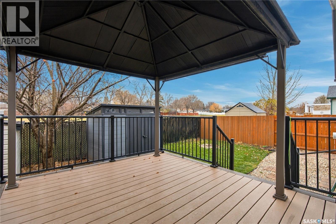
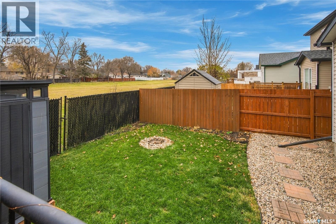
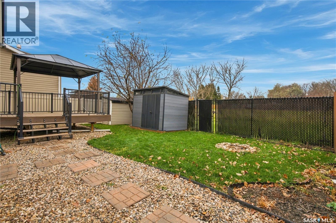
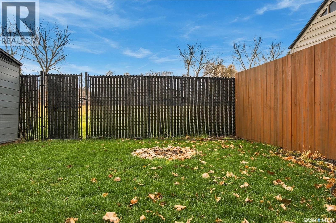
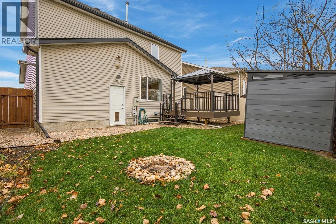
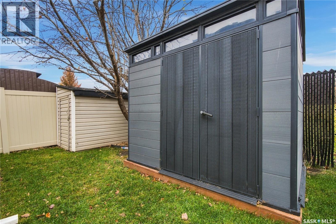
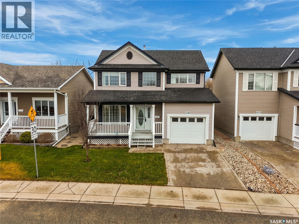
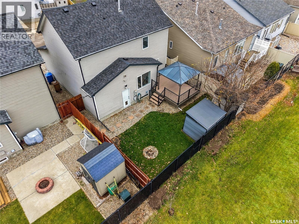
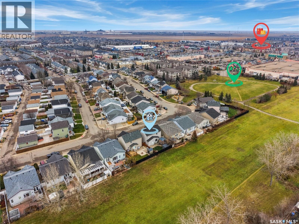
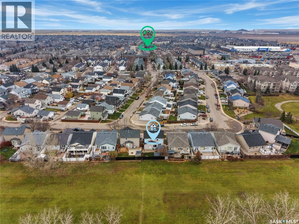
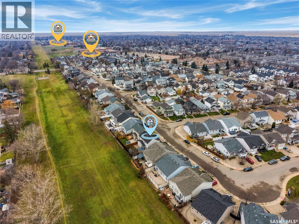
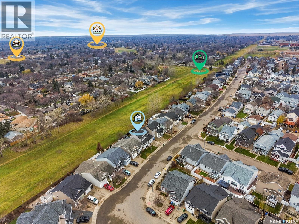
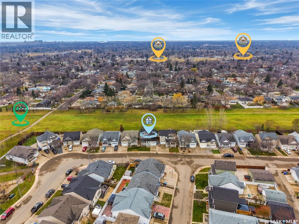
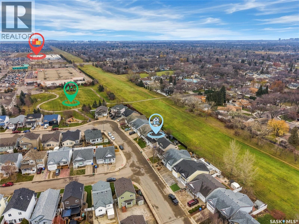
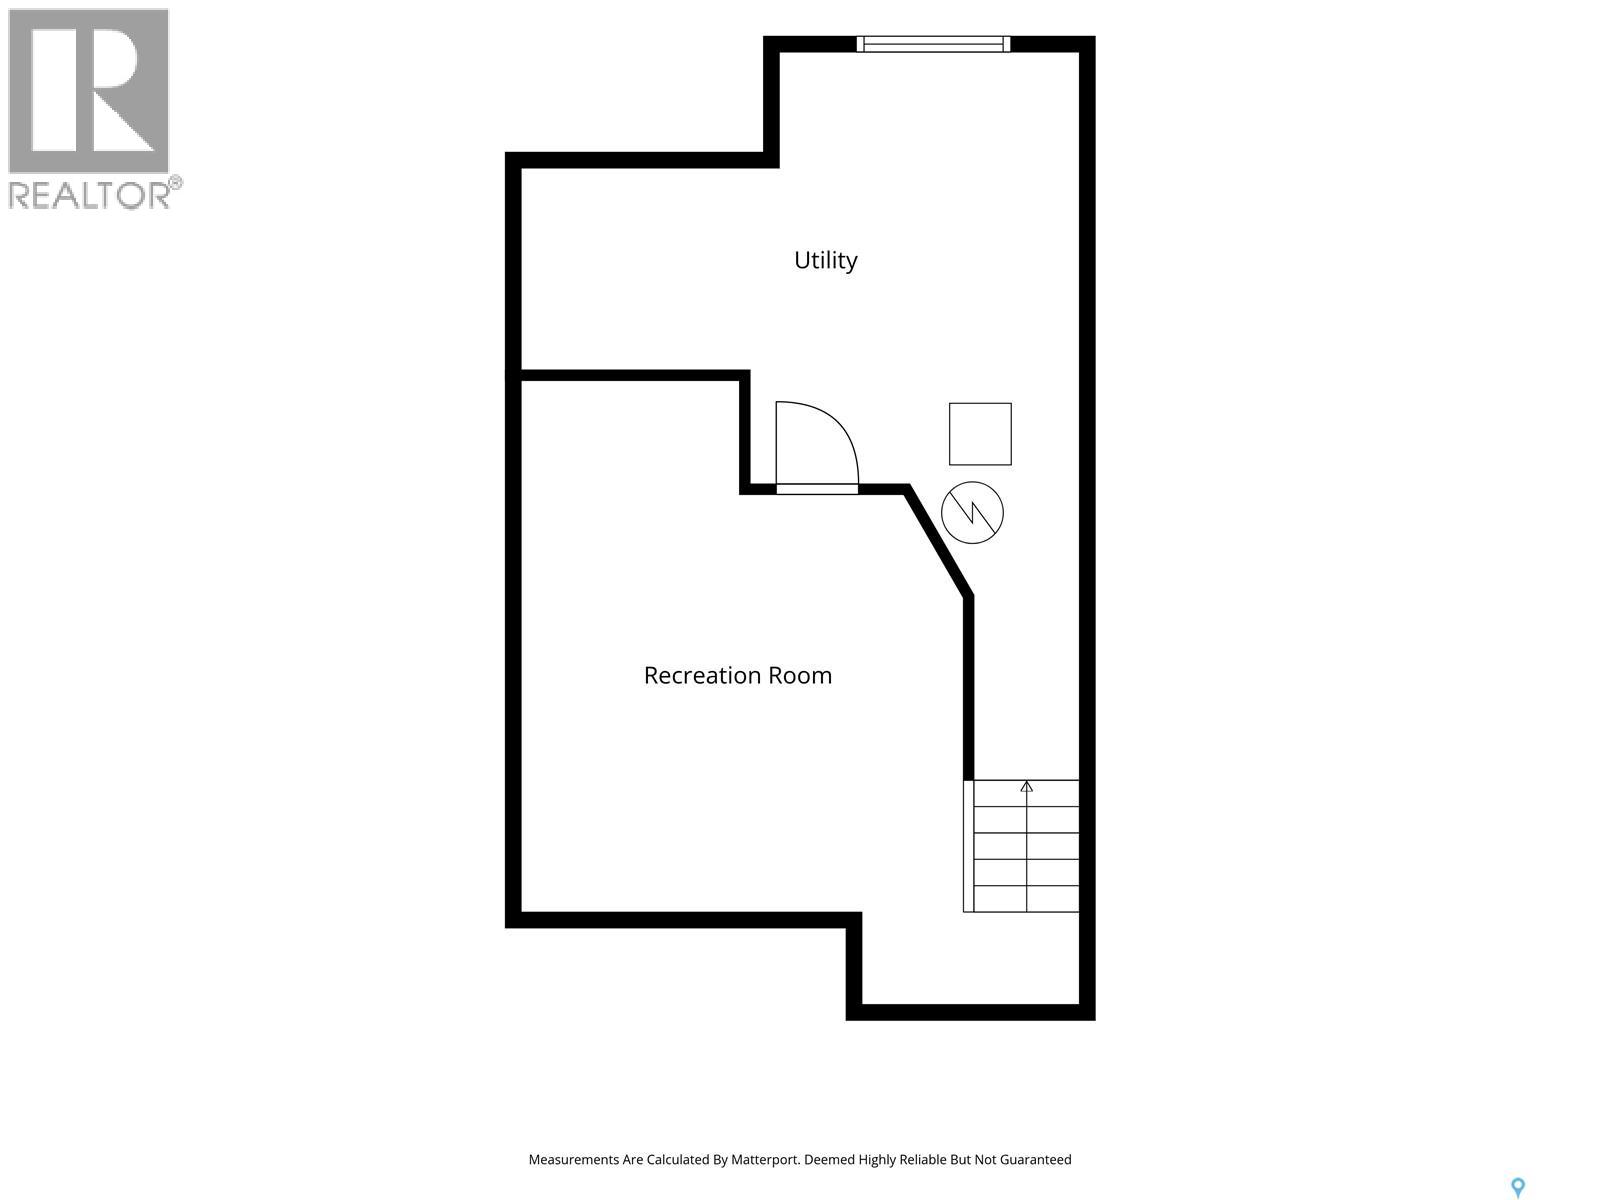
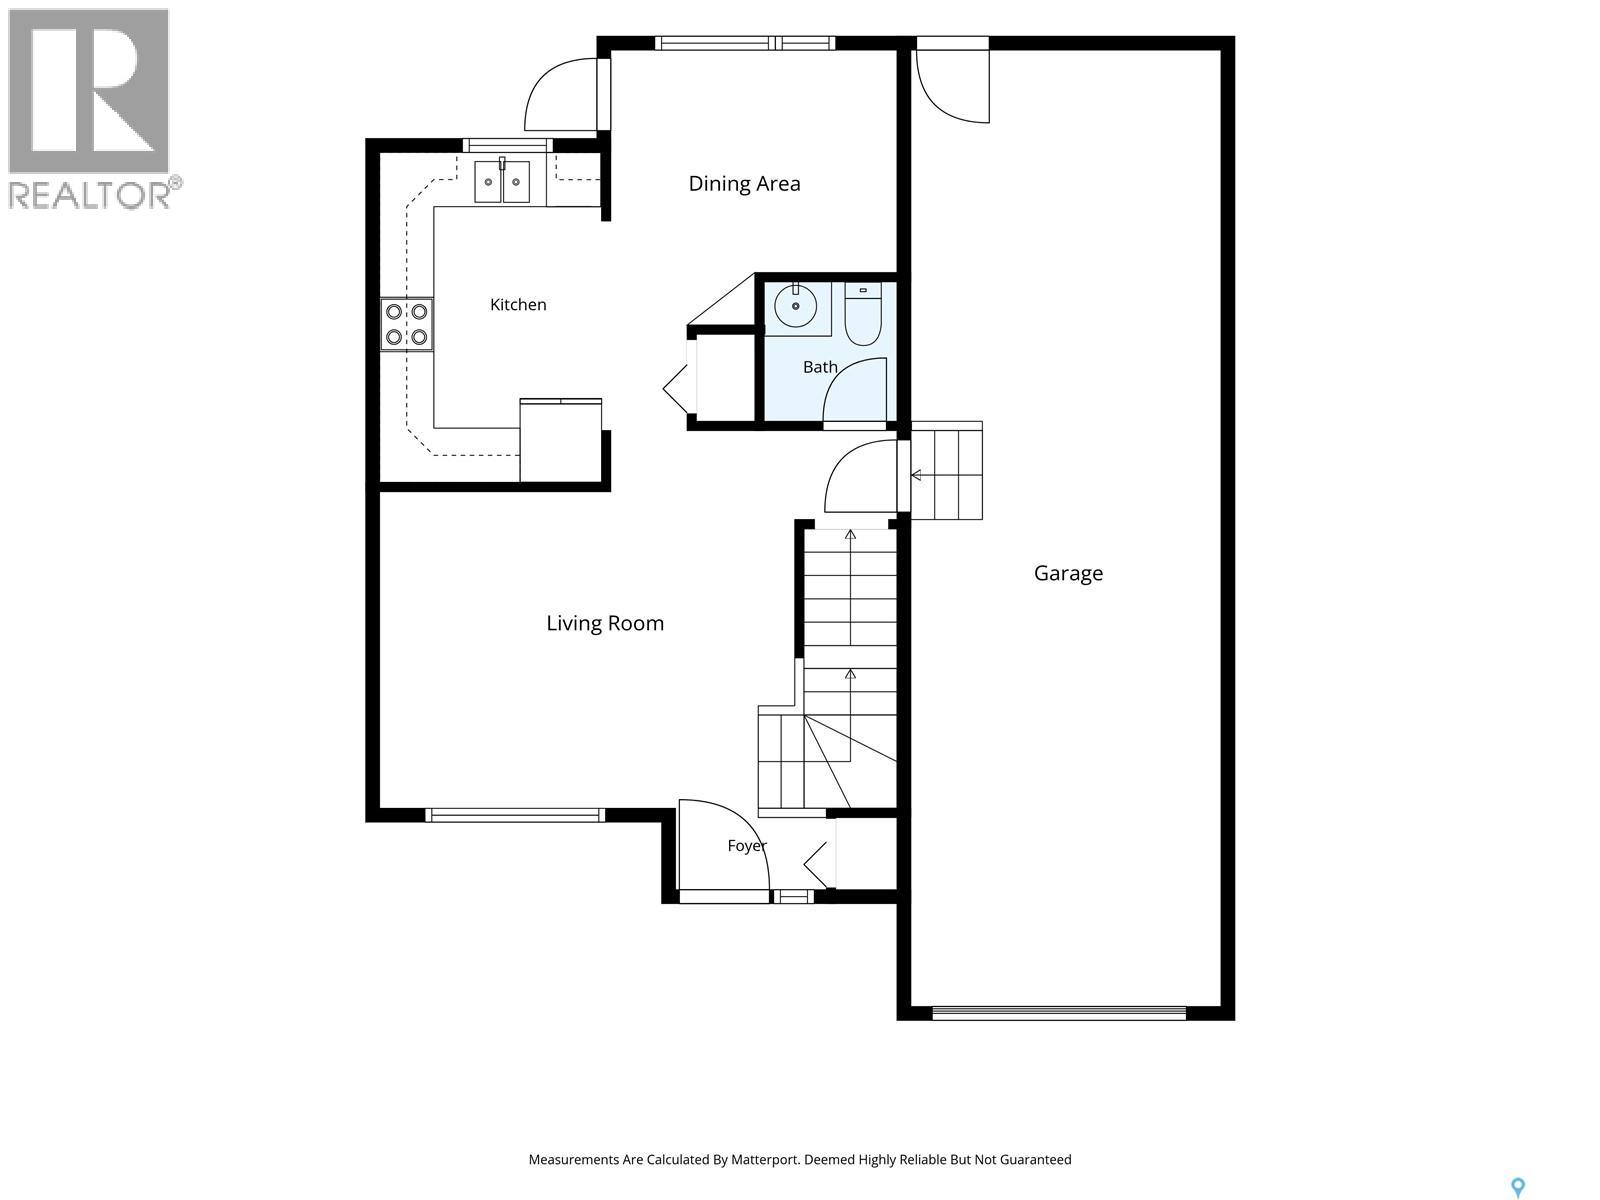
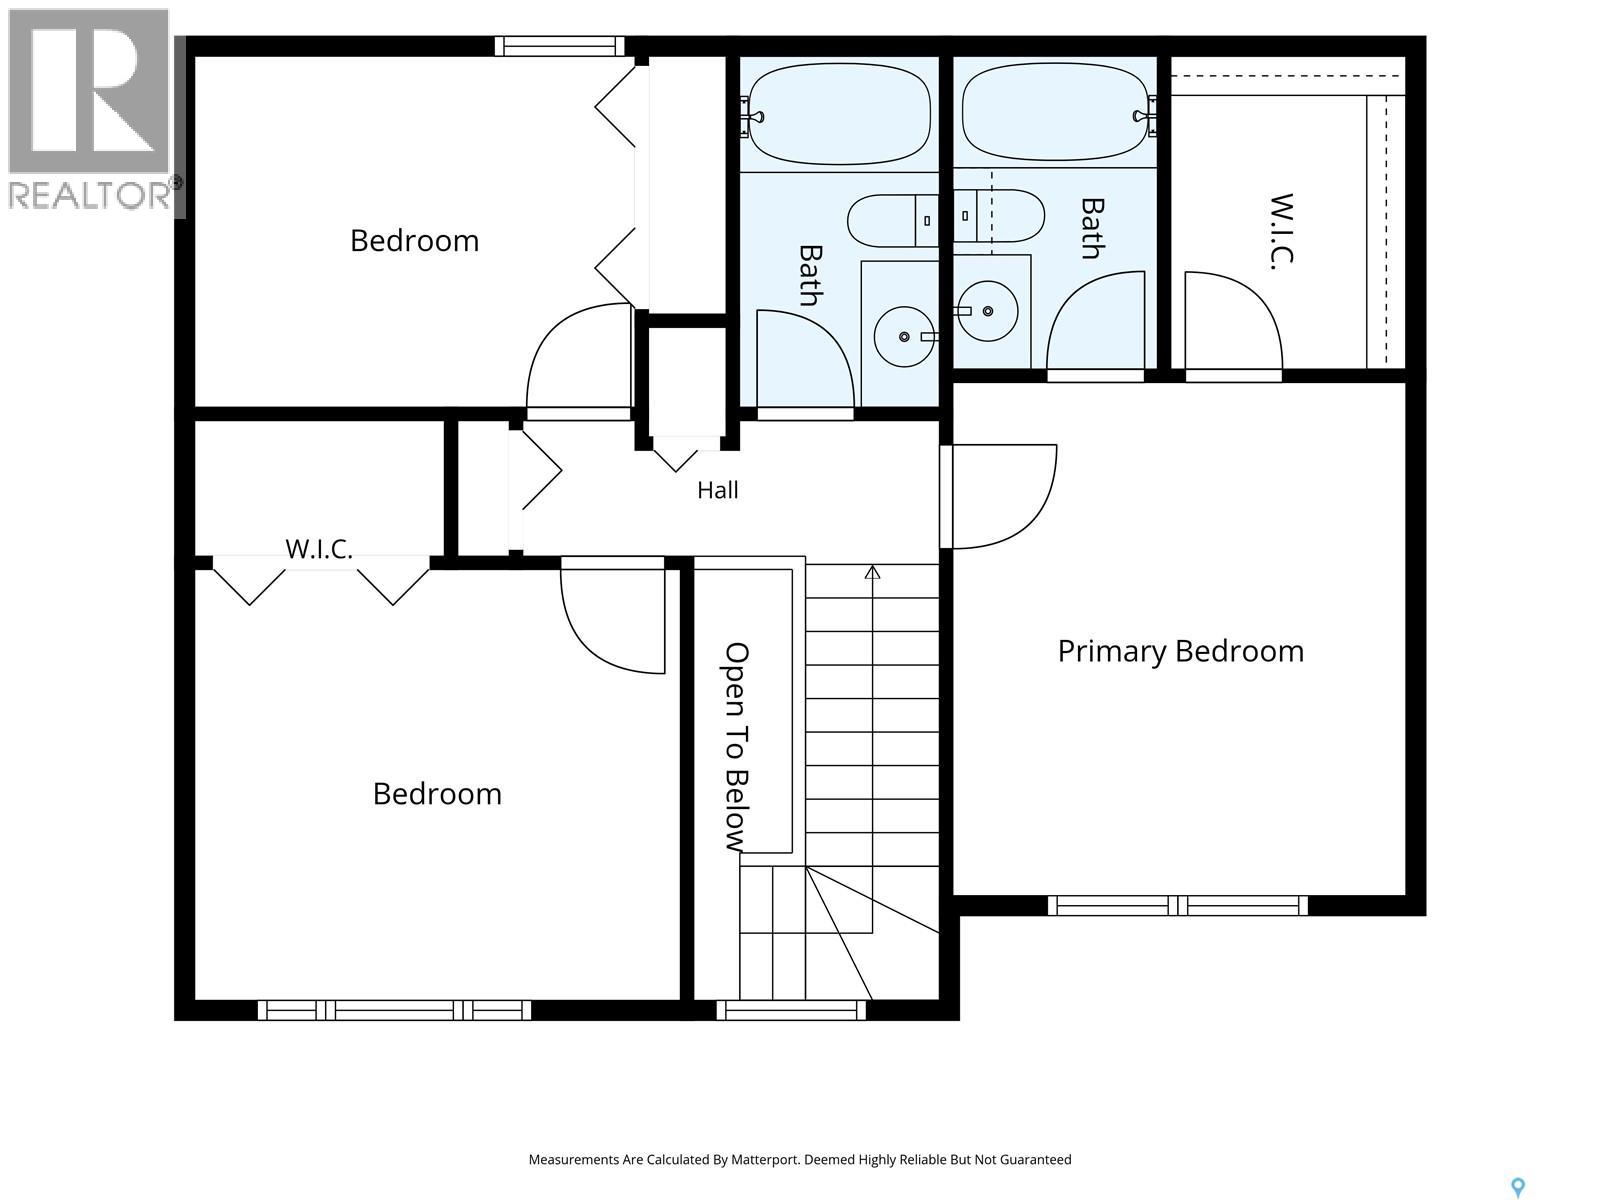
Welcome to this charming, lovingly maintained 1,337 sq. ft. dollhouse-style home in Regina's desirable Garden Ridge neighbourhood! From the inviting front porch, perfect for morning coffee or enjoying rainy evenings, to the south-facing backyard overlooking open green space, this home offers plenty to love! The main floor features a welcoming living room, bright kitchen with painted cabinetry, stainless steel appliances, pantry and adjoining dining area overlooking the backyard. A convenient 2-piece bathroom and direct entry to the oversized, heated tandem double garage complete this level. The garage also offers rear access to the backyard, with ample street parking for guests. Upstairs features three bedrooms, including a spacious primary suite with a full 4-piece ensuite and generous walk-in closet. Convenient laundry is tucked into another bedroom's closet, with the option to relocate it to the basement using existing hookups. The partially developed basement offers a large recreation room, roughed-in plumbing for another bathroom and space for an additional bedroom. Outside, enjoy your composite deck overlooking the open field, or gather around the backyard fire pit. With no rear neighbours, you'll appreciate the privacy and peaceful views. Walking paths are accessible just beyond your back gate, with a playground and soccer field a short stroll away! Updates and features include shingles replaced in 2022, furnace serviced last year, HVAC system, central air conditioning, central vacuum and a stainless steel fridge replaced in 2024. Located in a wonderful neighbourhood with friendly neighbours, this home is within walking distance of Winston Knoll Collegiate, Riffel High School, shopping, restaurants, parks and everyday amenities. From rainy evenings on the front porch to summer nights around the fire pit, this lovingly cared-for home is ready for its next chapter! Contact your agent today to book a showing. (id:48852)
Property Details
| MLS® Number | SK053200 |
| Property Type | Single Family |
| Neigbourhood | Garden Ridge |
| Features | Treed, Rectangular |
| Structure | Deck |
Building
| Bathroom Total | 3 |
| Bedrooms Total | 3 |
| Appliances | Washer, Refrigerator, Dishwasher, Dryer, Microwave, Window Coverings, Garage Door Opener Remote(s), Storage Shed, Stove |
| Architectural Style | 2 Level |
| Basement Development | Partially Finished |
| Basement Type | Full (partially Finished) |
| Constructed Date | 2004 |
| Construction Style Attachment | Detached |
| Cooling Type | Central Air Conditioning, Air Exchanger |
| Heating Fuel | Natural Gas |
| Heating Type | Forced Air |
| Stories Total | 2 |
| Size Interior | 1,337 Ft2 |
| Type | House |
Parking
| Attached Garage | |
| Heated Garage | |
| Parking Space(s) | 3 |
Land
| Acreage | No |
| Fence Type | Fence |
| Landscape Features | Lawn |
| Size Irregular | 2942.00 |
| Size Total | 2942 Sqft |
| Size Total Text | 2942 Sqft |
Rooms
| Level | Type | Length | Width | Dimensions |
|---|---|---|---|---|
| Second Level | Bedroom | 11 ft ,1 in | 8 ft ,10 in | 11 ft ,1 in x 8 ft ,10 in |
| Second Level | Bedroom | 12 ft ,2 in | 10 ft ,10 in | 12 ft ,2 in x 10 ft ,10 in |
| Second Level | Laundry Room | x x x | ||
| Second Level | 4pc Bathroom | x x x | ||
| Second Level | Primary Bedroom | 12 ft ,11 in | 11 ft ,5 in | 12 ft ,11 in x 11 ft ,5 in |
| Second Level | 4pc Ensuite Bath | x x x | ||
| Basement | Other | 17 ft | 14 ft ,2 in | 17 ft x 14 ft ,2 in |
| Basement | Other | x x x | ||
| Basement | Other | 23 ft | 17 ft ,10 in | 23 ft x 17 ft ,10 in |
| Basement | Other | x x x | ||
| Basement | Laundry Room | x x x | ||
| Main Level | Living Room | 18 ft ,9 in | 13 ft ,8 in | 18 ft ,9 in x 13 ft ,8 in |
| Main Level | Dining Room | 13 ft ,10 in | 10 ft ,5 in | 13 ft ,10 in x 10 ft ,5 in |
| Main Level | Kitchen | 11 ft ,11 in | 8 ft ,7 in | 11 ft ,11 in x 8 ft ,7 in |
| Main Level | 2pc Bathroom | x x x |
https://www.realtor.ca/real-estate/30508240/4707-juniper-drive-regina-garden-ridge
Contact Us
Contact us for more information
260 - 2410 Dewdney Avenue
Regina, Saskatchewan S4R 1H6
(306) 206-1828
www.realtyhubsk.com/

The trademarks REALTOR®, REALTORS®, and the REALTOR® logo are controlled by The Canadian Real Estate Association (CREA) and identify real estate professionals who are members of CREA. The trademarks MLS®, Multiple Listing Service® and the associated logos are owned by The Canadian Real Estate Association (CREA) and identify the quality of services provided by real estate professionals who are members of CREA. The trademark DDF® is owned by The Canadian Real Estate Association (CREA) and identifies CREA's Data Distribution Facility (DDF®)
November 12 2026 11:12:54
Saskatchewan REALTORS® Association
Realty Hub Brokerage