


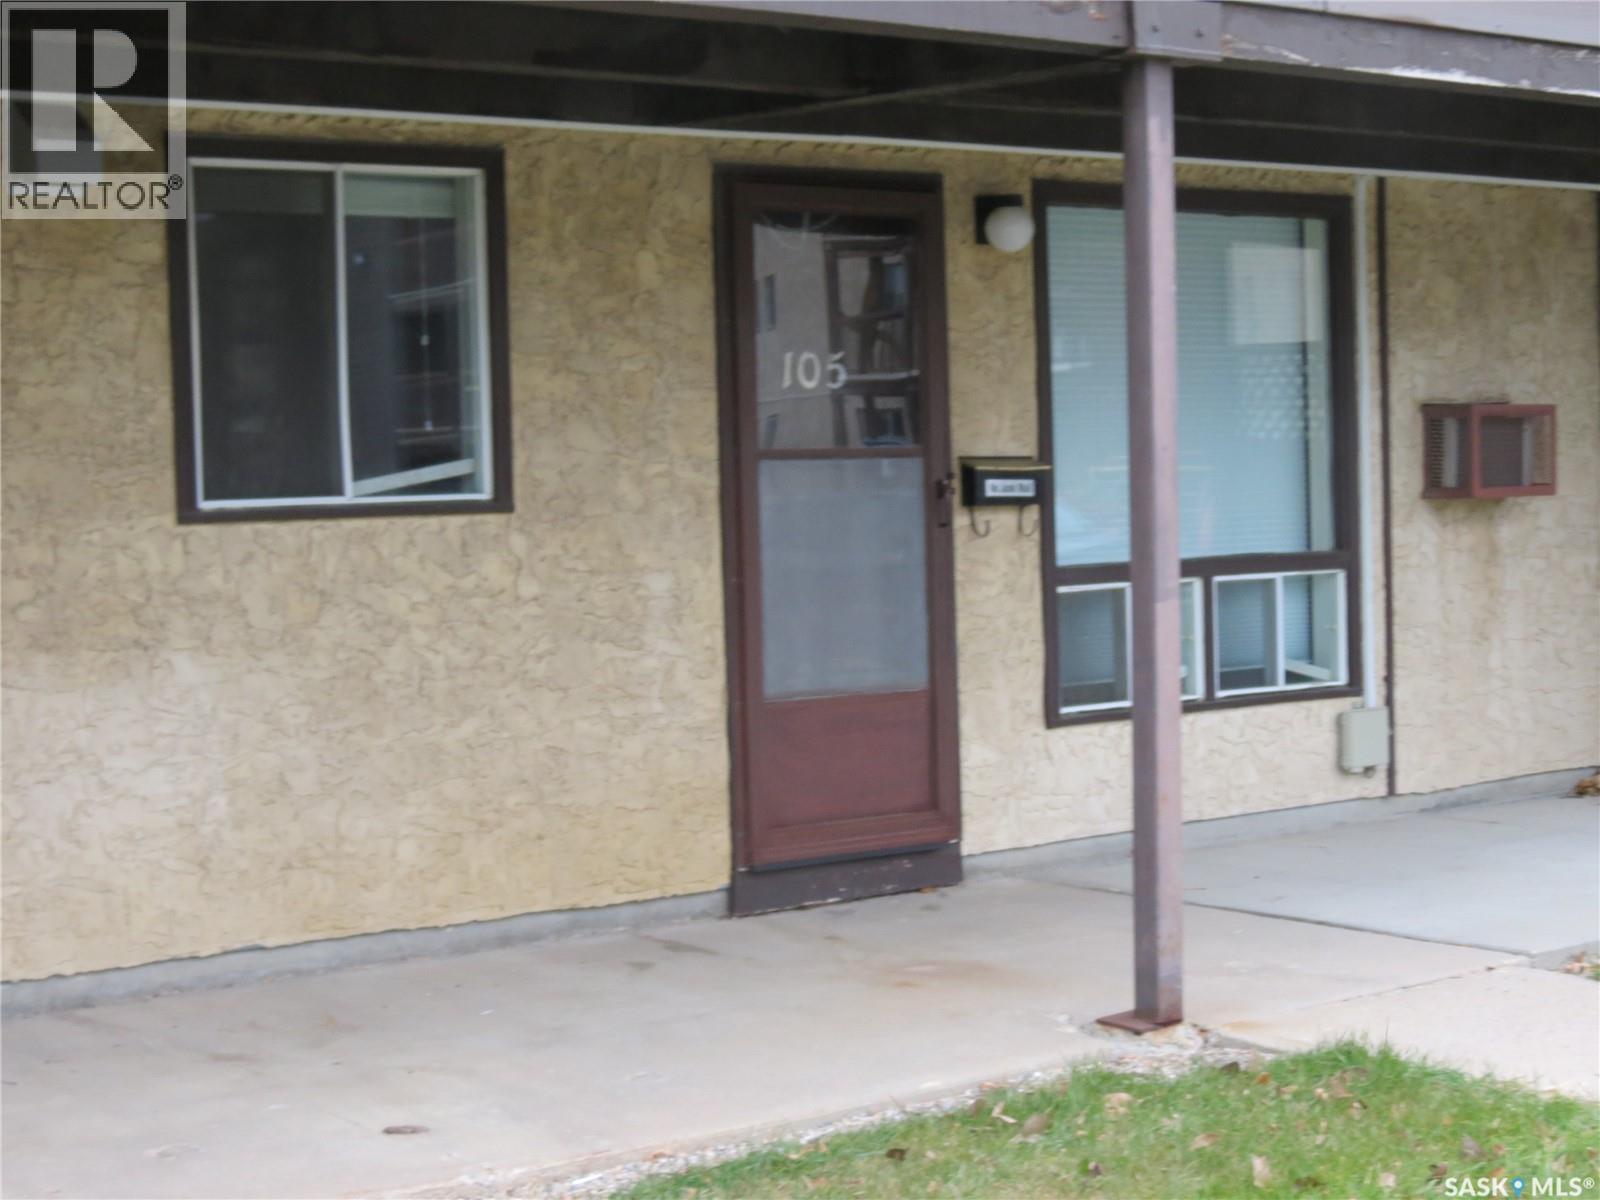
105 55 Alport Crescent Regina, Saskatchewan S4R 8C6

$119,900Maintenance,
$435.82 Monthly
Maintenance,
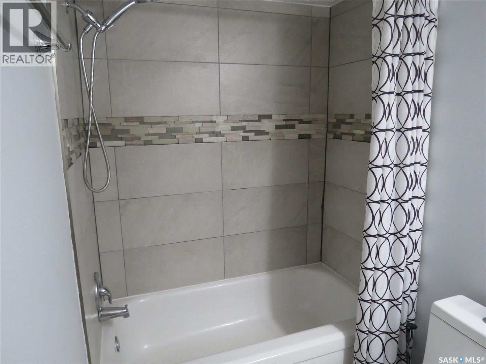
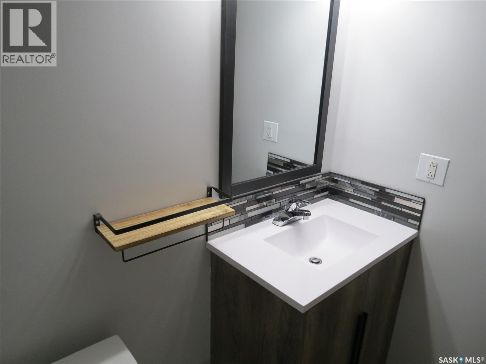
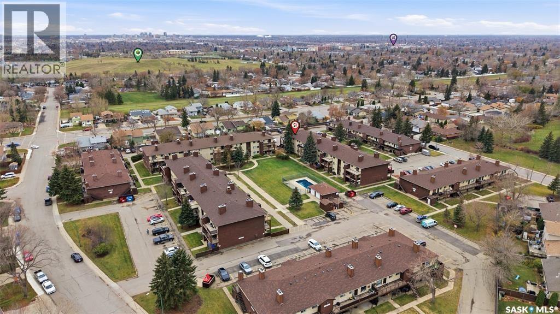
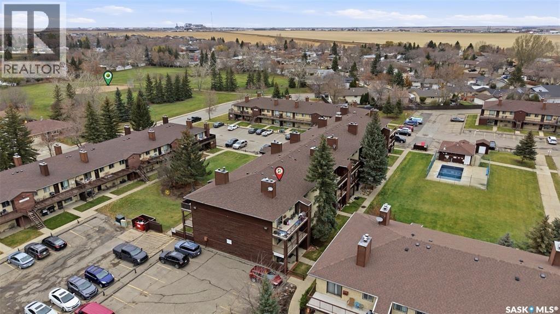
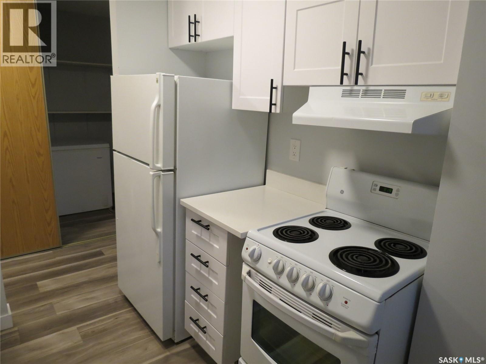
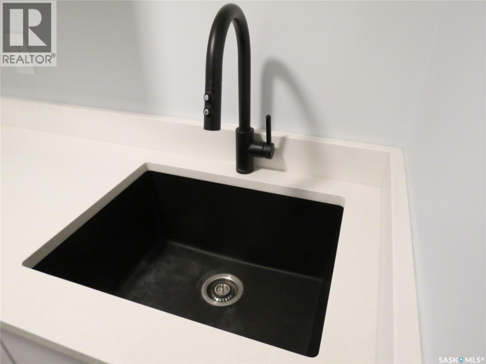
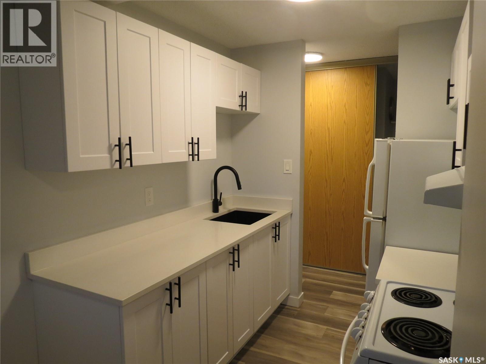
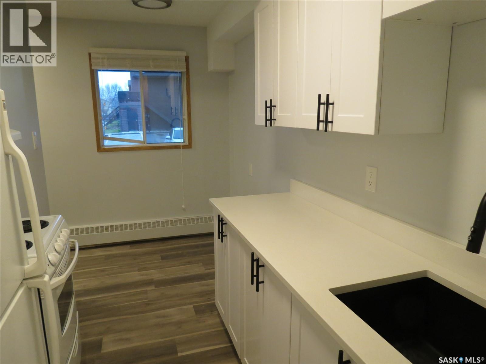
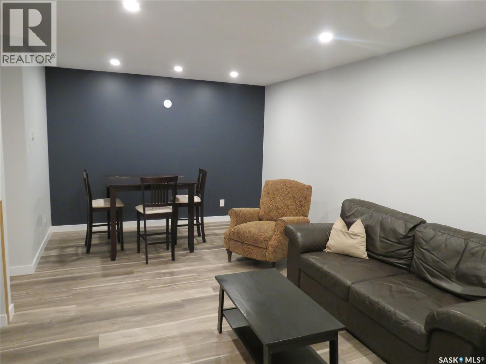
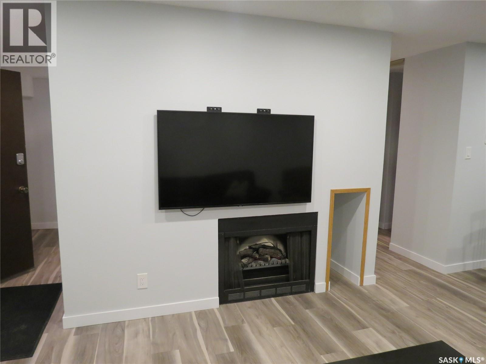
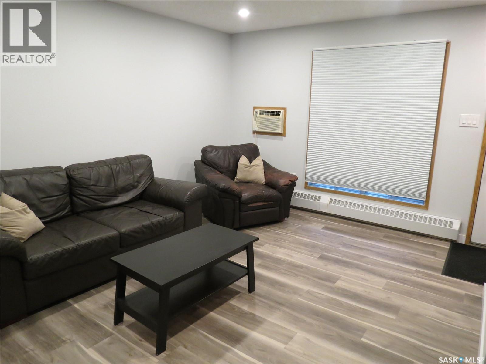
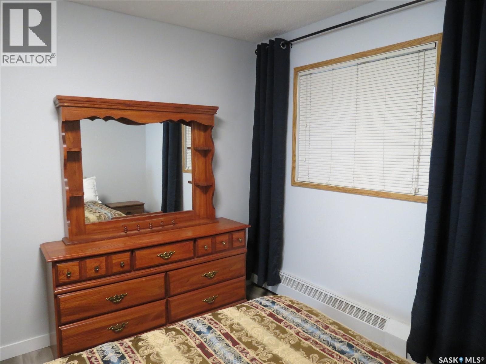
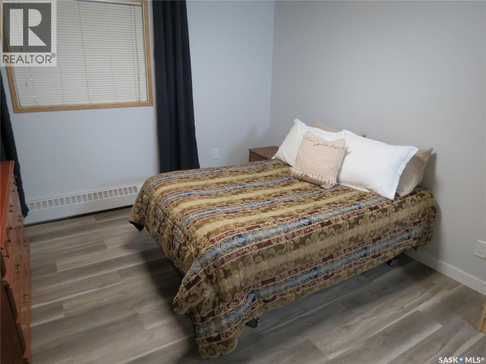
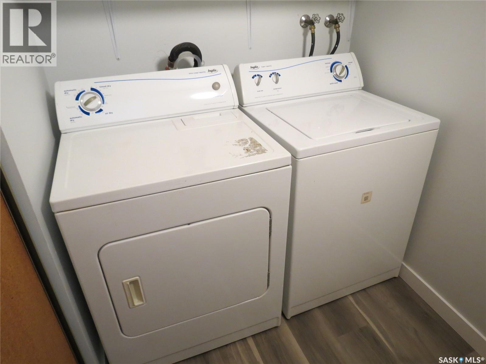
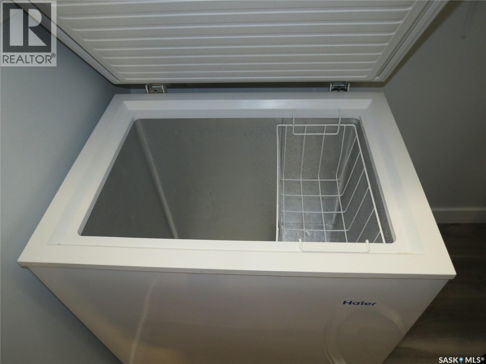
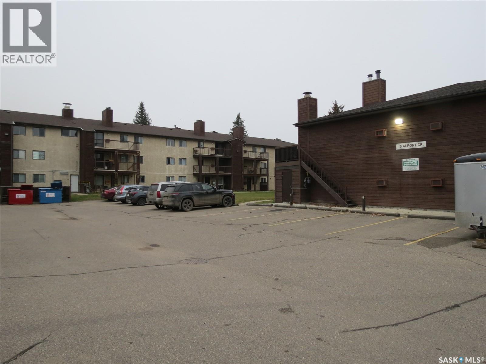
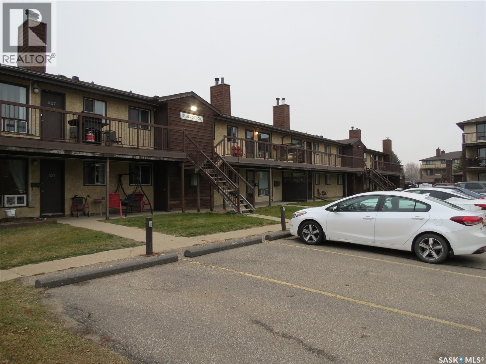
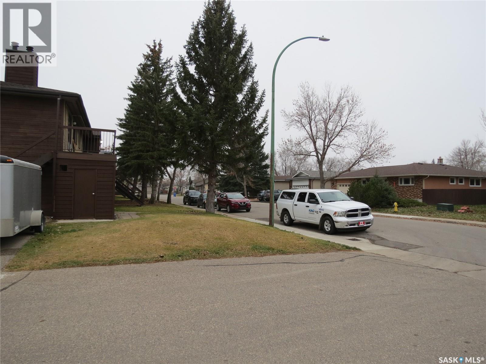
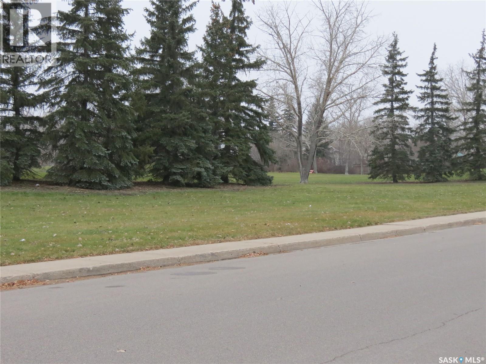
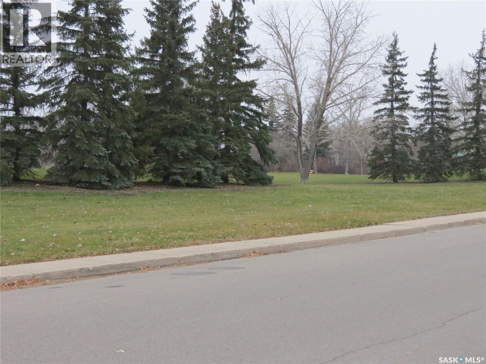
$435.82 MonthlyIf you are looking for a turnkey condo to call home this is the one for you. You not only get the full appliance package but all furniture incl wall mount t v can be included. Walk in the entry door and you can se all the upgrading from the color coordinated flooring to the newer kitchen and bathroom There is also nice in ceiling lighting and attractive blinds. The kitchen is wonderful with upgraded cabinets and quartz counters with a dep sink for easy cleanups Quality appliances in the kitchen and bathroom which has been updated as well with a European sink and taps and newer tub enclosure Absolutely move in condition. Very . Wonderful location opening out to a large green space and close to all amenities incl shopping mount pleasant park, schools and a large park across the street and a nice size private pool for those hot summer days. There are a few condos for sale out there but you will hard pressed to find one in this condition with all the tasteful decorating. As per the Seller’s direction, all offers will be presented on 11/17/2026 3:00PM. (id:48852)
Property Details
| MLS® Number | SK053226 |
| Property Type | Single Family |
| Neigbourhood | Uplands |
| Community Features | Pets Allowed With Restrictions |
| Features | Treed |
| Pool Type | Pool |
| Structure | Patio(s) |
Building
| Bathroom Total | 1 |
| Bedrooms Total | 1 |
| Appliances | Washer, Refrigerator, Dryer, Window Coverings, Hood Fan, Stove |
| Constructed Date | 1980 |
| Construction Style Attachment | Attached |
| Fireplace Fuel | Electric |
| Fireplace Present | Yes |
| Fireplace Type | Conventional |
| Heating Type | Baseboard Heaters, Hot Water |
| Size Interior | 732 Ft2 |
| Type | Row / Townhouse |
Parking
| Surfaced | 1 |
| Other | |
| Parking Space(s) | 1 |
Land
| Acreage | No |
| Landscape Features | Lawn |
Rooms
| Level | Type | Length | Width | Dimensions |
|---|---|---|---|---|
| Main Level | Living Room | 12 ft ,6 in | 11 ft ,6 in | 12 ft ,6 in x 11 ft ,6 in |
| Main Level | Bedroom | 10 ft ,8 in | 12 ft | 10 ft ,8 in x 12 ft |
| Main Level | Kitchen | 7 ft ,1 in | 12 ft ,2 in | 7 ft ,1 in x 12 ft ,2 in |
| Main Level | 4pc Bathroom | xx x xx | ||
| Main Level | Laundry Room | 10 ft ,11 in | 5 ft ,1 in | 10 ft ,11 in x 5 ft ,1 in |
| Main Level | Dining Room | 9 ft ,2 in | 11 ft ,6 in | 9 ft ,2 in x 11 ft ,6 in |
https://www.realtor.ca/real-estate/30509264/105-55-alport-crescent-regina-uplands
Contact Us
Contact us for more information
3904 B Gordon Road
Regina, Saskatchewan S4S 6Y3
(306) 585-1955
(306) 584-1077

The trademarks REALTOR®, REALTORS®, and the REALTOR® logo are controlled by The Canadian Real Estate Association (CREA) and identify real estate professionals who are members of CREA. The trademarks MLS®, Multiple Listing Service® and the associated logos are owned by The Canadian Real Estate Association (CREA) and identify the quality of services provided by real estate professionals who are members of CREA. The trademark DDF® is owned by The Canadian Real Estate Association (CREA) and identifies CREA's Data Distribution Facility (DDF®)
November 13 2026 08:20:37
Saskatchewan REALTORS® Association
Sutton Group - Results Realty