


923 Hopkins Crescent Regina, Saskatchewan S4X 2N2

$299,900
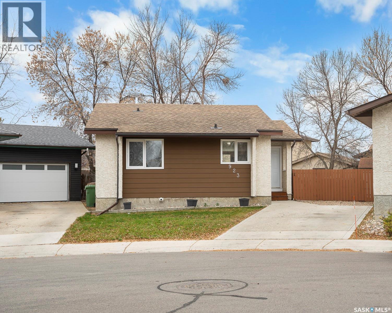
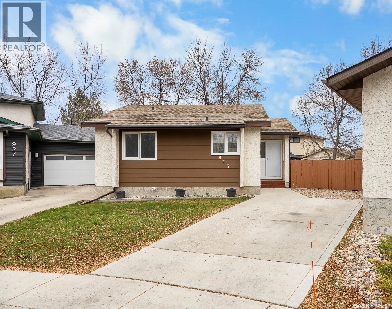
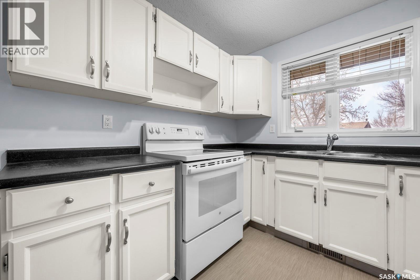
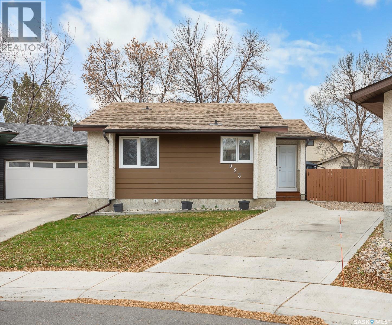
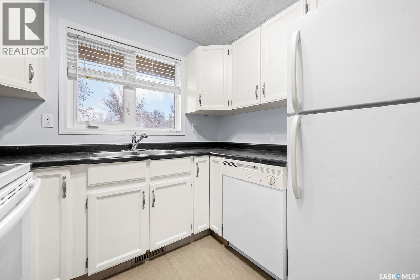
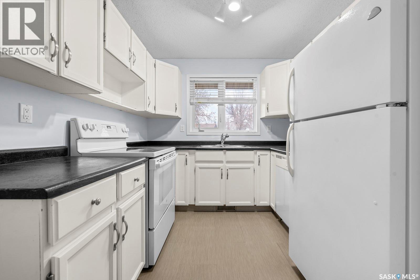
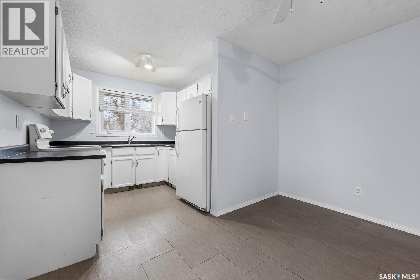
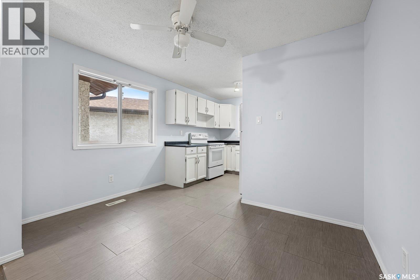
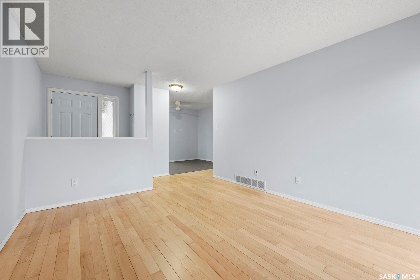
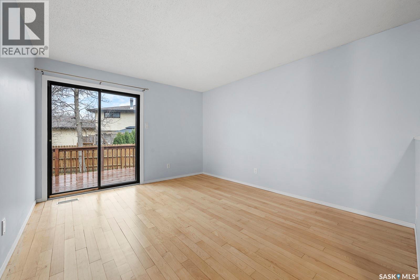
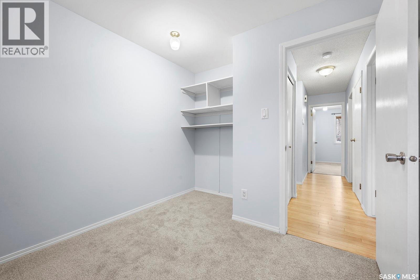
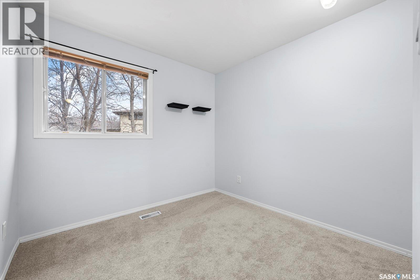
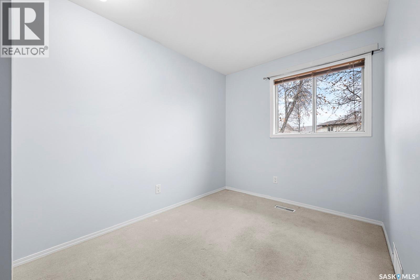
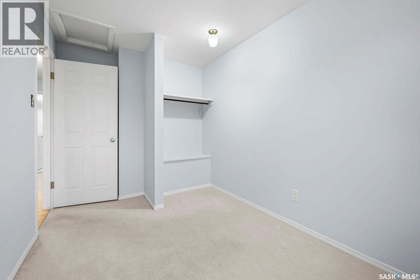
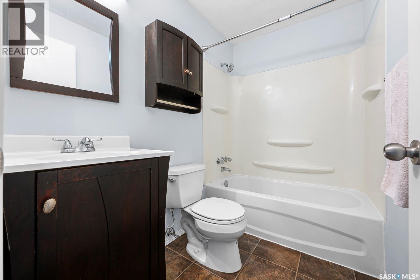
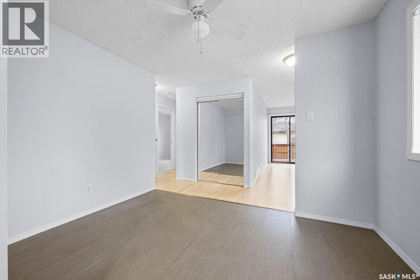
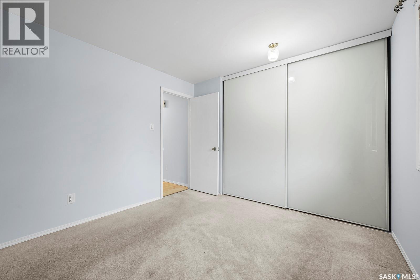
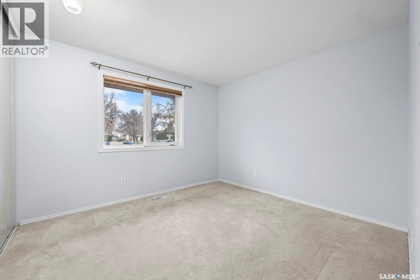
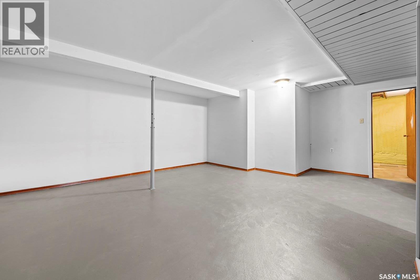
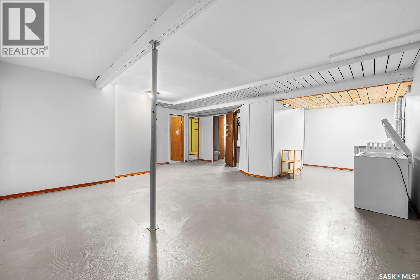
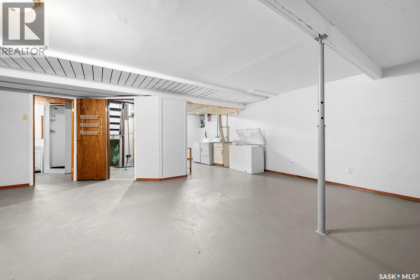
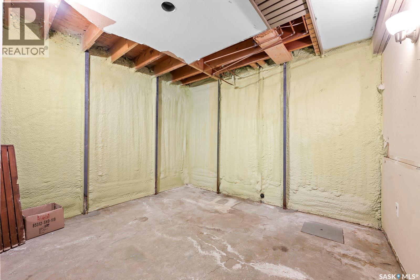
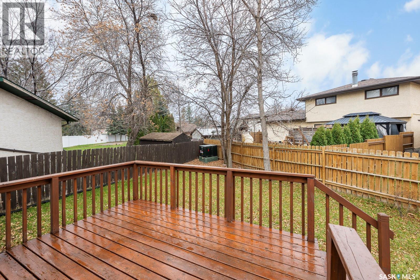
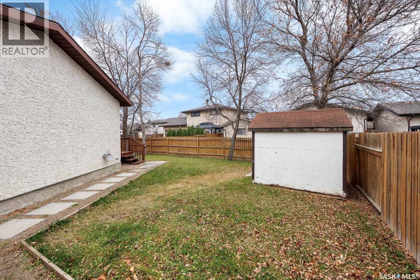
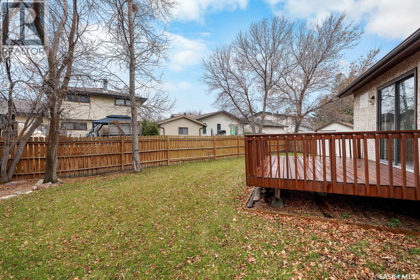
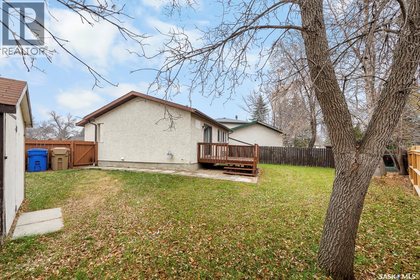
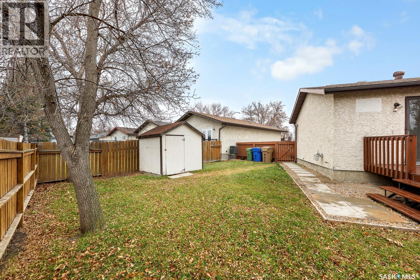
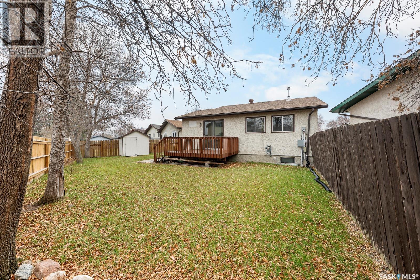
Great starter home with 3 bedrooms 2 bathroom on quiet Crescent in desirable McCarthy Park. You have a bright open concept on main floor. Close to schools, shopping and restaurants, public transportation and recreation centres on Rochdale Blvd. Home has been recently painted. There is plenty of room to build a garage. The basement was professional braced in 2016. (id:48852)
Property Details
| MLS® Number | SK053246 |
| Property Type | Single Family |
| Neigbourhood | McCarthy Park |
| Features | Double Width Or More Driveway |
| Structure | Deck |
Building
| Bathroom Total | 2 |
| Bedrooms Total | 3 |
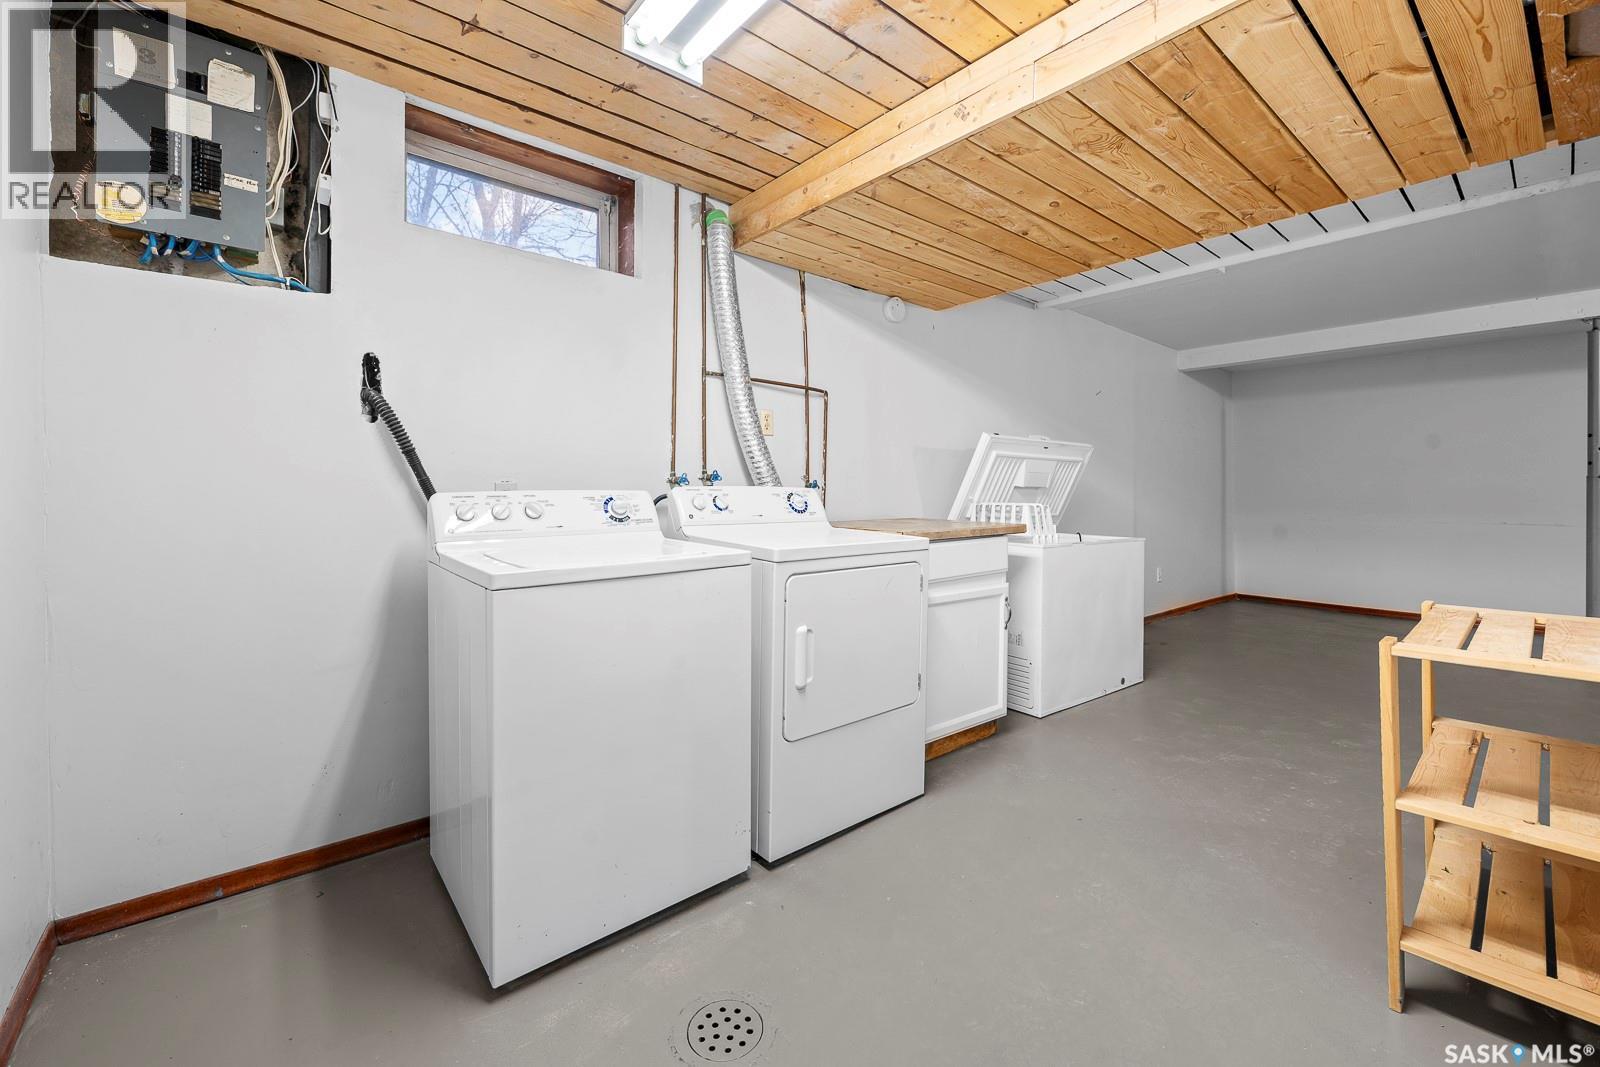
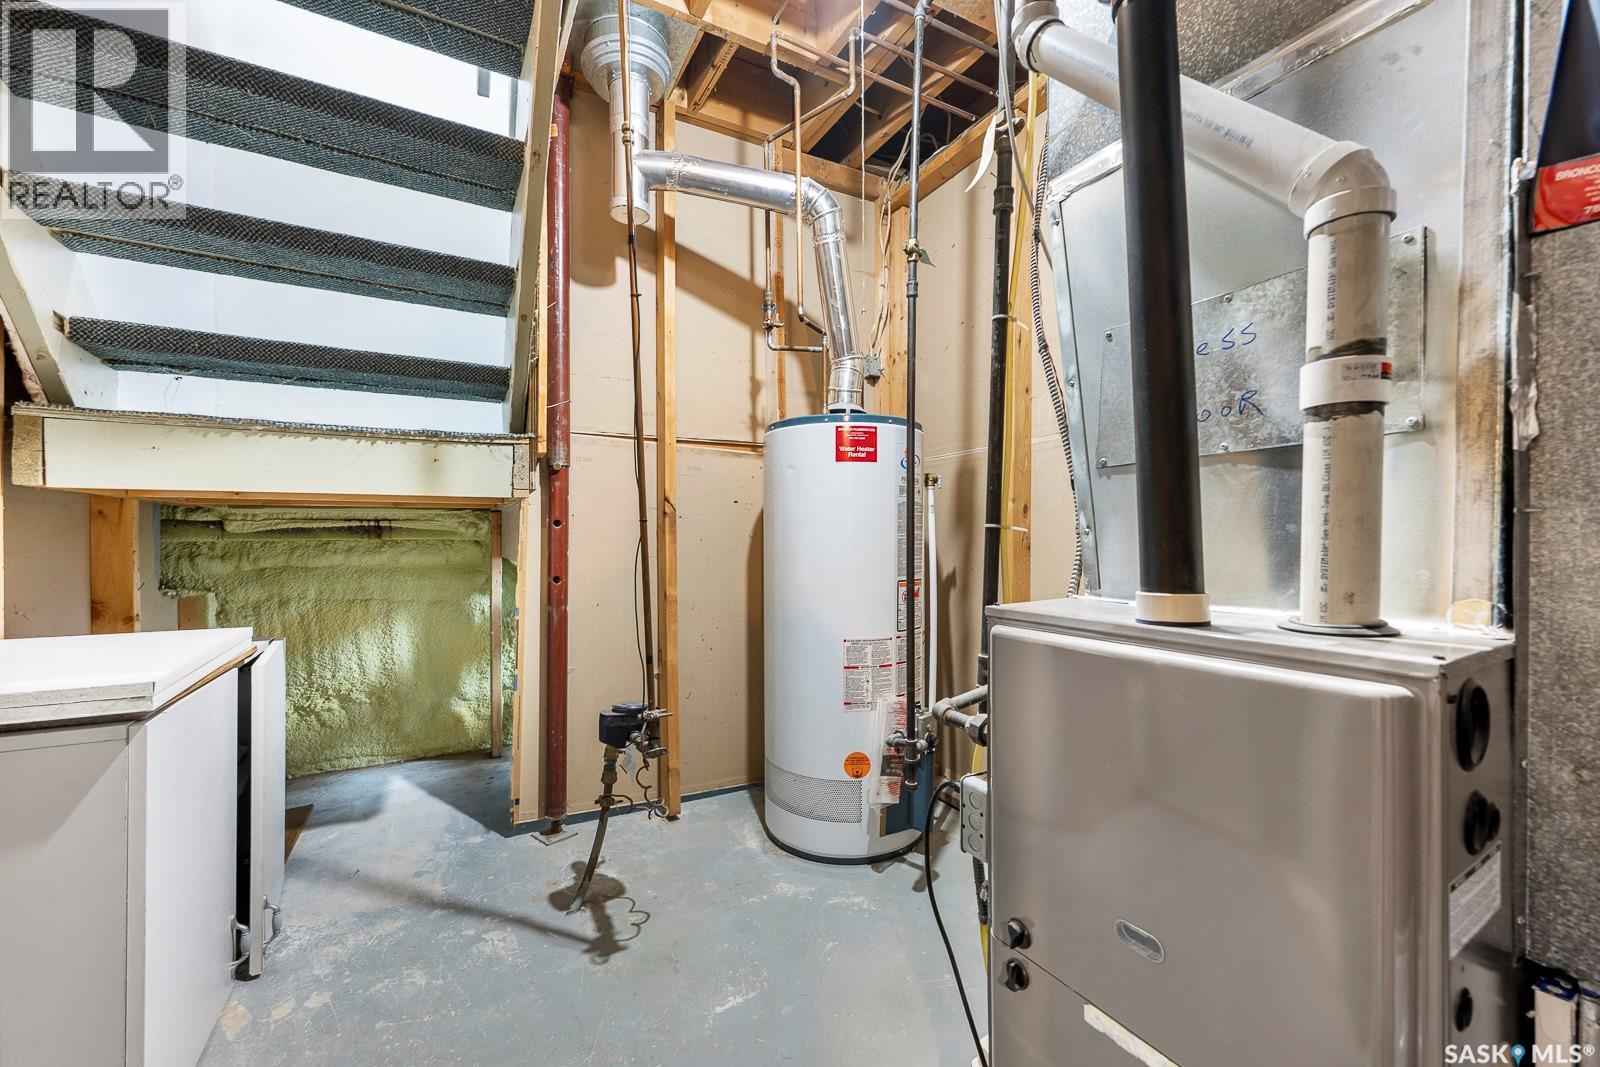
| Appliances | Washer, Refrigerator, Dishwasher, Dryer, Freezer, Stove |
| Architectural Style | Bungalow |
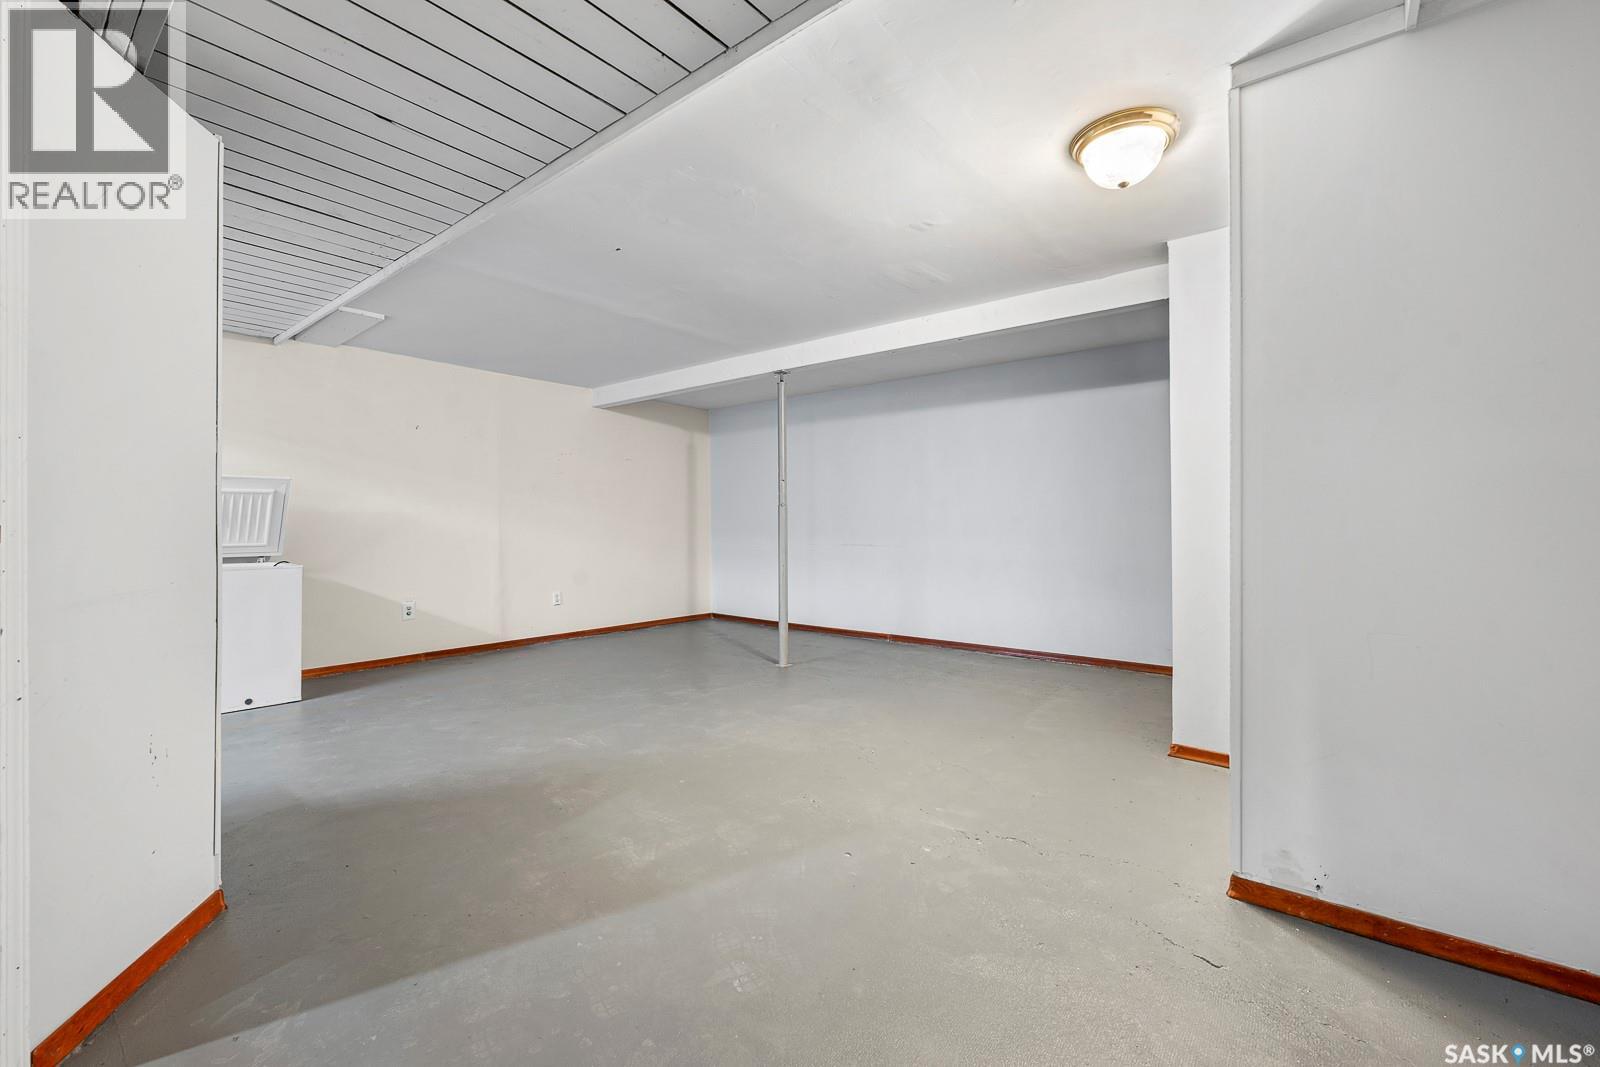
| Basement Development | Partially Finished |
| Basement Type | Full (partially Finished) |
| Constructed Date | 1980 |
| Construction Style Attachment | Detached |
| Heating Fuel | Natural Gas |
| Heating Type | Forced Air |
| Stories Total | 1 |
| Size Interior | 903 Ft2 |
| Type | House |
Parking
| Parking Space(s) | 2 |
Land
| Acreage | No |
| Fence Type | Fence |
| Landscape Features | Lawn |
| Size Irregular | 4477.00 |
| Size Total | 4477 Sqft |
| Size Total Text | 4477 Sqft |
Rooms
| Level | Type | Length | Width | Dimensions |
|---|---|---|---|---|
| Basement | Laundry Room | 7 ft | 11 ft | 7 ft x 11 ft |
| Basement | Other | 21 ft | 15 ft | 21 ft x 15 ft |
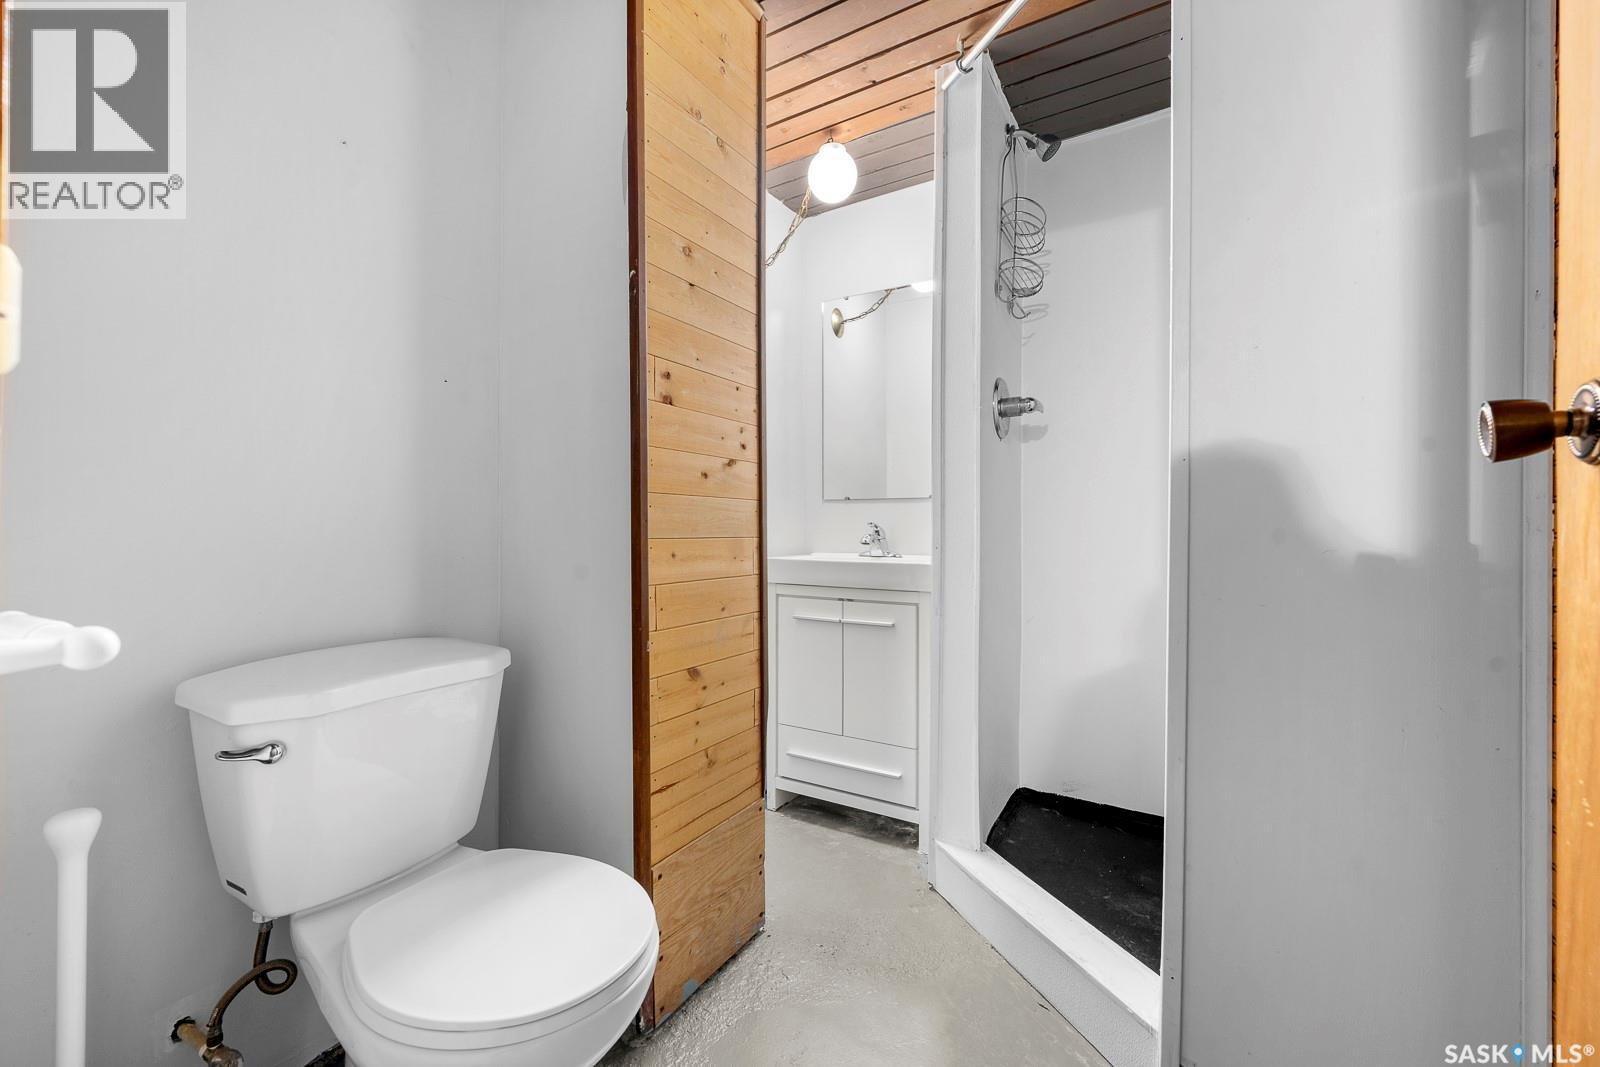
| Basement | 3pc Bathroom | Measurements not available | ||
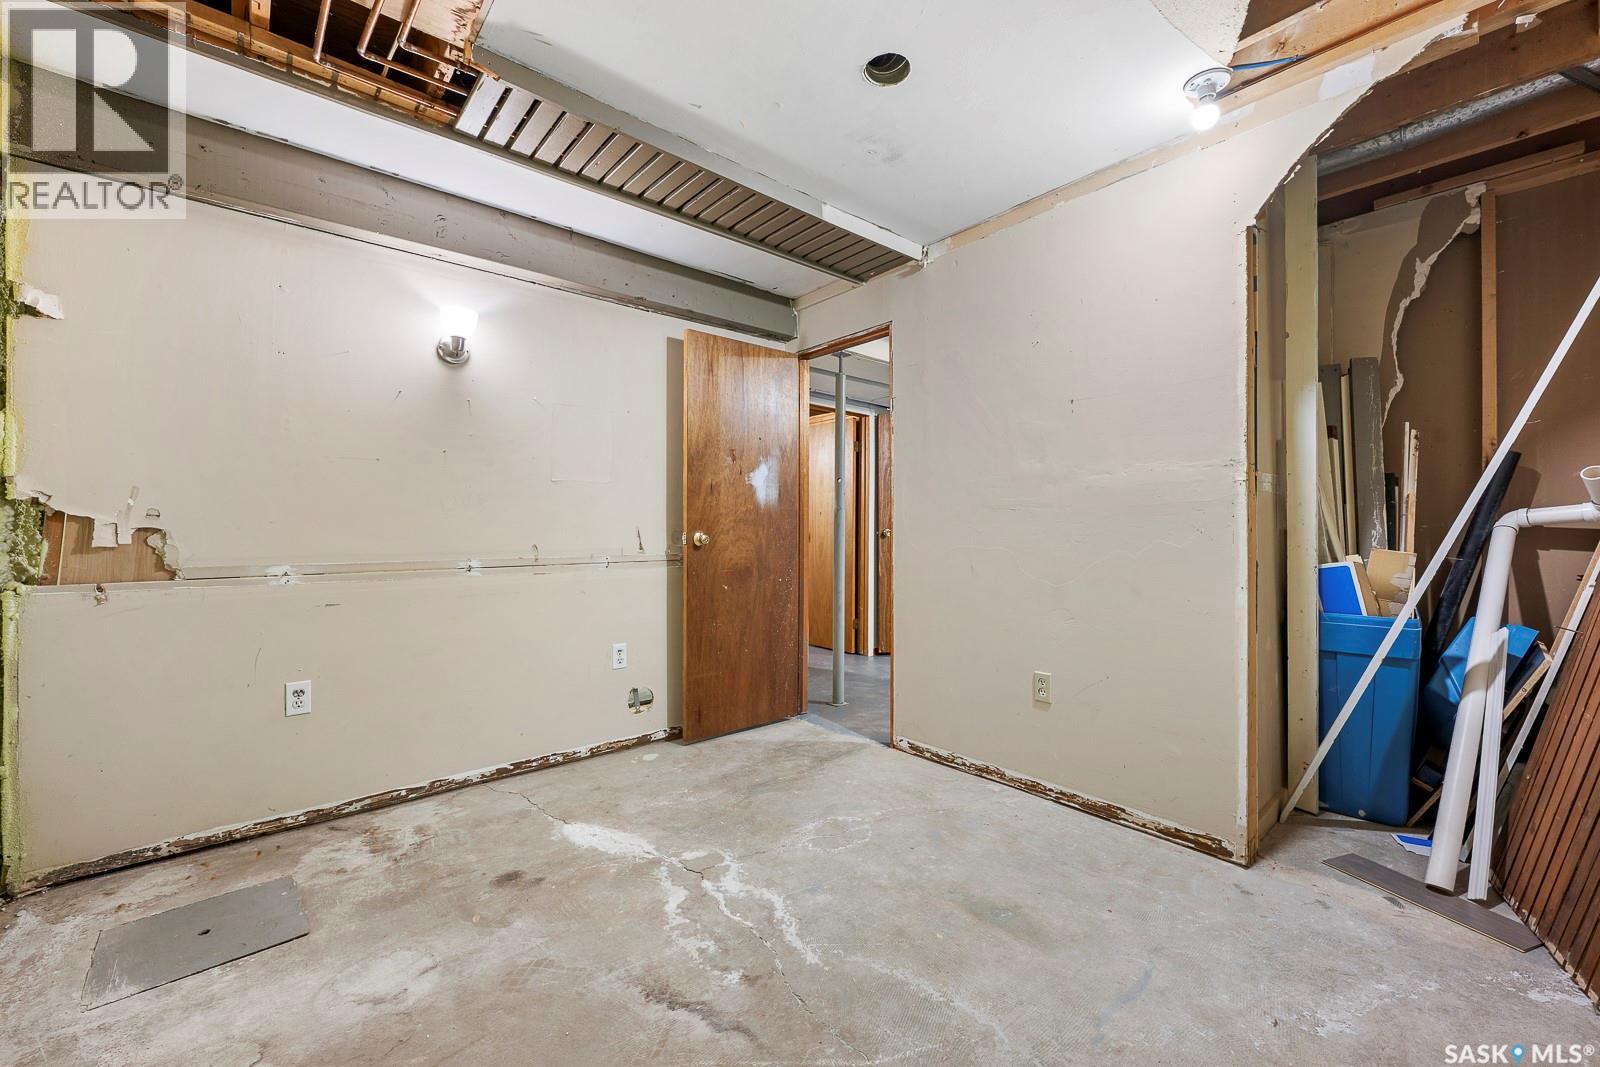
| Basement | Office | 9 ft | 11 ft | 9 ft x 11 ft |
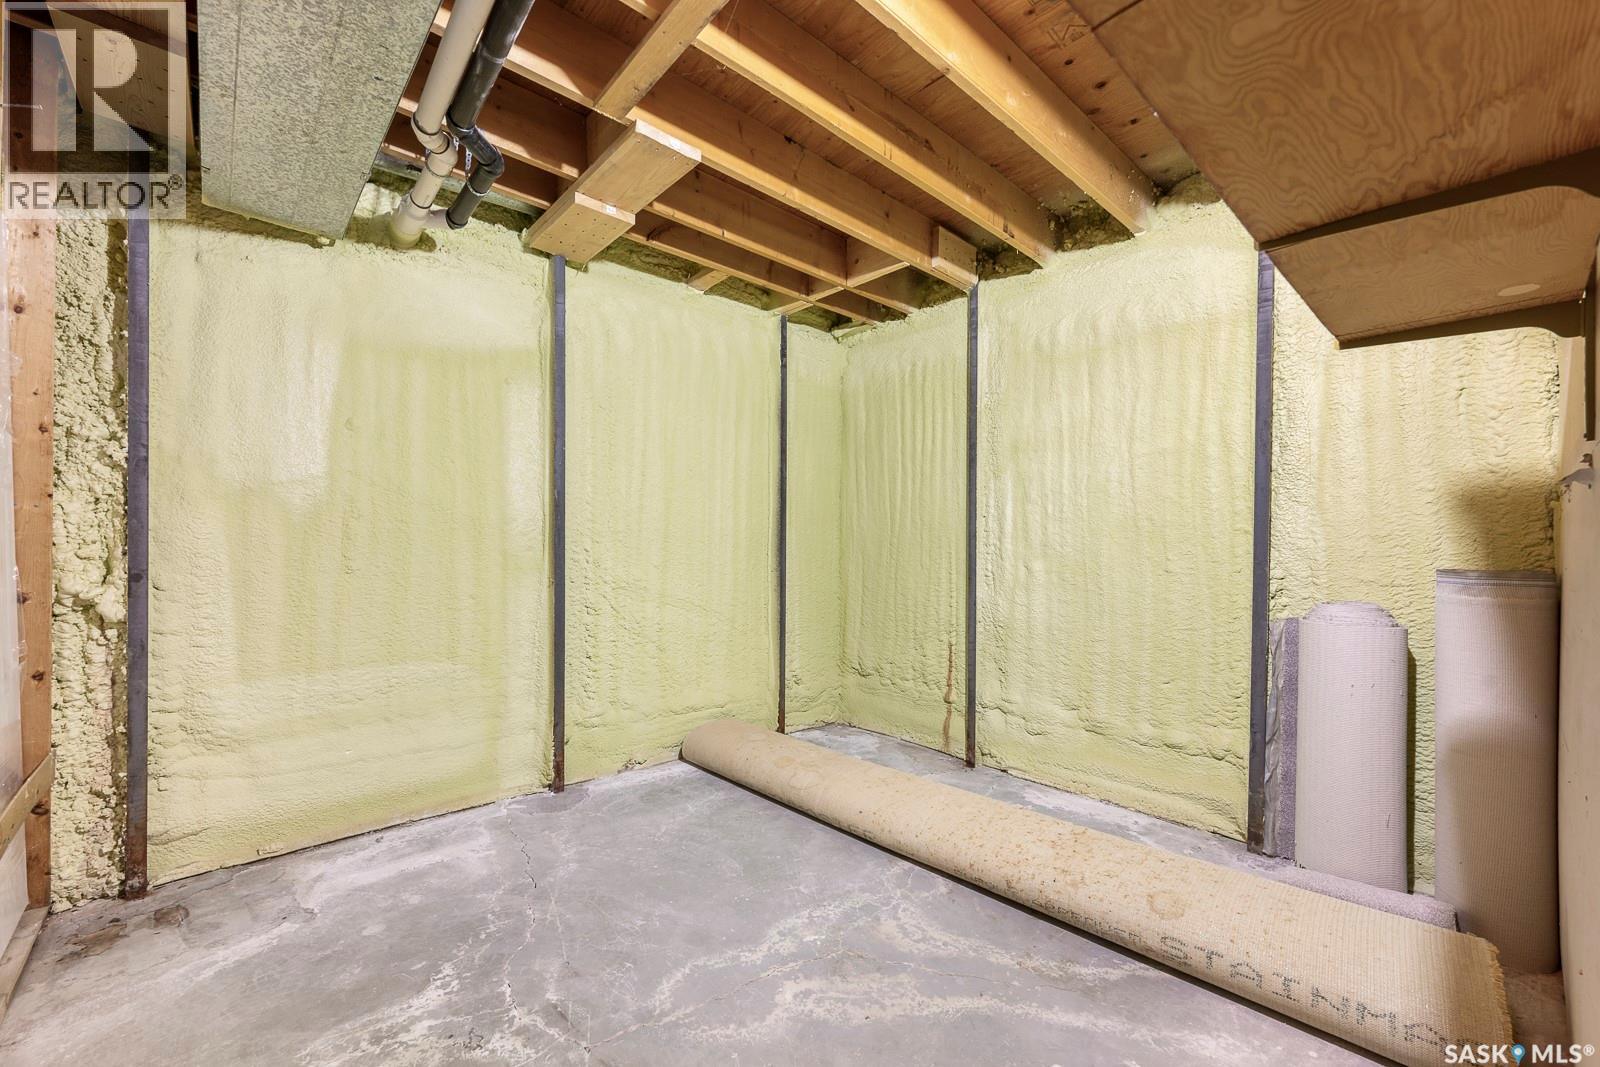
| Basement | Other | 9 ft | 10 ft | 9 ft x 10 ft |
| Basement | Other | 7 ft | 7 ft | 7 ft x 7 ft |
| Main Level | Kitchen | 8 ft | 6 ft | 8 ft x 6 ft |
| Main Level | Dining Room | 8 ft | 11 ft | 8 ft x 11 ft |
| Main Level | Living Room | 13 ft | 11 ft | 13 ft x 11 ft |
| Main Level | Primary Bedroom | 11 ft | 10 ft | 11 ft x 10 ft |
| Main Level | 4pc Bathroom | Measurements not available | ||
| Main Level | Bedroom | 11 ft | 7 ft | 11 ft x 7 ft |
| Main Level | Bedroom | 10 ft | 8 ft | 10 ft x 8 ft |
https://www.realtor.ca/real-estate/30510056/923-hopkins-crescent-regina-mccarthy-park
Contact Us
Contact us for more information
202-2595 Quance Street East
Regina, Saskatchewan S4V 2Y8
(306) 359-1900

The trademarks REALTOR®, REALTORS®, and the REALTOR® logo are controlled by The Canadian Real Estate Association (CREA) and identify real estate professionals who are members of CREA. The trademarks MLS®, Multiple Listing Service® and the associated logos are owned by The Canadian Real Estate Association (CREA) and identify the quality of services provided by real estate professionals who are members of CREA. The trademark DDF® is owned by The Canadian Real Estate Association (CREA) and identifies CREA's Data Distribution Facility (DDF®)
November 13 2026 03:50:05
Saskatchewan REALTORS® Association
Royal LePage Next Level