


7945 Lentil Avenue Regina, Saskatchewan S4Y 0E9

$469,900
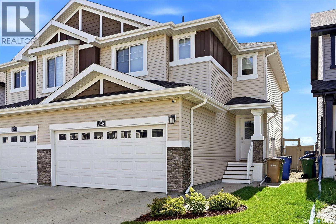
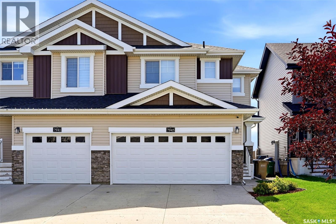
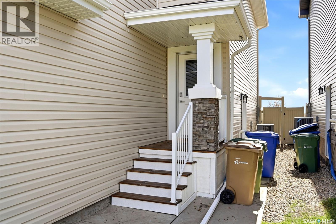
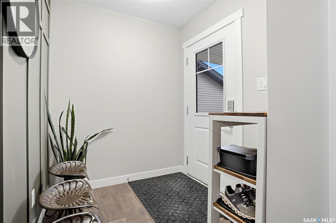
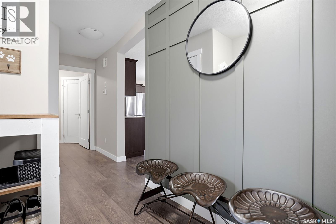
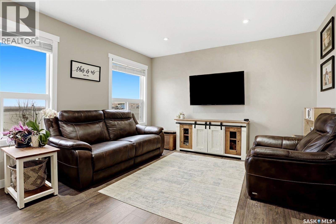
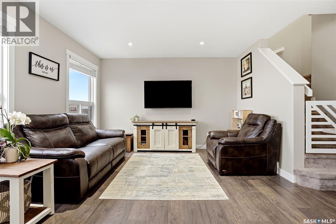
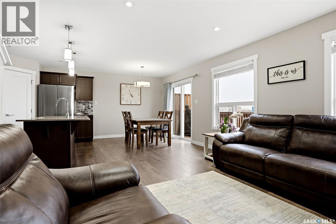
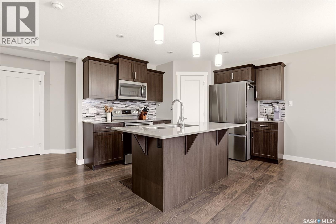
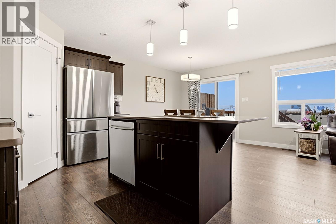
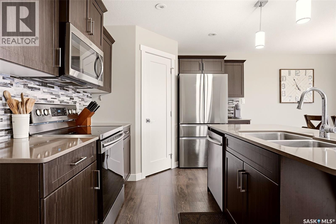
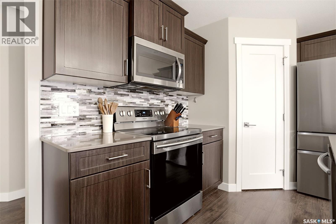
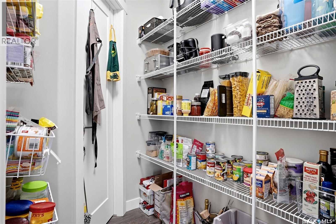
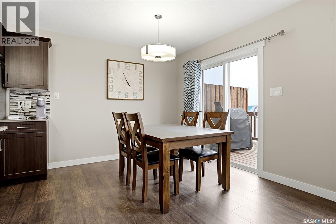
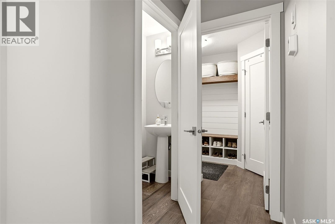
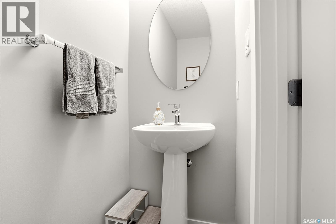
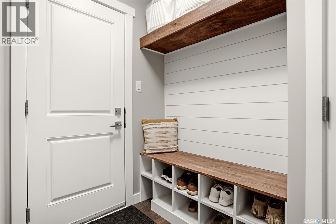
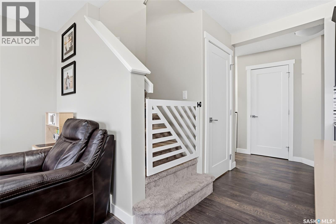
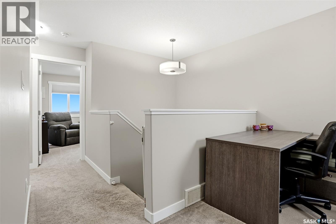
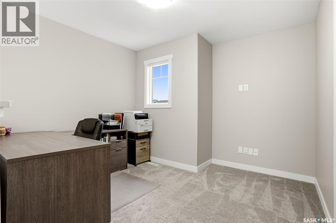
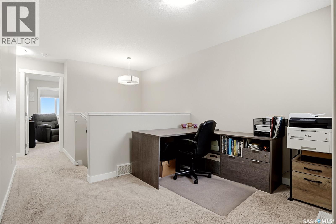
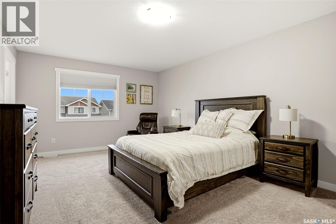
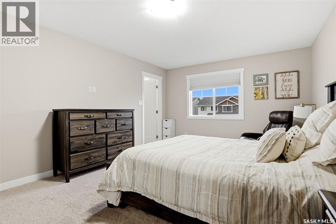
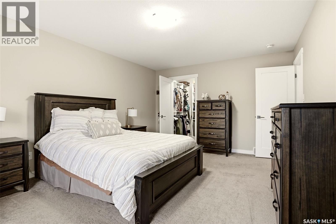
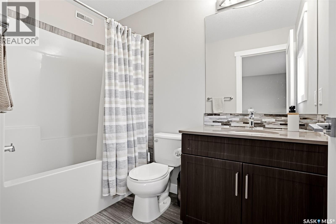
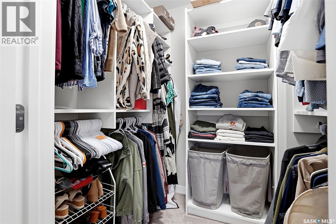
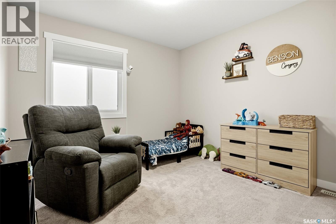
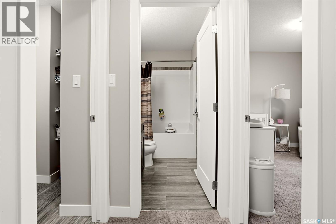
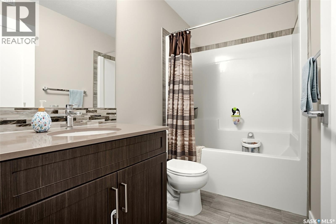
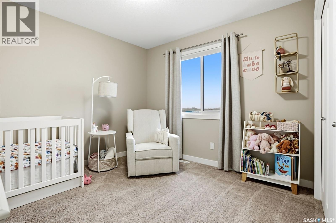
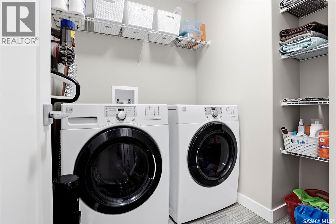
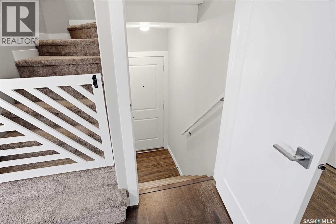
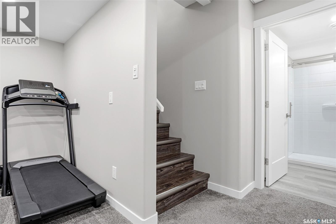
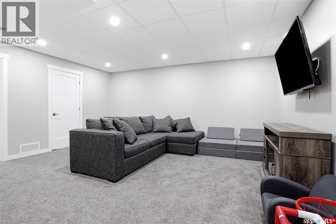
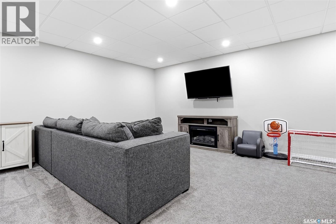
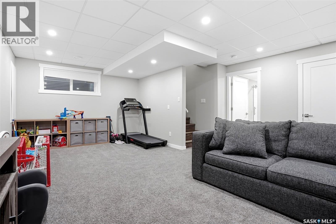
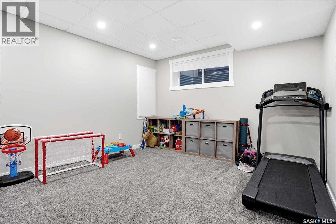
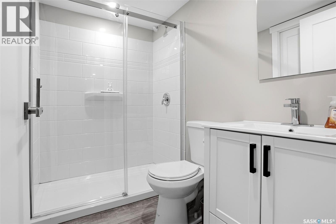
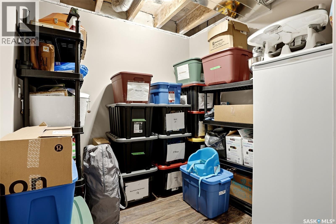
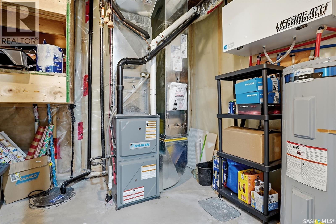
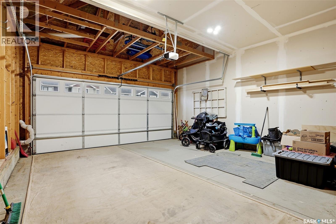
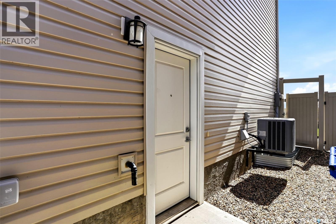
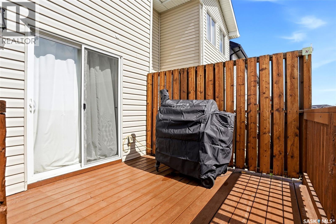
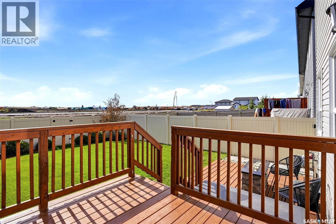
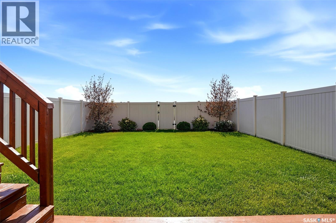
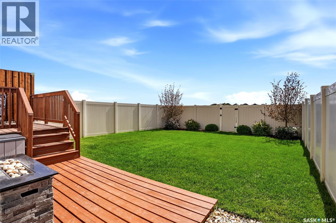
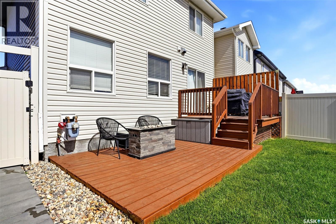
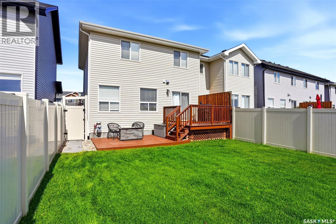
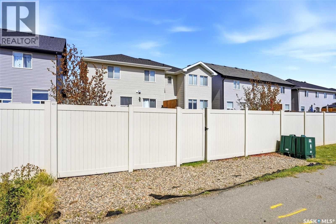
Welcome to 7945 Lentil Avenue, a beautifully maintained two-storey home in the desirable and growing community of Westerra! Built in 2017, this spacious 1,568 sq. ft. semi-detached home offers 3 bedrooms, 4 bathrooms, a fully developed basement with seperate entrance and a double attached garage. Step inside to a bright and inviting open-concept main floor featuring beautiful laminate flooring, large windows and a modern kitchen complete with rich cabinetry, stainless steel appliances, a stylish tile backsplash, a large centre island and a spacious walk-in pantry. The dining area features patio doors leading to an impressive two-tiered deck overlooking the beautifully landscaped backyard, complete with lush green lawn, trees, shrubs and low-maintenance vinyl fencing, creating the perfect outdoor retreat for entertaining or relaxing. A convenient 2-piece bathroom and functional entryway with built-in storage complete the main level. Upstairs, you’ll find a versatile bonus room ideal for a home office or additional lounging space, along with a generous primary bedroom featuring a walk-in closet and private 4-piece ensuite. Two additional bedrooms, a 4-piece bathroom and convenient second-floor laundry complete this level. The fully developed basement offers a spacious recreation room, perfect for family movie nights, a home gym or kids’ play area, along with a 3-piece bathroom and additional storage. A separate side entrance to the basement adds extra flexibility. Additional highlights include central air conditioning, a spacious double attached garage with plenty of room for vehicles and storage, and a concrete driveway providing additional off-street parking. Located in one of Regina’s growing west-end neighbourhoods, this move-in-ready home offers the perfect combination of modern finishes, functional living space and fantastic outdoor living. Don’t miss your opportunity to make this beautiful home yours! (id:48852)
Open House
This property has open houses!
3:00 pm
Ends at:4:00 pm
1:00 pm
Ends at:2:30 pm
3:00 pm
Ends at:4:00 pm
Property Details
| MLS® Number | SK053222 |
| Property Type | Single Family |
| Neigbourhood | Westerra |
| Features | Treed, Rectangular, Sump Pump |
| Structure | Deck |
Building
| Bathroom Total | 4 |
| Bedrooms Total | 3 |
| Appliances | Washer, Refrigerator, Dishwasher, Dryer, Microwave, Window Coverings, Garage Door Opener Remote(s), Stove |
| Architectural Style | 2 Level |
| Basement Development | Finished |
| Basement Type | Full (finished) |
| Constructed Date | 2017 |
| Construction Style Attachment | Semi-detached |
| Cooling Type | Central Air Conditioning |
| Heating Fuel | Natural Gas |
| Heating Type | Baseboard Heaters, Forced Air |
| Stories Total | 2 |
| Size Interior | 1,568 Ft2 |
Parking
| Attached Garage | |
| Parking Space(s) | 4 |
Land
| Acreage | No |
| Fence Type | Fence |
| Landscape Features | Lawn |
| Size Irregular | 3210.00 |
| Size Total | 3210 Sqft |
| Size Total Text | 3210 Sqft |
Rooms
| Level | Type | Length | Width | Dimensions |
|---|---|---|---|---|
| Second Level | Bonus Room | 8 ft | 8 ft ,6 in | 8 ft x 8 ft ,6 in |
| Second Level | Primary Bedroom | 17 ft ,8 in | 12 ft ,3 in | 17 ft ,8 in x 12 ft ,3 in |
| Second Level | 4pc Ensuite Bath | x x x | ||
| Second Level | Bedroom | 10 ft ,4 in | 10 ft | 10 ft ,4 in x 10 ft |
| Second Level | Bedroom | 10 ft ,7 in | 10 ft | 10 ft ,7 in x 10 ft |
| Second Level | 4pc Bathroom | x x x | ||
| Second Level | Laundry Room | 5 ft ,5 in | 5 ft ,5 in | 5 ft ,5 in x 5 ft ,5 in |
| Basement | Other | 17 ft | 16 ft ,6 in | 17 ft x 16 ft ,6 in |
| Basement | 3pc Bathroom | x x x | ||
| Basement | Storage | 7 ft ,7 in | 7 ft ,7 in | 7 ft ,7 in x 7 ft ,7 in |
| Main Level | 2pc Bathroom | x x x | ||
| Main Level | Living Room | 13 ft ,3 in | 12 ft ,1 in | 13 ft ,3 in x 12 ft ,1 in |
| Main Level | Dining Room | 9 ft ,2 in | 9 ft ,5 in | 9 ft ,2 in x 9 ft ,5 in |
| Main Level | Kitchen | 12 ft ,3 in | 9 ft ,6 in | 12 ft ,3 in x 9 ft ,6 in |
https://www.realtor.ca/real-estate/30510847/7945-lentil-avenue-regina-westerra
Contact Us
Contact us for more information
#706-2010 11th Ave
Regina, Saskatchewan S4P 0J3
(866) 773-5421
#706-2010 11th Ave
Regina, Saskatchewan S4P 0J3
(866) 773-5421

The trademarks REALTOR®, REALTORS®, and the REALTOR® logo are controlled by The Canadian Real Estate Association (CREA) and identify real estate professionals who are members of CREA. The trademarks MLS®, Multiple Listing Service® and the associated logos are owned by The Canadian Real Estate Association (CREA) and identify the quality of services provided by real estate professionals who are members of CREA. The trademark DDF® is owned by The Canadian Real Estate Association (CREA) and identifies CREA's Data Distribution Facility (DDF®)
November 13 2026 06:20:10
Saskatchewan REALTORS® Association
Exp Realty