


A & B 1906 York Street Regina, Saskatchewan S4T 4R4

$569,000
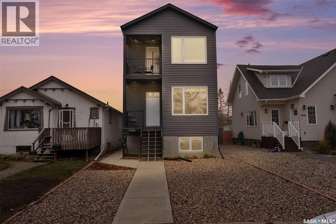
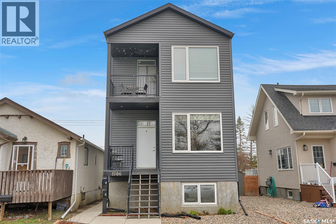
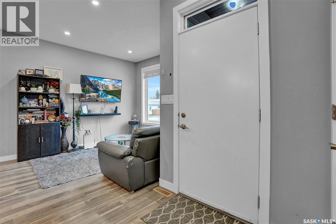
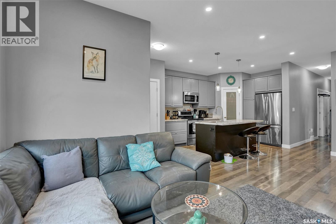
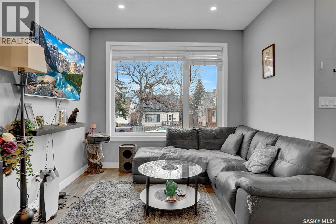
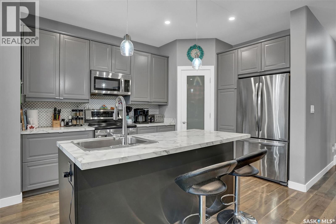
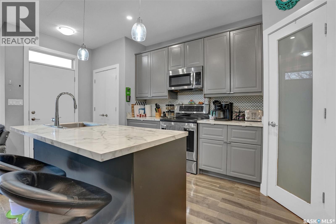
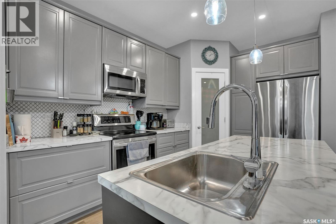
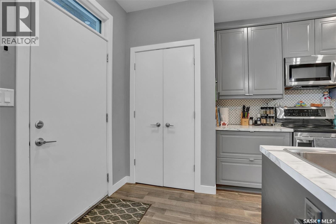
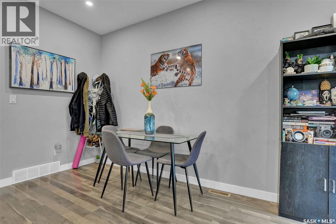
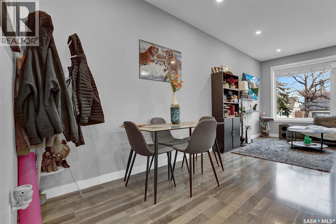
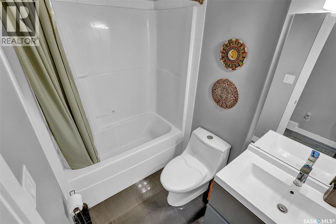
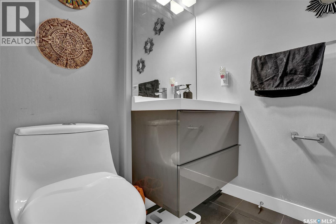
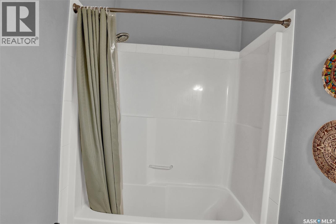
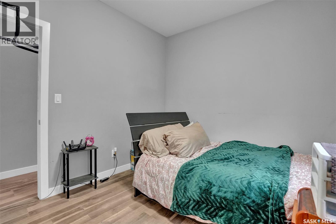
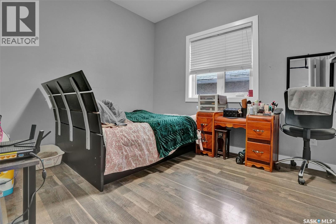
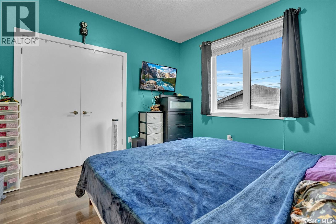
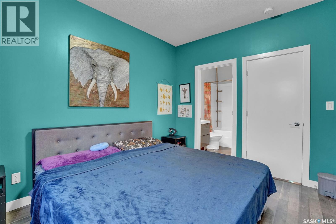
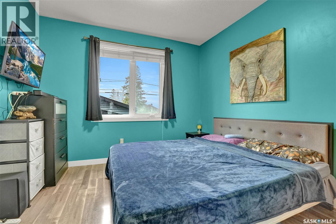
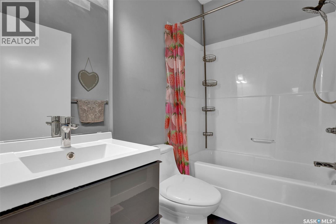
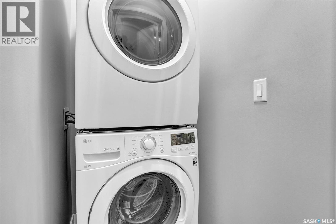
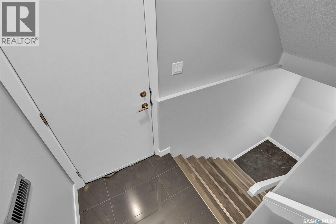
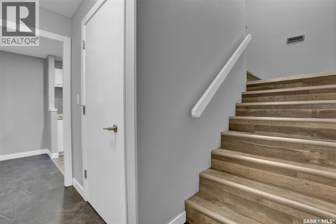
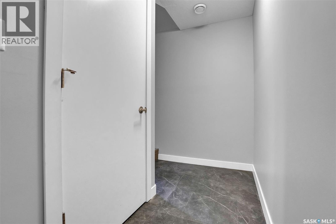
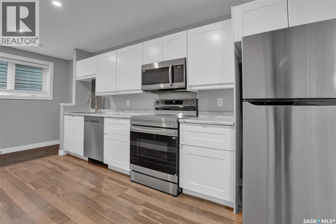
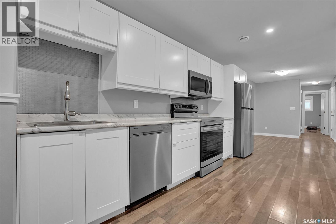
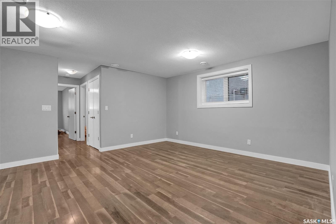
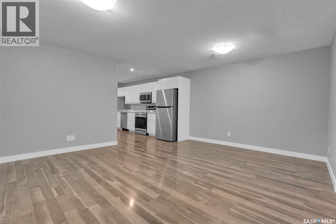
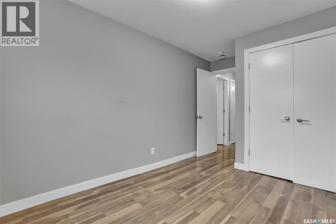
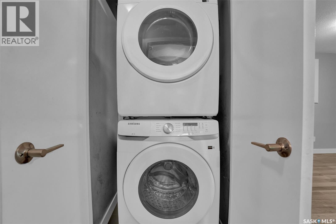
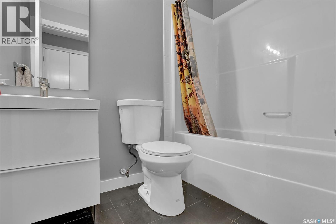
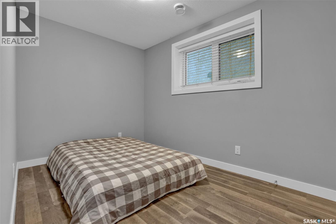
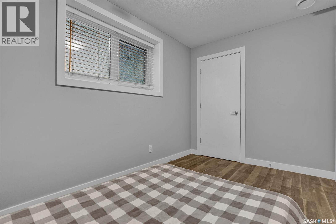
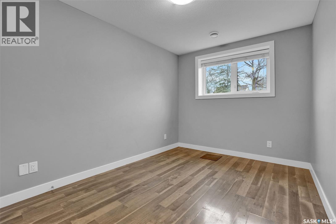
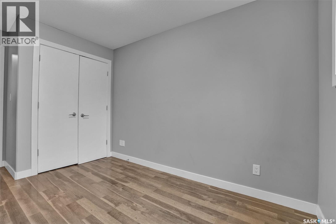
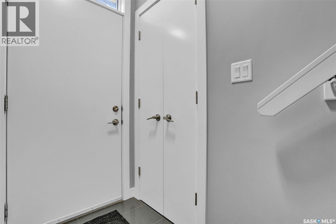
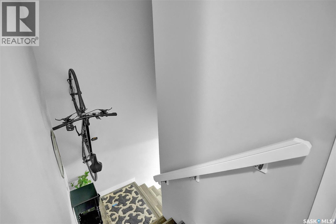
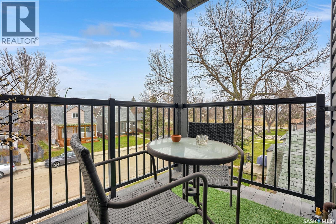
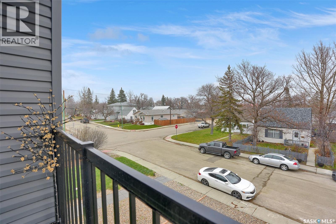
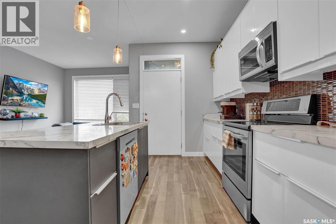
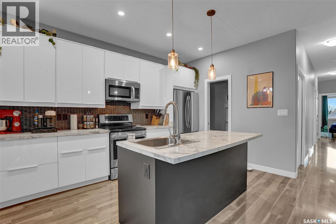
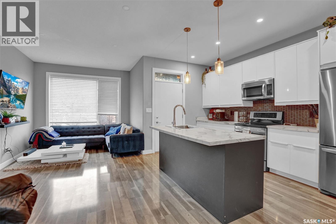
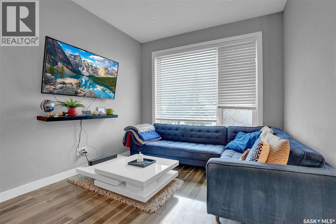
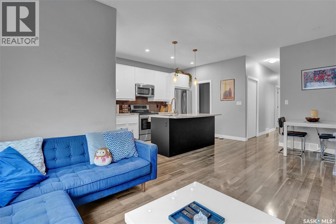
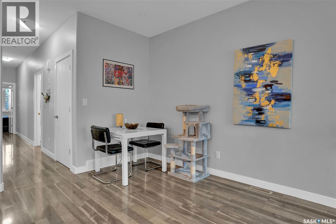
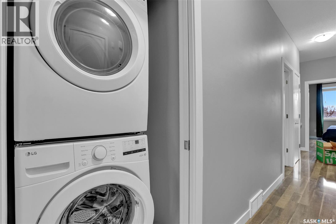
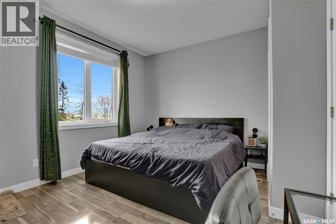
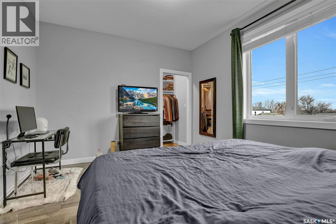
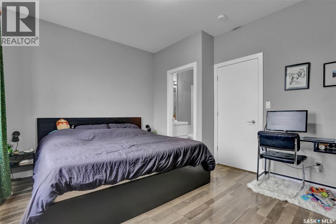
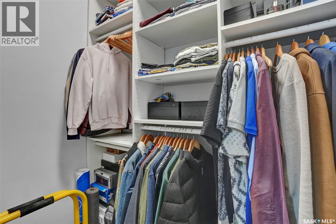
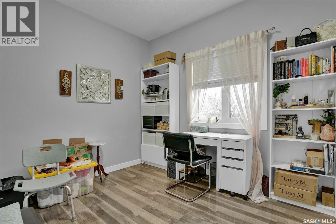
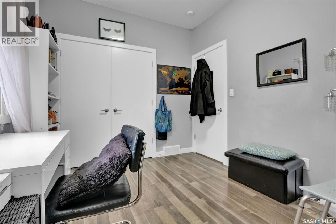
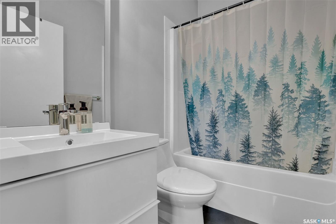
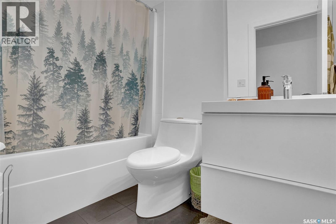
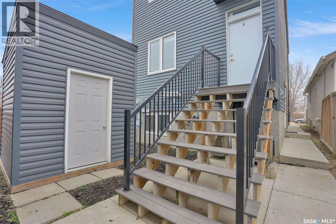
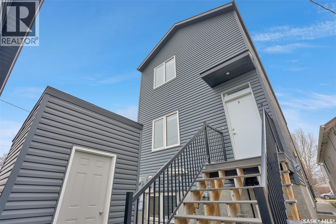
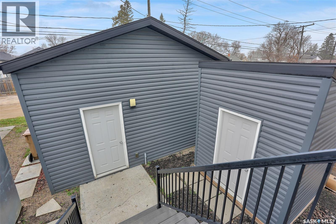
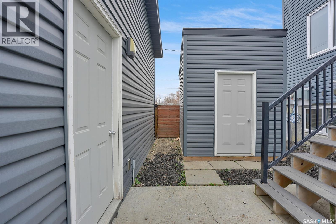
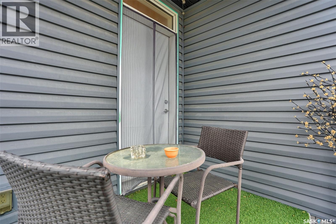
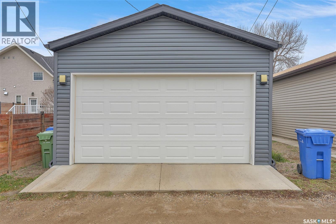
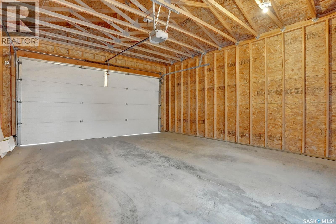
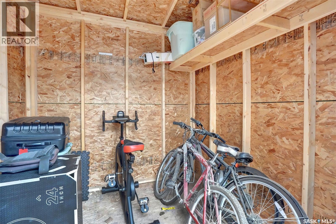
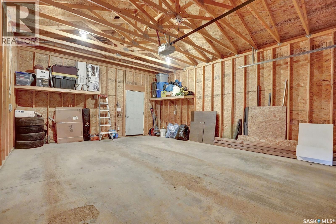
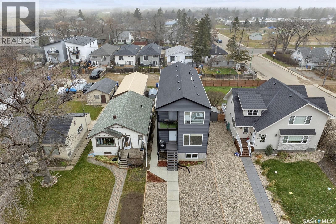
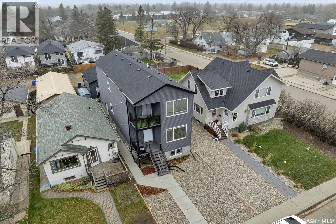
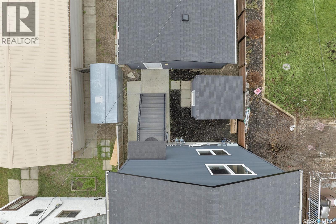
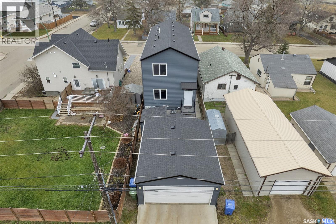
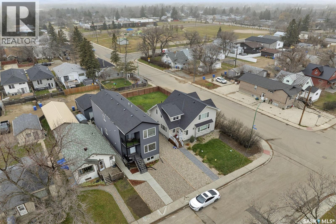
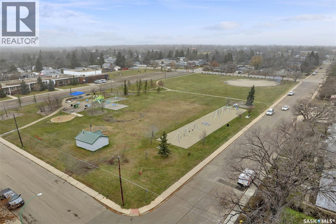
Built in 2018 by SV Homes, this modern Triplex offers an exceptional opportunity for investors or owner occupants seeking strong income potential and low maintenance ownership. With a total of 6 bedrooms and 5 washrooms across three self-contained units designed for flexibility and long-term value. The main and upper suites each feature 2 bedrooms with a walk-in closet in the upper unit only, 2 bathrooms including a private en-suite, in suite laundry and spacious layouts highlighted by 9' ceilings. The main floor unit enjoys a front entrance, while the upper suite benefits from a separate rear entrance. The lower level contains a 2 bedroom 1 bathroom non regulation suite with separate side entrance. Outside, you will find a double detached garage & shed, landscaped front yard and minimal exterior maintenance. Located in the heart of Pioneer Village, this property offers incredible convenience and walkability with extensive access to surrounding parks and pathways. Only minutes from airport, Pasqua Hospital, Mosaic Stadium with easy commutes to all areas and downtown. Whether you're looking for a fully rented investment property or an opportunity to live in one suite while generating income from the other units, this versatile triplex is a rare find in todays market. (id:48852)
Property Details
| MLS® Number | SK053340 |
| Property Type | Single Family |
| Neigbourhood | Pioneer Village |
| Features | Rectangular, Balcony, Sump Pump |
| Structure | Deck |
Building
| Bathroom Total | 5 |
| Bedrooms Total | 6 |
| Appliances | Washer, Refrigerator, Dishwasher, Dryer, Microwave, Oven - Built-in, Window Coverings, Storage Shed, Stove |
| Architectural Style | 2 Level |
| Basement Development | Finished |
| Basement Type | Full (finished) |
| Constructed Date | 2017 |
| Construction Style Attachment | Detached |
| Cooling Type | Central Air Conditioning |
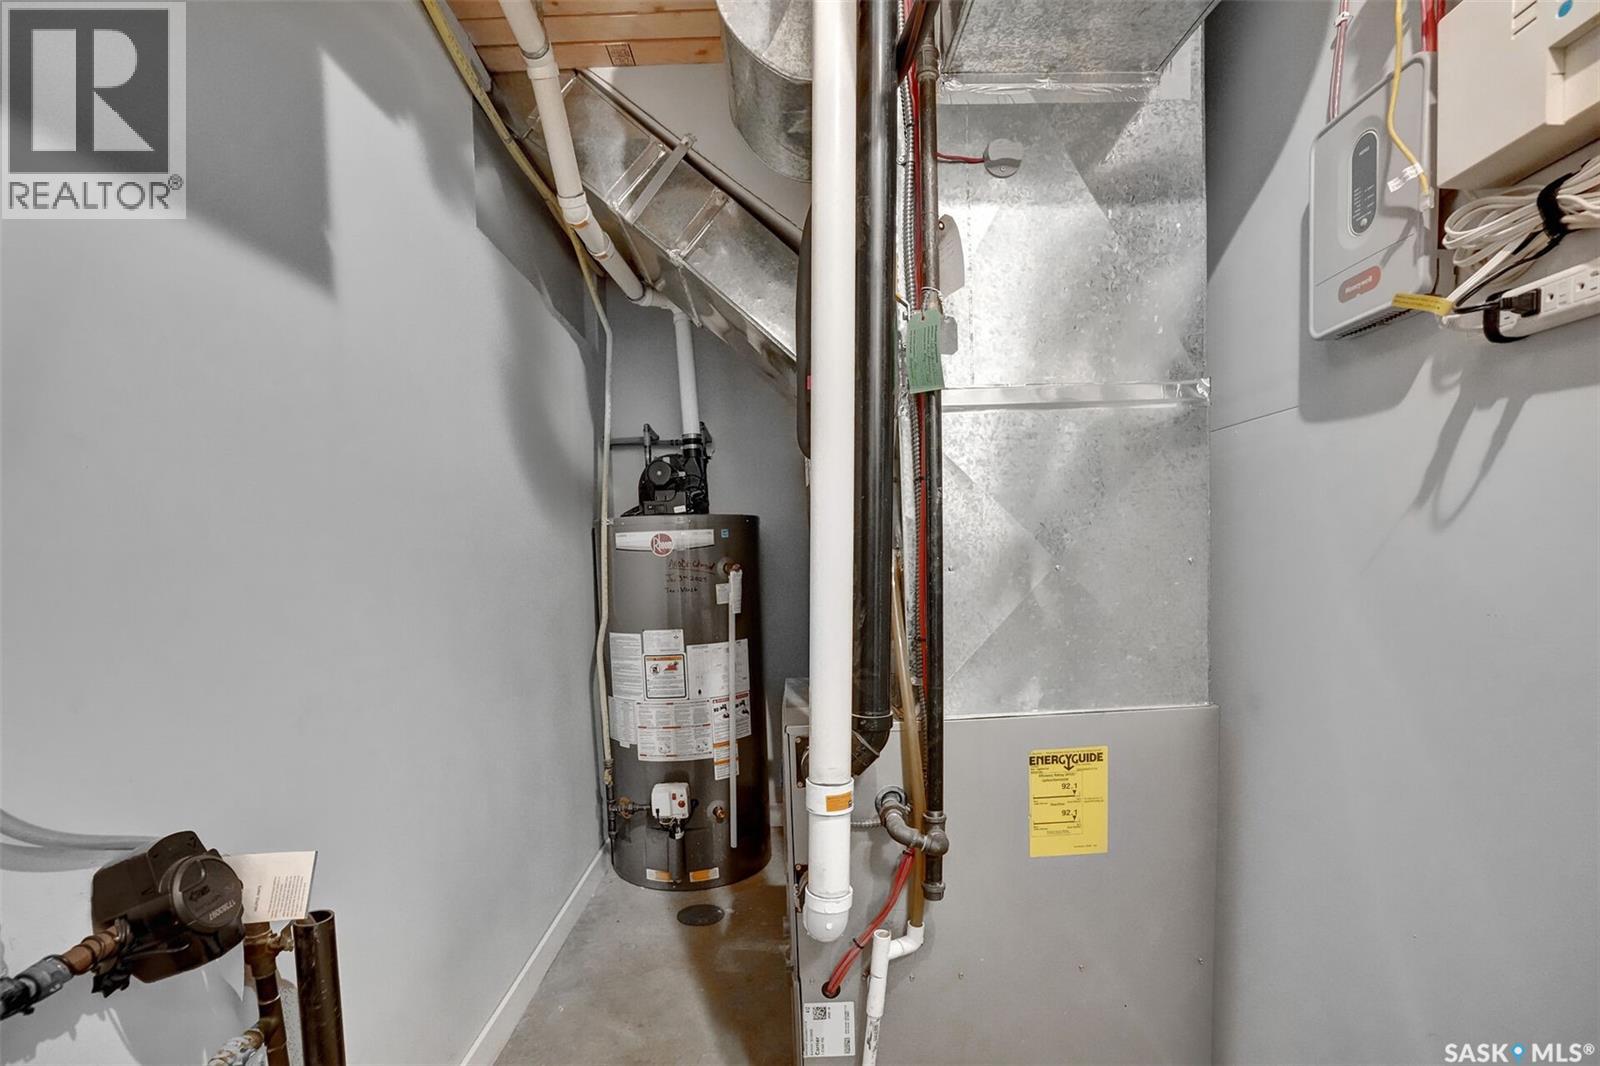
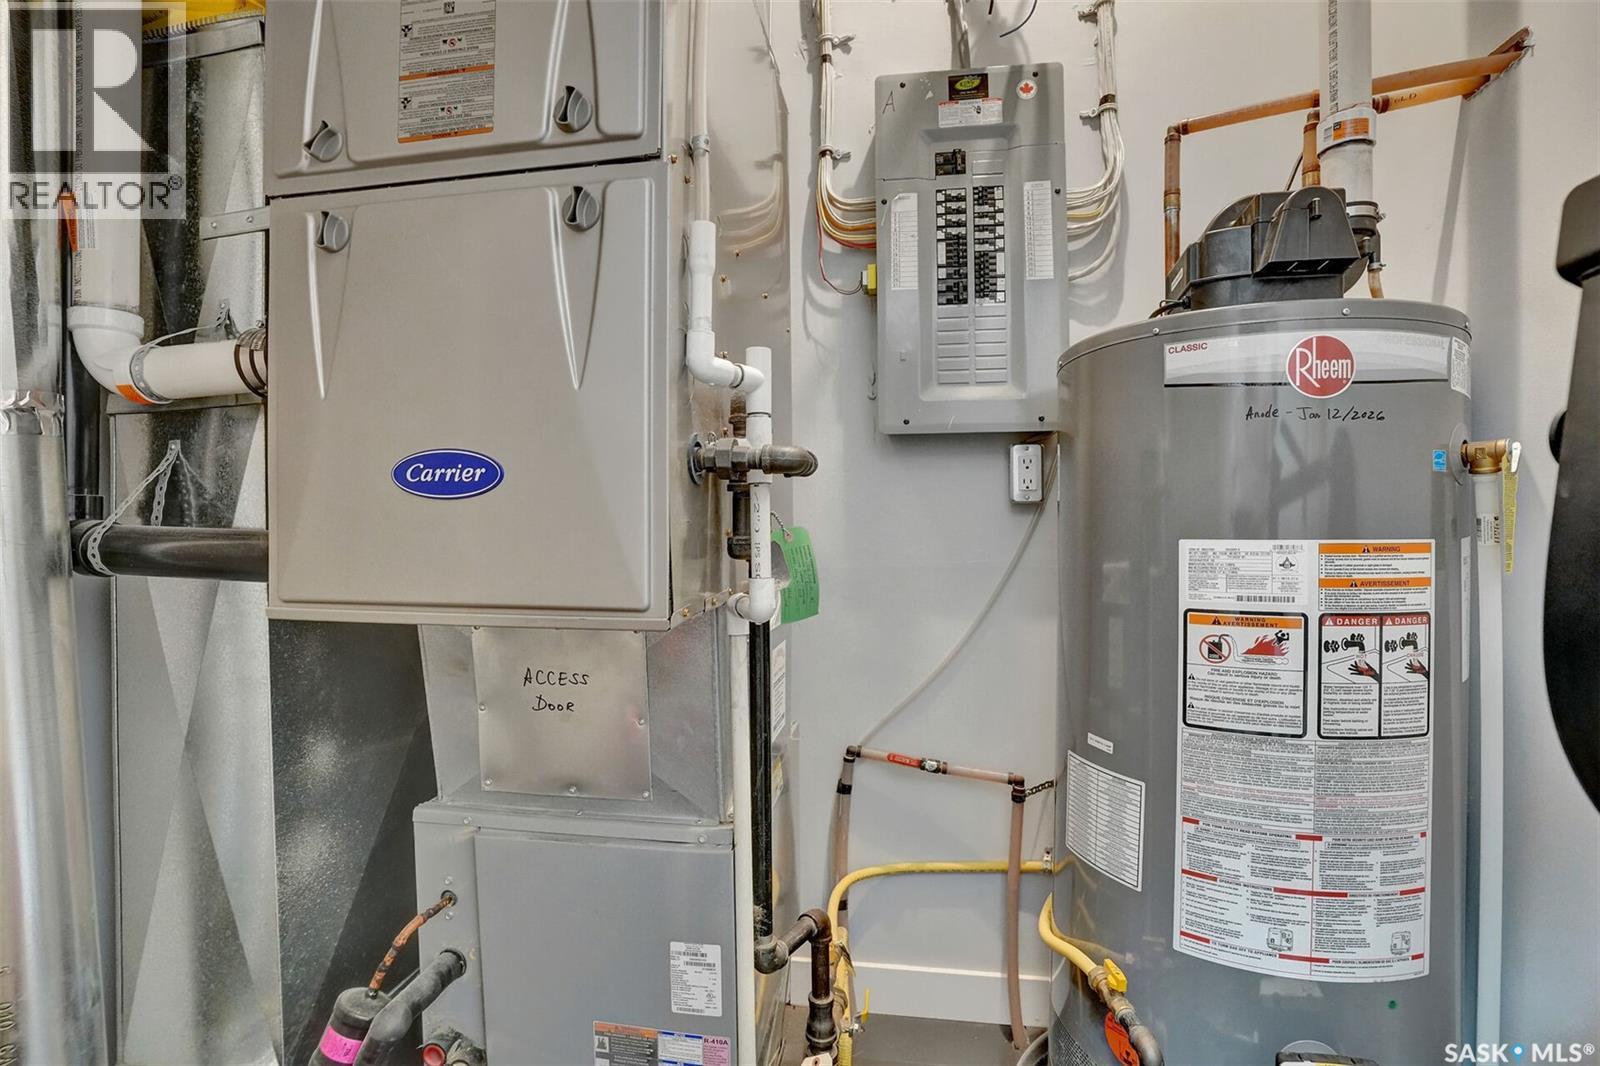
| Heating Fuel | Natural Gas |
| Heating Type | Forced Air |
| Stories Total | 2 |
| Size Interior | 1,956 Ft2 |
| Type | House |
Parking
| Detached Garage | |
| Parking Space(s) | 4 |
Land
| Acreage | No |
| Fence Type | Fence |
| Size Irregular | 2998.00 |
| Size Total | 2998 Sqft |
| Size Total Text | 2998 Sqft |
Rooms
| Level | Type | Length | Width | Dimensions |
|---|---|---|---|---|
| Second Level | Laundry Room | Measurements not available | ||
| Second Level | 4pc Bathroom | Measurements not available | ||
| Second Level | 4pc Bathroom | Measurements not available | ||
| Second Level | Bedroom | 13'8" x 11'4" | ||
| Second Level | Bedroom | 9'1" x 10'11" | ||
| Second Level | Dining Room | 7'6" x 9'8" | ||
| Second Level | Kitchen | 10'2" x 9'6" | ||
| Second Level | Living Room | 9'11" x 10'3" | ||
| Second Level | Other | Measurements not available | ||
| Basement | Living Room | Measurements not available | ||
| Basement | Kitchen | Measurements not available | ||
| Basement | Dining Room | Measurements not available | ||
| Basement | Bedroom | 11'7" x 7'7" | ||
| Basement | Bedroom | 11'1" x 8'7" | ||
| Basement | Laundry Room | Measurements not available | ||
| Basement | 4pc Bathroom | Measurements not available | ||
| Basement | Other | Measurements not available | ||
| Main Level | Living Room | 9'11" x 11'3" | ||
| Main Level | Kitchen | 10'7" x 9'10" | ||
| Main Level | Dining Room | 10'1" x 6'10" | ||
| Main Level | Bedroom | 9'1" x 10'7" | ||
| Main Level | Bedroom | 10'10" x 11'4" | ||
| Main Level | 4pc Bathroom | Measurements not available | ||
| Main Level | 4pc Bathroom | Measurements not available | ||
| Main Level | Laundry Room | Measurements not available |
https://www.realtor.ca/real-estate/30516184/a-b-1906-york-street-regina-pioneer-village
Contact Us
Contact us for more information
4417 Gusway St
Regina, Saskatchewan S4X 0C7
(306) 535-4147
(306) 586-9050
optimumregina.com/

The trademarks REALTOR®, REALTORS®, and the REALTOR® logo are controlled by The Canadian Real Estate Association (CREA) and identify real estate professionals who are members of CREA. The trademarks MLS®, Multiple Listing Service® and the associated logos are owned by The Canadian Real Estate Association (CREA) and identify the quality of services provided by real estate professionals who are members of CREA. The trademark DDF® is owned by The Canadian Real Estate Association (CREA) and identifies CREA's Data Distribution Facility (DDF®)
November 16 2026 05:50:10
Saskatchewan REALTORS® Association
Optimum Realty Inc.