


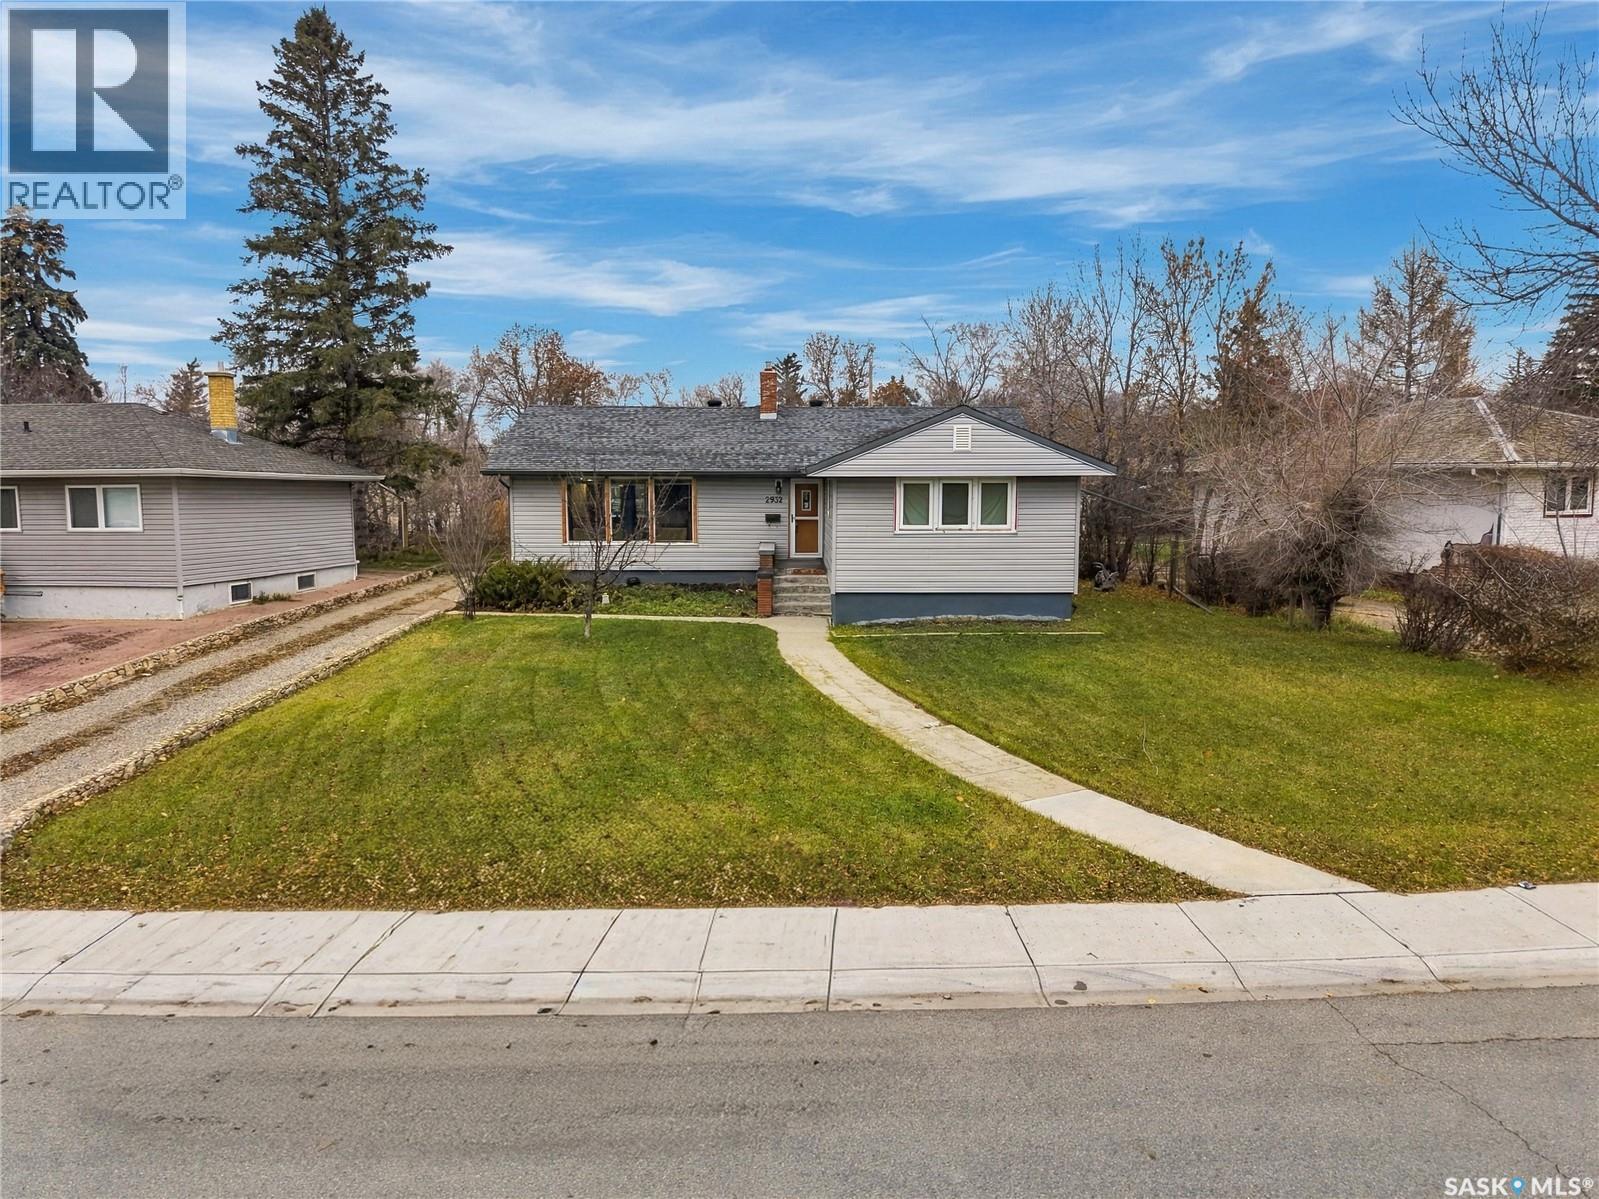
2932 Quinn Drive Regina, Saskatchewan S4P 2W1

$374,900
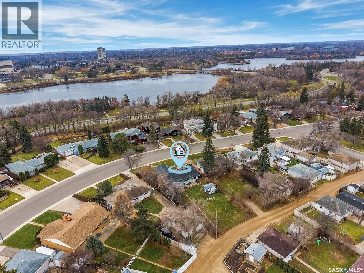
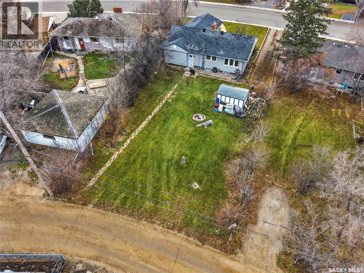
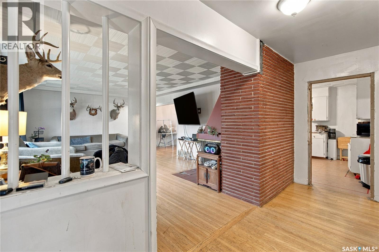
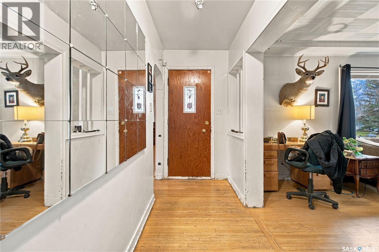
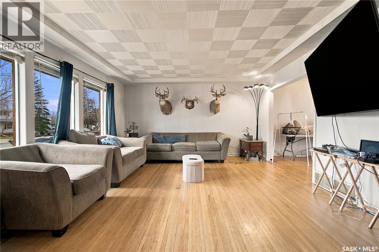
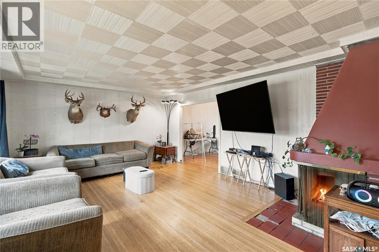
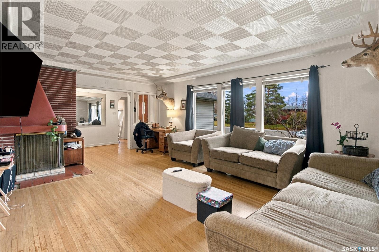
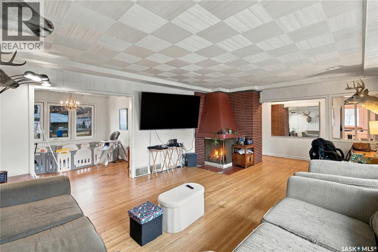
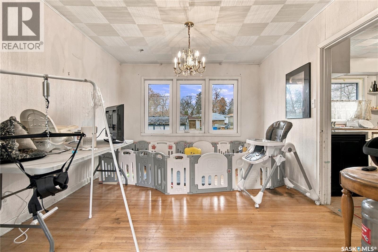
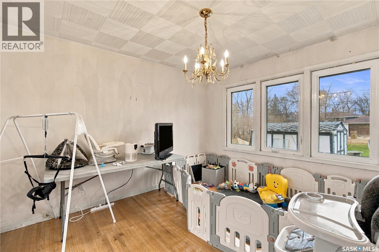
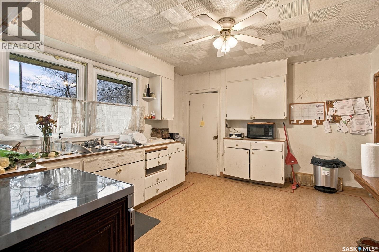
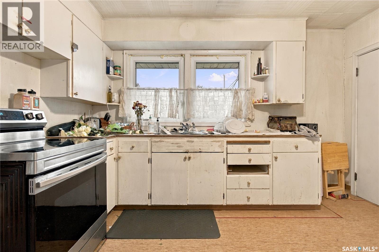
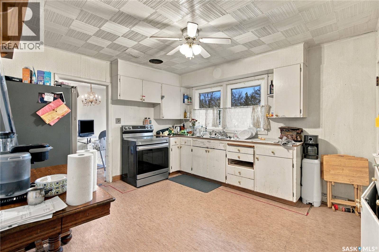
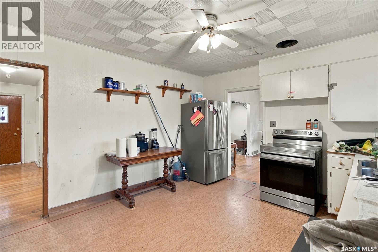
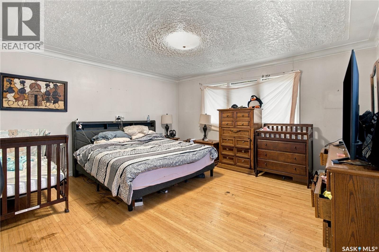
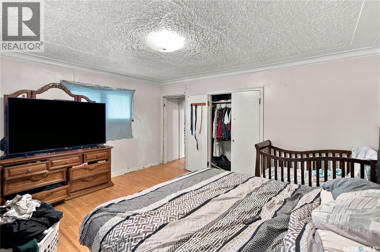
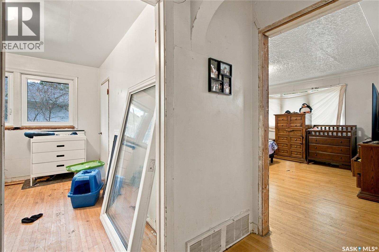
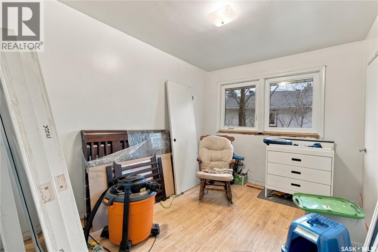
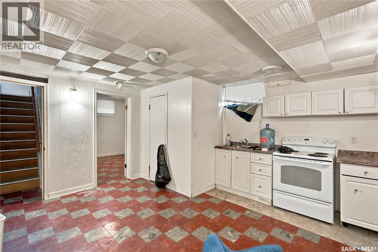
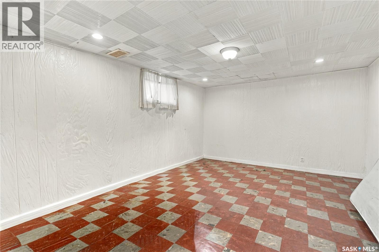
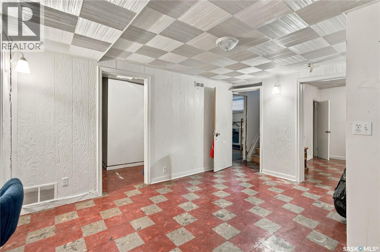
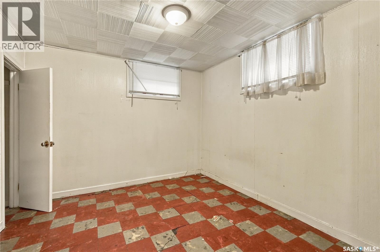
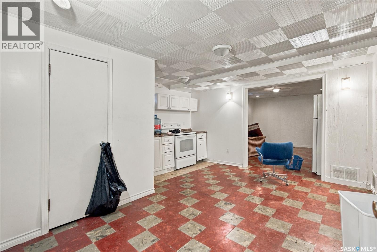
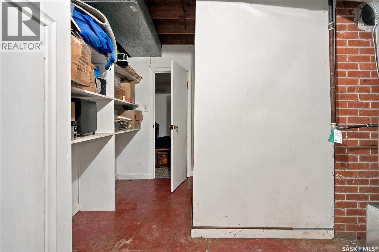
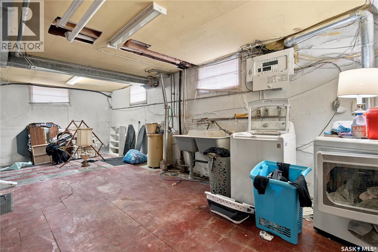
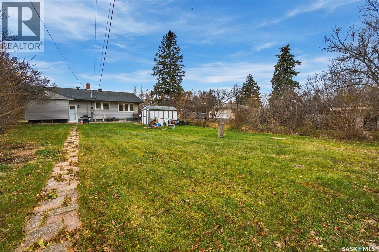
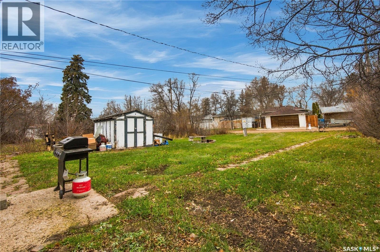
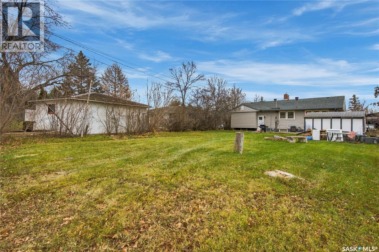
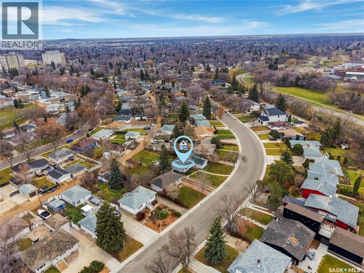
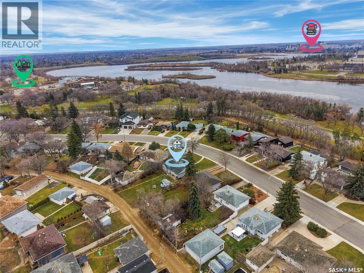
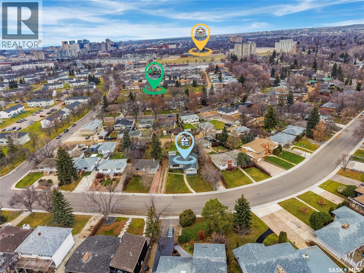
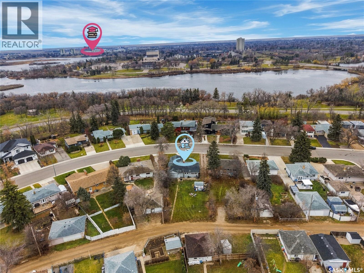
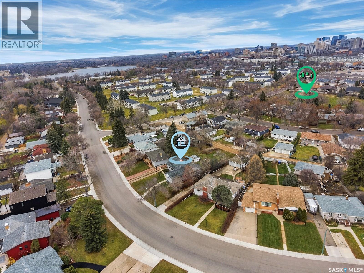
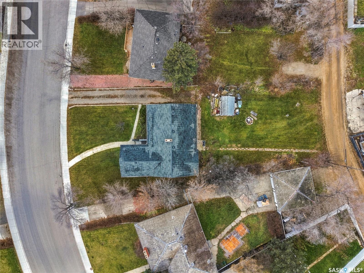
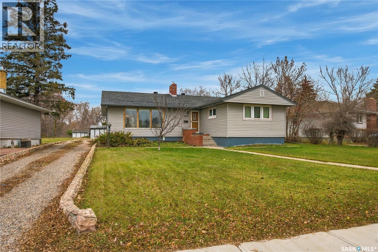
Incredible potential on Quinn Drive. Located close to Wascana Park with a 1461 sq foot bungalow on a massive 10534 square foot lot. Tons of potential to renovate or use as a new home site. The bungalow features 3 bedrooms and 1 bath on the main floor, hardwood flooring, wood burning fireplace (current owner has never used) with a large living/dining area and good size kitchen. The basement includes a former 1 bedroom suite and good size storage/utility area. Current owners have upgraded the shingles, furnace and central air conditioning, some newer pvc windows and more. This is an amazing lot and location. (id:48852)
Property Details
| MLS® Number | SK053411 |
| Property Type | Single Family |
| Neigbourhood | Arnhem Place |
| Features | Other, Lane |
Building
| Bathroom Total | 1 |
| Bedrooms Total | 4 |
| Appliances | Washer, Refrigerator, Dryer, Stove |
| Architectural Style | Bungalow |
| Basement Development | Finished |
| Basement Type | Full (finished) |
| Constructed Date | 1953 |
| Construction Style Attachment | Detached |
| Cooling Type | Central Air Conditioning |
| Fireplace Fuel | Wood |
| Fireplace Present | Yes |
| Fireplace Type | Conventional |
| Heating Fuel | Natural Gas |
| Heating Type | Forced Air |
| Stories Total | 1 |
| Size Interior | 1,461 Ft2 |
| Type | House |
Parking
| None | |
| Parking Space(s) | 6 |
Land
| Acreage | No |
| Size Irregular | 10534.00 |
| Size Total | 10534 Sqft |
| Size Total Text | 10534 Sqft |
Rooms
| Level | Type | Length | Width | Dimensions |
|---|---|---|---|---|
| Basement | Kitchen/dining Room | 13 ft ,7 in | 13 ft ,5 in | 13 ft ,7 in x 13 ft ,5 in |
| Basement | Other | 17 ft ,1 in | 16 ft ,9 in | 17 ft ,1 in x 16 ft ,9 in |
| Basement | Bedroom | 10 ft ,3 in | 11 ft | 10 ft ,3 in x 11 ft |
| Basement | Other | x x X | ||
| Basement | Other | X x x | ||
| Main Level | Living Room | 14 ft ,5 in | 19 ft ,10 in | 14 ft ,5 in x 19 ft ,10 in |
| Main Level | Dining Room | 11 ft ,2 in | 11 ft ,10 in | 11 ft ,2 in x 11 ft ,10 in |
| Main Level | Kitchen | 11 ft ,10 in | 14 ft ,1 in | 11 ft ,10 in x 14 ft ,1 in |
| Main Level | Primary Bedroom | 15 ft ,2 in | 14 ft ,2 in | 15 ft ,2 in x 14 ft ,2 in |
| Main Level | Bedroom | 8 ft ,11 in | 11 ft ,7 in | 8 ft ,11 in x 11 ft ,7 in |
| Main Level | Bedroom | 10 ft ,11 in | 11 ft ,10 in | 10 ft ,11 in x 11 ft ,10 in |
| Main Level | 4pc Bathroom | Measurements not available |
https://www.realtor.ca/real-estate/30517999/2932-quinn-drive-regina-arnhem-place
Contact Us
Contact us for more information
#3 - 1118 Broad Street
Regina, Saskatchewan S4R 1X8
(306) 206-0383
(306) 206-0384
#3 - 1118 Broad Street
Regina, Saskatchewan S4R 1X8
(306) 206-0383
(306) 206-0384

The trademarks REALTOR®, REALTORS®, and the REALTOR® logo are controlled by The Canadian Real Estate Association (CREA) and identify real estate professionals who are members of CREA. The trademarks MLS®, Multiple Listing Service® and the associated logos are owned by The Canadian Real Estate Association (CREA) and identify the quality of services provided by real estate professionals who are members of CREA. The trademark DDF® is owned by The Canadian Real Estate Association (CREA) and identifies CREA's Data Distribution Facility (DDF®)
November 16 2026 08:36:37
Saskatchewan REALTORS® Association
Realtyone Real Estate Services Inc.