


10 Selkirk Crescent Regina, Saskatchewan S4S 6J4

$794,900
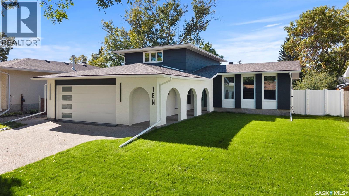
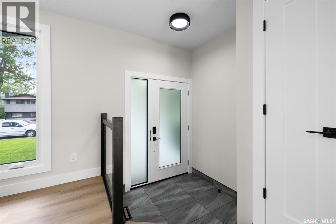
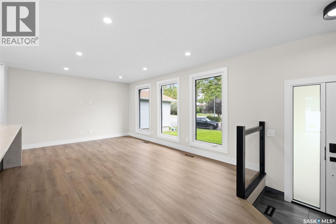
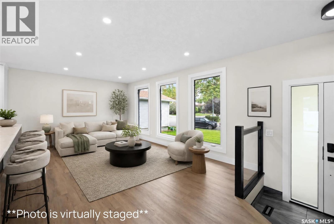
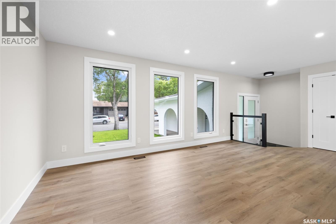
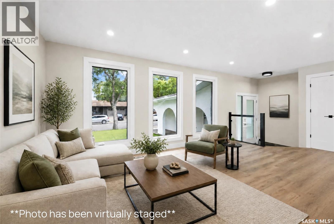
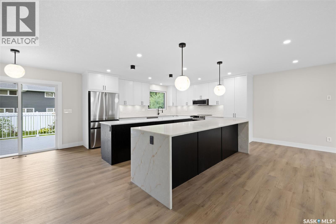
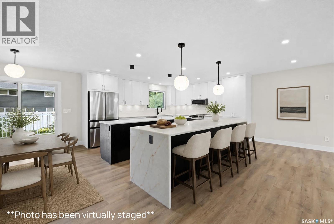
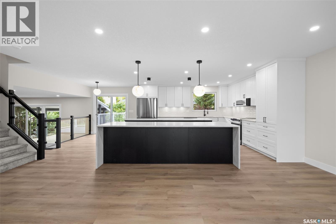
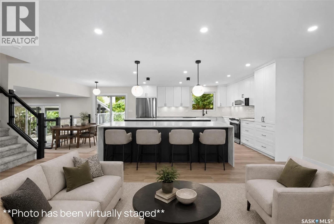
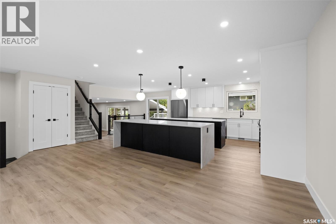
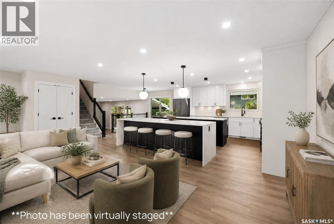
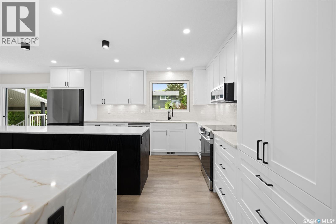
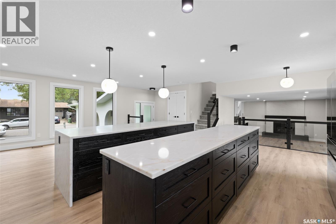
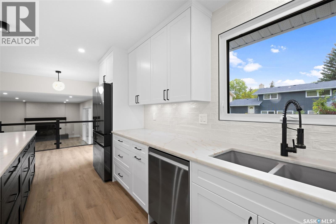
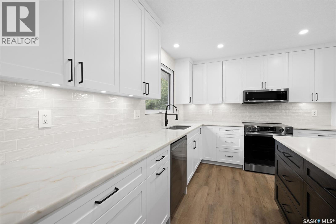
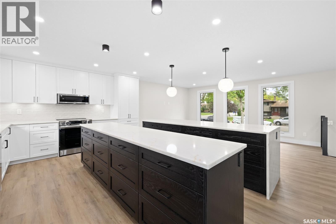
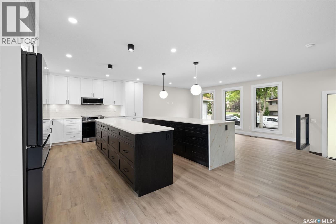
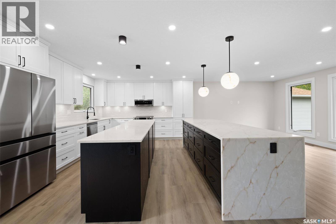
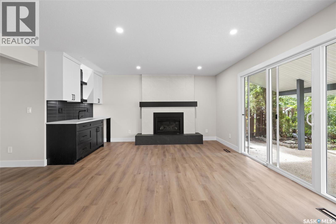
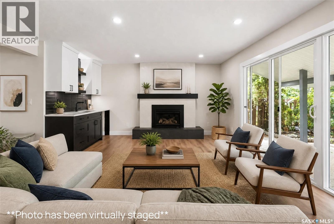
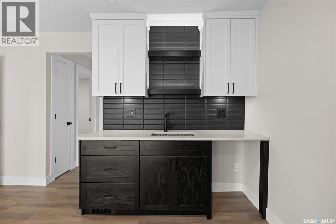
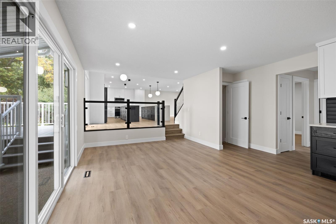
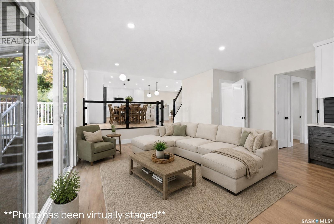
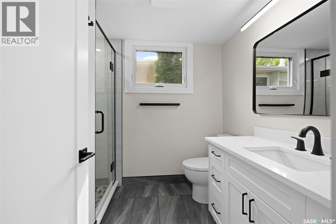
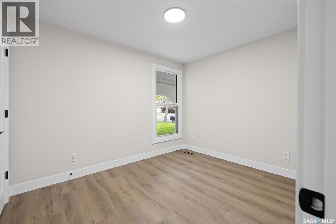
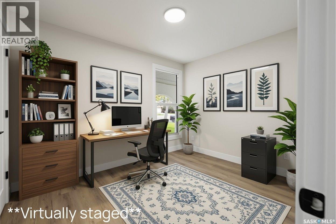
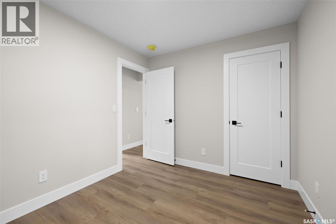
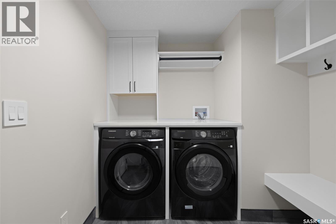
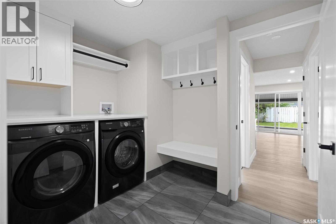
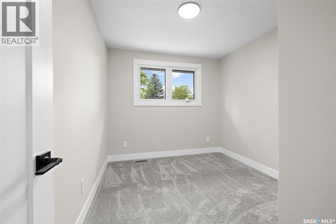
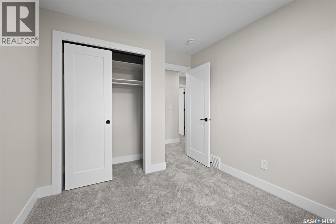
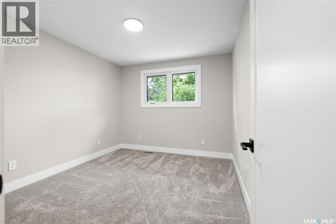
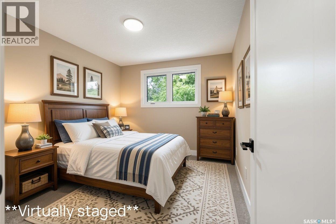
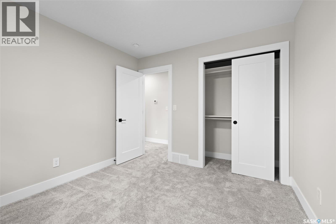
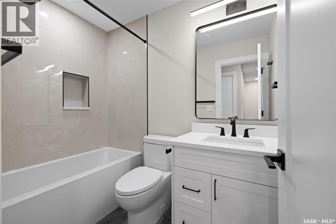
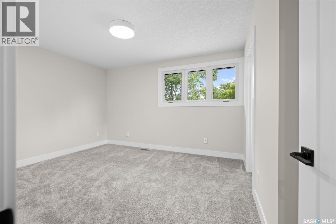
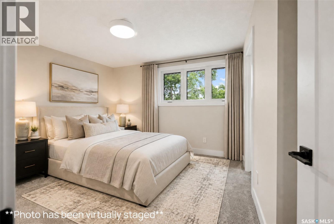
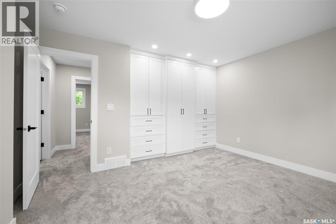
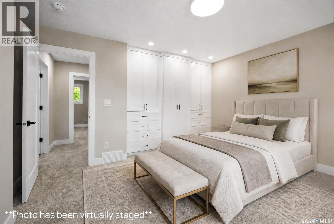
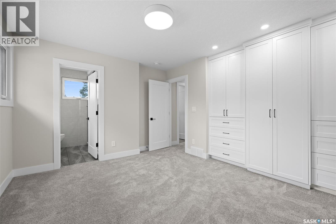
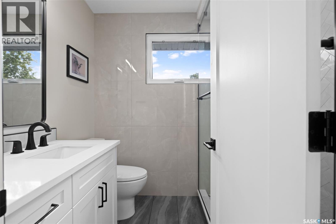
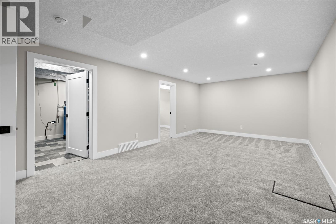
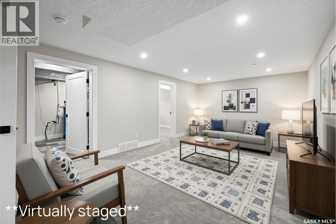
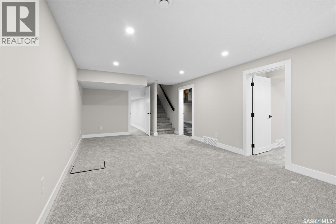
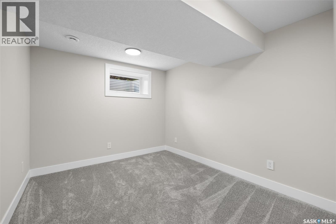
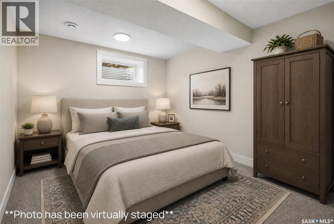
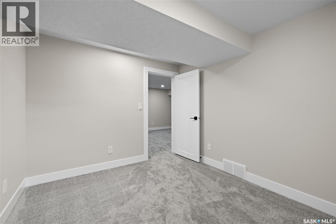
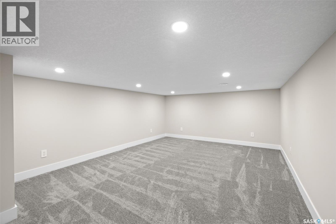
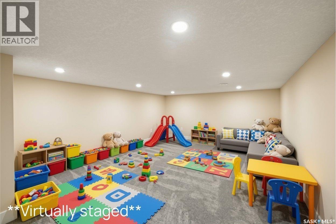
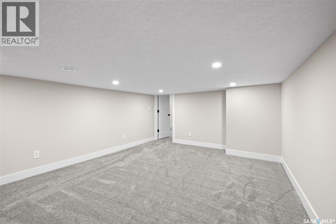
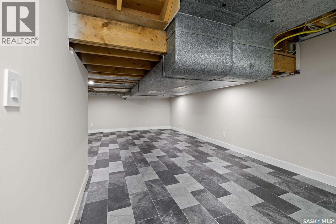
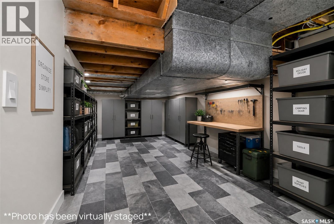
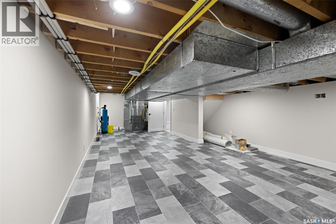
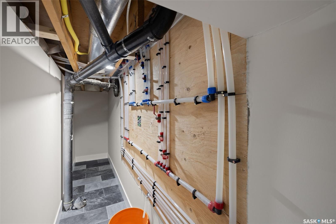
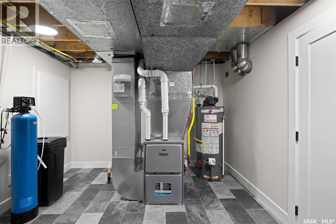
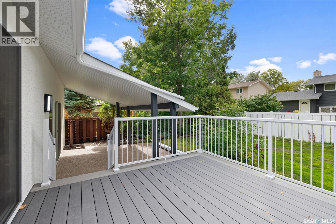
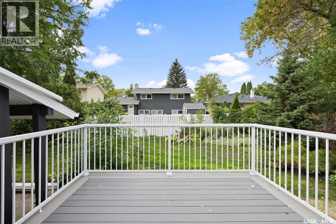
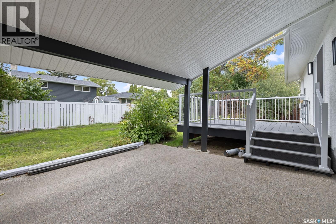
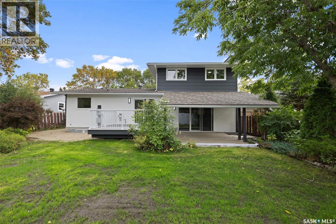
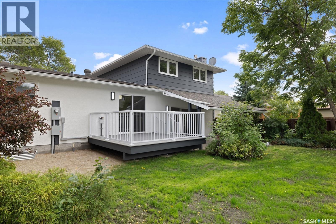
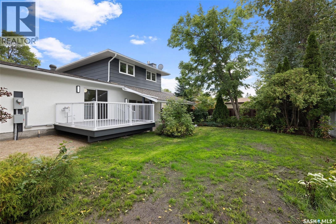
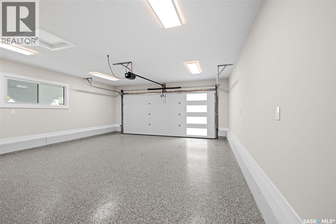
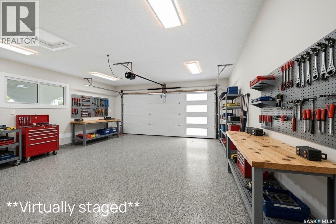
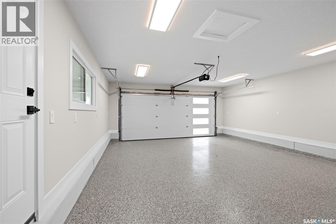
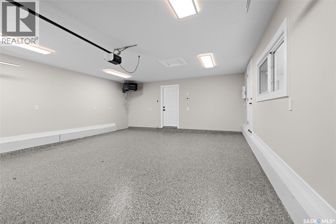
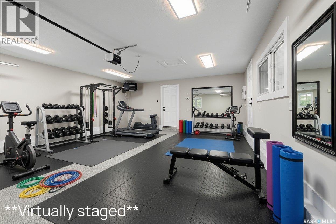
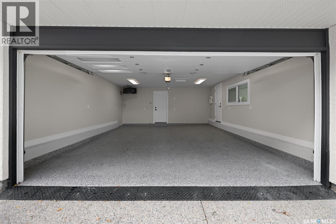
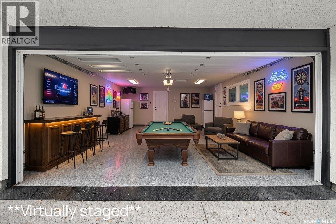
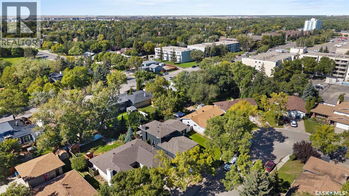
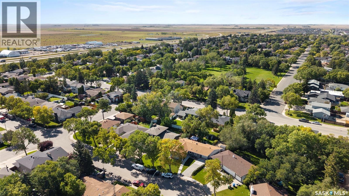
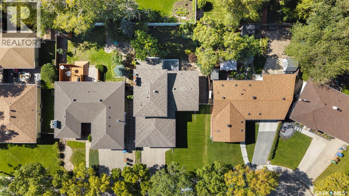
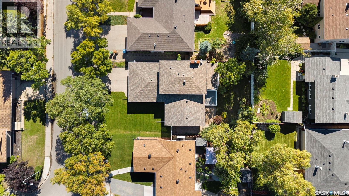
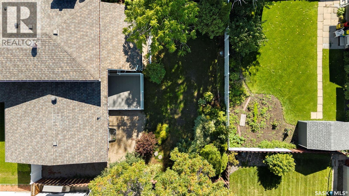
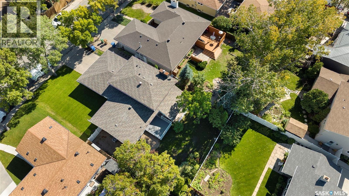
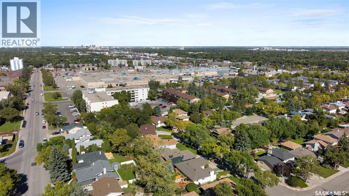
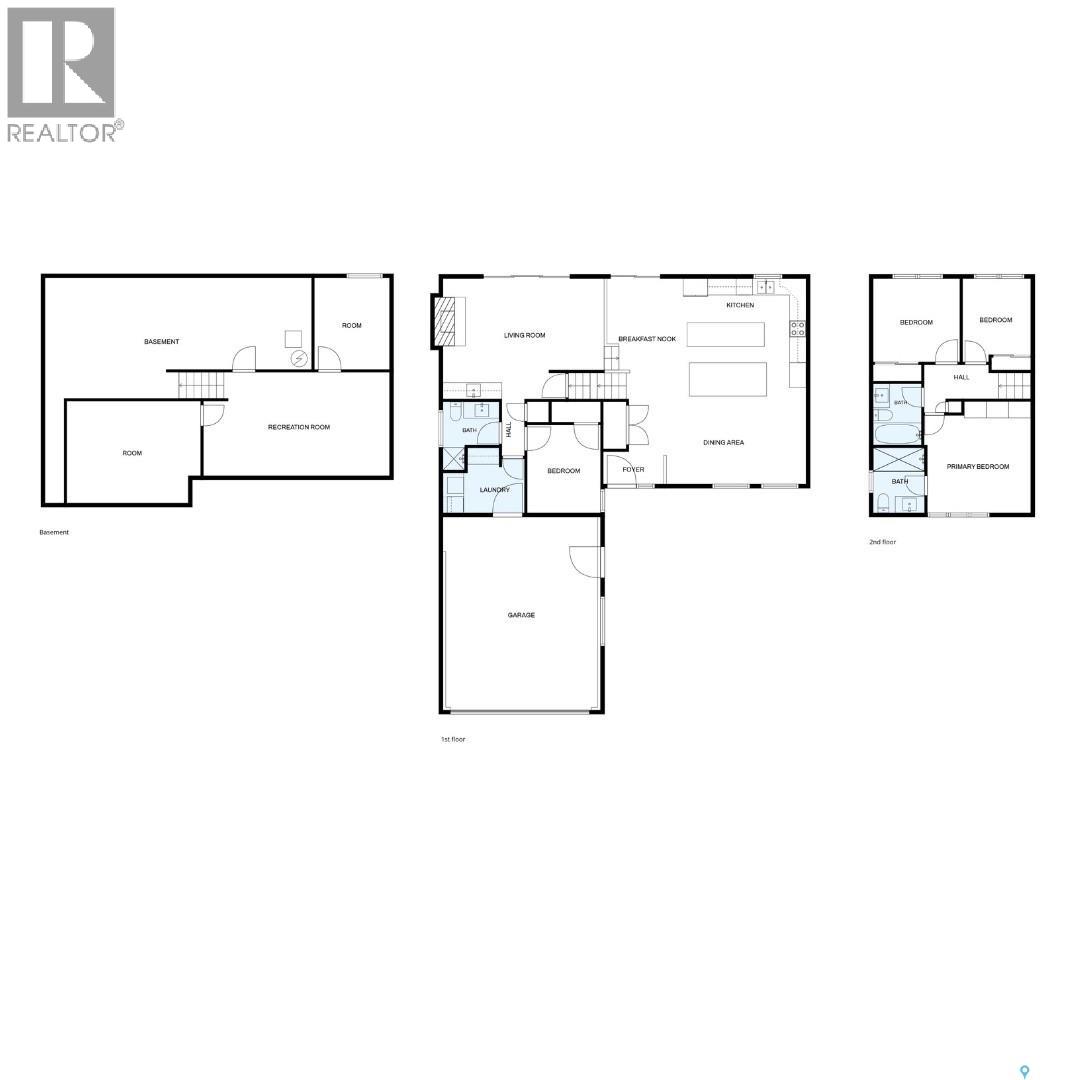
Be the very first to experience this extraordinary, completely reimagined residence in the highly sought-after community of Albert Park. Rebuilt from the ground up and never lived in since its completion, this is more than a renovation—it's an entirely new standard of luxury, craftsmanship, and modern living. No detail was overlooked. Significant structural enhancements include foundation screw piles, braced walls, and a brand-new basement concrete slab. From the new exterior stucco, windows, doors, soffit, fascia and eaves to all-new electrical (200-amp service), plumbing, high-efficiency furnace and A/C, every major component has been thoughtfully upgraded for exceptional comfort and peace of mind. Inside, prepare to be captivated. The spectacular chef's kitchen is a true showpiece, featuring locally crafted custom cabinetry and two impressive 10-foot islands crowned with dramatic quartz waterfall edges. Fresh drywall, knockdown ceilings, a natural gas fireplace, and a main-floor wet bar elevate the living experience. Five beautifully appointed bedrooms provide remarkable versatility. The primary retreat boasts custom-built storage and a luxurious ensuite with an oversized walk-in tile and glass shower. Three beautifully finished bathrooms, main-floor laundry, and a dedicated basement playroom complete the thoughtfully designed interior. The experience continues outdoors with a composite deck, covered concrete patio, professionally landscaped yard, and underground front sprinklers. Even the fully finished, insulated and heated attached garage delivers exceptional versatility for a workshop, gym, or future EV charger. Essentially brand-new construction without the wait. Uncompromising upgrades. Exceptional design. An established Albert Park address. This is the rare opportunity to own something truly extraordinary. Simply move in and experience the difference. (id:48852)
Open House
This property has open houses!
2:00 pm
Ends at:4:00 pm
Property Details
| MLS® Number | SK053264 |
| Property Type | Single Family |
| Neigbourhood | Albert Park |
| Features | Treed |
| Structure | Deck, Patio(s) |
Building
| Bathroom Total | 3 |
| Bedrooms Total | 5 |
| Appliances | Washer, Refrigerator, Dishwasher, Dryer, Microwave, Garage Door Opener Remote(s), Stove |
| Architectural Style | 2 Level |
| Basement Development | Finished |
| Basement Type | Full (finished) |
| Constructed Date | 1974 |
| Construction Style Attachment | Detached |
| Cooling Type | Central Air Conditioning |
| Fireplace Fuel | Gas |
| Fireplace Present | Yes |
| Fireplace Type | Conventional |
| Heating Fuel | Natural Gas |
| Heating Type | Forced Air |
| Stories Total | 2 |
| Size Interior | 1,824 Ft2 |
| Type | House |
Parking
| Attached Garage | |
| Heated Garage | |
| Parking Space(s) | 4 |
Land
| Acreage | No |
| Fence Type | Fence |
| Landscape Features | Lawn, Underground Sprinkler |
| Size Irregular | 7071.00 |
| Size Total | 7071 Sqft |
| Size Total Text | 7071 Sqft |
Rooms
| Level | Type | Length | Width | Dimensions |
|---|---|---|---|---|
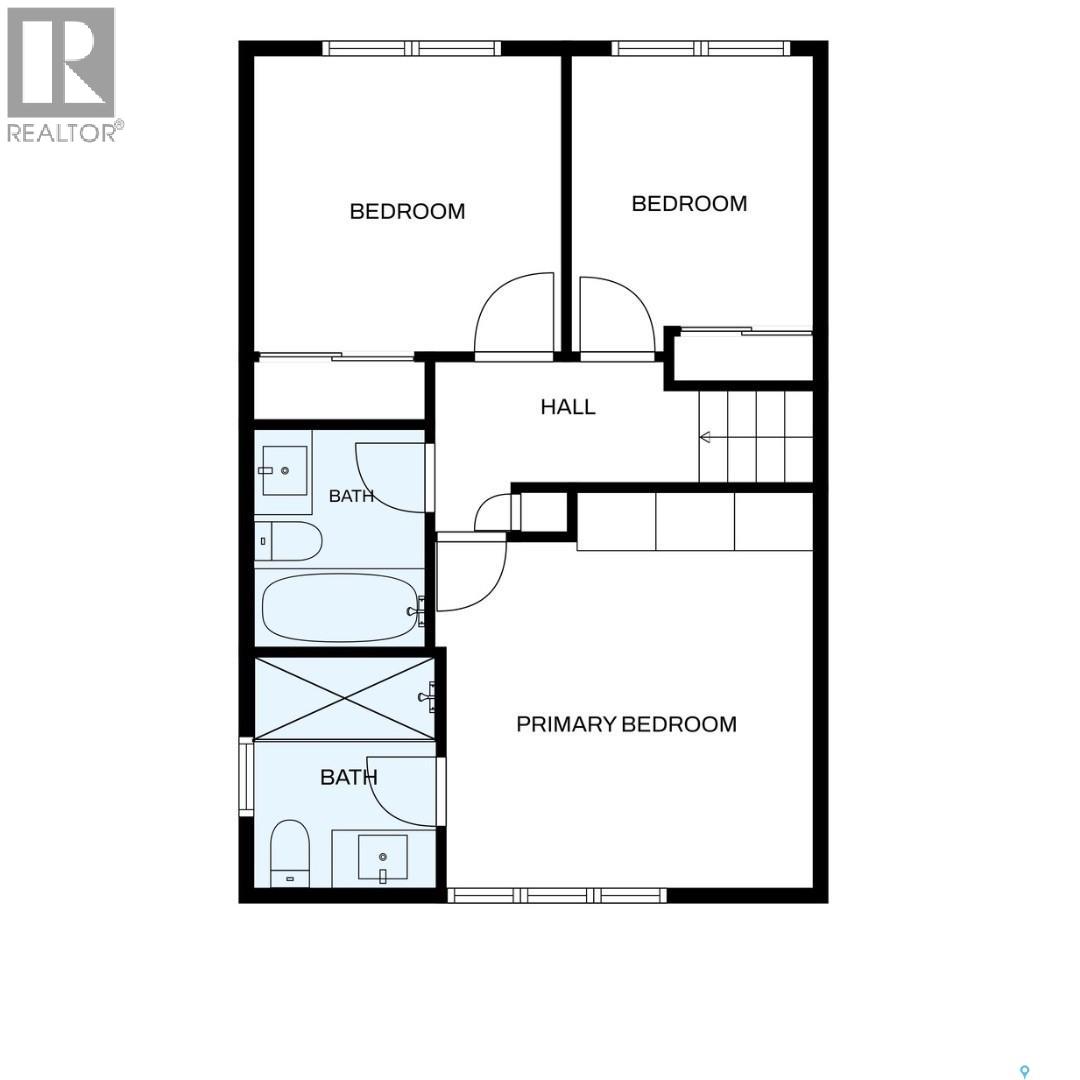
| Second Level | Bedroom | 8 ft ,9 in | 9 ft ,5 in | 8 ft ,9 in x 9 ft ,5 in |
| Second Level | Bedroom | 10 ft ,9 in | 9 ft ,8 in | 10 ft ,9 in x 9 ft ,8 in |
| Second Level | 4pc Bathroom | 7 ft ,7 in | 5 ft | 7 ft ,7 in x 5 ft |
| Second Level | Primary Bedroom | 11 ft ,2 in | 13 ft | 11 ft ,2 in x 13 ft |
| Second Level | 3pc Ensuite Bath | 5 ft ,7 in | 7 ft ,2 in | 5 ft ,7 in x 7 ft ,2 in |
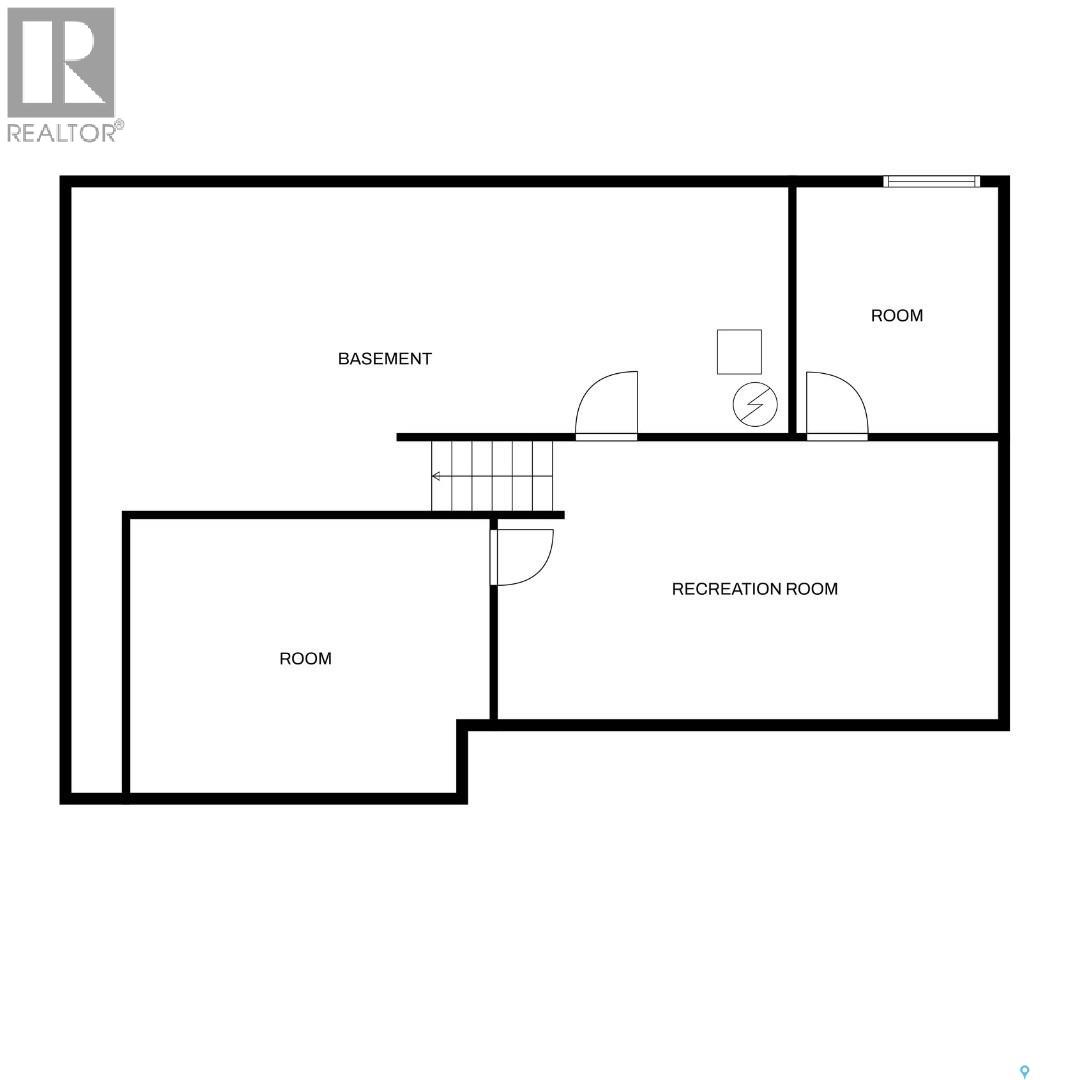
| Basement | Other | 22 ft ,2 in | 12 ft | 22 ft ,2 in x 12 ft |
| Basement | Playroom | 16 ft | 12 ft | 16 ft x 12 ft |
| Basement | Bedroom | 9 ft ,2 in | 10 ft ,7 in | 9 ft ,2 in x 10 ft ,7 in |
| Basement | Other | 31 ft ,8 in | 14 ft ,3 in | 31 ft ,8 in x 14 ft ,3 in |
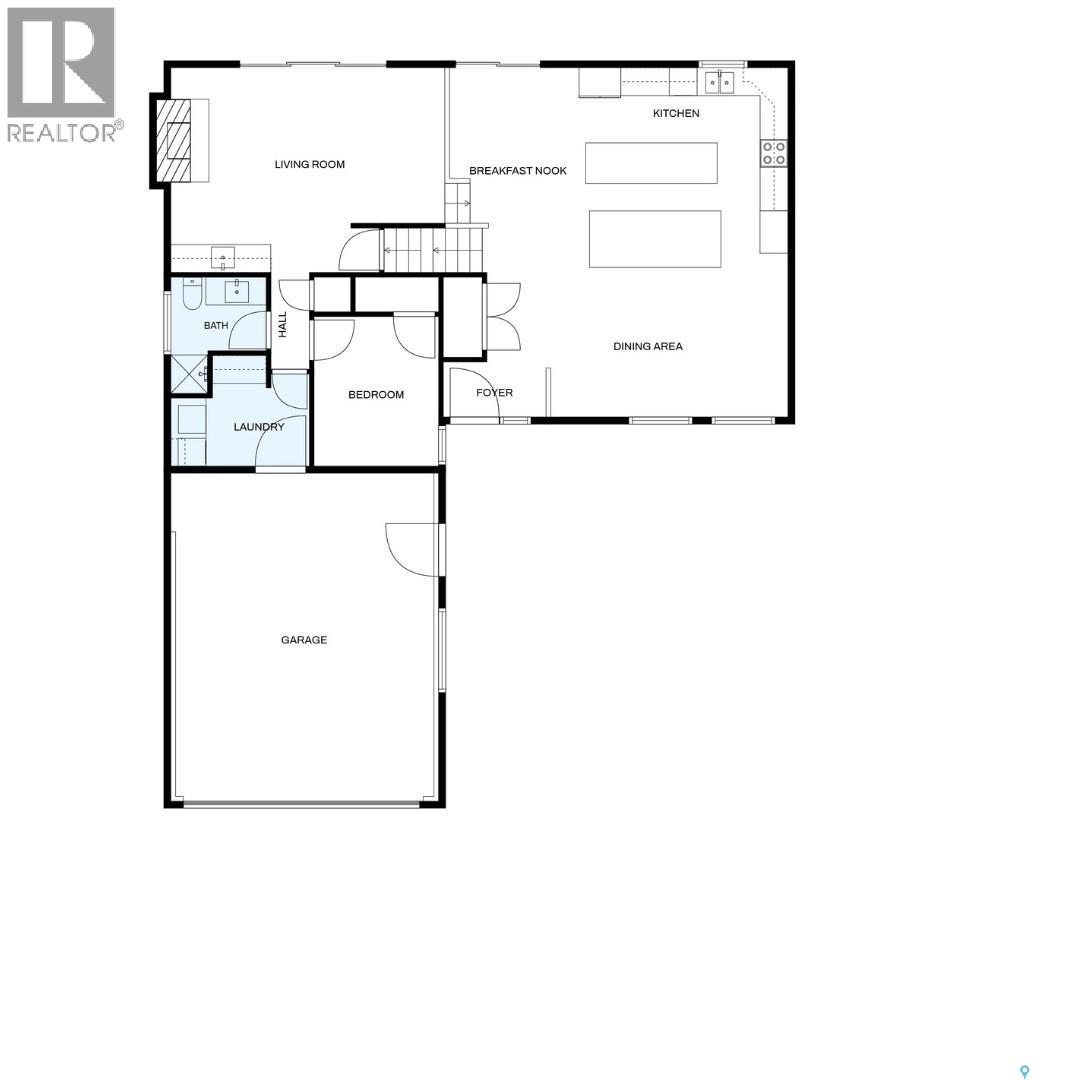
| Main Level | Kitchen | 13 ft ,8 in | 15 ft ,4 in | 13 ft ,8 in x 15 ft ,4 in |
| Main Level | Dining Room | 8 ft ,3 in | 13 ft ,8 in | 8 ft ,3 in x 13 ft ,8 in |
| Main Level | Living Room | 11 ft ,3 in | 21 ft ,6 in | 11 ft ,3 in x 21 ft ,6 in |
| Main Level | Family Room | 19 ft ,1 in | 11 ft ,8 in | 19 ft ,1 in x 11 ft ,8 in |
| Main Level | Bedroom | 8 ft ,8 in | 11 ft | 8 ft ,8 in x 11 ft |
| Main Level | 3pc Bathroom | 5 ft ,4 in | 6 ft ,5 in | 5 ft ,4 in x 6 ft ,5 in |
| Main Level | Other | 5 ft ,9 in | 9 ft ,5 in | 5 ft ,9 in x 9 ft ,5 in |
https://www.realtor.ca/real-estate/30511863/10-selkirk-crescent-regina-albert-park
Contact Us
Contact us for more information
#706-2010 11th Ave
Regina, Saskatchewan S4P 0J3
(866) 773-5421

The trademarks REALTOR®, REALTORS®, and the REALTOR® logo are controlled by The Canadian Real Estate Association (CREA) and identify real estate professionals who are members of CREA. The trademarks MLS®, Multiple Listing Service® and the associated logos are owned by The Canadian Real Estate Association (CREA) and identify the quality of services provided by real estate professionals who are members of CREA. The trademark DDF® is owned by The Canadian Real Estate Association (CREA) and identifies CREA's Data Distribution Facility (DDF®)
November 13 2026 08:20:35
Saskatchewan REALTORS® Association
Exp Realty