


105 1510 Neville Drive Regina, Saskatchewan S4Z 0A3

$199,900Maintenance,
$493.21 Monthly
Maintenance,
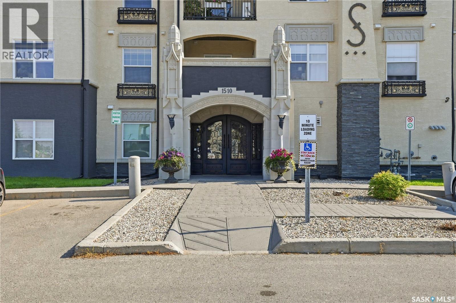
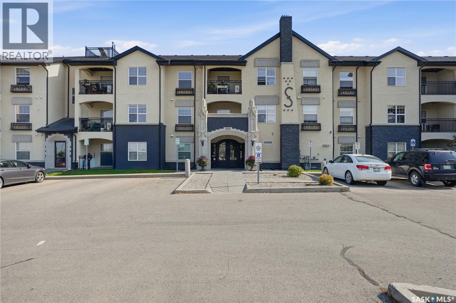
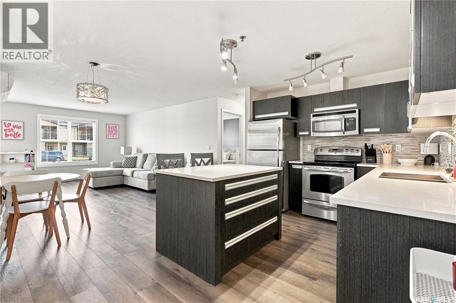
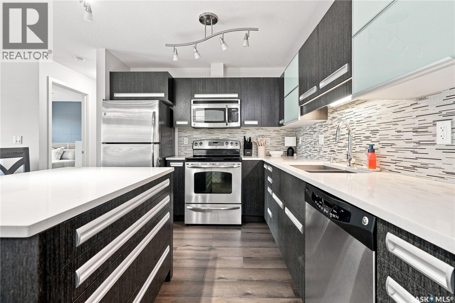
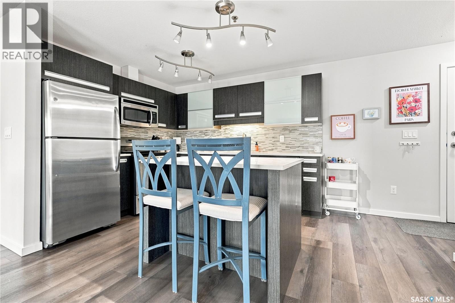
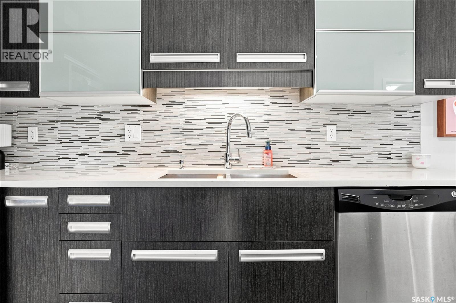
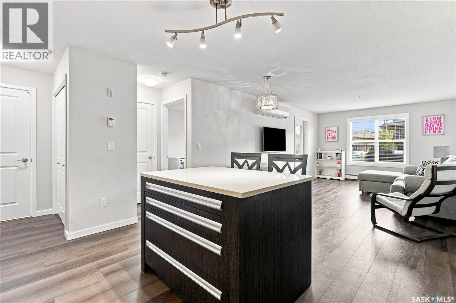
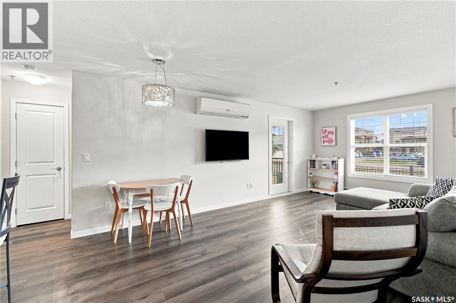
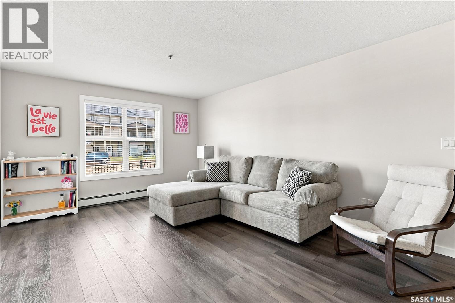
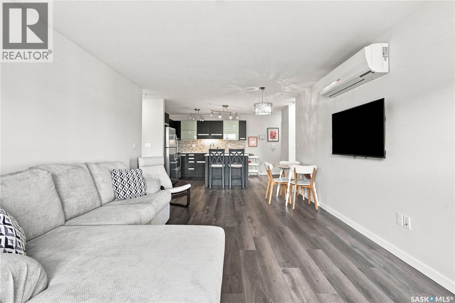
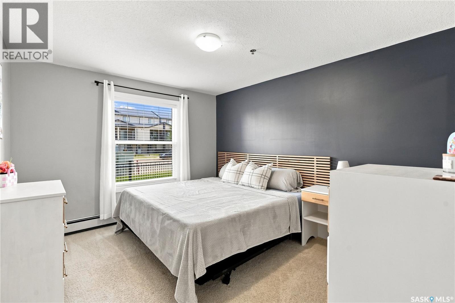
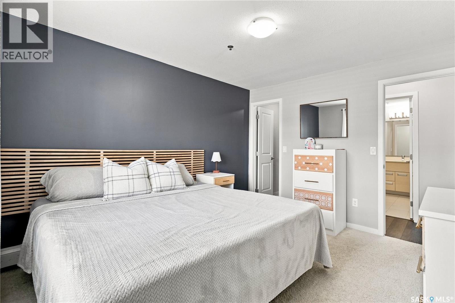
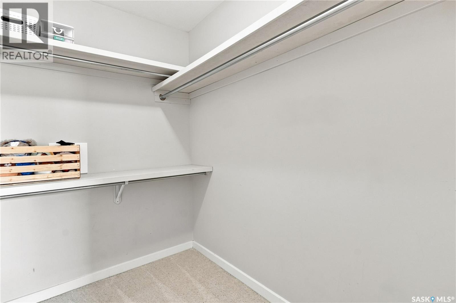
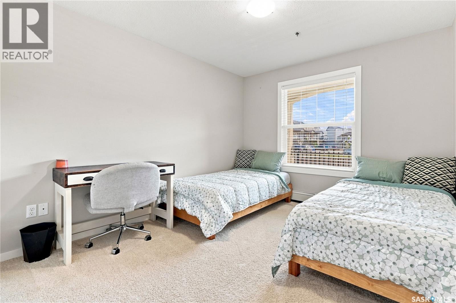
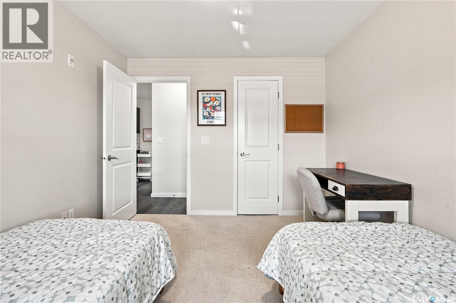
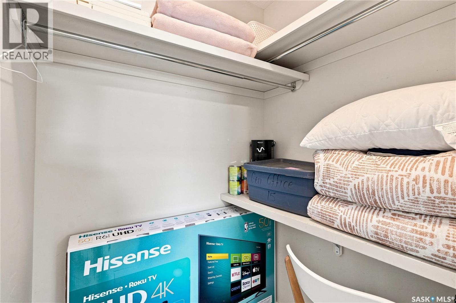
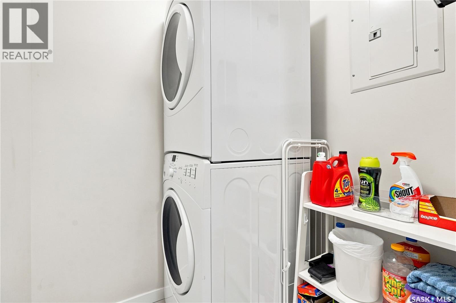
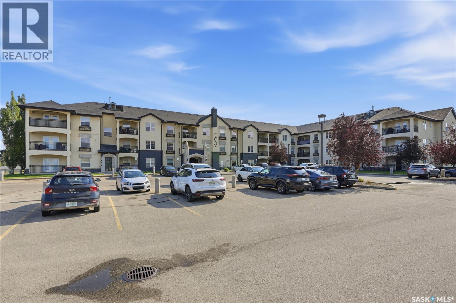
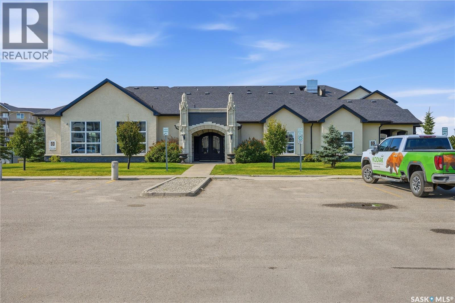
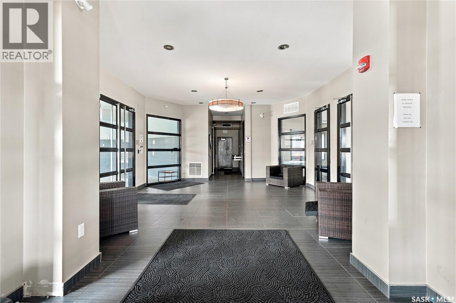
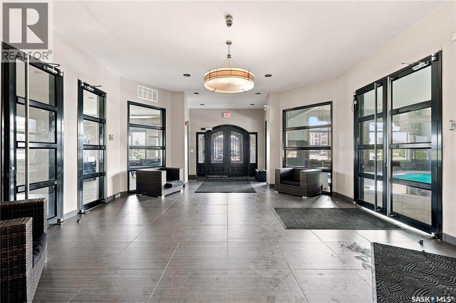
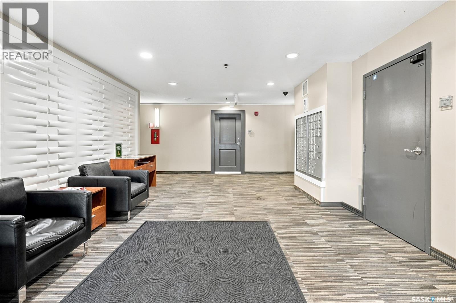
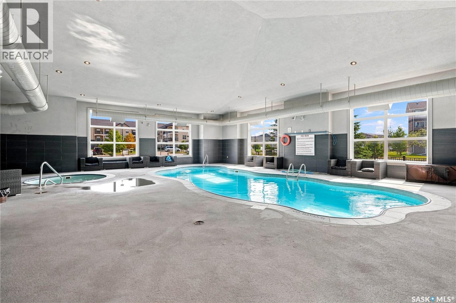
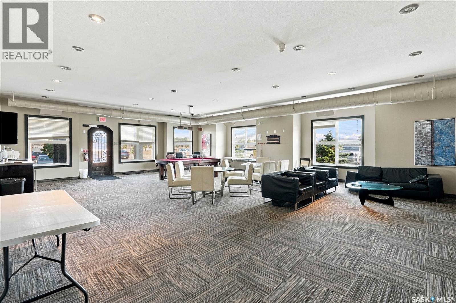
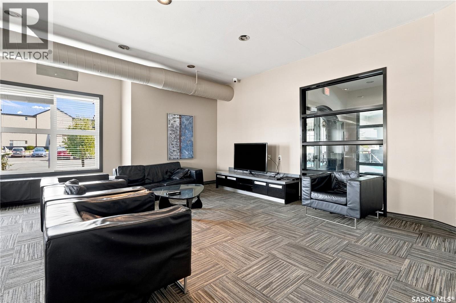
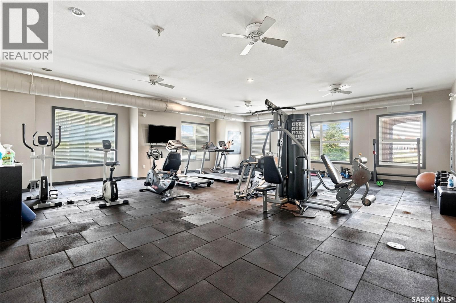
$493.21 MonthlyThis very well cared for main floor condo offers an appealing combination of space, convenience, amenities and low-maintenance making it an excellent option for first-time buyers, investors, downsizers or parents looking to purchase a comfortable home for a university student. The spacious floor plan features two (2) generous bedrooms, both with large walk-in closets, providing excellent storage and flexibility for roommates, guests or a home office. Updated luxury vinyl plank flooring installed in January 2024 gives the main living areas a fresh and modern feel. The open-concept kitchen and living space is designed for everyday functionality, with a large island, quartz countertops, undermount sink, glass tile backsplash, an abundance of kitchen cabinets, oversized pot drawers, soft-close features and a full stainless steel appliance package (including built in dishwasher. In-suite laundry with a stackable washer and dryer adds another level of convenience. Two (2) exclusive parking stalls located close to the main entrance are an added bonus, particularly for a two-bedroom unit. Residents also enjoy access to an impressive clubhouse featuring a heated indoor saltwater pool, hot tub, fitness room and billiards room. These amenities add both lifestyle appeal and value. Located in Regina’s popular east end, the condo is close to shopping, restaurants, coffee shops, services and everyday conveniences. Whether you’re looking for an affordable and quiet place to call home, a low-maintenance investment or a property for your university-aged child, this move-in-ready condo offers plenty of reasons to take a closer look. (id:48852)
Property Details
| MLS® Number | SK045115 |
| Property Type | Single Family |
| Neigbourhood | East Pointe Estates |
| Community Features | Pets Allowed With Restrictions |
| Features | Treed, Elevator, Wheelchair Access |
| Pool Type | Indoor Pool |
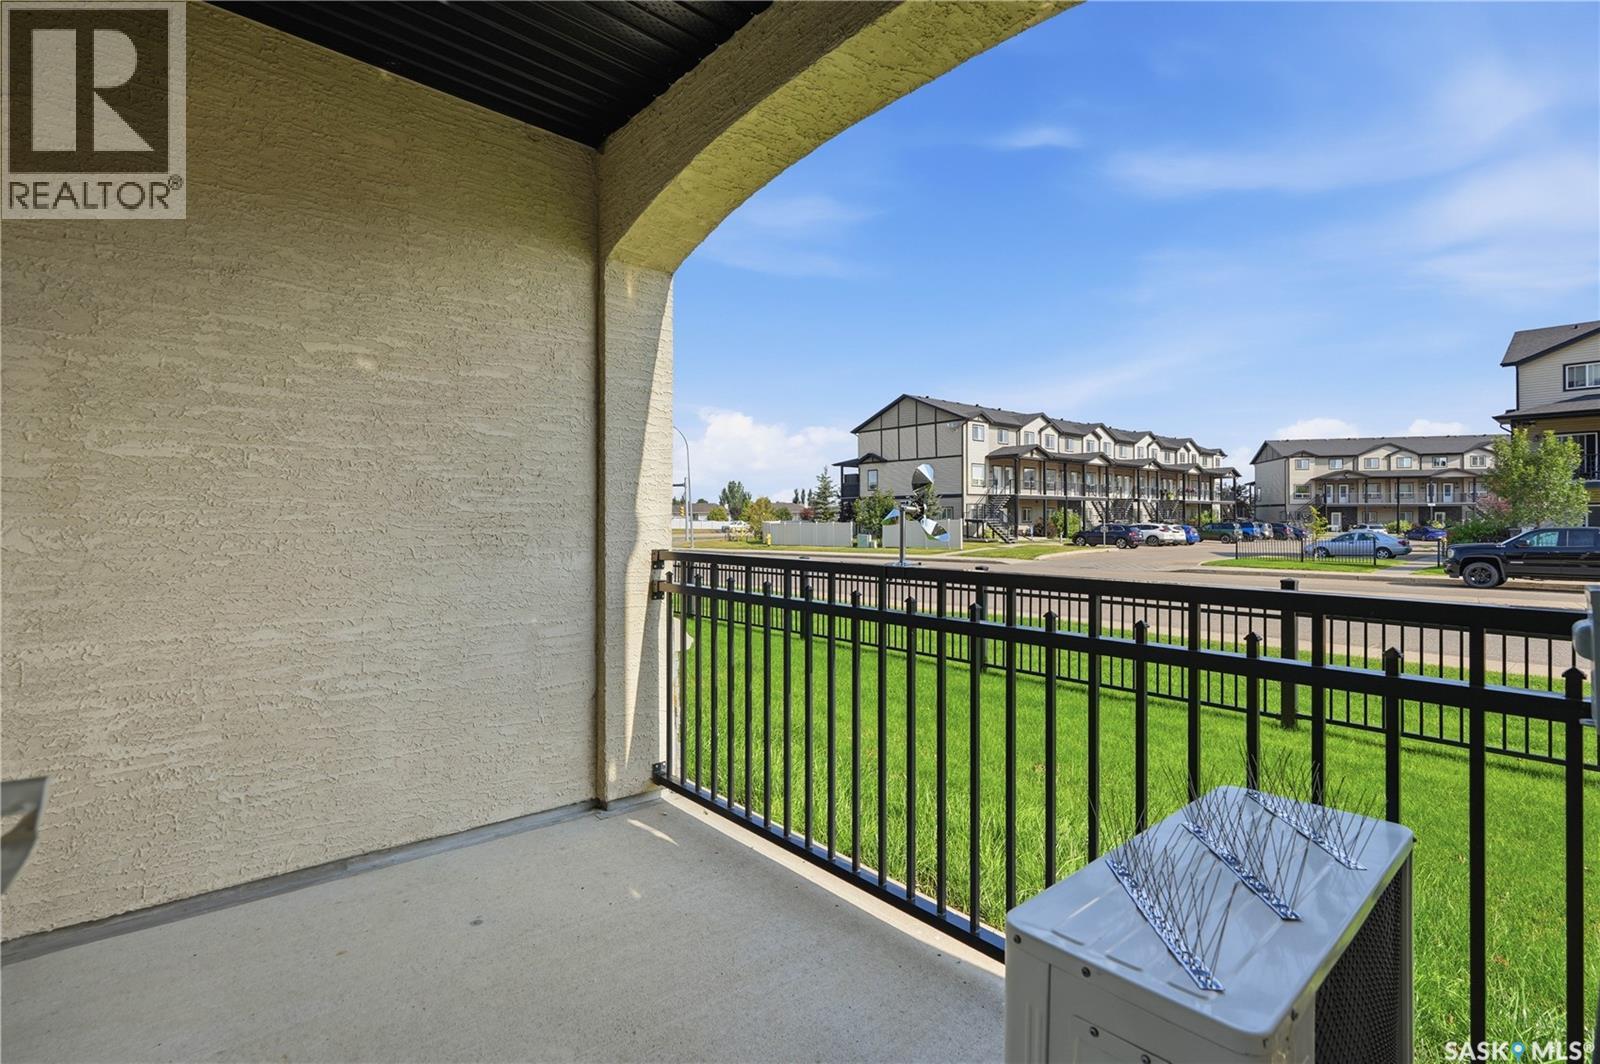
| Structure | Patio(s) |
Building
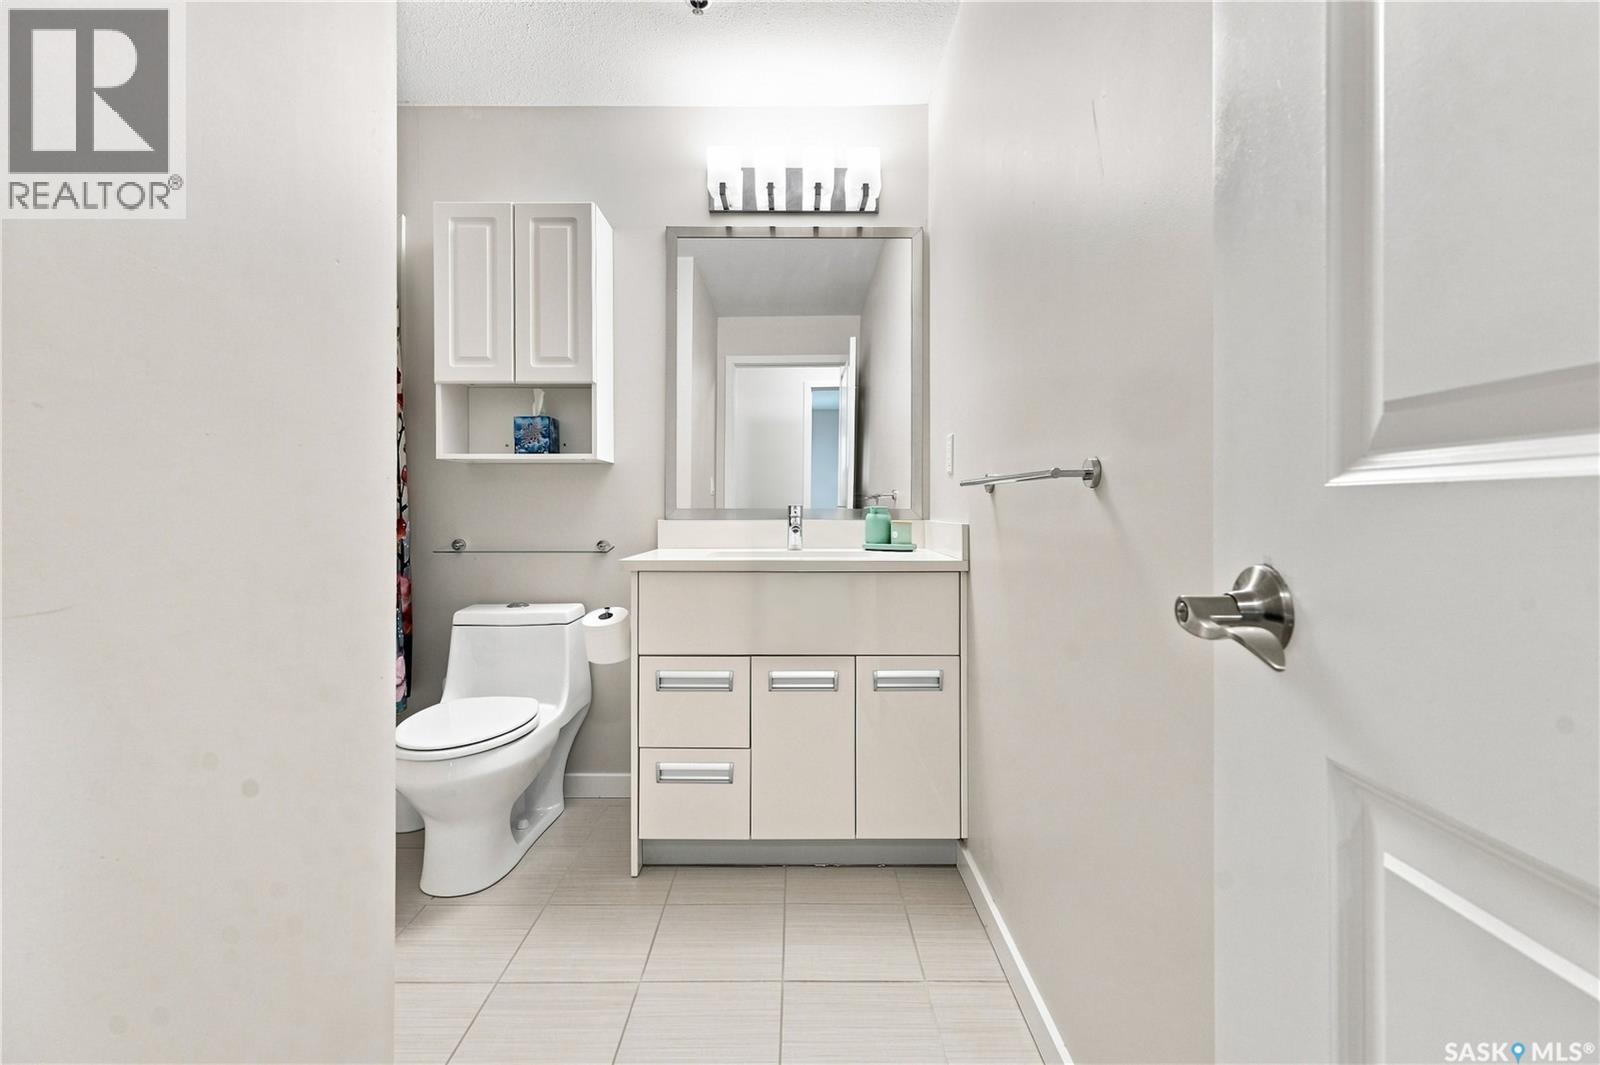
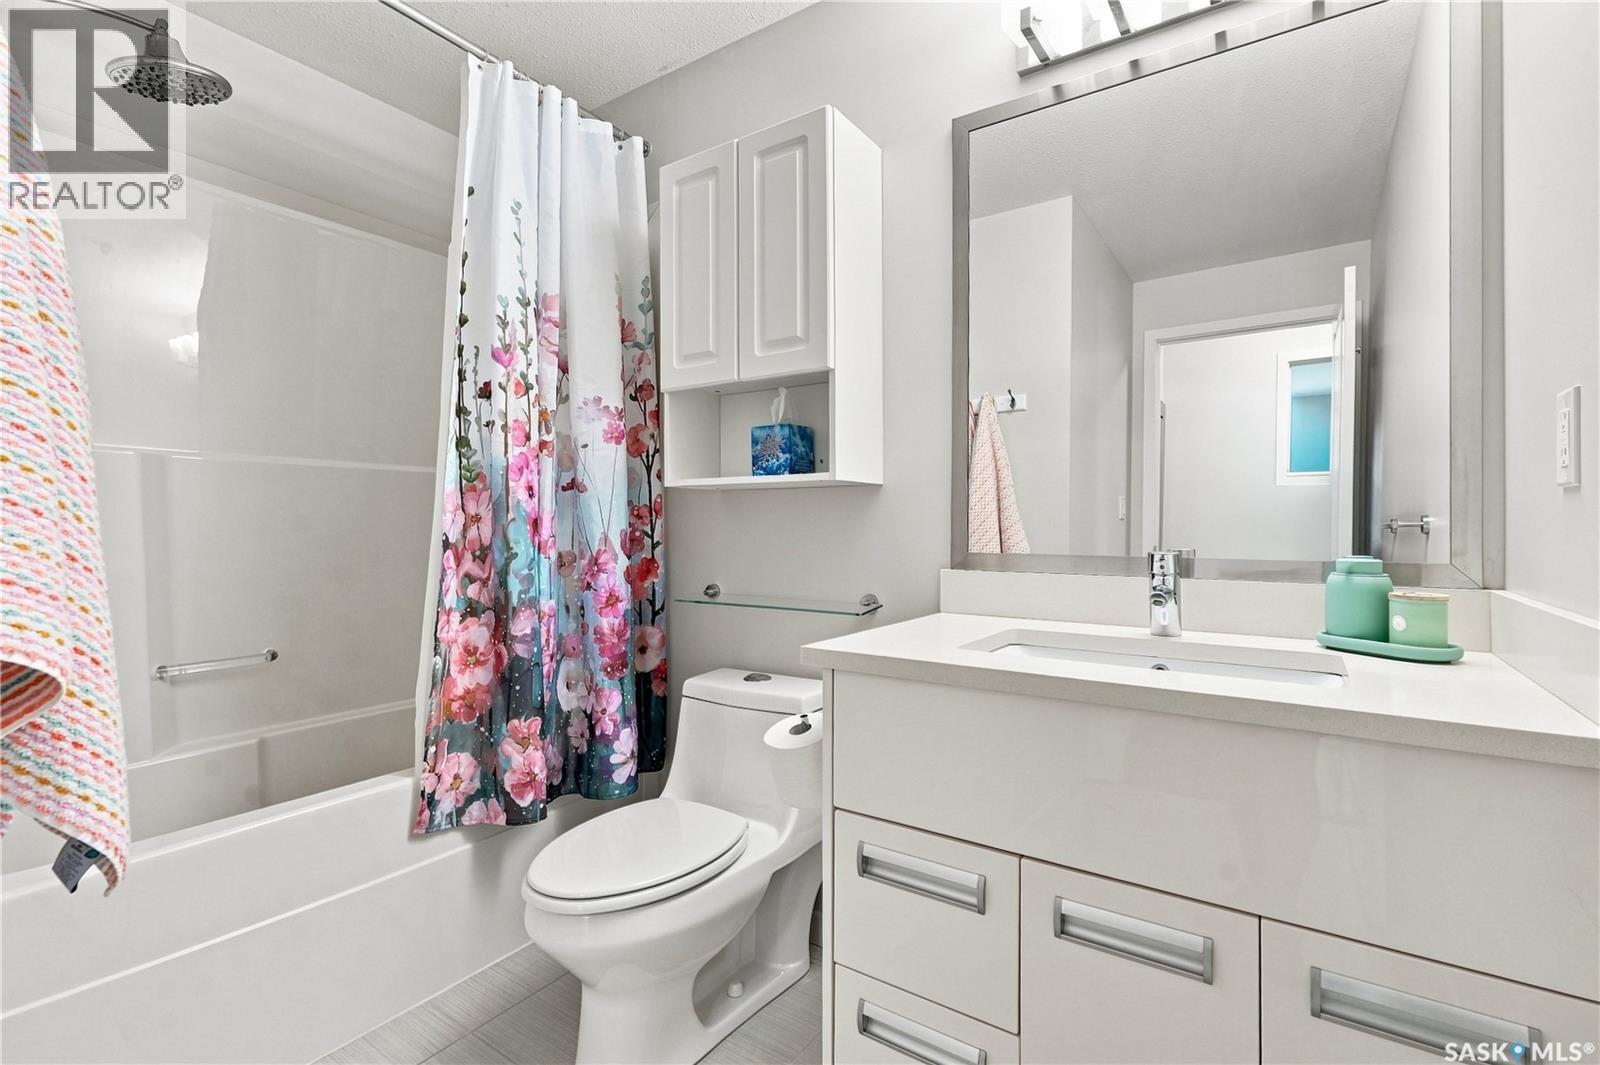
| Bathroom Total | 1 |
| Bedrooms Total | 2 |
| Amenities | Recreation Centre, Exercise Centre, Clubhouse, Swimming |
| Appliances | Washer, Refrigerator, Dishwasher, Dryer, Microwave, Window Coverings, Stove |
| Architectural Style | Low Rise |
| Constructed Date | 2011 |
| Cooling Type | Wall Unit |
| Heating Type | Baseboard Heaters, Hot Water |
| Size Interior | 861 Ft2 |
| Type | Apartment |
Parking
| Surfaced | 2 |
| Other | |
| None | |
| Parking Space(s) | 2 |
Land
| Acreage | No |
| Landscape Features | Lawn |
Rooms
| Level | Type | Length | Width | Dimensions |
|---|---|---|---|---|
| Main Level | Kitchen | 9 ft ,5 in | 10 ft ,4 in | 9 ft ,5 in x 10 ft ,4 in |
| Main Level | Dining Room | 5 ft ,6 in | 12 ft | 5 ft ,6 in x 12 ft |
| Main Level | Living Room | 13 ft ,9 in | 12 ft | 13 ft ,9 in x 12 ft |
| Main Level | Laundry Room | 5 ft ,1 in | 4 ft ,9 in | 5 ft ,1 in x 4 ft ,9 in |
| Main Level | 4pc Bathroom | 5 ft | 8 ft ,6 in | 5 ft x 8 ft ,6 in |
| Main Level | Primary Bedroom | 12 ft ,5 in | 10 ft ,7 in | 12 ft ,5 in x 10 ft ,7 in |
| Main Level | Storage | 7 ft | 5 ft | 7 ft x 5 ft |
| Main Level | Bedroom | 11 ft ,10 in | 9 ft | 11 ft ,10 in x 9 ft |
https://www.realtor.ca/real-estate/30141627/105-1510-neville-drive-regina-east-pointe-estates
Contact Us
Contact us for more information
2350 - 2nd Avenue
Regina, Saskatchewan S4R 1A6
(306) 791-7666
(306) 565-0088
remaxregina.ca/
2350 - 2nd Avenue
Regina, Saskatchewan S4R 1A6
(306) 791-7666
(306) 565-0088
remaxregina.ca/

The trademarks REALTOR®, REALTORS®, and the REALTOR® logo are controlled by The Canadian Real Estate Association (CREA) and identify real estate professionals who are members of CREA. The trademarks MLS®, Multiple Listing Service® and the associated logos are owned by The Canadian Real Estate Association (CREA) and identify the quality of services provided by real estate professionals who are members of CREA. The trademark DDF® is owned by The Canadian Real Estate Association (CREA) and identifies CREA's Data Distribution Facility (DDF®)
September 15 2026 11:36:44
Saskatchewan REALTORS® Association
RE/MAX Crown Real Estate