


11 Mcsherry Crescent Regina, Saskatchewan S4T 7B4

$324,900
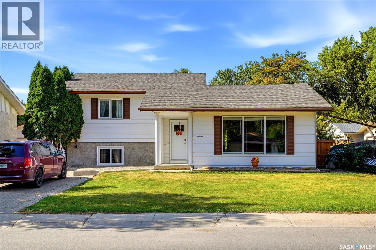
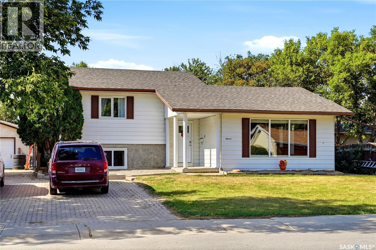
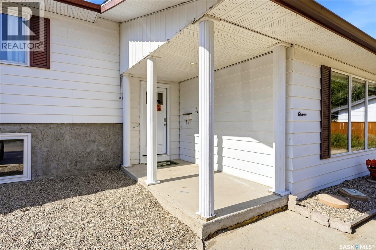
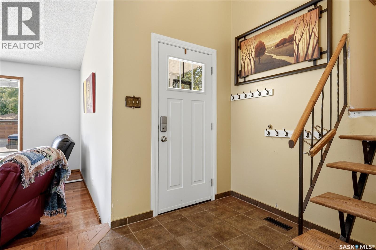
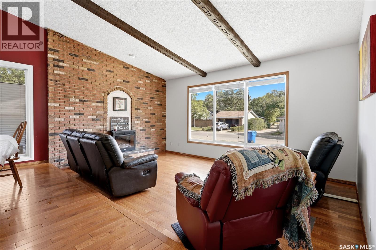
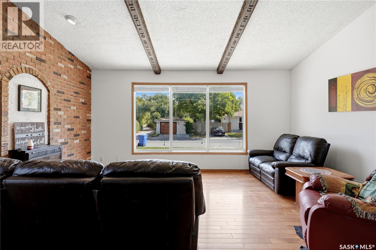
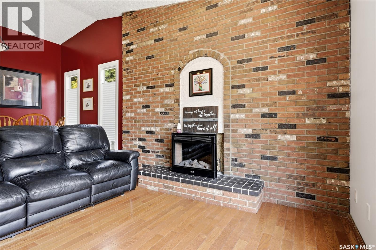
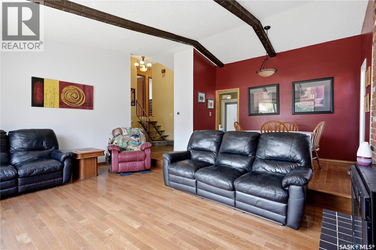
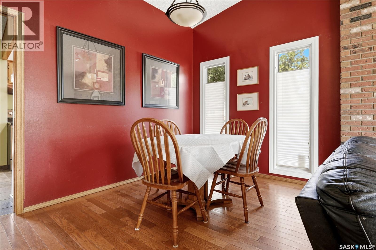
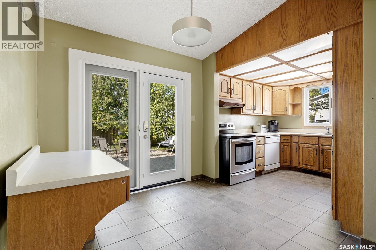
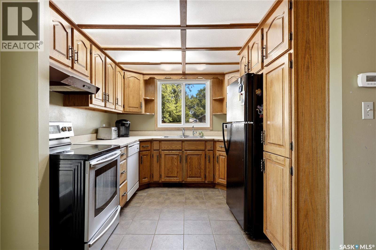
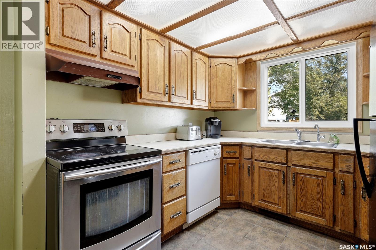
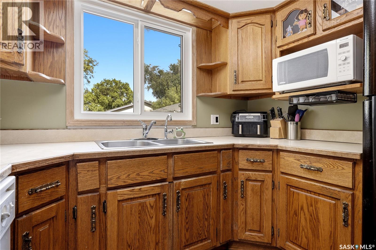
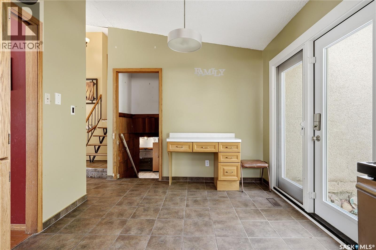
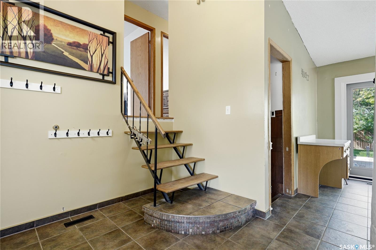
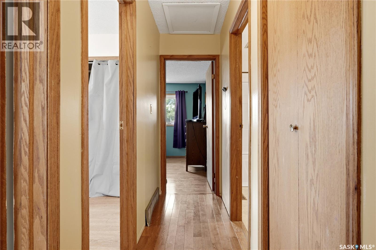
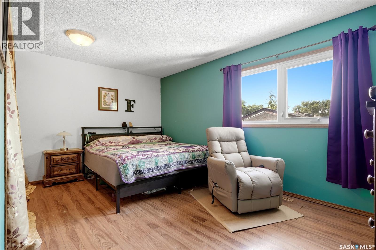
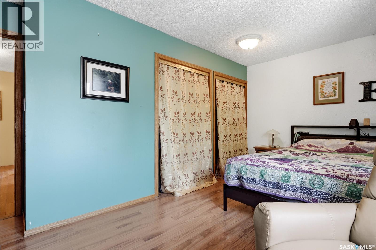
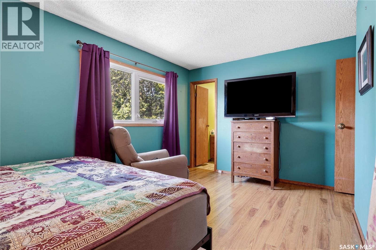
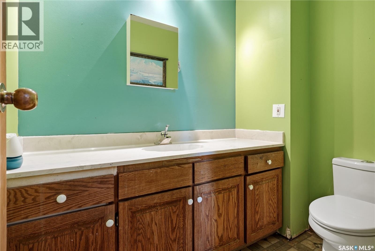
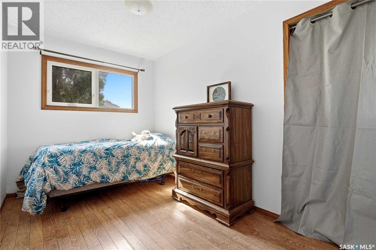
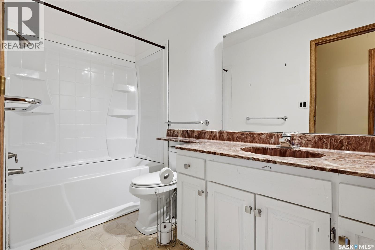
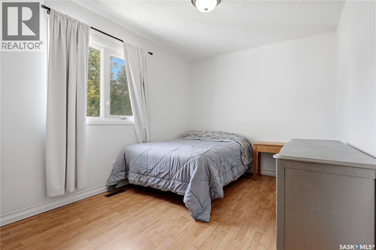
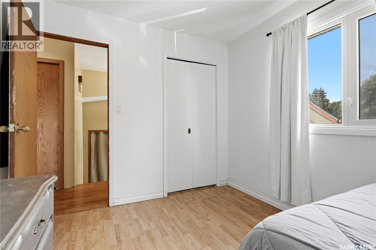
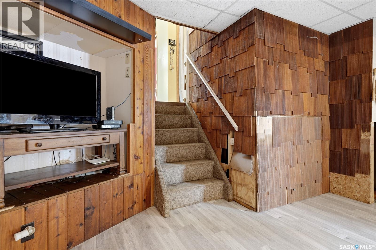
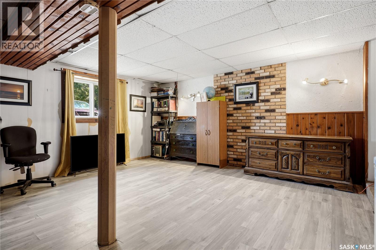
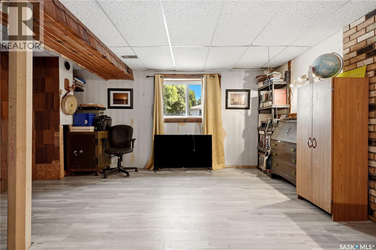
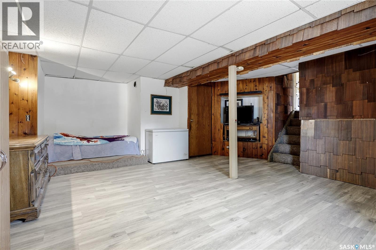
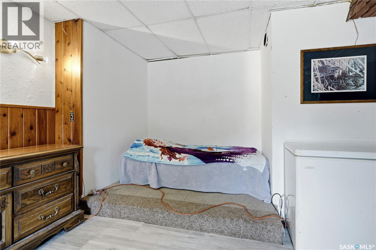
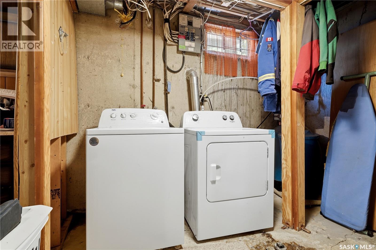
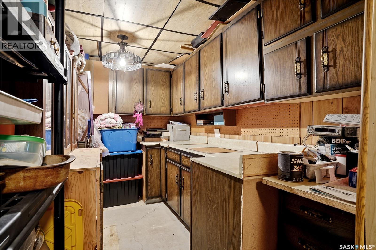
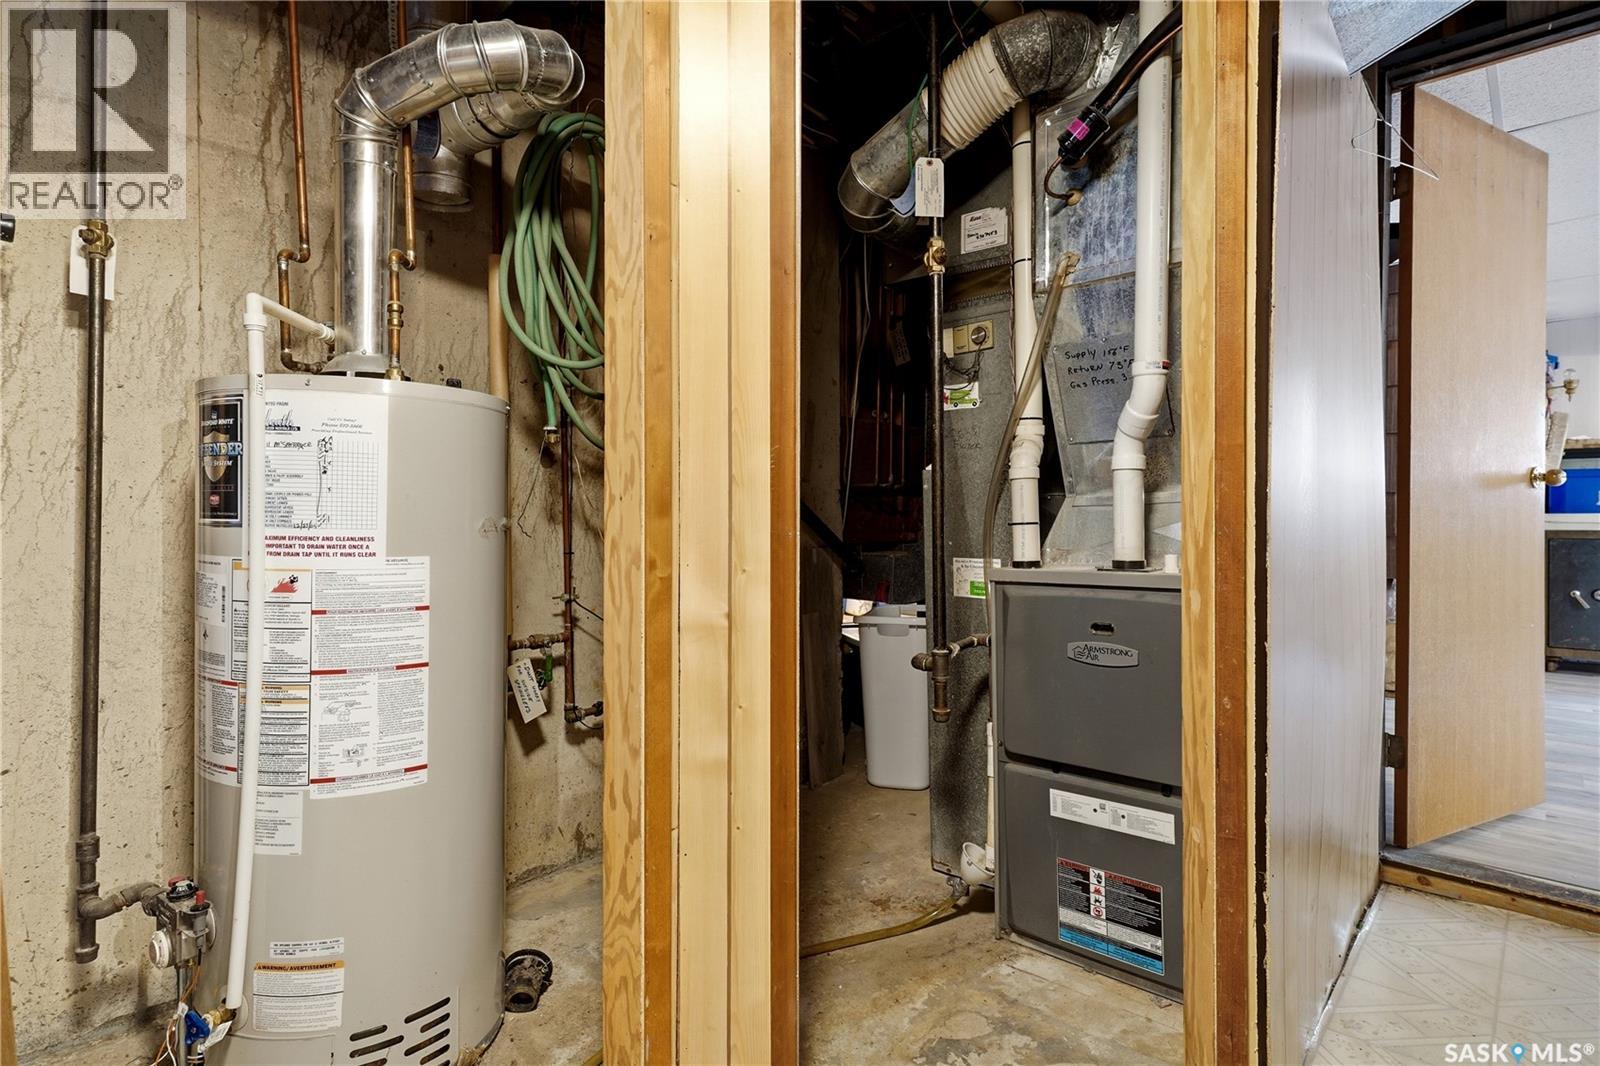
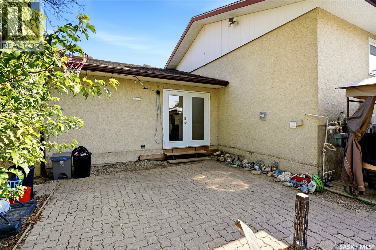
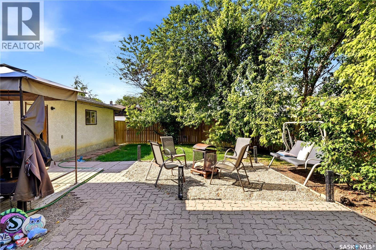

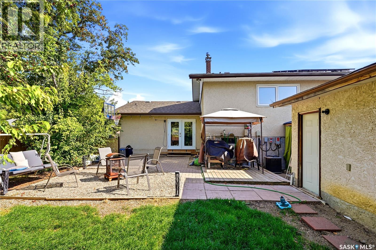
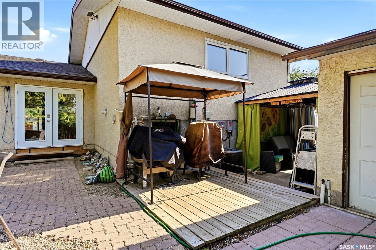
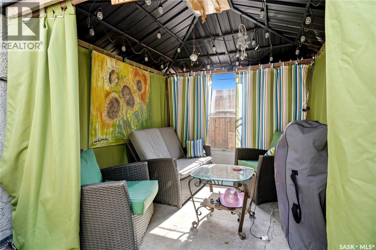
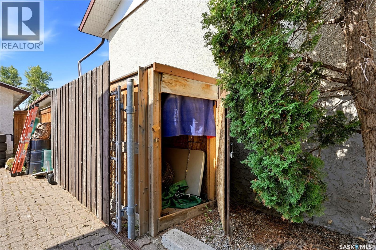
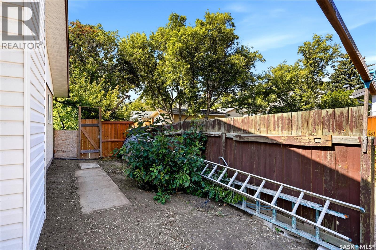
Welcome to Normanview West, a well-established neighbourhood close to schools, parks, shopping and everyday amenities. Offering approximately 1,200 sq. ft. of living space, this home features a unique multi-level layout with plenty of room for the whole family. The main floor welcomes you with a sunken living room highlighted by vaulted ceilings, creating an open and inviting space with plenty of character. A dedicated dining area flows into the functional kitchen, making the main level well suited for both everyday living and entertaining. Upstairs, you’ll find three bedrooms, a full 4-piece bathroom and the added convenience of a 3-piece ensuite off the primary bedroom. The lower level provides even more living space with a large rec room ready for movie nights, a play area or home gym, along with a utility room where the laundry is located. Outside, the alley-access property features a 1½-car garage and a newer fence, approximately four years old. The home is also equipped with 12 solar panels, helping offset energy costs and adding long-term efficiency. Additional improvements include a replaced garden door and several updated windows, garage shingles approximately one year old and house shingles approximately 10 years old. With a great location, functional layout and a number of valuable updates already completed, this Normanview West home is ready for its next chapter. As per the Seller’s direction, all offers will be presented on 08/31/2026 6:00PM. (id:48852)
Open House
This property has open houses!
12:00 pm
Ends at:2:00 pm
Property Details
| MLS® Number | SK046923 |
| Property Type | Single Family |
| Neigbourhood | Normanview West |
| Features | Treed, Lane, Double Width Or More Driveway, Sump Pump |
| Structure | Deck |
Building
| Bathroom Total | 2 |
| Bedrooms Total | 3 |
| Appliances | Washer, Refrigerator, Dishwasher, Dryer, Microwave, Window Coverings, Garage Door Opener Remote(s), Stove |
| Basement Development | Finished |
| Basement Type | Full (finished) |
| Constructed Date | 1974 |
| Construction Style Attachment | Detached |
| Construction Style Split Level | Split Level |
| Cooling Type | Central Air Conditioning |
| Fireplace Fuel | Electric |
| Fireplace Present | Yes |
| Fireplace Type | Conventional |
| Heating Fuel | Natural Gas |
| Heating Type | Forced Air |
| Size Interior | 1,200 Ft2 |
| Type | House |
Parking
| Parking Space(s) | 5 |
Land
| Acreage | No |
| Fence Type | Fence |
| Landscape Features | Lawn |
| Size Irregular | 5823.00 |
| Size Total | 5823 Sqft |
| Size Total Text | 5823 Sqft |
Rooms
| Level | Type | Length | Width | Dimensions |
|---|---|---|---|---|
| Second Level | Bedroom | 8'11 x 12'8 | ||
| Second Level | Bedroom | 7'7 x 12'8 | ||
| Second Level | 4pc Bathroom | 9'9 x 4'11 | ||
| Second Level | Primary Bedroom | 16 ft | 16 ft x Measurements not available | |
| Second Level | 2pc Ensuite Bath | 7 ft | 5 ft | 7 ft x 5 ft |
| Basement | Other | 20'9 x 16'8 | ||
| Basement | Laundry Room | 18'11 x 12'11 | ||
| Main Level | Enclosed Porch | 8'4 x 7'8 | ||
| Main Level | Living Room | 17 ft | 17 ft x Measurements not available | |
| Main Level | Dining Room | 8 ft | 12 ft | 8 ft x 12 ft |
| Main Level | Kitchen | 9'2 x 17'4 |
https://www.realtor.ca/real-estate/30209567/11-mcsherry-crescent-regina-normanview-west
Contact Us
Contact us for more information
1450 Hamilton Street
Regina, Saskatchewan S4R 8R3
(306) 585-7800
coldwellbankerlocalrealty.com/
1450 Hamilton Street
Regina, Saskatchewan S4R 8R3
(306) 585-7800
coldwellbankerlocalrealty.com/

The trademarks REALTOR®, REALTORS®, and the REALTOR® logo are controlled by The Canadian Real Estate Association (CREA) and identify real estate professionals who are members of CREA. The trademarks MLS®, Multiple Listing Service® and the associated logos are owned by The Canadian Real Estate Association (CREA) and identify the quality of services provided by real estate professionals who are members of CREA. The trademark DDF® is owned by The Canadian Real Estate Association (CREA) and identifies CREA's Data Distribution Facility (DDF®)
August 29 2026 03:12:07
Saskatchewan REALTORS® Association
Coldwell Banker Local Realty