


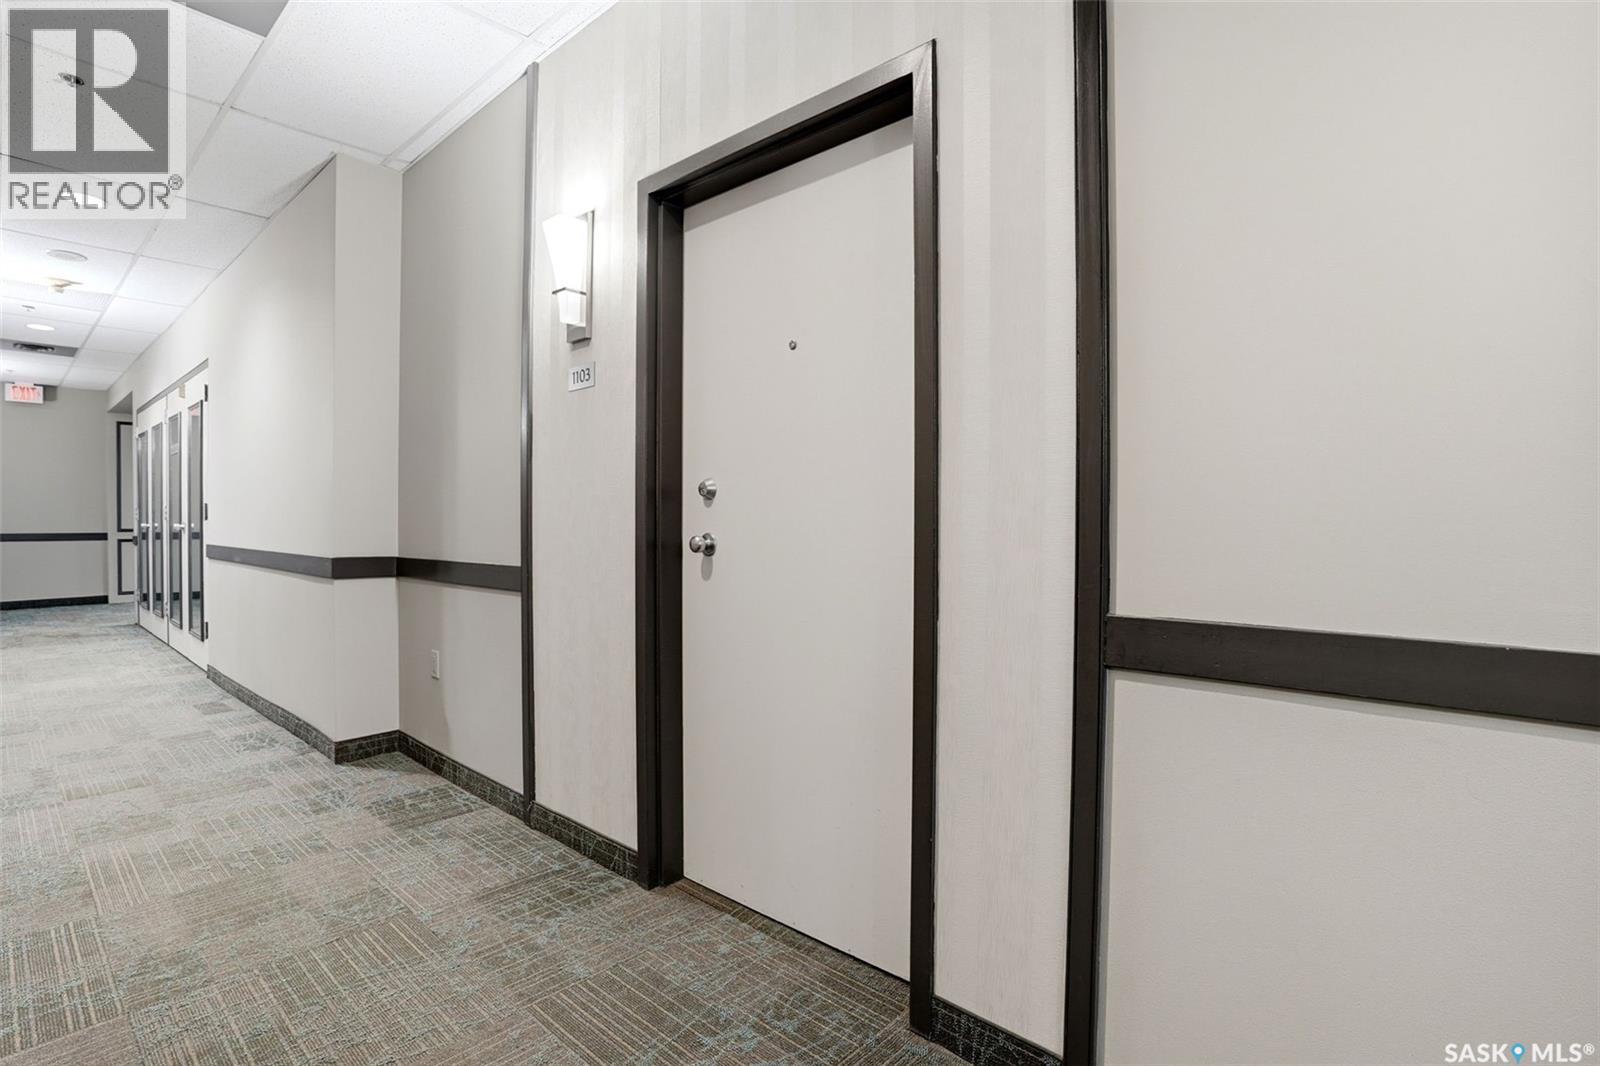
1103 1867 Hamilton Street Regina, Saskatchewan S4P 2C2

$159,900Maintenance,
$975.91 Monthly
Maintenance,
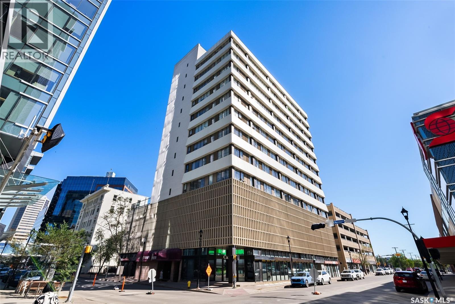
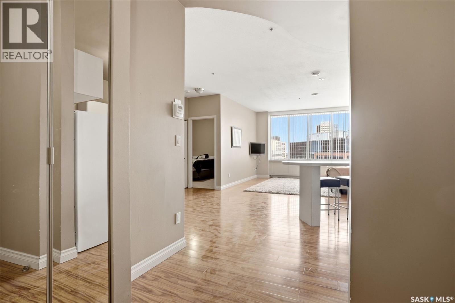
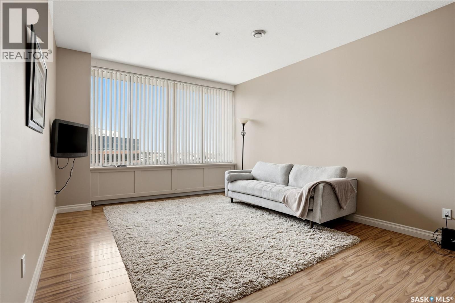
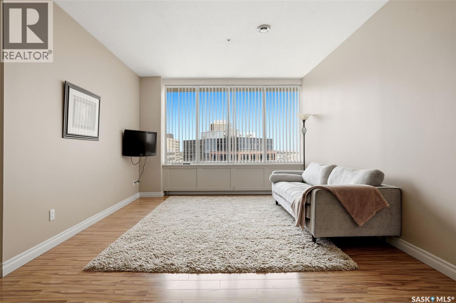
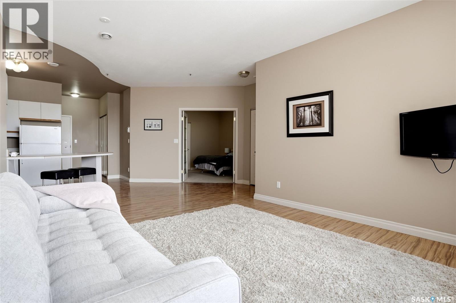
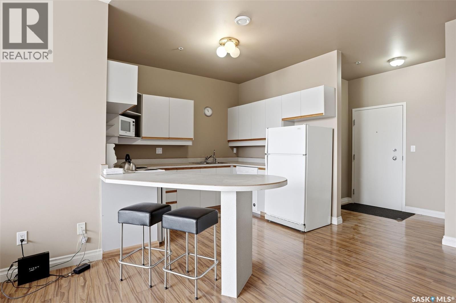
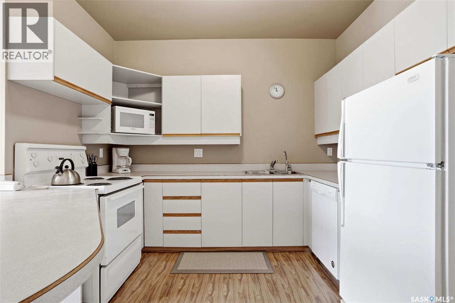
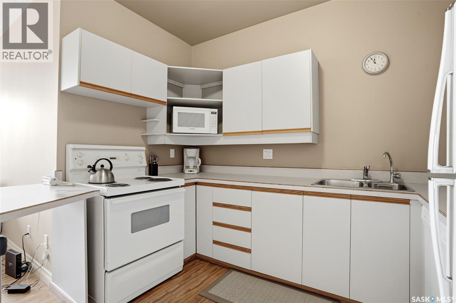
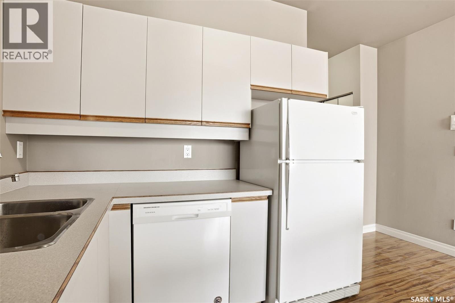
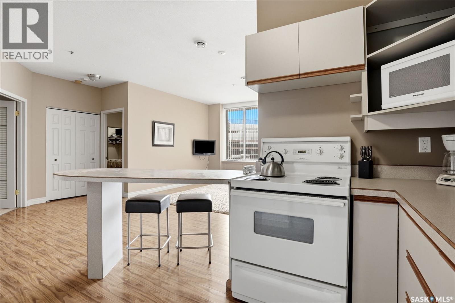
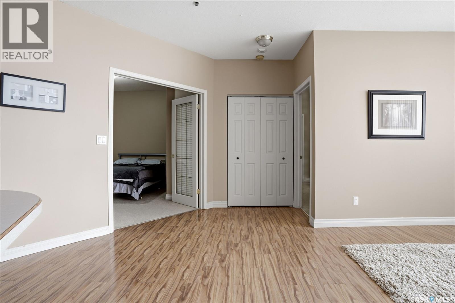
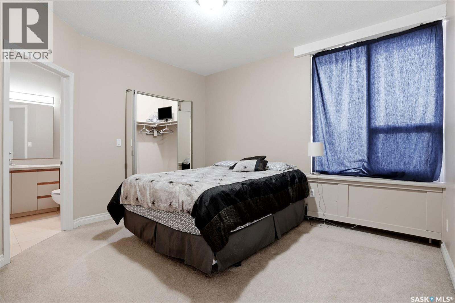
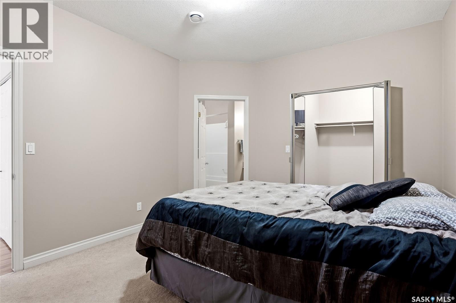
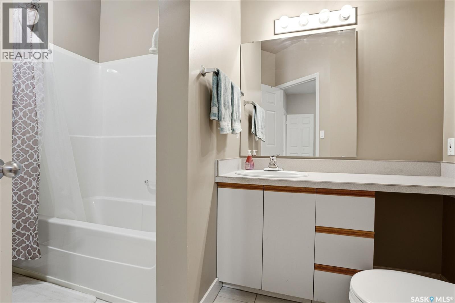
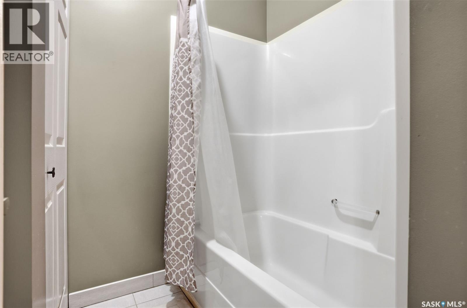
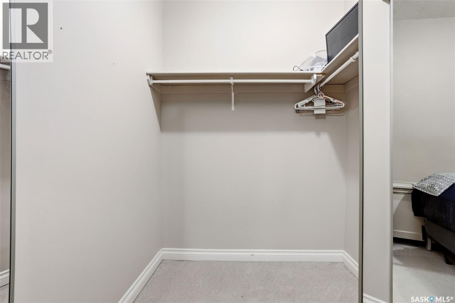
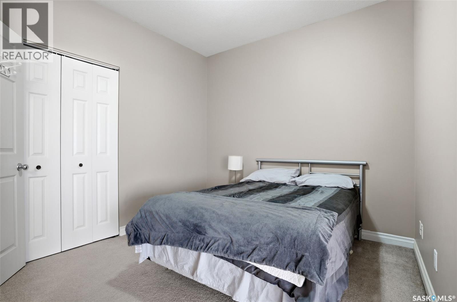
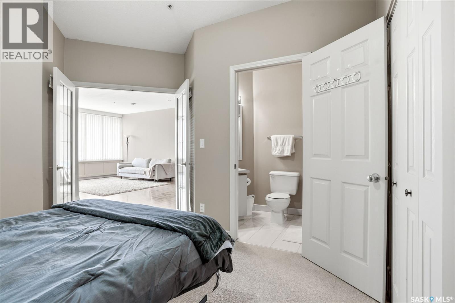
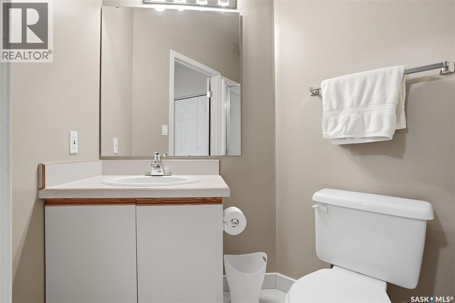
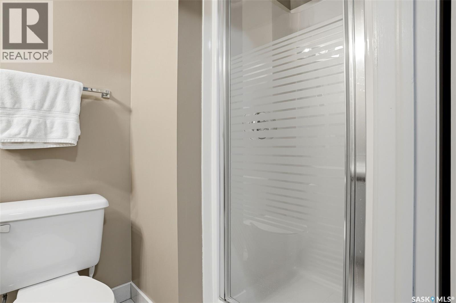
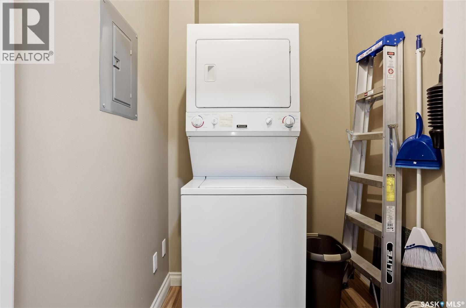
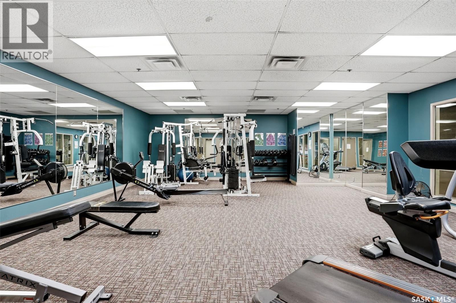
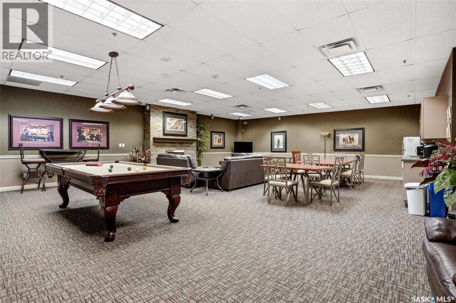
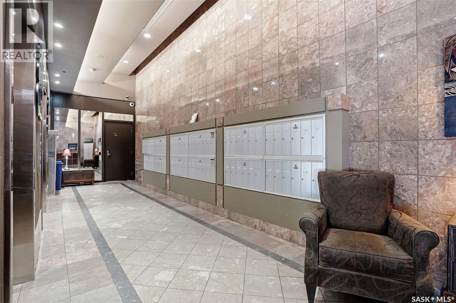
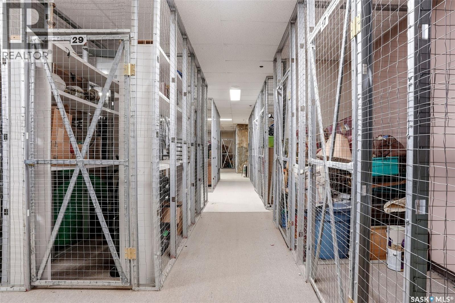
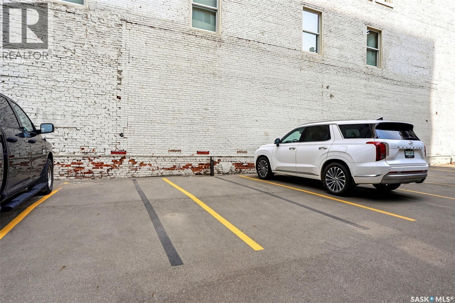
$975.91 MonthlyWelcome to this bright and spacious 2-bedroom, 2-bathroom condo located on the 11th floor of the sought-after Hamilton Building in the heart of downtown Regina. This well-maintained unit offers an open-concept layout with large windows that fill the living and dining areas with natural light while showcasing impressive city views. The functional kitchen features ample cabinetry, generous counter space, and a convenient breakfast bar that flows seamlessly into the main living area—perfect for everyday living or entertaining. The primary bedroom offers a walk-in closet and private 4-piece ensuite, while the second bedroom is generously sized with easy access to the second full bathroom, making it ideal for guests, family, or a home office. In-suite laundry with additional storage, one surface parking stall, and storage cage add to the convenience. Residents of The Hamilton enjoy an executive-style lifestyle with exceptional amenities including concierge service, a fitness centre, hot tub, social room with pool table, and a rooftop terrace. Condo fees include heat, water, reserve fund contributions, property management, common area maintenance and common area cleaning, plus access to the building amenities. An excellent opportunity for professionals, downsizers, or anyone looking to enjoy comfortable, low-maintenance living within walking distance of downtown offices, restaurants, shopping, and entertainment. (id:48852)
Property Details
| MLS® Number | SK045339 |
| Property Type | Single Family |
| Neigbourhood | Downtown District |
| Community Features | Pets Allowed With Restrictions |
| Features | Lane, Elevator, Wheelchair Access |
Building
| Bathroom Total | 2 |
| Bedrooms Total | 2 |
| Amenities | Exercise Centre |
| Appliances | Washer, Refrigerator, Intercom, Dishwasher, Dryer, Microwave, Window Coverings, Stove |
| Architectural Style | High Rise |
| Constructed Date | 1967 |
| Cooling Type | Central Air Conditioning |
| Heating Fuel | Natural Gas |
| Heating Type | Hot Water |
| Size Interior | 936 Ft2 |
| Type | Apartment |
Parking
| Surfaced | 1 |
| Parking Space(s) | 1 |
Land
| Acreage | No |
| Size Irregular | 0.00 |
| Size Total | 0.00 |
| Size Total Text | 0.00 |
Rooms
| Level | Type | Length | Width | Dimensions |
|---|---|---|---|---|
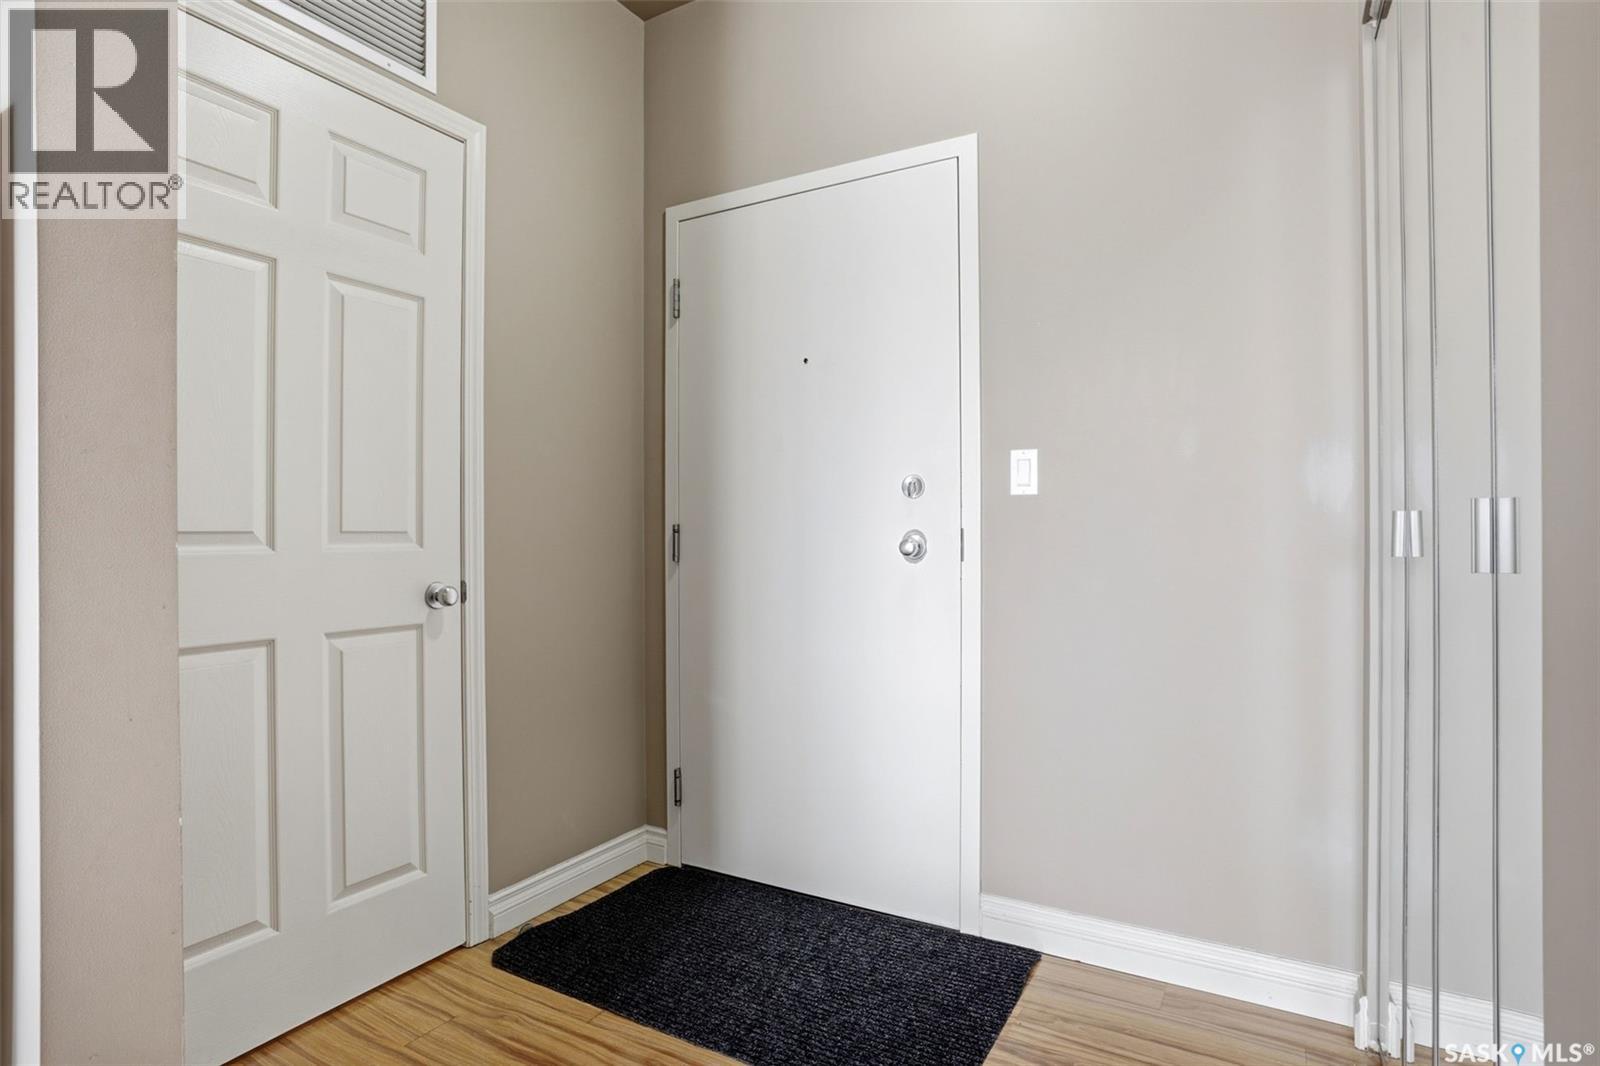
| Main Level | Foyer | Measurements not available | ||
| Main Level | Living Room | 12 ft ,1 in | 12 ft ,3 in | 12 ft ,1 in x 12 ft ,3 in |
| Main Level | Kitchen | Measurements not available | ||
| Main Level | Bedroom | 10 ft | 9 ft ,6 in | 10 ft x 9 ft ,6 in |
| Main Level | 3pc Bathroom | Measurements not available | ||
| Main Level | Primary Bedroom | 11 ft ,4 in | 12 ft ,8 in | 11 ft ,4 in x 12 ft ,8 in |
| Main Level | 4pc Bathroom | Measurements not available | ||
| Main Level | Laundry Room | Measurements not available |
https://www.realtor.ca/real-estate/30146839/1103-1867-hamilton-street-regina-downtown-district
Contact Us
Contact us for more information

The trademarks REALTOR®, REALTORS®, and the REALTOR® logo are controlled by The Canadian Real Estate Association (CREA) and identify real estate professionals who are members of CREA. The trademarks MLS®, Multiple Listing Service® and the associated logos are owned by The Canadian Real Estate Association (CREA) and identify the quality of services provided by real estate professionals who are members of CREA. The trademark DDF® is owned by The Canadian Real Estate Association (CREA) and identifies CREA's Data Distribution Facility (DDF®)
September 02 2026 06:12:12
Saskatchewan REALTORS® Association
Jc Realty Regina