


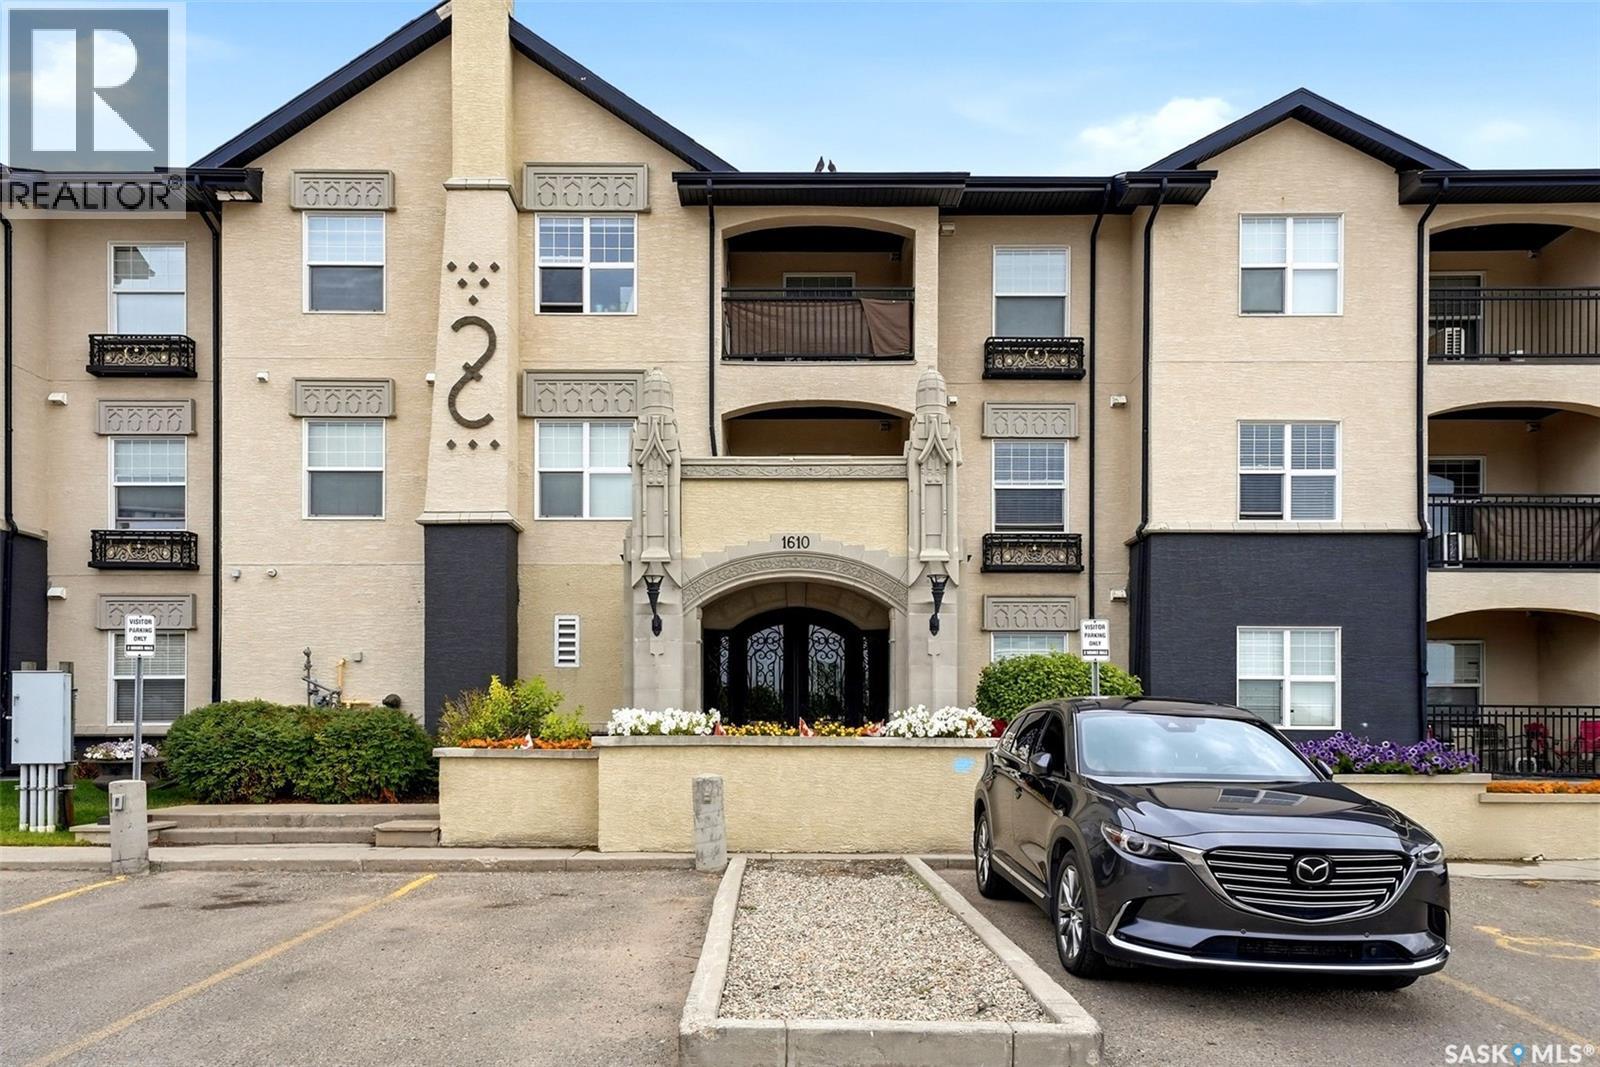
114 1610 Dakota Drive Regina, Saskatchewan S4Z 0A5

$229,900Maintenance,
$475.37 Monthly
Maintenance,
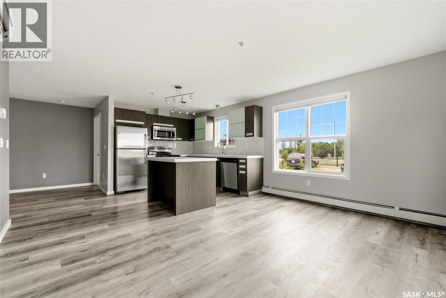
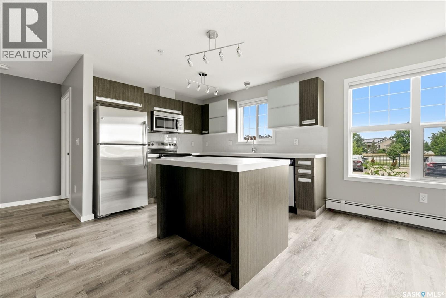
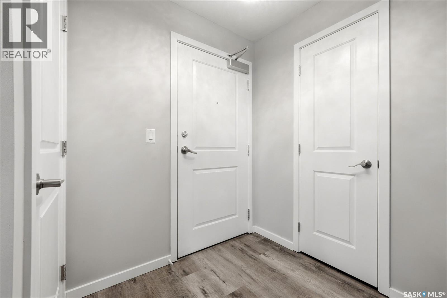
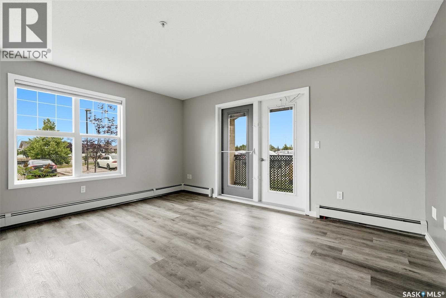
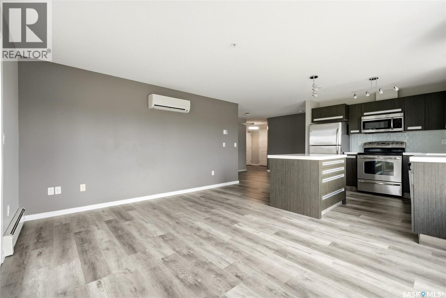
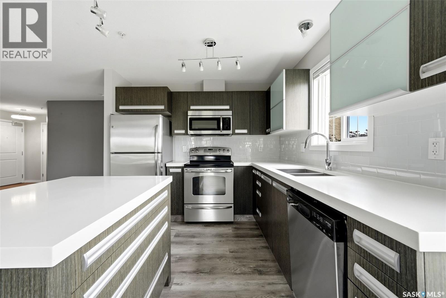
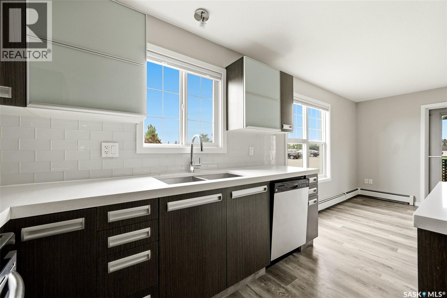
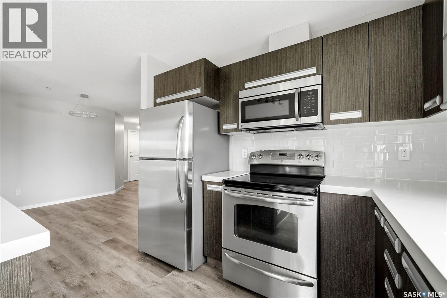
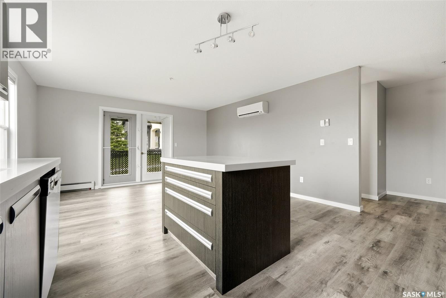
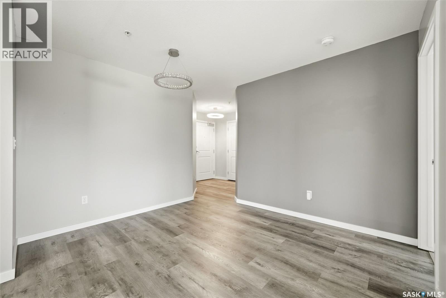
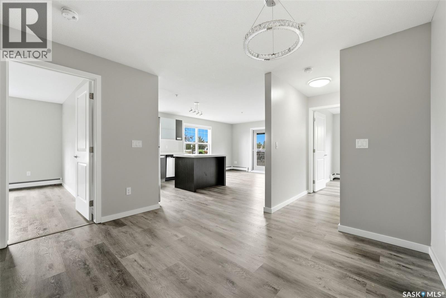
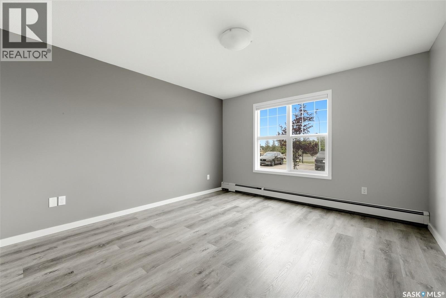
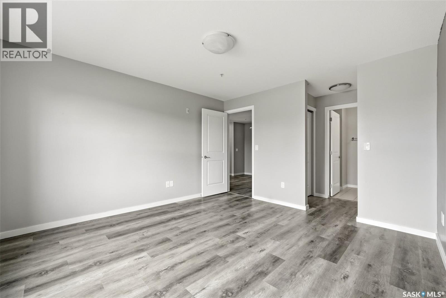
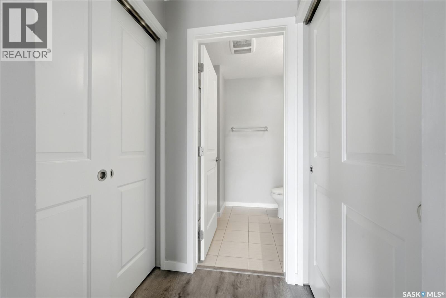
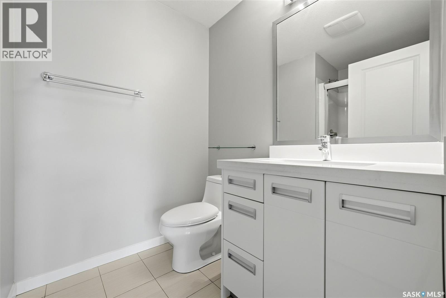
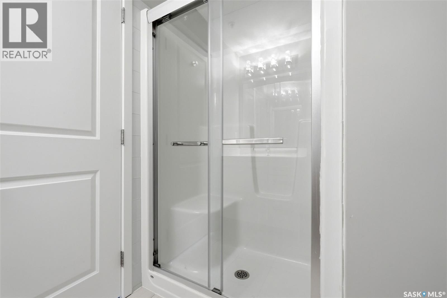
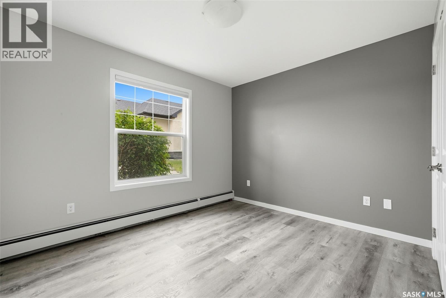
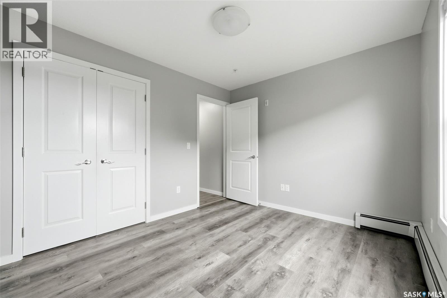
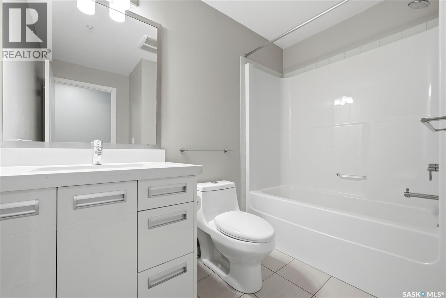
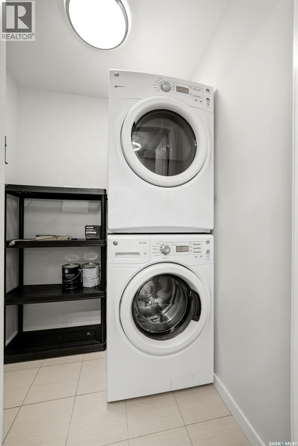
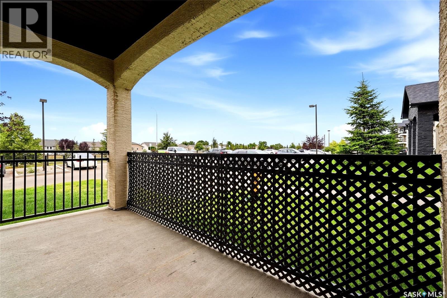
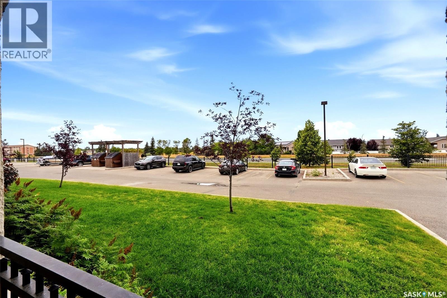
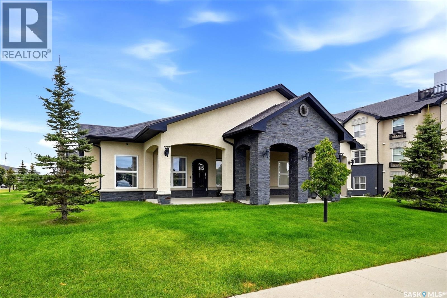
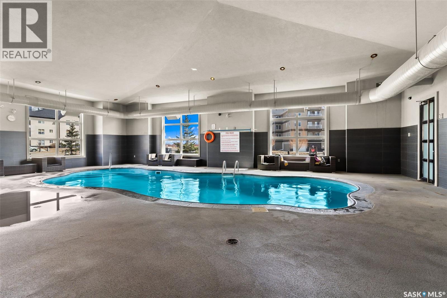
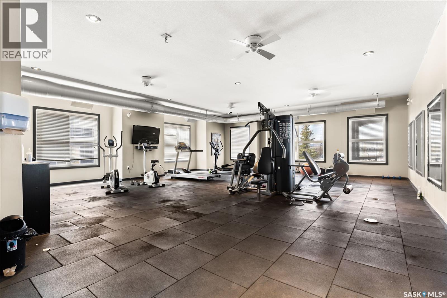
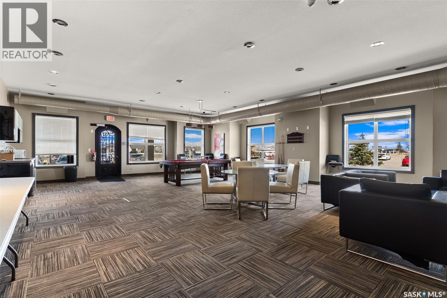
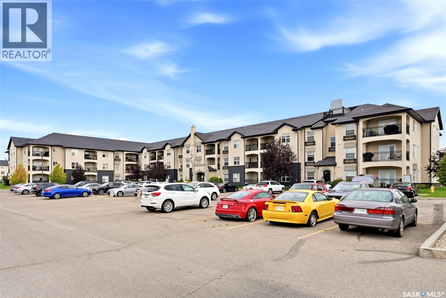
$475.37 MonthlyWelcome to this beautifully updated 2-bedroom, 2-bathroom condo offering maintenance free living and resort style amenities! This premium unit has one of the larger floor plans that were available and is in a superior location being a main floor corner unit located directly across from the amenity’s clubhouse. The unit itself features a modern open-concept design, newer vinyl plank flooring throughout, new blackout window treatment and a bright, functional layout that is easy to enjoy. The kitchen features stylish quartz countertops, a large center island, stainless steel appliances and plenty of cabinetry. The open living and dining area flow nicely together and extend out to a private patio, perfect for morning coffee, summer BBQs, or simply enjoying the fresh air in a private outdoor space. The spacious primary bedroom offers the convenience of its own 3-piece ensuite and is complete with dual closets. There is a secondary bedroom and a full 4-piece bathroom plus an in-suite laundry/storage room that complete the unit. For added convenience there are two electrified parking spaces that are included. The beautifully landscaped grounds and exclusive clubhouse create a resort-style feel, complete with a saltwater swimming pool, hot tub, fully equipped exercise room and lounge area with a pool table. With heat and water included in the condo fees this truly is turnkey condo living in one of East Regina’s most convenient locations. You do not want to miss out on this one! (id:48852)
Property Details
| MLS® Number | SK045912 |
| Property Type | Single Family |
| Neigbourhood | East Pointe Estates |
| Community Features | Pets Allowed With Restrictions |
| Features | Elevator, Wheelchair Access, Balcony |
| Pool Type | Indoor Pool |
Building
| Bathroom Total | 2 |
| Bedrooms Total | 2 |
| Amenities | Exercise Centre, Clubhouse, Swimming |
| Appliances | Washer, Refrigerator, Dishwasher, Dryer, Microwave, Window Coverings, Stove |
| Architectural Style | Low Rise |
| Constructed Date | 2012 |
| Cooling Type | Wall Unit |
| Heating Type | Baseboard Heaters, Hot Water |
| Size Interior | 958 Ft2 |
| Type | Apartment |
Parking
| Surfaced | 2 |
| Other | |
| Parking Space(s) | 2 |
Land
| Acreage | No |
| Size Irregular | 0.00 |
| Size Total | 0.00 |
| Size Total Text | 0.00 |
Rooms
| Level | Type | Length | Width | Dimensions |
|---|---|---|---|---|
| Main Level | Kitchen | 10 ft ,9 in | 9 ft ,11 in | 10 ft ,9 in x 9 ft ,11 in |
| Main Level | Dining Room | 11 ft ,2 in | 10 ft | 11 ft ,2 in x 10 ft |
| Main Level | Living Room | 14 ft ,5 in | 10 ft ,10 in | 14 ft ,5 in x 10 ft ,10 in |
| Main Level | Bedroom | 11 ft ,4 in | 9 ft ,5 in | 11 ft ,4 in x 9 ft ,5 in |
| Main Level | Primary Bedroom | 12 ft ,1 in | 12 ft | 12 ft ,1 in x 12 ft |
| Main Level | 3pc Ensuite Bath | x x x | ||
| Main Level | 4pc Bathroom | x x x | ||
| Main Level | Laundry Room | x x x |
https://www.realtor.ca/real-estate/30168522/114-1610-dakota-drive-regina-east-pointe-estates
Contact Us
Contact us for more information
#1 - 1708 8th Avenue
Regina, Saskatchewan S4R 1E7
(306) 535-7167
regina.2percentrealty.ca/

The trademarks REALTOR®, REALTORS®, and the REALTOR® logo are controlled by The Canadian Real Estate Association (CREA) and identify real estate professionals who are members of CREA. The trademarks MLS®, Multiple Listing Service® and the associated logos are owned by The Canadian Real Estate Association (CREA) and identify the quality of services provided by real estate professionals who are members of CREA. The trademark DDF® is owned by The Canadian Real Estate Association (CREA) and identifies CREA's Data Distribution Facility (DDF®)
August 24 2026 06:12:23
Saskatchewan REALTORS® Association
2 Percent Realty Refined Inc.