


119 3630 Haughton Road E Regina, Saskatchewan S4V 1P1

$314,900Maintenance,
$547.75 Monthly
Maintenance,
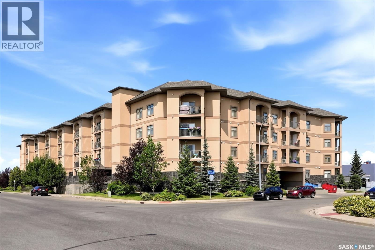
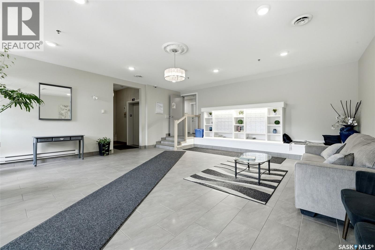
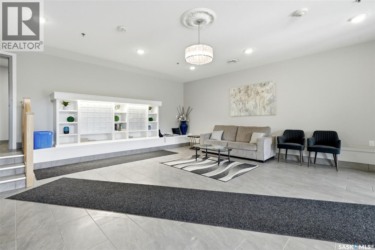
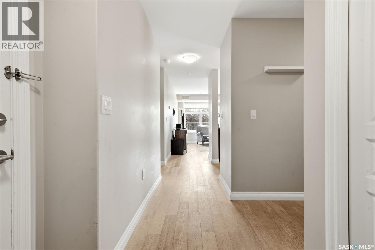
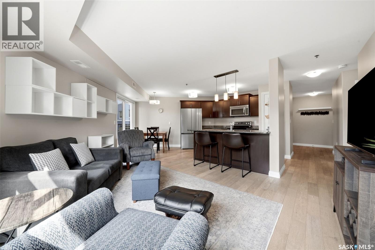
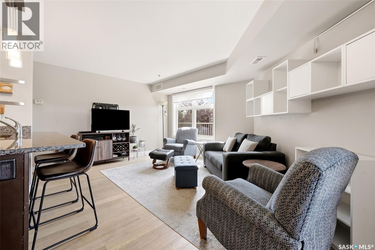
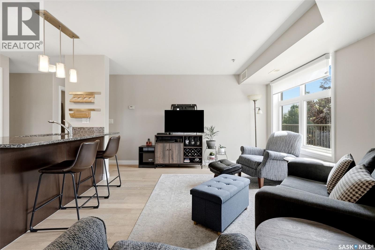
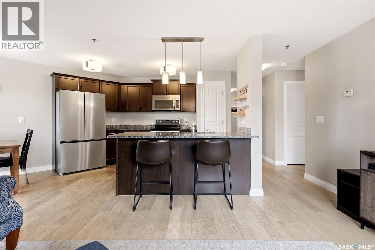
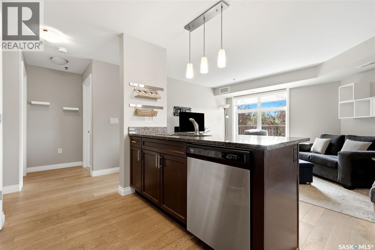
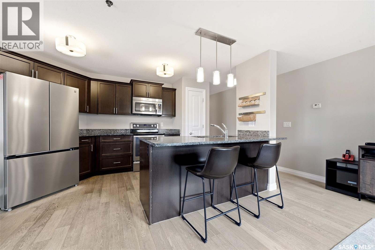
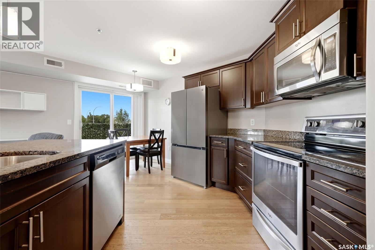
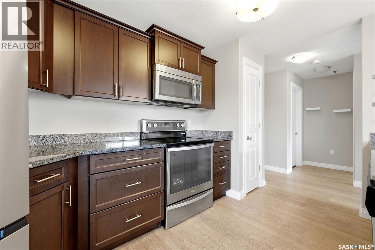
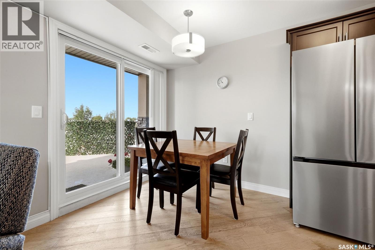
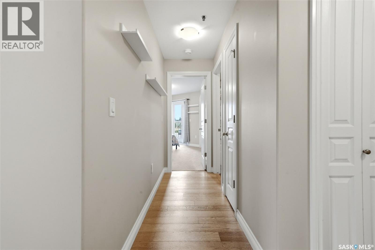
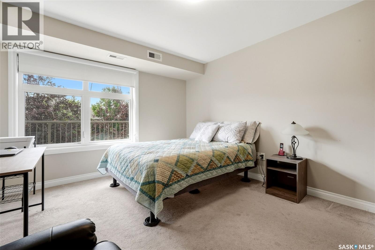
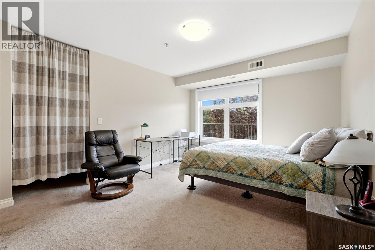
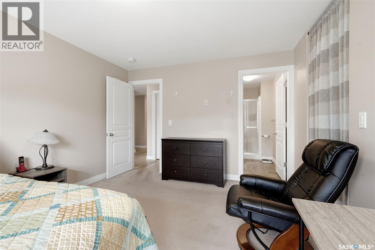
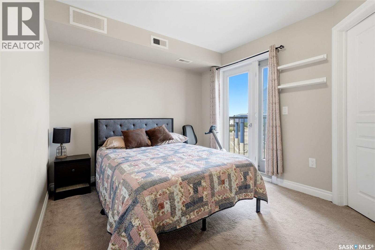
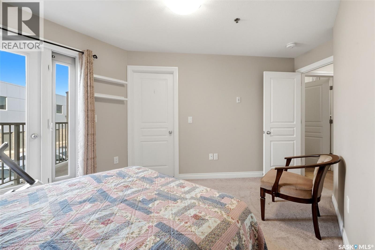
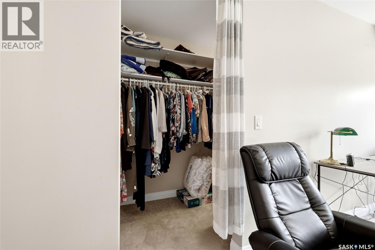
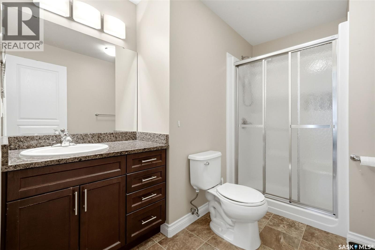
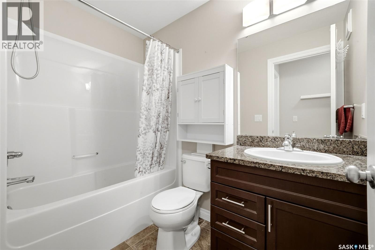
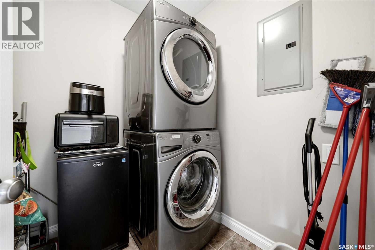
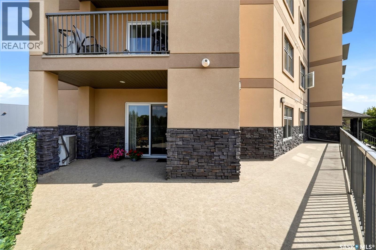
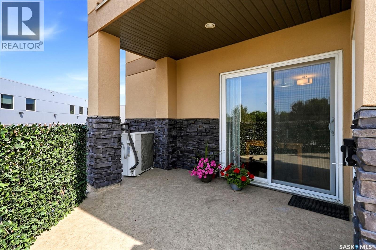
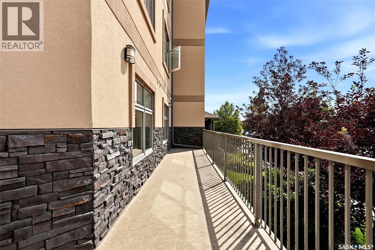
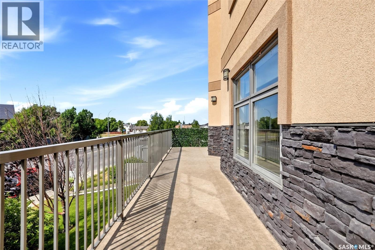
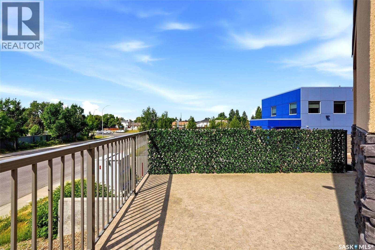
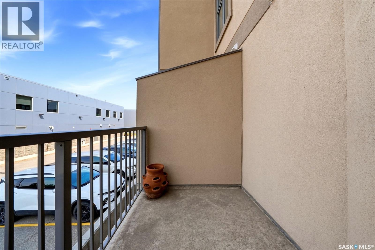
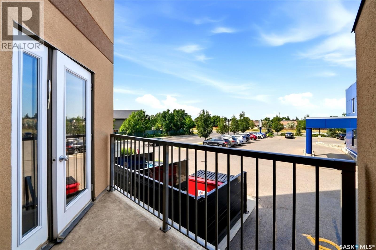
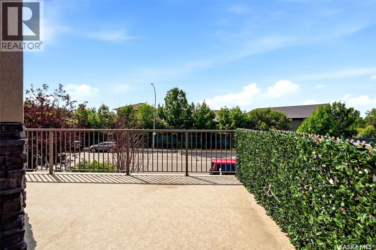
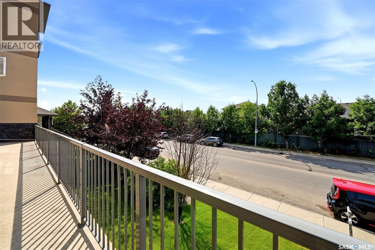
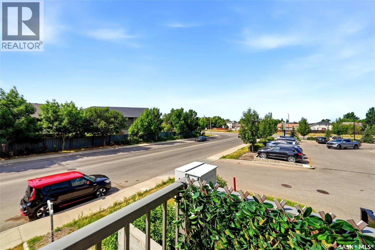
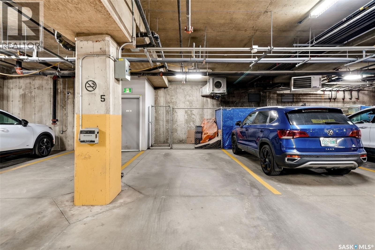
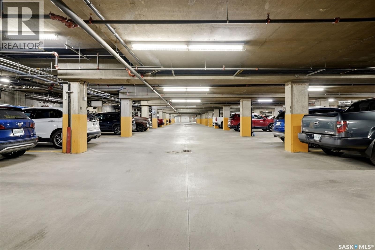
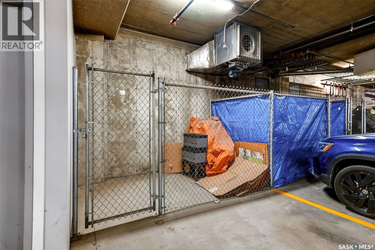
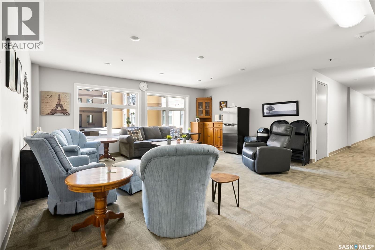
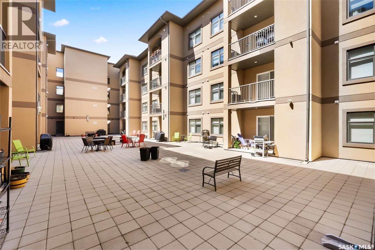
$547.75 MonthlyWelcome to Unit 119 at Haughton Villas — one of East Regina's most sought-after communities. This ground-level unit offers something truly rare: an expansive wraparound patio that connects directly from both the living room and the bedroom, giving you an outdoor living space that most condos simply can't match. Whether you're enjoying your morning coffee or hosting on a summer evening, this patio is a genuine extension of your home. Don't let "ground floor" fool you — the unit sits elevated above grade, offering privacy and a sense of separation from the walkway. Step inside to a bright, open-concept layout spanning over 1,092 sq. ft., featuring two bedrooms, two bathrooms, in-suite laundry, and your own private furnace and A/C for year-round comfort. Haughton Villas is a well-managed, tight-knit community with a welcoming atmosphere — seasonal events, friendly neighbours, and a building that truly feels like home. Includes one underground heated parking stall, secured storage locker, and access to a shared courtyard. Ideally located steps from shopping, restaurants, transit, and all east-end amenities. (id:48852)
Property Details
| MLS® Number | SK044202 |
| Property Type | Single Family |
| Neigbourhood | Spruce Meadows |
| Community Features | Pets Allowed With Restrictions |
| Features | Elevator, Wheelchair Access, Balcony |
Building
| Bathroom Total | 2 |
| Bedrooms Total | 2 |
| Amenities | Exercise Centre, Guest Suite |
| Appliances | Washer, Refrigerator, Dishwasher, Dryer, Microwave, Window Coverings, Garage Door Opener Remote(s), Stove |
| Architectural Style | High Rise |
| Constructed Date | 2013 |
| Cooling Type | Central Air Conditioning |
| Heating Fuel | Natural Gas |
| Heating Type | Forced Air |
| Size Interior | 1,092 Ft2 |
| Type | Apartment |
Parking
| Underground | 1 |
| Other | |
| Heated Garage | |
| Parking Space(s) | 1 |
Land
| Acreage | No |
Rooms
| Level | Type | Length | Width | Dimensions |
|---|---|---|---|---|
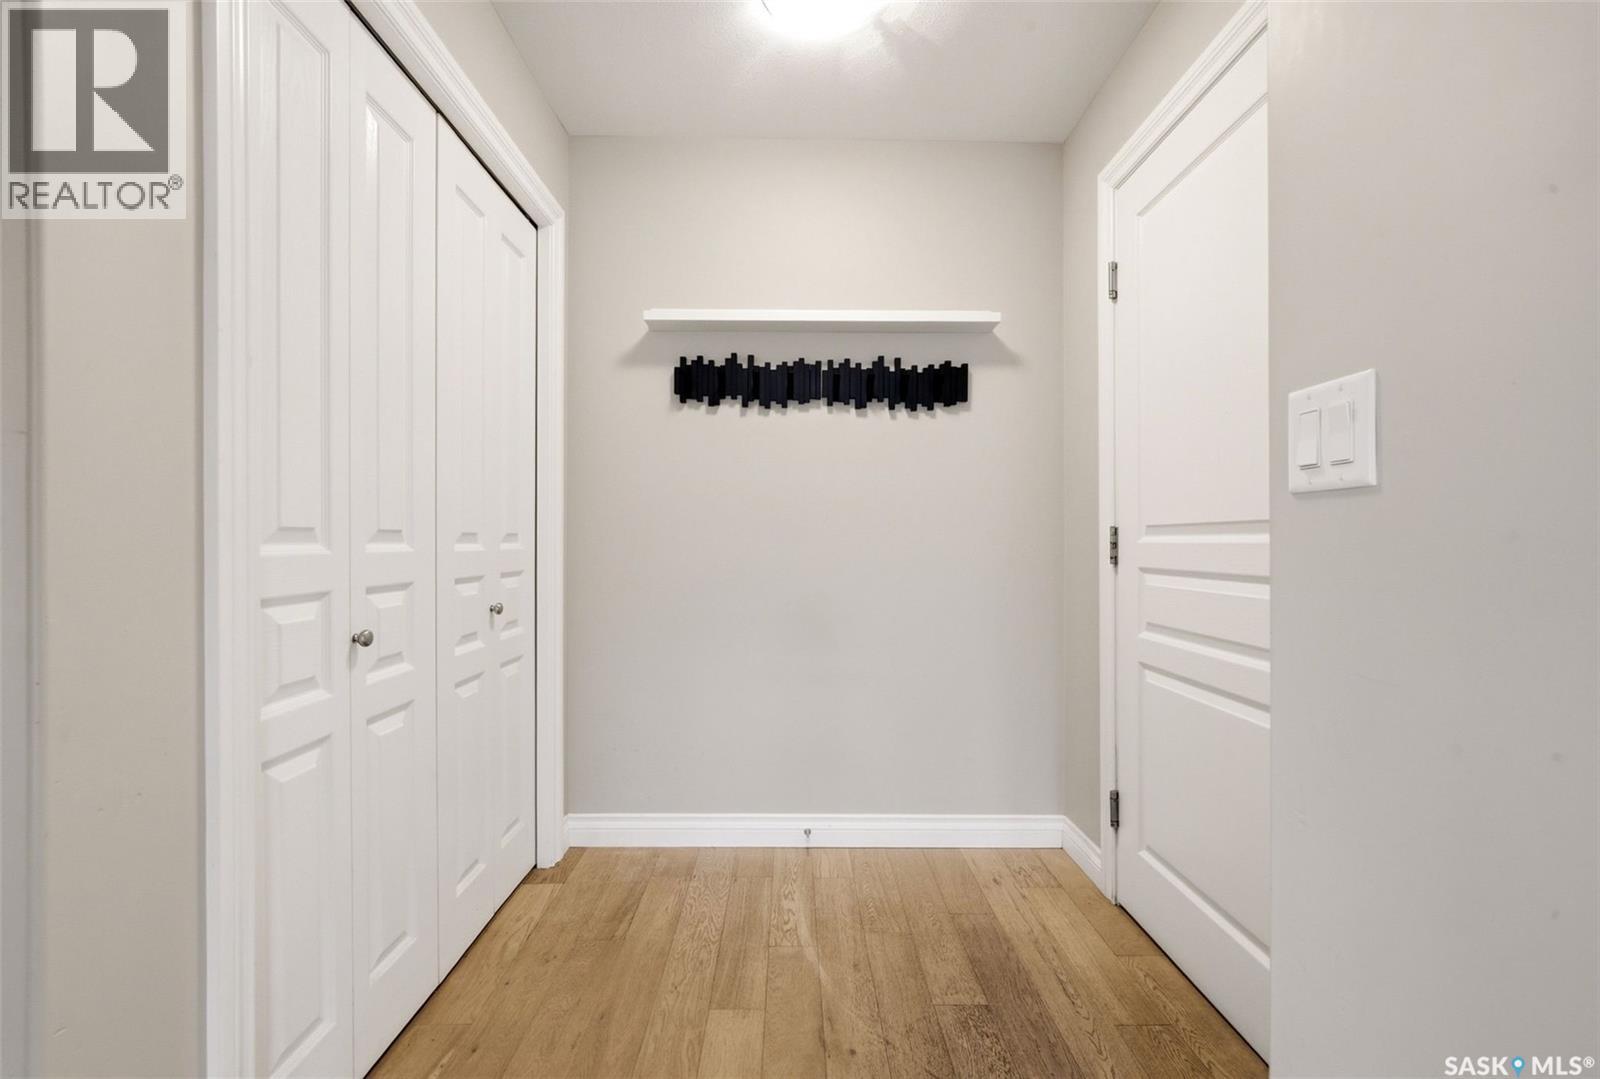
| Main Level | Foyer | Measurements not available | ||
| Main Level | Kitchen | 7'9 x 10'8 | ||
| Main Level | Dining Room | 5'11 x 6'8 | ||
| Main Level | Living Room | 11'4 x 11'10 | ||
| Main Level | Bedroom | 12'0 x 9'10 | ||
| Main Level | 3pc Bathroom | Measurements not available | ||
| Main Level | Primary Bedroom | 12'9 x 11'5 | ||
| Main Level | 3pc Ensuite Bath | Measurements not available | ||
| Main Level | Laundry Room | 5'5 x 5'5 |
https://www.realtor.ca/real-estate/30101239/119-3630-haughton-road-e-regina-spruce-meadows
Contact Us
Contact us for more information

The trademarks REALTOR®, REALTORS®, and the REALTOR® logo are controlled by The Canadian Real Estate Association (CREA) and identify real estate professionals who are members of CREA. The trademarks MLS®, Multiple Listing Service® and the associated logos are owned by The Canadian Real Estate Association (CREA) and identify the quality of services provided by real estate professionals who are members of CREA. The trademark DDF® is owned by The Canadian Real Estate Association (CREA) and identifies CREA's Data Distribution Facility (DDF®)
August 03 2026 04:11:53
Saskatchewan REALTORS® Association
Jc Realty Regina