


119 Bothwell Crescent Regina, Saskatchewan S4R 5Y7

$319,900
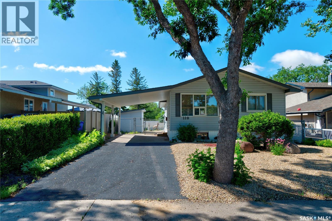
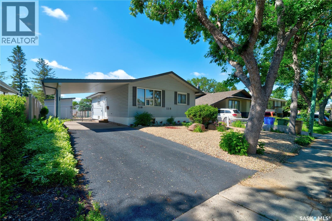
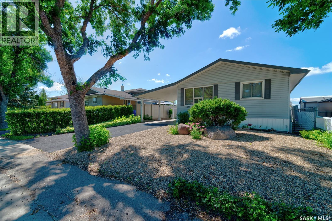
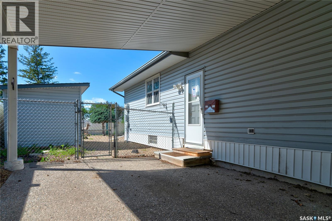
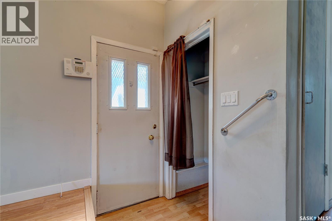
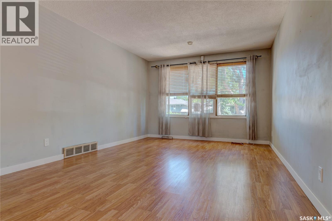
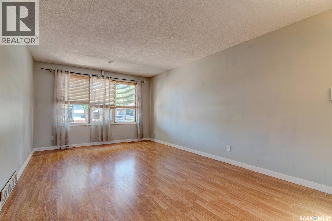
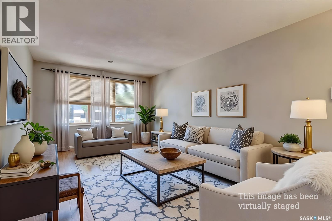
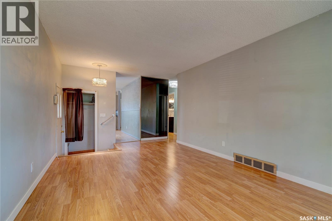
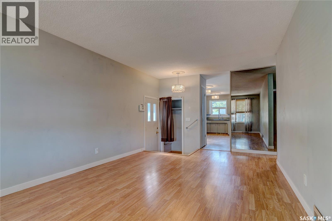
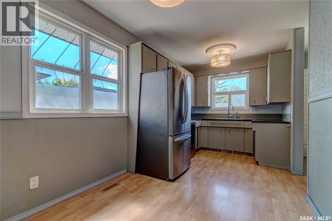
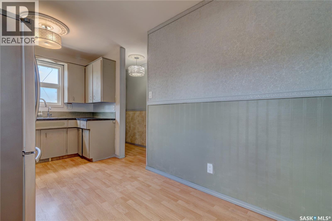
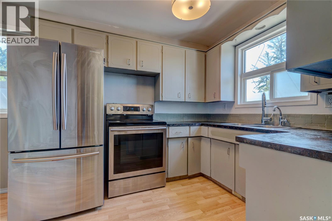
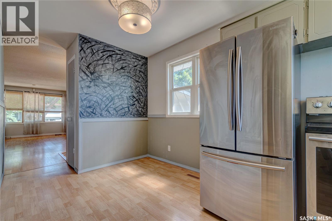
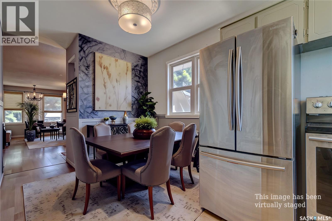
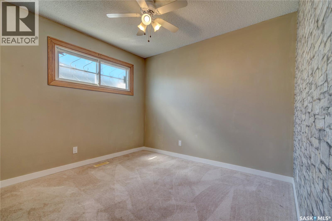
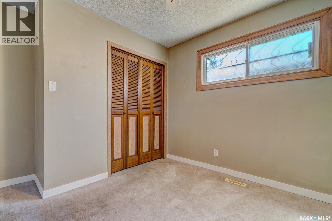
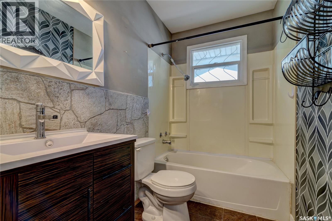
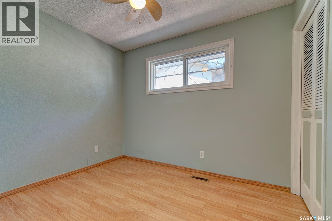
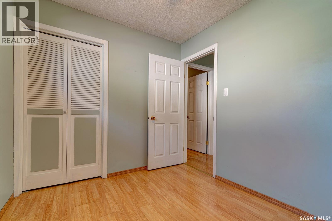
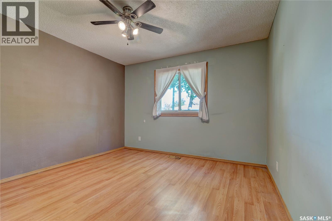
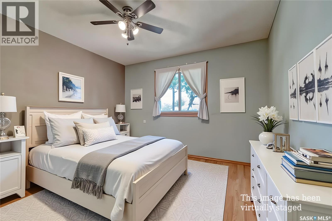
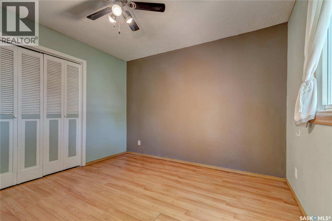
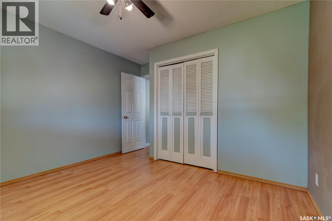
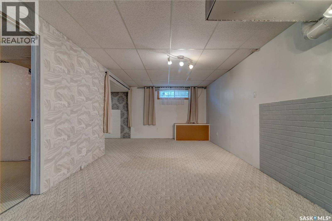
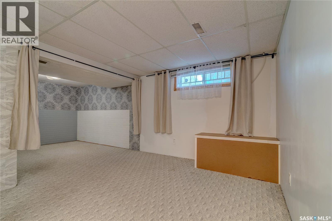
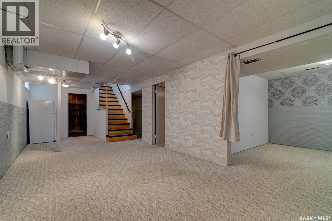
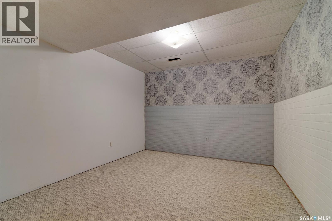
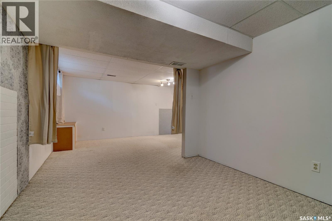
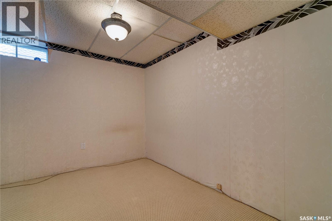
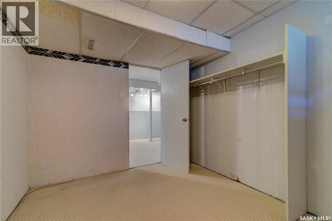
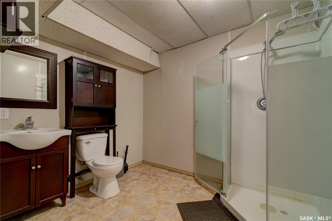
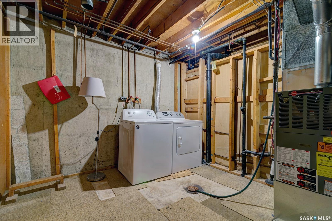
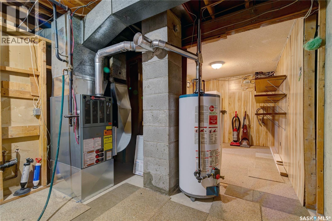
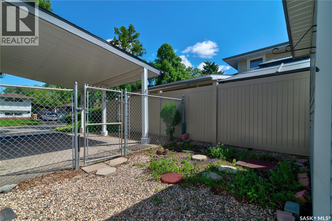
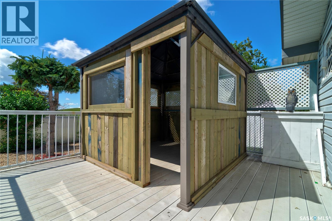
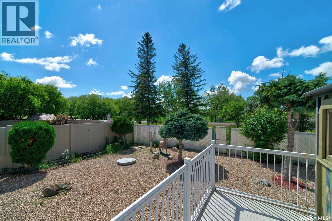
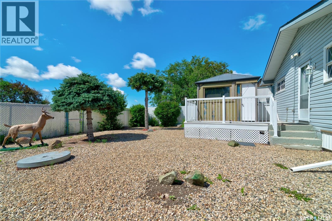
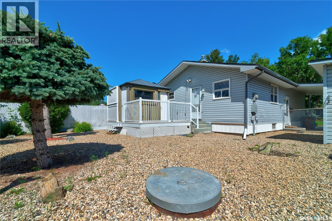
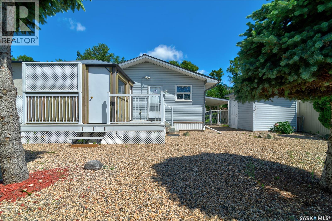
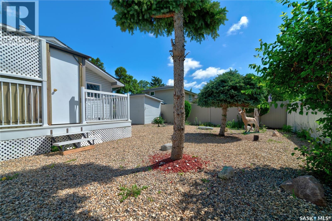
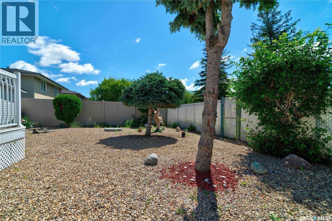
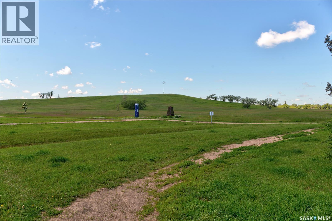
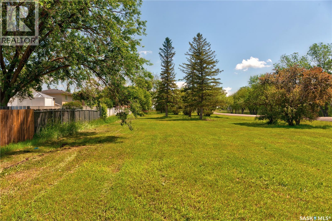
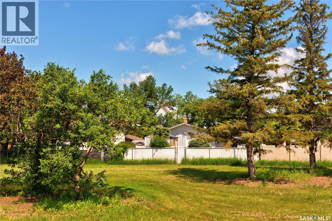
Welcome to 119 Bothwell Crescent! This bungalow style home is located on a quiet street in Uplands, a well-established residential neighborhood in North Regina! Pulling up you will notice the xeriscape front yard & the great street appeal this home has. You are welcomed into this well-kept 960 sq ft home, with a nice overall warm & inviting feel. You have a convenient front coat closet & living room with a large picture window allowing beautiful natural light to flow in. The functional kitchen comes with plenty of cabinetry & countertop space. The fridge & stove remain with the home. There is good space for your table & chairs to enjoy family meals. You will find 3 good-sized bedrooms on the main level, each with its own closet, ceiling fan & durable laminate flooring. The full basement provides a large rec space, an additional bedroom (window may not meet egress), utility space & lots of room for storage as well as a full 3 pc bath. The washer, dryer, extra fridge & upright freezer will also remain with the home. At the top of the stairs, the door leads you out onto your back deck, complete with a gazebo with removable windows, where you can spend time relaxing & enjoying your spacious backyard. This home backs Mount Pleasant Sports Park where Regina Red Sox games are frequently enjoyed. This green space means no rear neighbors & only park views. There is a large shed for all your tools & lawn equipment & the yard comes fully fenced! The upgraded rubber driveway leads up to your attached carport protecting your vehicle from our harsh SK weather. Bonus features: Central A/C, 100-amp panel, newer shingles (2021), some updated windows, HE Furnace. This move in ready home has been loved & cared for by the same owner for over 42 years & is now just waiting for its next owner to enjoy it just the same. Close to the Coop Refinery Complex, Orion Steel & 3 elementary schools, this may be the one for you! Contact your local Realtor® to set up your personal viewing today. (id:48852)
Property Details
| MLS® Number | SK041585 |
| Property Type | Single Family |
| Neigbourhood | Uplands |
| Features | Treed, Rectangular |
| Structure | Deck |
Building
| Bathroom Total | 2 |
| Bedrooms Total | 4 |
| Appliances | Washer, Refrigerator, Dryer, Alarm System, Freezer, Window Coverings, Storage Shed, Stove |
| Architectural Style | Bungalow |
| Basement Development | Finished |
| Basement Type | Full (finished) |
| Constructed Date | 1975 |
| Construction Style Attachment | Detached |
| Cooling Type | Central Air Conditioning |
| Fire Protection | Alarm System |
| Heating Fuel | Natural Gas |
| Heating Type | Forced Air |
| Stories Total | 1 |
| Size Interior | 960 Ft2 |
| Type | House |
Parking
| Carport | |
| None | |
| Parking Space(s) | 2 |
Land
| Acreage | No |
| Fence Type | Fence |
| Size Irregular | 4567.00 |
| Size Total | 4567 Sqft |
| Size Total Text | 4567 Sqft |
Rooms
| Level | Type | Length | Width | Dimensions |
|---|---|---|---|---|
| Basement | Bedroom | 8'8 x 10'9 | ||
| Basement | Other | 22'9 x 10'7 | ||
| Basement | Other | 10'8 x 9'11 | ||
| Basement | 3pc Bathroom | Measurements not available | ||
| Basement | Storage | Measurements not available | ||
| Basement | Laundry Room | Measurements not available | ||
| Main Level | Kitchen/dining Room | 15'5 x 7'10 | ||
| Main Level | Living Room | 17'9 x 11'4 | ||
| Main Level | Bedroom | 9'11 x 9'11 | ||
| Main Level | Bedroom | 9'10 x 8'1 | ||
| Main Level | Primary Bedroom | 10'11 x 10'10 | ||
| Main Level | 4pc Bathroom | Measurements not available |
https://www.realtor.ca/real-estate/29998677/119-bothwell-crescent-regina-uplands
Contact Us
Contact us for more information
4420 Albert Street
Regina, Saskatchewan S4S 6B4
(306) 789-1222
domerealty.c21.ca/

The trademarks REALTOR®, REALTORS®, and the REALTOR® logo are controlled by The Canadian Real Estate Association (CREA) and identify real estate professionals who are members of CREA. The trademarks MLS®, Multiple Listing Service® and the associated logos are owned by The Canadian Real Estate Association (CREA) and identify the quality of services provided by real estate professionals who are members of CREA. The trademark DDF® is owned by The Canadian Real Estate Association (CREA) and identifies CREA's Data Distribution Facility (DDF®)
August 07 2026 03:12:01
Saskatchewan REALTORS® Association
Century 21 Dome Realty Inc.