


1200 Atkinson Street Regina, Saskatchewan S4N 3V6

$254,900
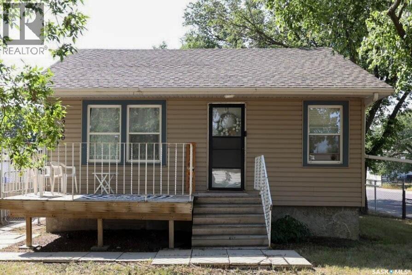
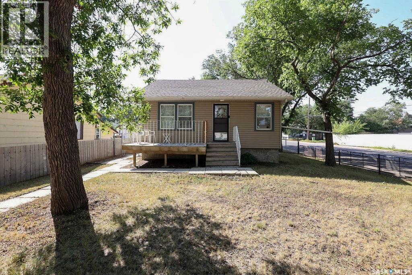
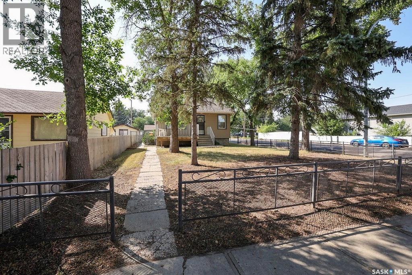
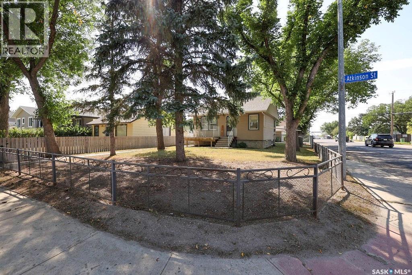
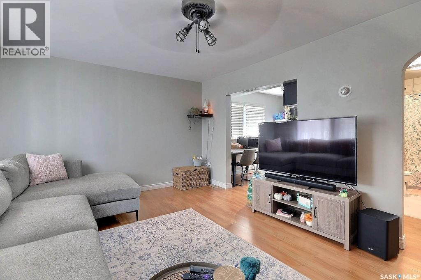
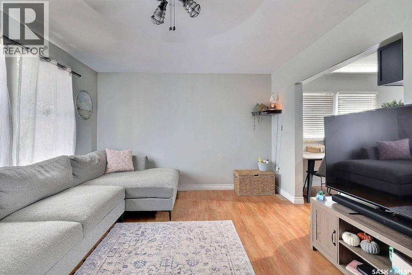
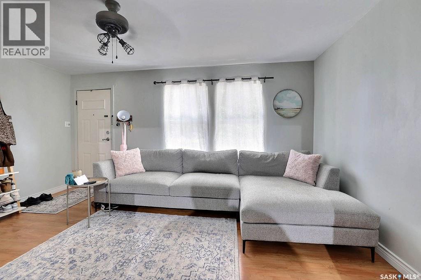
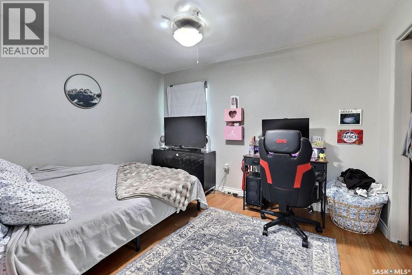
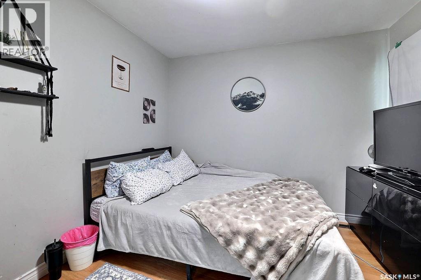
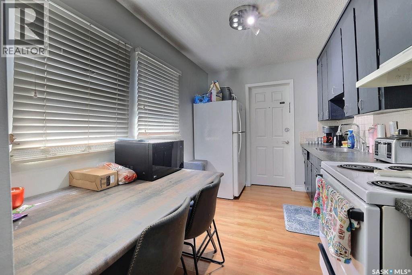
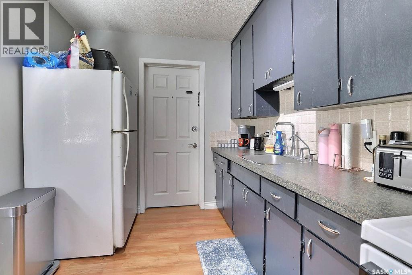
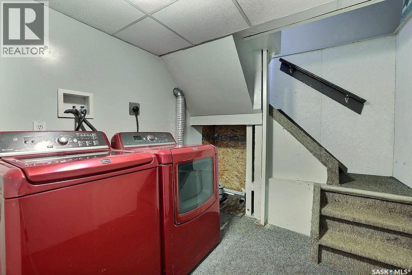
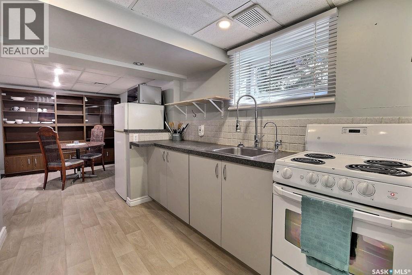
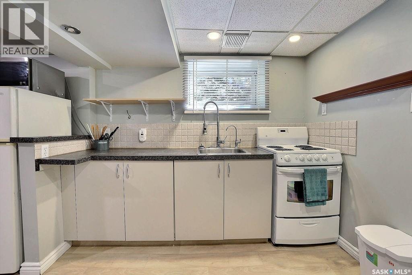
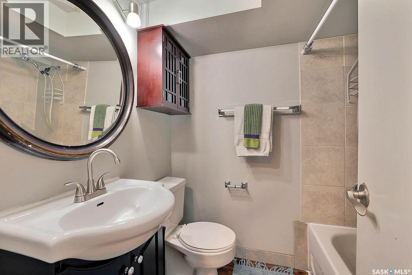
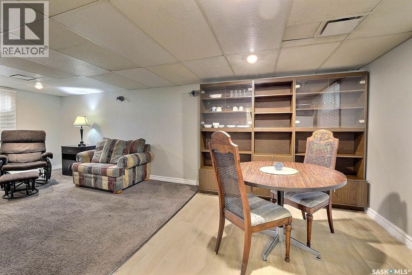
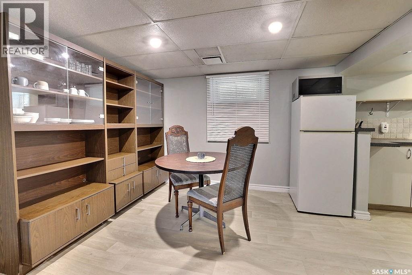
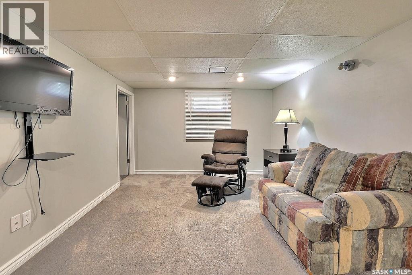
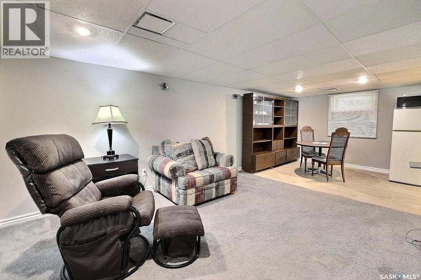
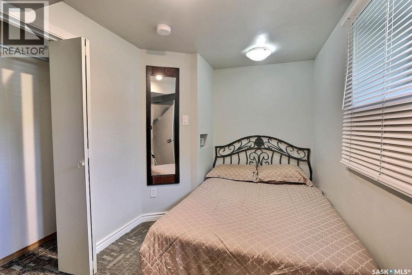
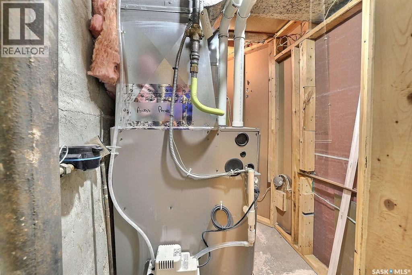
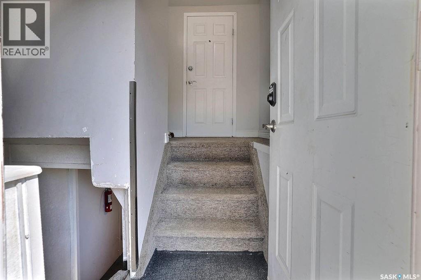
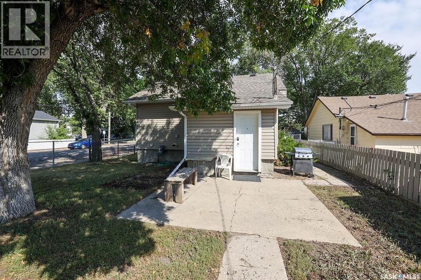
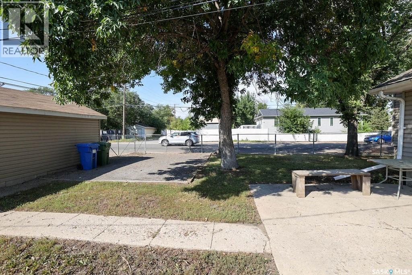
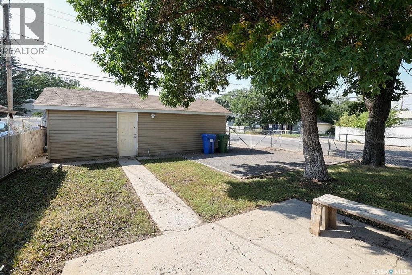
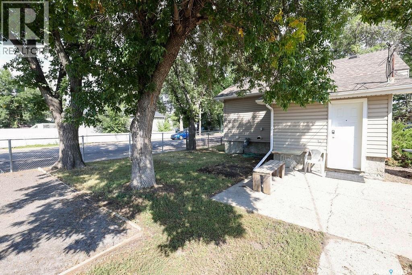
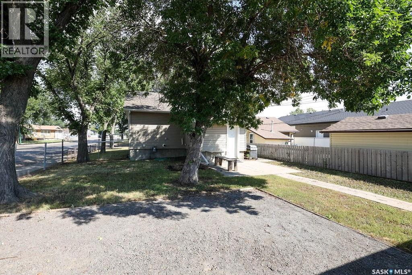
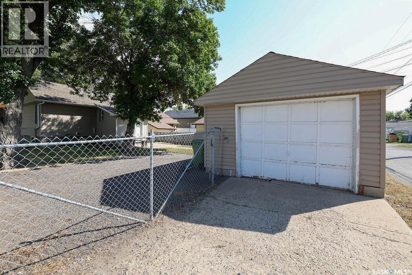
Great Mortgage Helper in Eastview! This well-maintained 801 sq. ft. bungalow offers 2 bedrooms up plus a non-regulation basement suite—an excellent opportunity for first-time buyers or investors looking to offset their mortgage. The main floor currently rents for $1,500/month, while the basement suite rents for $1,150/month. The owner pays all utilities except internet. Features include a large single detached garage, fully fenced and well-treed corner lot, gated rear gravel driveway for extra parking/storage, newer shingles, high-efficiency furnace, hot water on demand, and newer washer and dryer. Convenient location and a great overall setup to help pay down your mortgage faster. All appliances included as viewed. (id:48852)
Property Details
| MLS® Number | SK047051 |
| Property Type | Single Family |
| Neigbourhood | Eastview RG |
| Features | Treed, Corner Site |
| Structure | Patio(s) |
Building
| Bathroom Total | 2 |
| Bedrooms Total | 3 |
| Appliances | Washer, Refrigerator, Dryer, Microwave, Garage Door Opener Remote(s), Hood Fan, Central Vacuum - Roughed In, Stove |
| Architectural Style | Bungalow |
| Basement Development | Finished |
| Basement Type | Full (finished) |
| Constructed Date | 1945 |
| Construction Style Attachment | Detached |
| Heating Fuel | Natural Gas |
| Heating Type | Forced Air |
| Stories Total | 1 |
| Size Interior | 801 Ft2 |
| Type | House |
Parking
| Detached Garage | |
| Gravel | |
| Parking Space(s) | 5 |
Land
| Acreage | No |
| Fence Type | Fence |
| Landscape Features | Lawn, Garden Area |
| Size Irregular | 4678.00 |
| Size Total | 4678 Sqft |
| Size Total Text | 4678 Sqft |
Rooms
| Level | Type | Length | Width | Dimensions |
|---|---|---|---|---|
| Basement | Laundry Room | X x X | ||
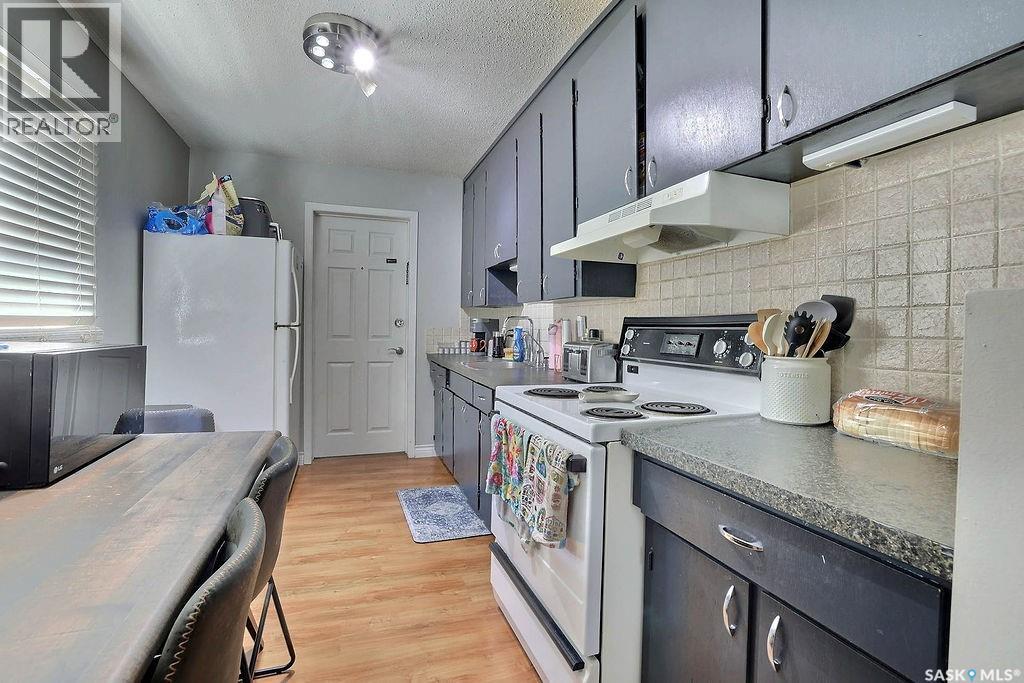
| Basement | Kitchen | 9 ft ,10 in | 8 ft ,1 in | 9 ft ,10 in x 8 ft ,1 in |
| Basement | Living Room | 13 ft ,6 in | 10 ft ,6 in | 13 ft ,6 in x 10 ft ,6 in |
| Basement | Bedroom | 10 ft ,9 in | 8 ft ,7 in | 10 ft ,9 in x 8 ft ,7 in |
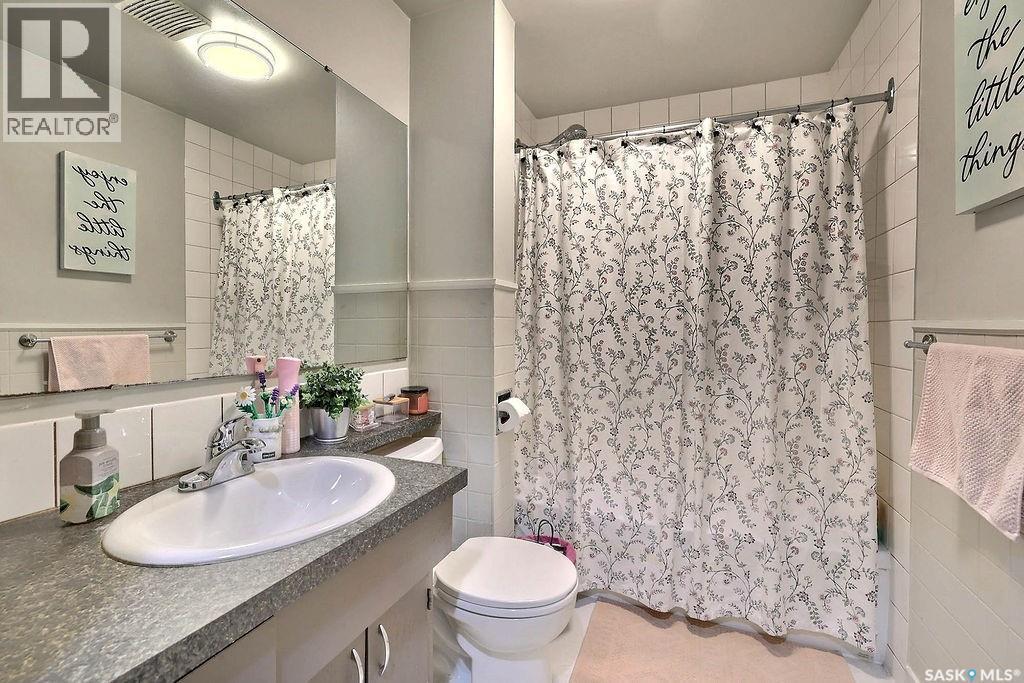
| Basement | 4pc Bathroom | X x X | ||
| Main Level | Kitchen | 11 ft ,8 in | 7 ft ,9 in | 11 ft ,8 in x 7 ft ,9 in |
| Main Level | Living Room | 15 ft ,8 in | 11 ft ,8 in | 15 ft ,8 in x 11 ft ,8 in |
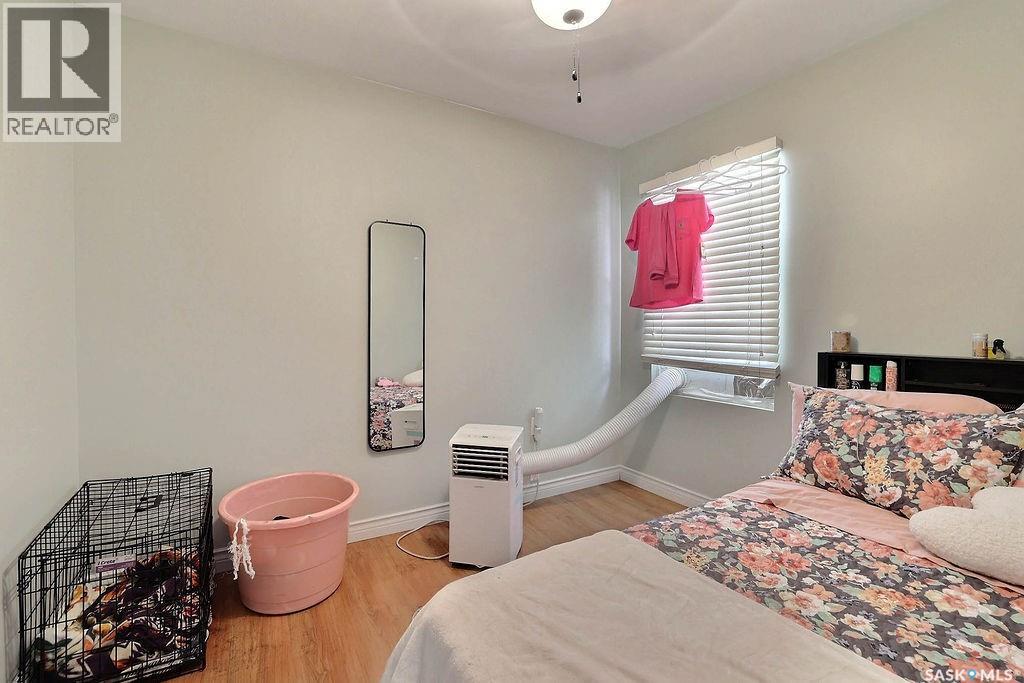
| Main Level | Bedroom | 11 ft ,8 in | 9 ft ,9 in | 11 ft ,8 in x 9 ft ,9 in |
| Main Level | 4pc Bathroom | X x X | ||
| Main Level | Bedroom | 9 ft ,10 in | 7 ft ,8 in | 9 ft ,10 in x 7 ft ,8 in |
https://www.realtor.ca/real-estate/30215450/1200-atkinson-street-regina-eastview-rg
Contact Us
Contact us for more information
3904 B Gordon Road
Regina, Saskatchewan S4S 6Y3
(306) 585-1955
(306) 584-1077

The trademarks REALTOR®, REALTORS®, and the REALTOR® logo are controlled by The Canadian Real Estate Association (CREA) and identify real estate professionals who are members of CREA. The trademarks MLS®, Multiple Listing Service® and the associated logos are owned by The Canadian Real Estate Association (CREA) and identify the quality of services provided by real estate professionals who are members of CREA. The trademark DDF® is owned by The Canadian Real Estate Association (CREA) and identifies CREA's Data Distribution Facility (DDF®)
October 01 2026 06:50:45
Saskatchewan REALTORS® Association
Sutton Group - Results Realty