


1208 College Avenue Regina, Saskatchewan S4P 1A9

$249,900
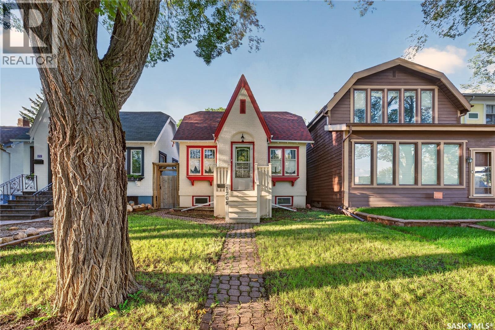
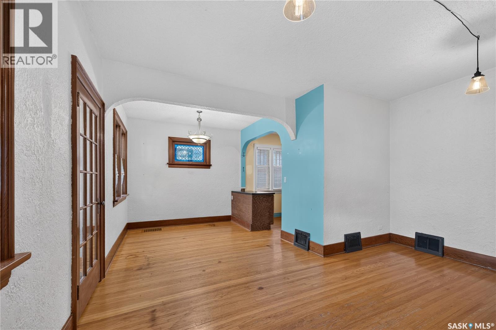
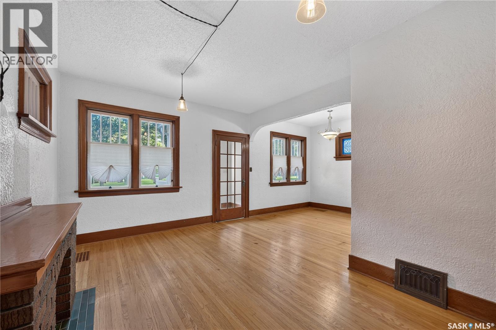
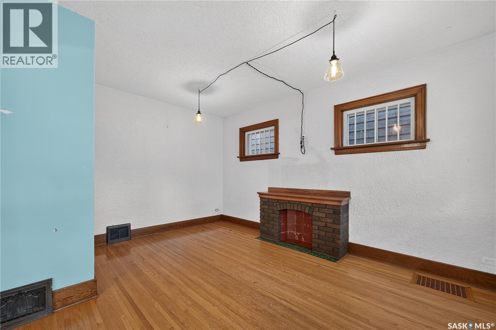
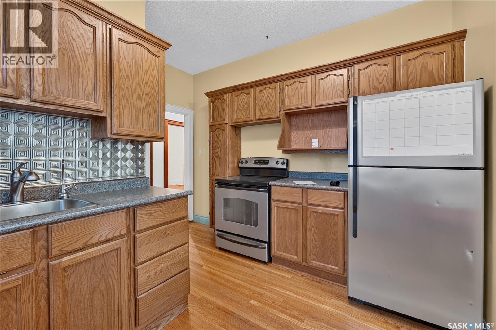
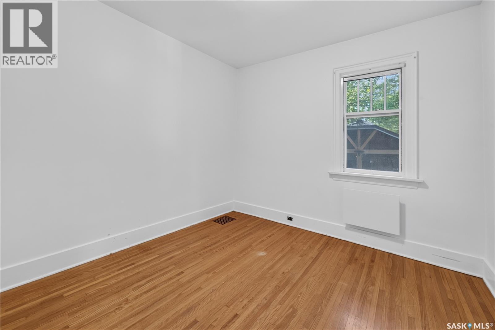
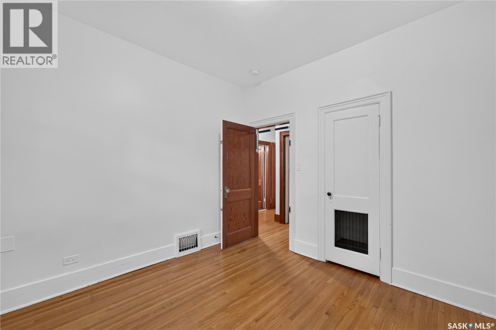
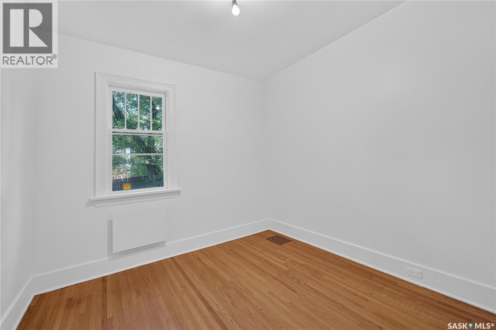
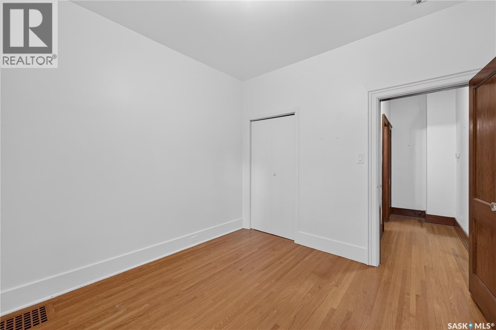
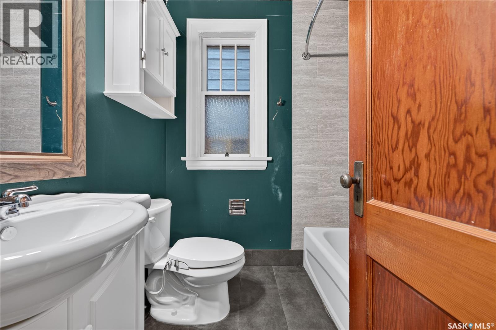
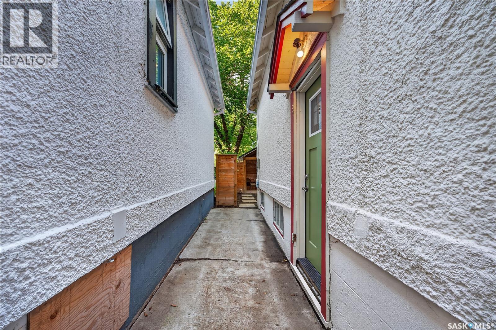
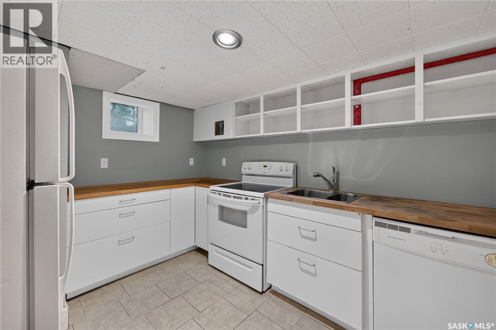
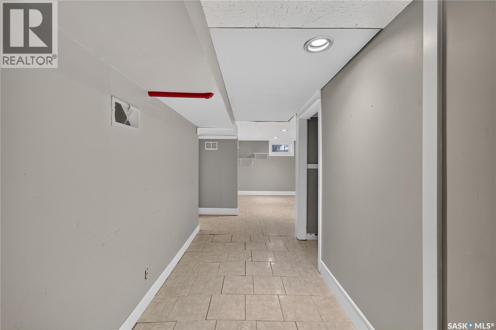
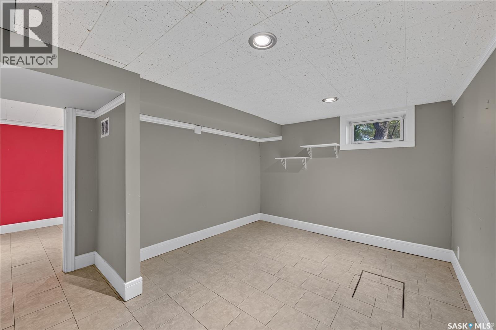
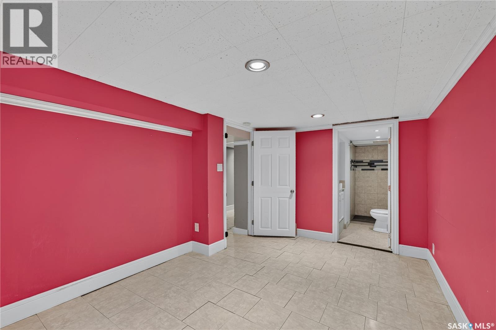
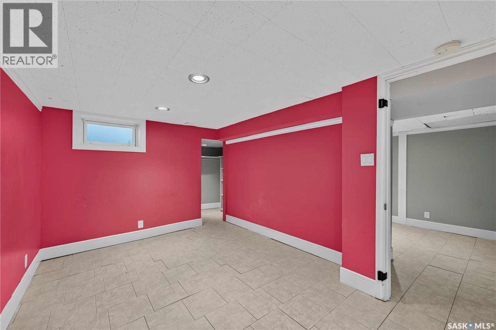
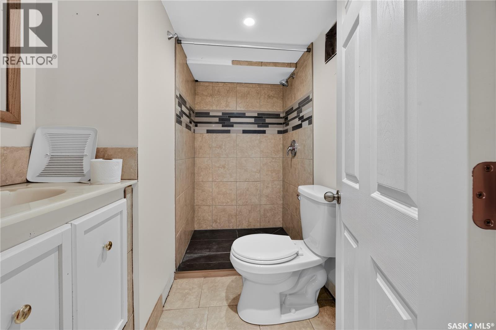
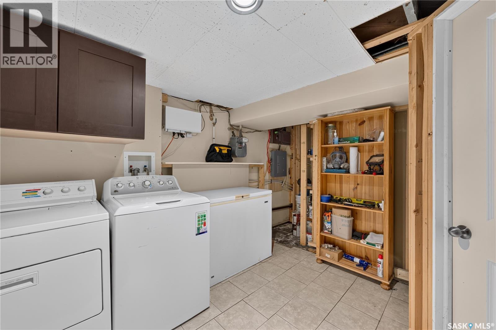
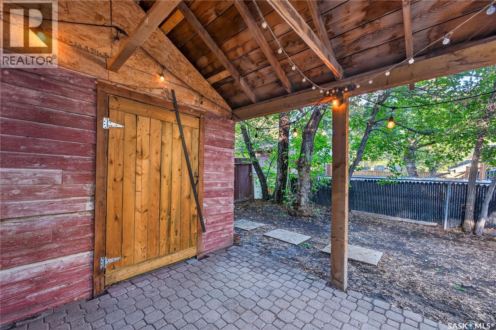
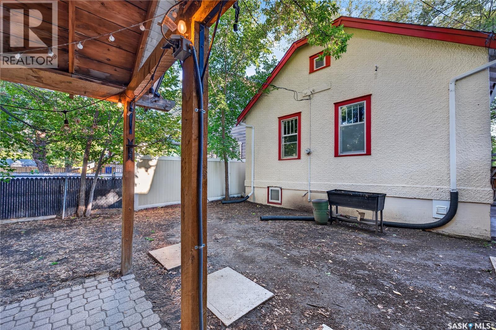
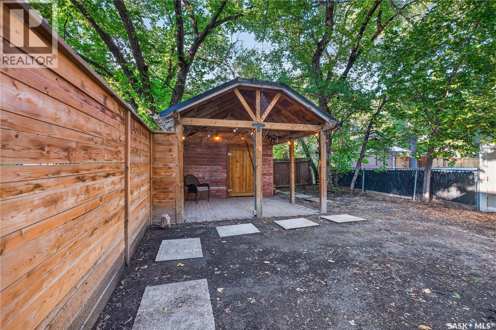
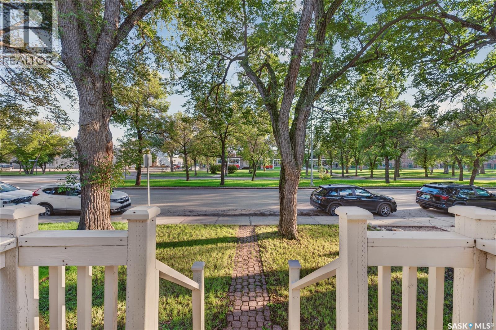
Welcome to 1208 College Avenue, a cozy character bungalow full of warmth, charm, and opportunity! Lovingly cared for by its homeowners, this inviting home features gleaming hardwood floors, 9-foot ceilings on the main floor, and a welcoming living space filled with character. The kitchen offers upgraded oak cabinetry, a breakfast counter overlooking the dining and living areas, and upgraded appliances, including a dishwasher, fridge, and stove. Two bedrooms and an updated 4-piece bathroom complete the main floor. Downstairs, you’ll find a spacious family room, an additional bedroom, a 3-piece bathroom, a laundry area, and a separate kitchen. With its own separate entrance, the basement offers excellent flexibility and potential for rental income. Step outside to enjoy the private, fully fenced backyard with a nice-sized patio, mature trees, shrubs, and a welcoming front lawn. Two gravel parking spaces at the rear, along with ample street parking, add to the convenience. Ideally located close to schools, Wascana Centre, and downtown, this home offers a wonderful opportunity for first-time buyers, those looking to downsize, or investors seeking their next property (id:48852)
Property Details
| MLS® Number | SK048784 |
| Property Type | Single Family |
| Neigbourhood | General Hospital |
| Features | Treed, Irregular Lot Size, Other |
Building
| Bathroom Total | 2 |
| Bedrooms Total | 3 |
| Appliances | Washer, Refrigerator, Dishwasher, Dryer, Microwave, Storage Shed, Stove |
| Architectural Style | Bungalow |
| Basement Development | Finished |
| Basement Type | Full (finished) |
| Constructed Date | 1940 |
| Construction Style Attachment | Detached |
| Heating Fuel | Natural Gas |
| Heating Type | Forced Air |
| Stories Total | 1 |
| Size Interior | 878 Ft2 |
| Type | House |
Parking
| Gravel | |
| Parking Space(s) | 2 |
Land
| Acreage | No |
| Fence Type | Fence |
| Landscape Features | Lawn, Garden Area |
| Size Irregular | 3506.00 |
| Size Total | 3506 Sqft |
| Size Total Text | 3506 Sqft |
Rooms
| Level | Type | Length | Width | Dimensions |
|---|---|---|---|---|
| Basement | Other | 9 ft ,4 in | 13 ft ,1 in | 9 ft ,4 in x 13 ft ,1 in |
| Basement | Kitchen/dining Room | 9 ft ,5 in | 10 ft ,4 in | 9 ft ,5 in x 10 ft ,4 in |
| Basement | Bedroom | 14 ft | 9 ft ,3 in | 14 ft x 9 ft ,3 in |
| Basement | 3pc Bathroom | x x x | ||
| Main Level | Foyer | 4 ft | 5 ft ,6 in | 4 ft x 5 ft ,6 in |
| Main Level | Living Room | 9 ft ,6 in | 15 ft ,3 in | 9 ft ,6 in x 15 ft ,3 in |
| Main Level | Dining Room | 6 ft ,9 in | 8 ft ,5 in | 6 ft ,9 in x 8 ft ,5 in |
| Main Level | Kitchen | 9 ft ,1 in | 10 ft ,2 in | 9 ft ,1 in x 10 ft ,2 in |
| Main Level | Bedroom | 10 ft ,2 in | 10 ft ,4 in | 10 ft ,2 in x 10 ft ,4 in |
| Main Level | Bedroom | 9 ft ,6 in | 10 ft ,4 in | 9 ft ,6 in x 10 ft ,4 in |
| Main Level | 4pc Bathroom | x x x |
https://www.realtor.ca/real-estate/30295825/1208-college-avenue-regina-general-hospital
Contact Us
Contact us for more information
202-2595 Quance Street East
Regina, Saskatchewan S4V 2Y8
(306) 359-1900
202-2595 Quance Street East
Regina, Saskatchewan S4V 2Y8
(306) 359-1900

The trademarks REALTOR®, REALTORS®, and the REALTOR® logo are controlled by The Canadian Real Estate Association (CREA) and identify real estate professionals who are members of CREA. The trademarks MLS®, Multiple Listing Service® and the associated logos are owned by The Canadian Real Estate Association (CREA) and identify the quality of services provided by real estate professionals who are members of CREA. The trademark DDF® is owned by The Canadian Real Estate Association (CREA) and identifies CREA's Data Distribution Facility (DDF®)
October 11 2026 09:20:21
Saskatchewan REALTORS® Association
Royal LePage Next Level