


122 Michener Drive Regina, Saskatchewan S4V 0G8

$465,000
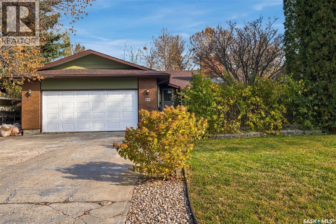
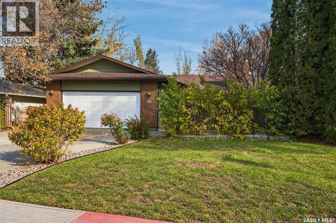
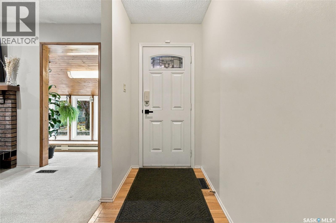
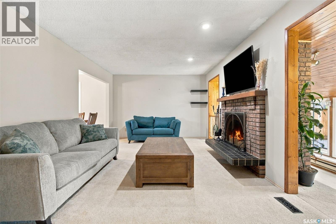
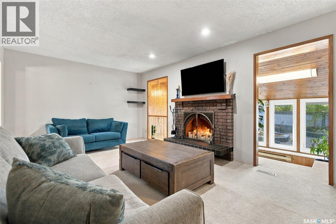
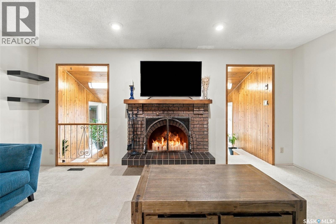
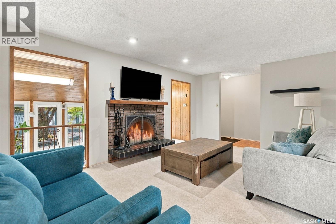
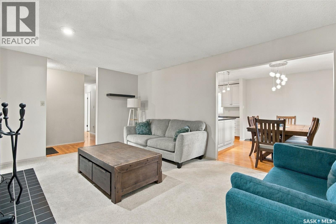
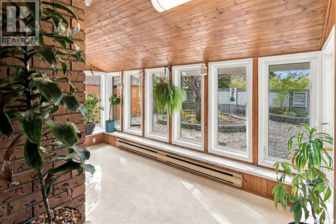
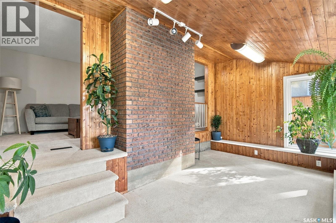
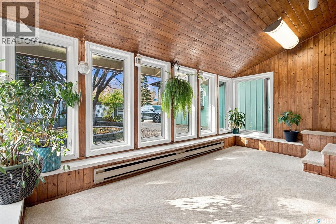
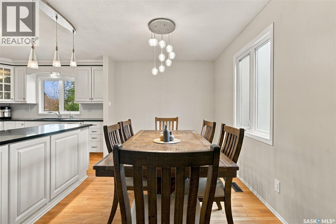
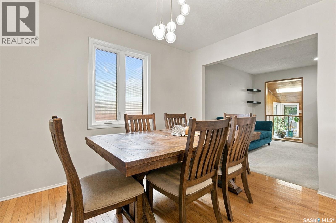
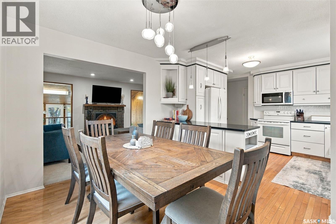
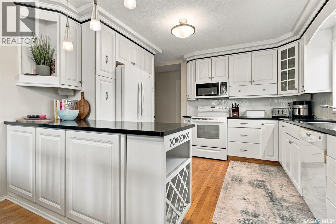
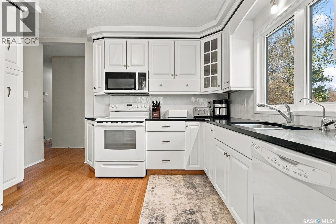
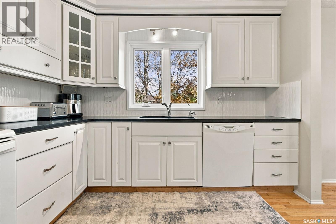
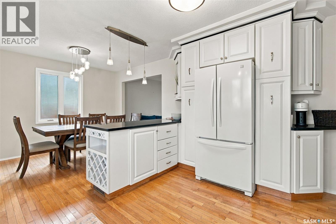
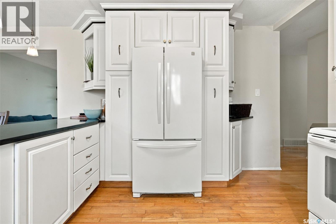
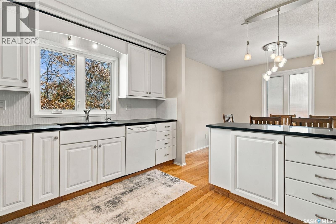
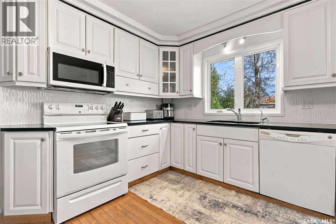
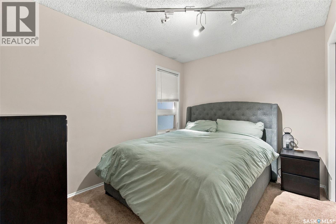
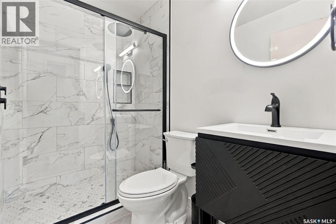
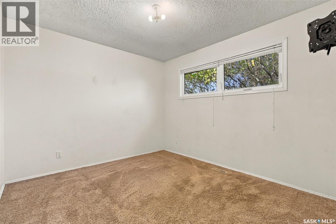
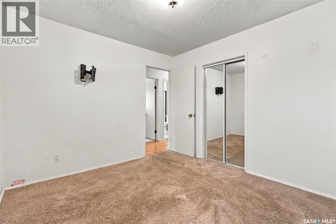
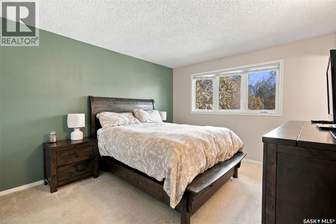
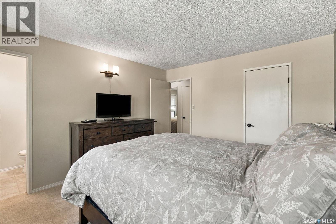
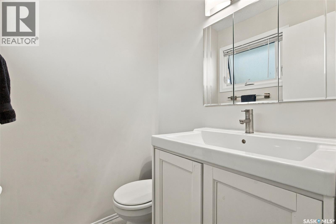
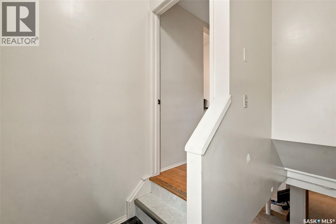
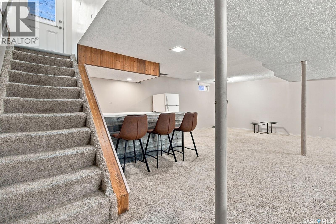
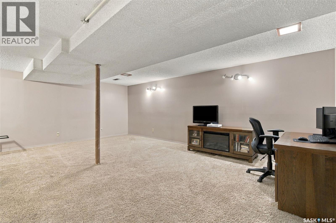
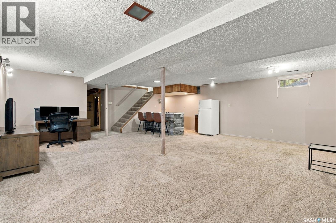
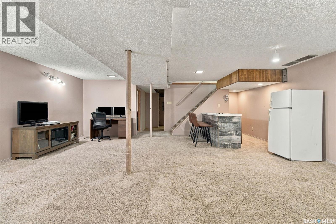
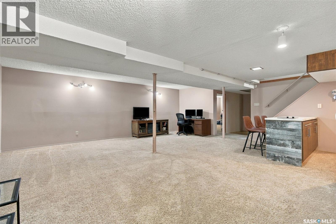
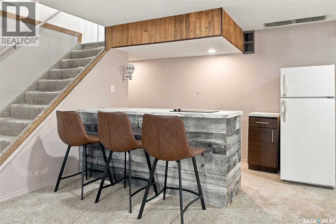
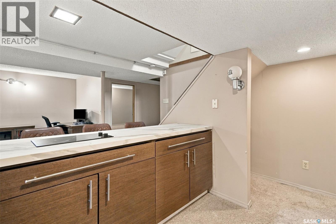
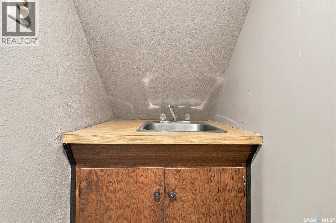
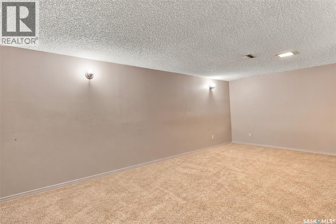
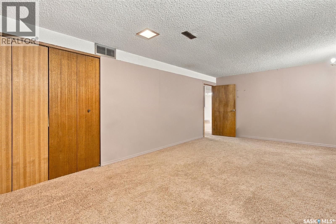
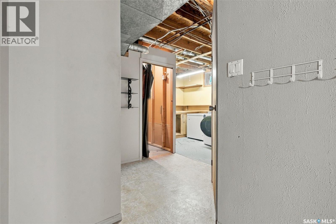
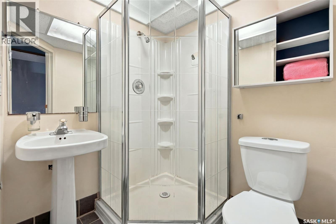
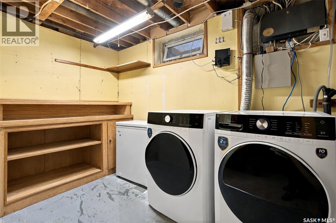
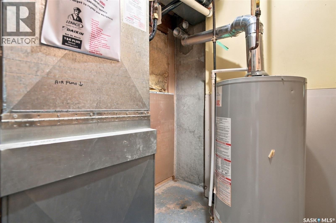
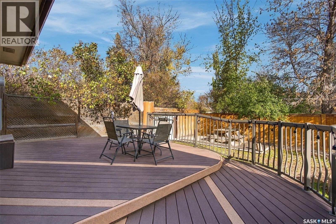
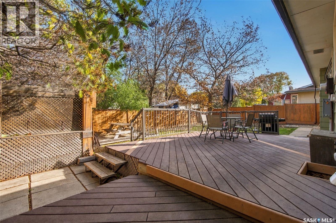
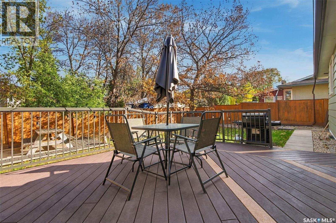
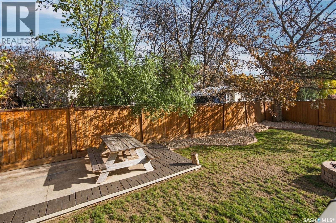
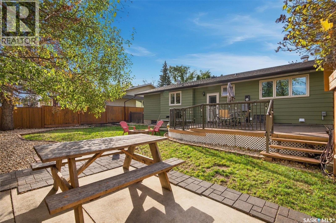
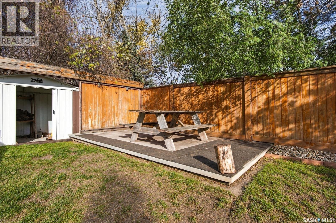
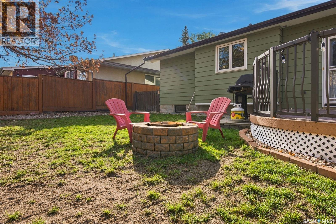
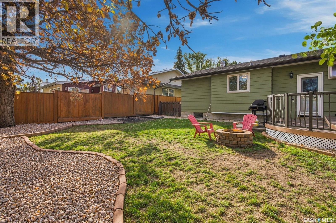
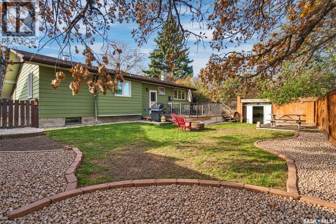
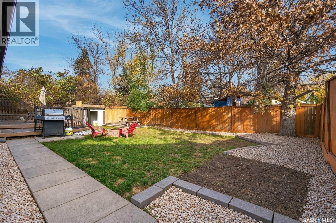
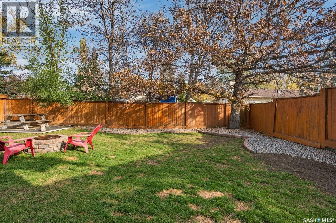
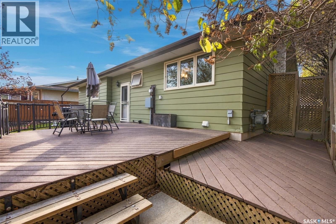
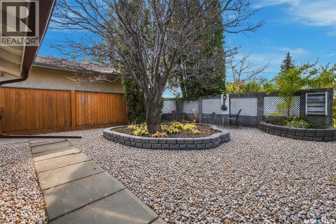
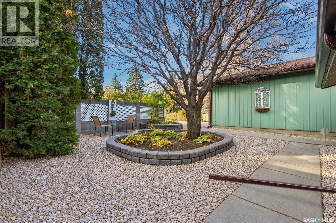
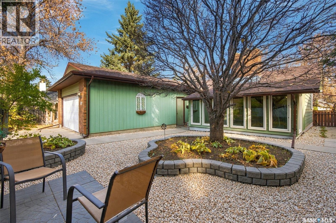
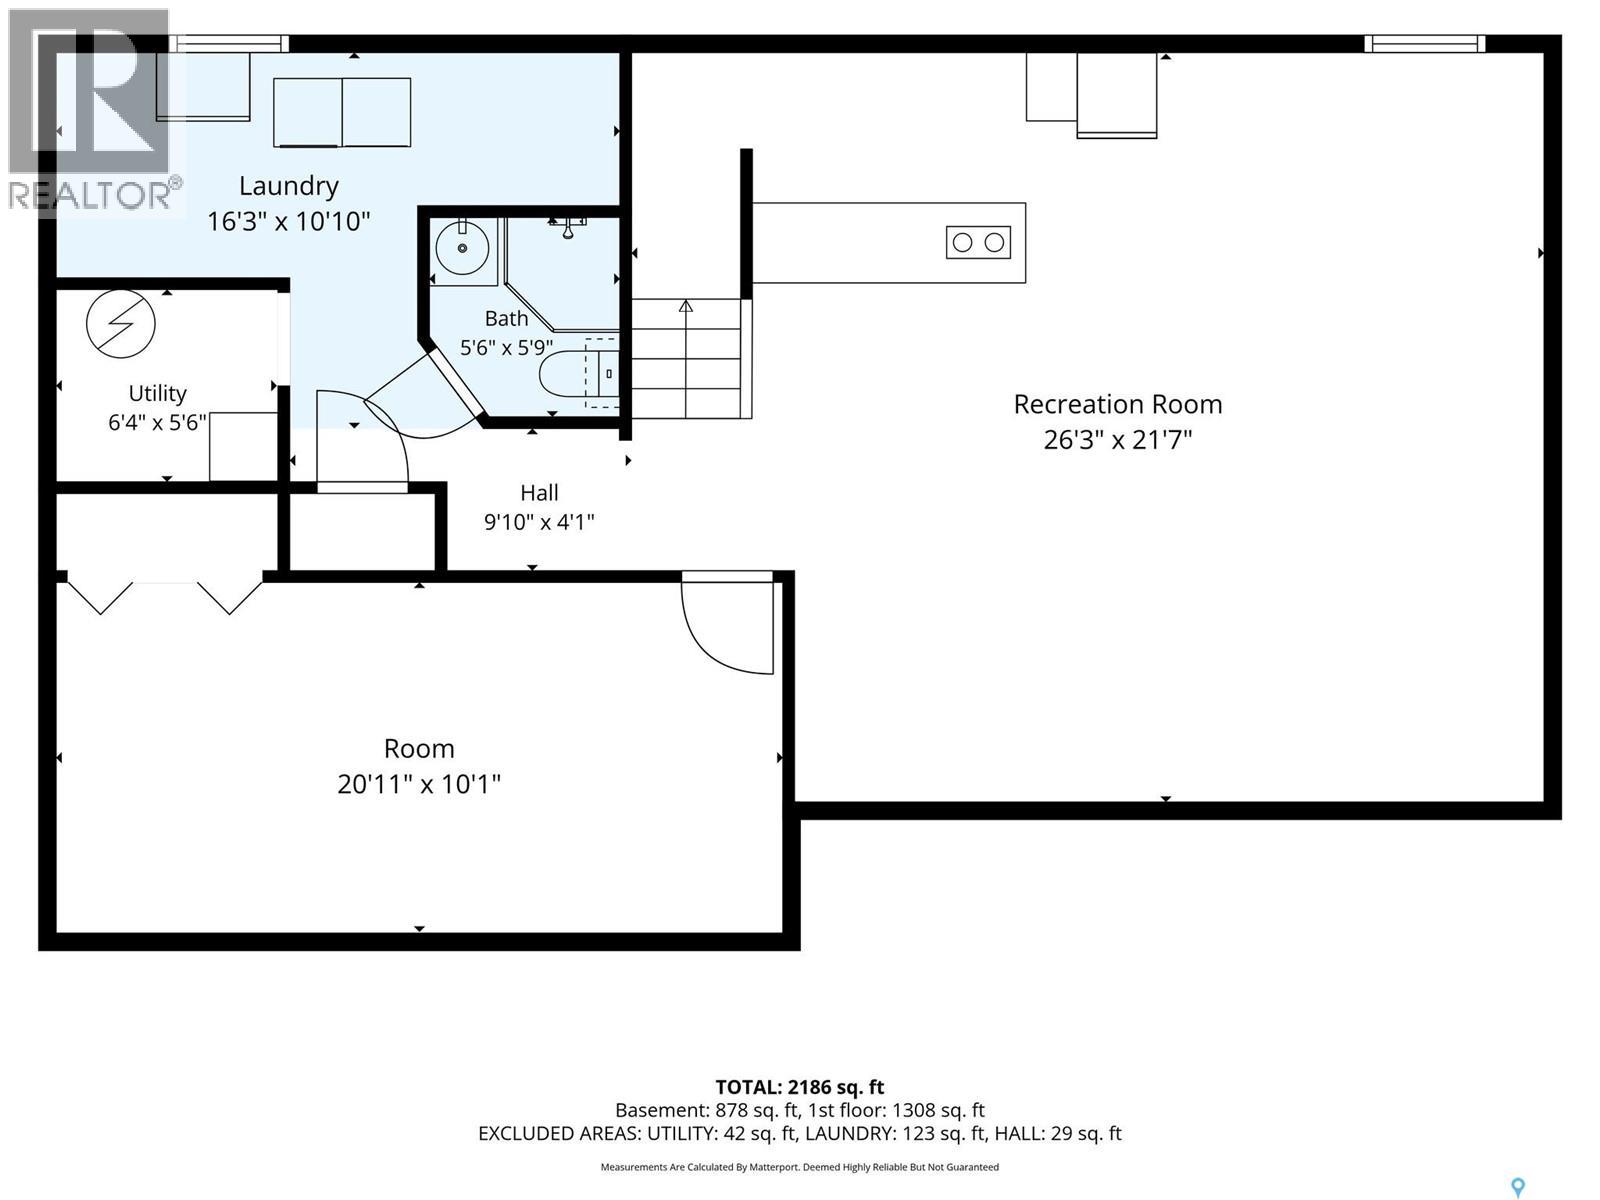
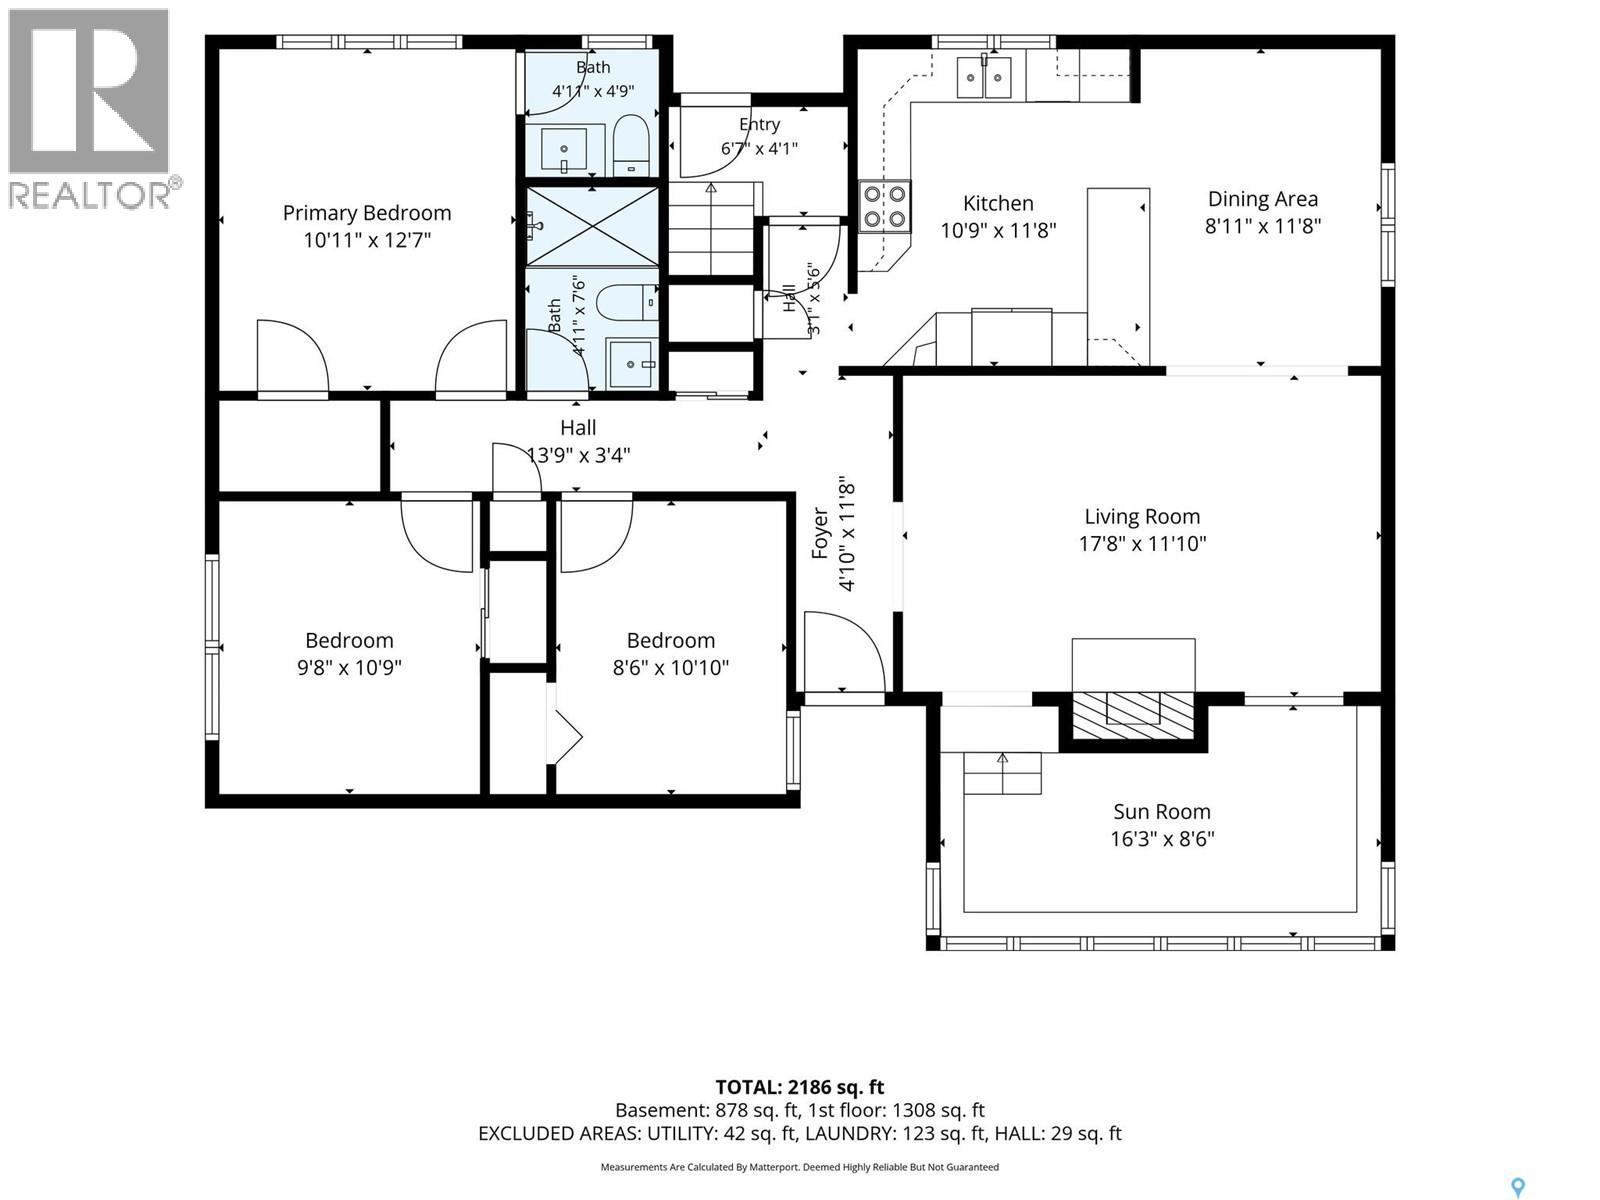
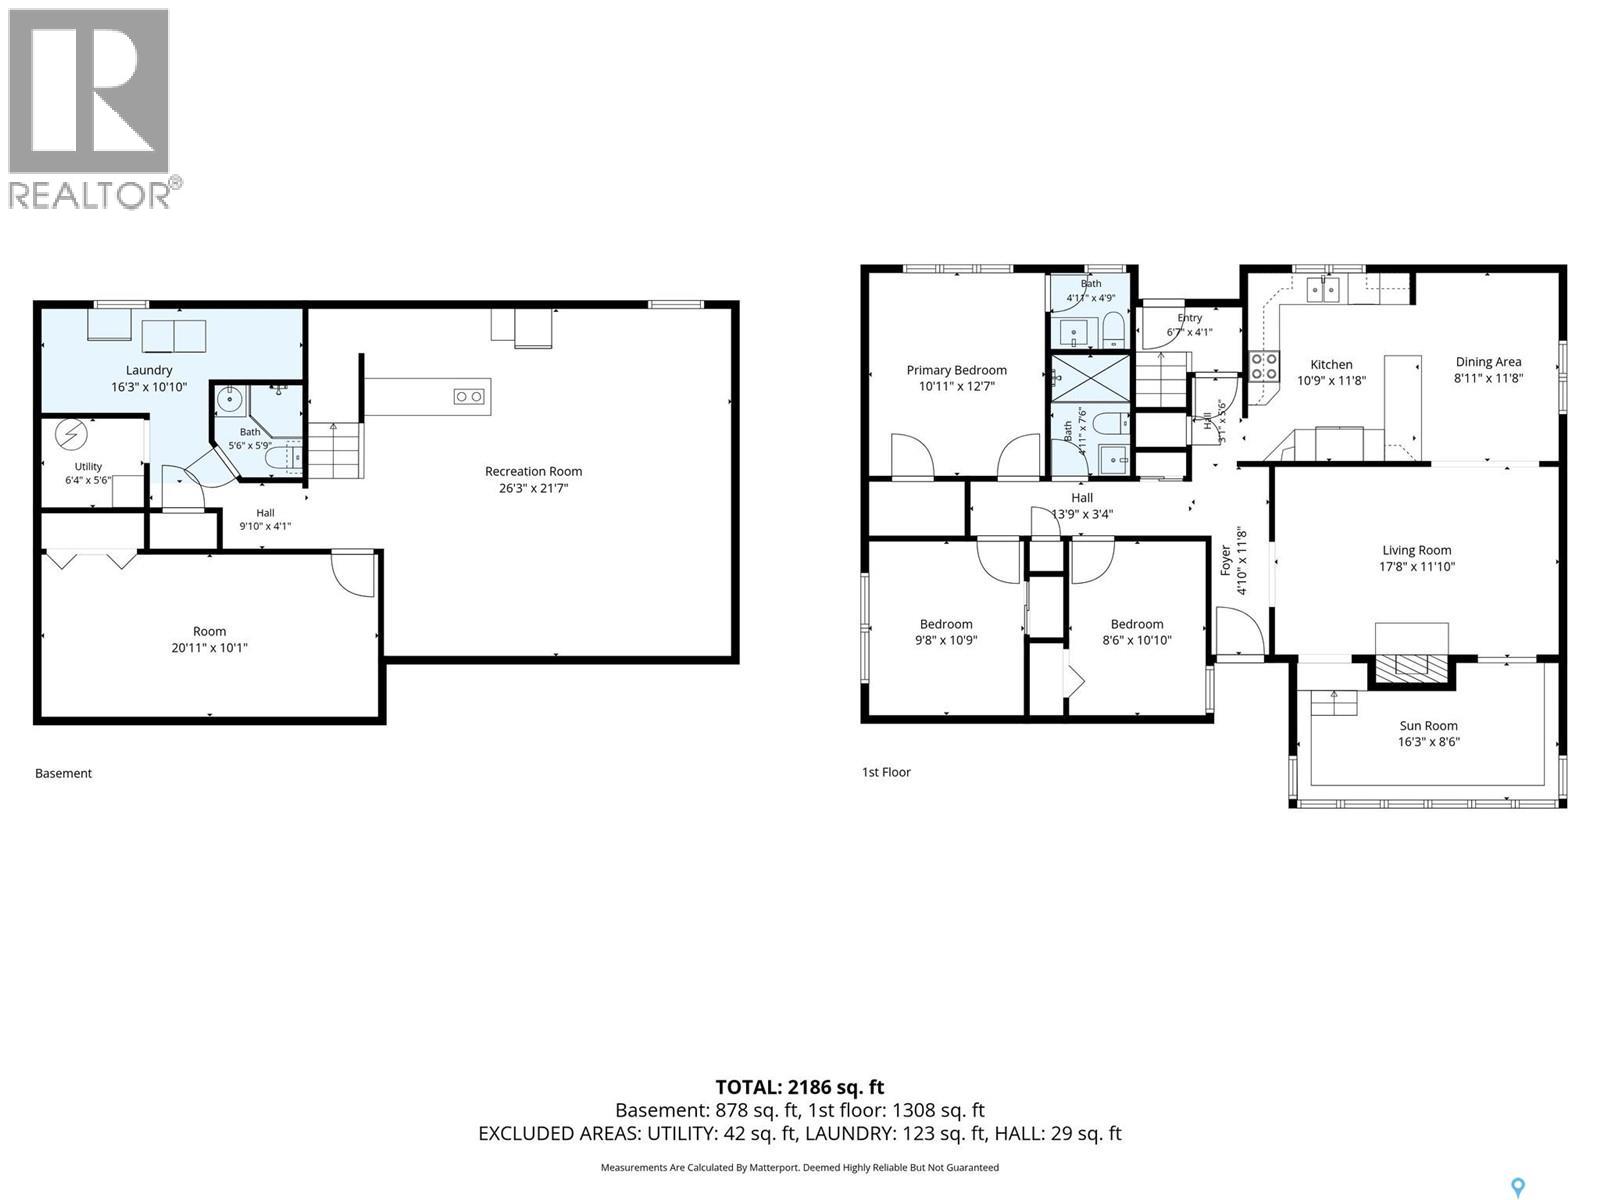
Welcome to this lovely, move-in-ready bungalow in ever-popular University Park! As you enter the yard, you’ll immediately notice the beautiful glass-enclosed front sunroom, the perfect cozy spot to enjoy your morning coffee or unwind at the end of the day. Inside, the good-sized living room offers warm carpeting and a charming mantle (the fireplace is currently non-operational but may offer the potential for conversion to gas). The spacious, family-sized dining room features gleaming hardwood floors and plenty of room to gather with family and friends. The adjoining kitchen has been updated with quartz countertops, backsplash, modern lighting, and one of the most sought-after features — a convenient pantry! The main floor offers three good-sized bedrooms, including a primary bedroom with a 2-piece ensuite. The second and third bedrooms feature carpeting, with the second bedroom also offering mirrored closet doors. The main bathroom has undergone a complete renovation, featuring a beautiful walk-in rain shower, stylish tile work, tiled flooring, and a contemporary floating vanity. The lower level provides even more living space, with a large recreation room, a mini kitchenette with the potential to be converted into a full kitchen, a spacious den, a 3-piece bathroom, and a storage room. You’ll also appreciate the new furnace and the convenient laundry area with washer and dryer. Outside, enjoy a nice-sized fenced backyard and a wonderfully private front yard — just two more reasons to love this fabulous family home! Fantastic location! Tucked away in a quiet area of University Park, this home offers easy access to numerous amenities and the Ring Road, making everyday living and commuting a breeze. A wonderful opportunity to enjoy comfortable family living in a sought-after neighbourhood. Don’t miss it! (id:48852)
Property Details
| MLS® Number | SK051576 |
| Property Type | Single Family |
| Neigbourhood | University Park |
| Features | Treed, Irregular Lot Size, Double Width Or More Driveway |
| Structure | Patio(s) |
Building
| Bathroom Total | 3 |
| Bedrooms Total | 3 |
| Appliances | Washer, Refrigerator, Dishwasher, Dryer, Microwave, Window Coverings, Garage Door Opener Remote(s), Storage Shed, Stove |
| Architectural Style | Bungalow |
| Basement Development | Finished |
| Basement Type | Full (finished) |
| Constructed Date | 1977 |
| Construction Style Attachment | Detached |
| Cooling Type | Central Air Conditioning |
| Fireplace Fuel | Wood |
| Fireplace Present | Yes |
| Fireplace Type | Conventional |
| Heating Fuel | Electric, Natural Gas |
| Heating Type | Forced Air |
| Stories Total | 1 |
| Size Interior | 1,325 Ft2 |
| Type | House |
Parking
| Attached Garage | |
| Parking Space(s) | 4 |
Land
| Acreage | No |
| Fence Type | Fence |
| Landscape Features | Lawn, Underground Sprinkler |
| Size Irregular | 6490.00 |
| Size Total | 6490 Sqft |
| Size Total Text | 6490 Sqft |
Rooms
| Level | Type | Length | Width | Dimensions |
|---|---|---|---|---|
| Basement | Other | Measurements not available | ||
| Basement | Den | Measurements not available | ||
| Basement | 3pc Bathroom | Measurements not available | ||
| Main Level | Living Room | 11 ft ,7 in | 17 ft | 11 ft ,7 in x 17 ft |
| Main Level | Dining Room | 8 ft ,5 in | 11 ft ,6 in | 8 ft ,5 in x 11 ft ,6 in |
| Main Level | Kitchen | 13 ft | 11 ft ,2 in | 13 ft x 11 ft ,2 in |
| Main Level | Primary Bedroom | 11 ft ,5 in | 12 ft ,6 in | 11 ft ,5 in x 12 ft ,6 in |
| Main Level | Bedroom | 8 ft ,6 in | 10 ft ,9 in | 8 ft ,6 in x 10 ft ,9 in |
| Main Level | Bedroom | 9 ft ,9 in | 10 ft ,9 in | 9 ft ,9 in x 10 ft ,9 in |
| Main Level | 3pc Bathroom | Measurements not available | ||
| Main Level | 2pc Bathroom | Measurements not available | ||
| Main Level | Sunroom | Measurements not available |
https://www.realtor.ca/real-estate/30427042/122-michener-drive-regina-university-park
Contact Us
Contact us for more information
#706-2010 11th Ave
Regina, Saskatchewan S4P 0J3
(866) 773-5421

The trademarks REALTOR®, REALTORS®, and the REALTOR® logo are controlled by The Canadian Real Estate Association (CREA) and identify real estate professionals who are members of CREA. The trademarks MLS®, Multiple Listing Service® and the associated logos are owned by The Canadian Real Estate Association (CREA) and identify the quality of services provided by real estate professionals who are members of CREA. The trademark DDF® is owned by The Canadian Real Estate Association (CREA) and identifies CREA's Data Distribution Facility (DDF®)
October 22 2026 01:10:14
Saskatchewan REALTORS® Association
Exp Realty