


1237 10th Avenue E Regina, Saskatchewan S4N 0J4

$268,000
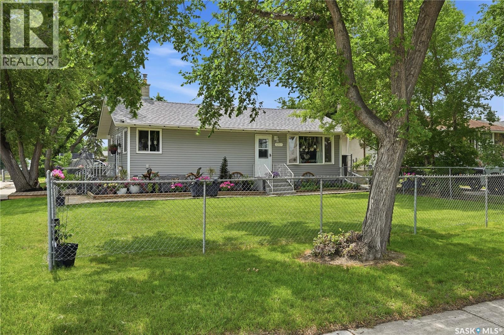
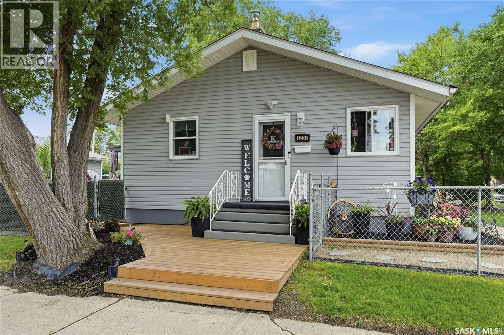
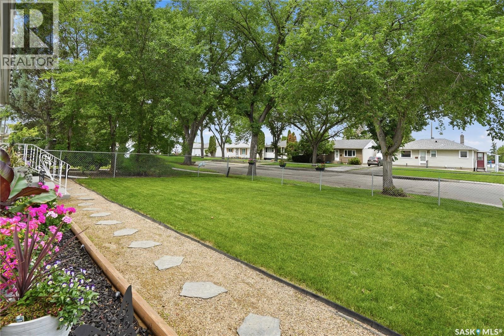
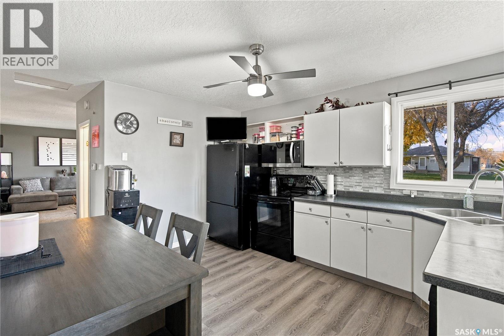
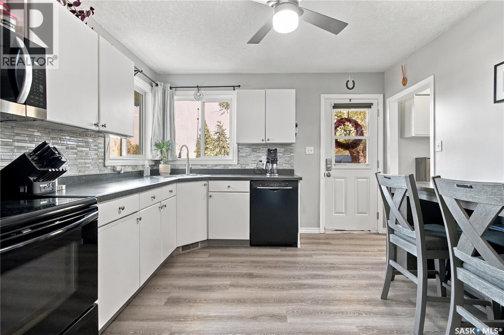
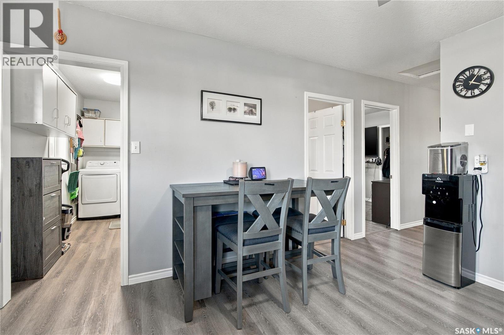
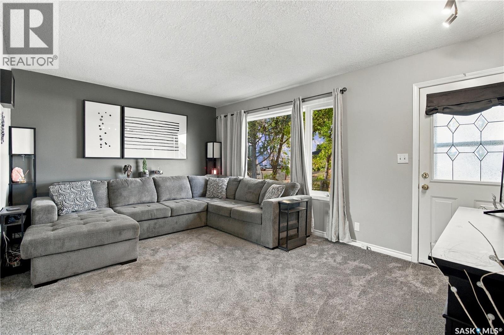
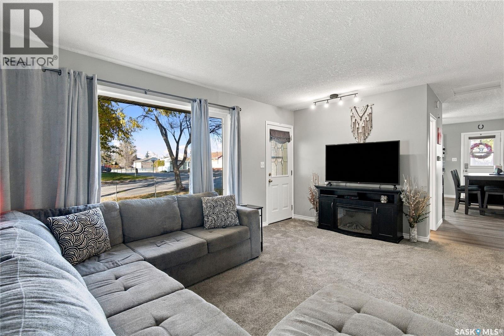
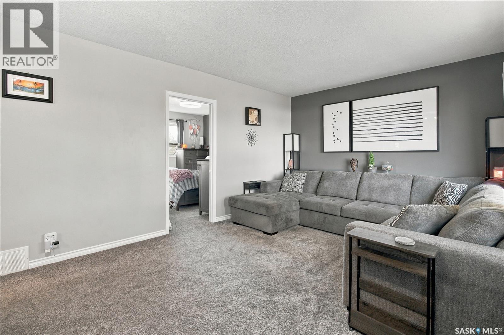
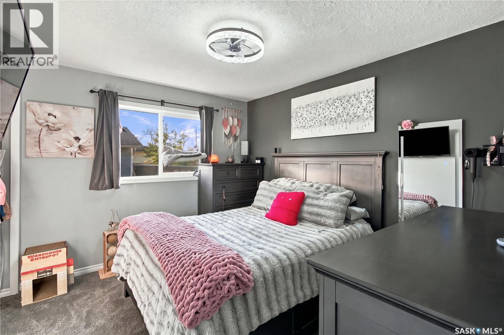
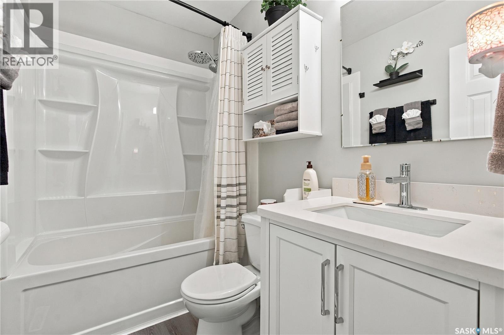
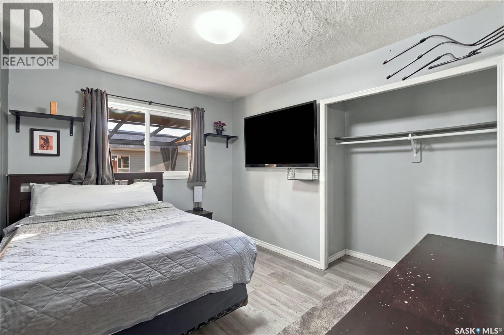
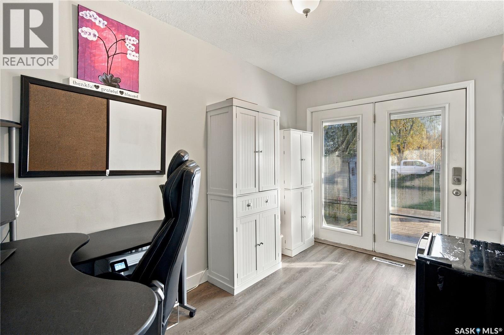
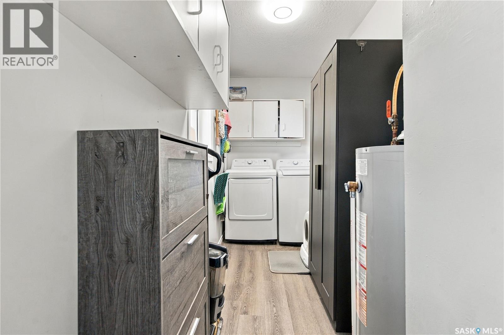
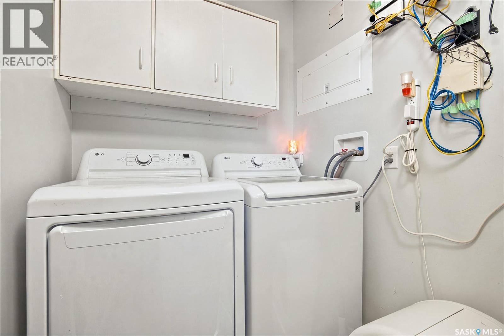
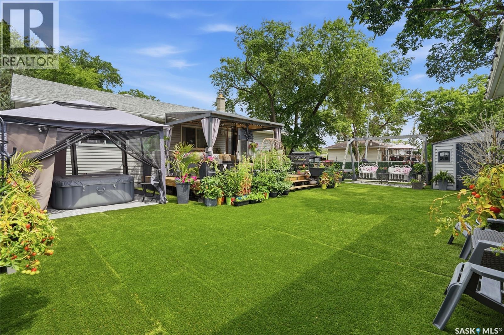
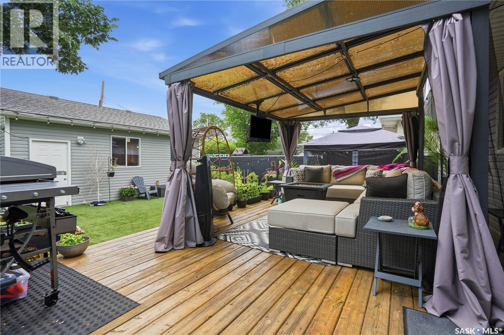
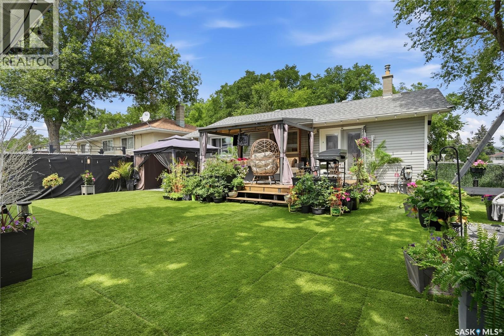
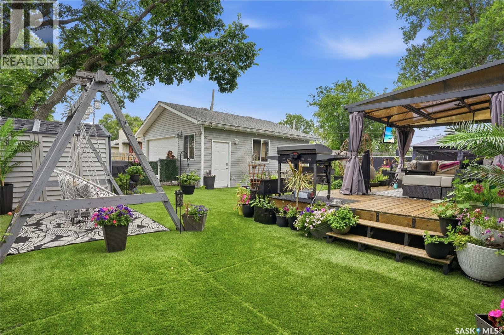
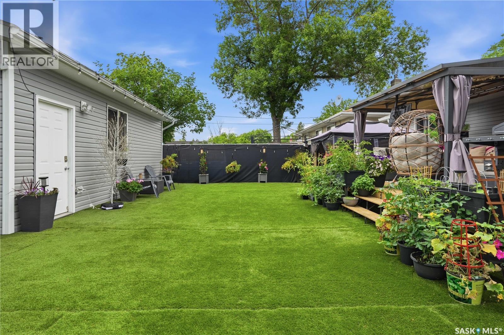
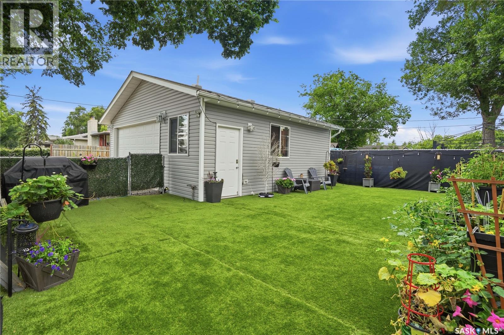
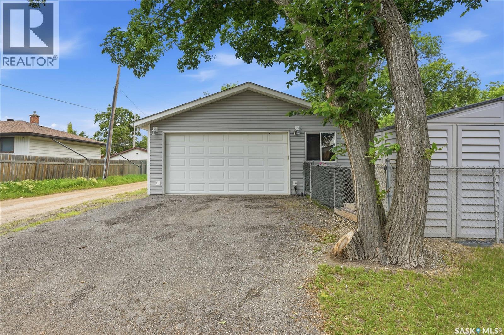
A BIG heated garage, stylish updates & low-maintenance living—what more could you ask for? This move-in-ready Glen Elm bungalow is packed with features that make everyday living easier. Located just half a block from Glen Elm Community School, you’re also minutes from downtown, Ring Road and East Regina. Step inside to a bright, inviting home with lots of windows, perfect for natural light lovers and plant collectors alike! Vinyl plank flooring keeps the high-traffic areas practical, while plush carpet adds comfort to the living room and main bedroom. The beautifully updated 4-piece bathroom brings a touch of elegance, and the washer & dryer were replaced in 2025. The eat-in kitchen offers plenty of room to cook and gather with family and friends. The third bedroom is a fantastic flex space—use it as a bedroom, home office or mudroom. A garden door leads directly to the large deck and gazebo, making summer entertaining a breeze. Outside? Low-maintenance is the name of the game. The backyard is xeriscaped, both front and back yards are fully fenced, and the overhead power lines have been moved underground, leaving your view clear. Now let’s talk about the 26’ x 24’ heated detached garage. Built in 2009, it offers serious space for vehicles, toys, hobbies or a workshop. The double driveway adds 2 off-street parking spaces—because parking is never a bad thing! Recent upgrades include shingles, crawl space vapour barrier, PVC windows, sewer line, garage heater, microwave hood fan and more. If you’ve been looking for a home that delivers on updates, parking, location AND garage space—this one needs to be on your list. (id:48852)
Property Details
| MLS® Number | SK051796 |
| Property Type | Single Family |
| Neigbourhood | Glen Elm Park |
| Features | Treed, Corner Site, Lane, Rectangular, Double Width Or More Driveway |
| Structure | Deck |
Building
| Bathroom Total | 1 |
| Bedrooms Total | 3 |
| Appliances | Washer, Refrigerator, Dishwasher, Dryer, Microwave, Window Coverings, Garage Door Opener Remote(s), Storage Shed, Stove |
| Architectural Style | Bungalow |
| Basement Development | Not Applicable |
| Basement Type | Crawl Space (not Applicable) |
| Constructed Date | 1959 |
| Construction Style Attachment | Detached |
| Heating Fuel | Natural Gas |
| Heating Type | Forced Air |
| Stories Total | 1 |
| Size Interior | 864 Ft2 |
| Type | House |
Parking
| Detached Garage | |
| Heated Garage | |
| Parking Space(s) | 4 |
Land
| Acreage | No |
| Fence Type | Fence |
| Landscape Features | Lawn |
| Size Irregular | 5080.00 |
| Size Total | 5080 Sqft |
| Size Total Text | 5080 Sqft |
Rooms
| Level | Type | Length | Width | Dimensions |
|---|---|---|---|---|
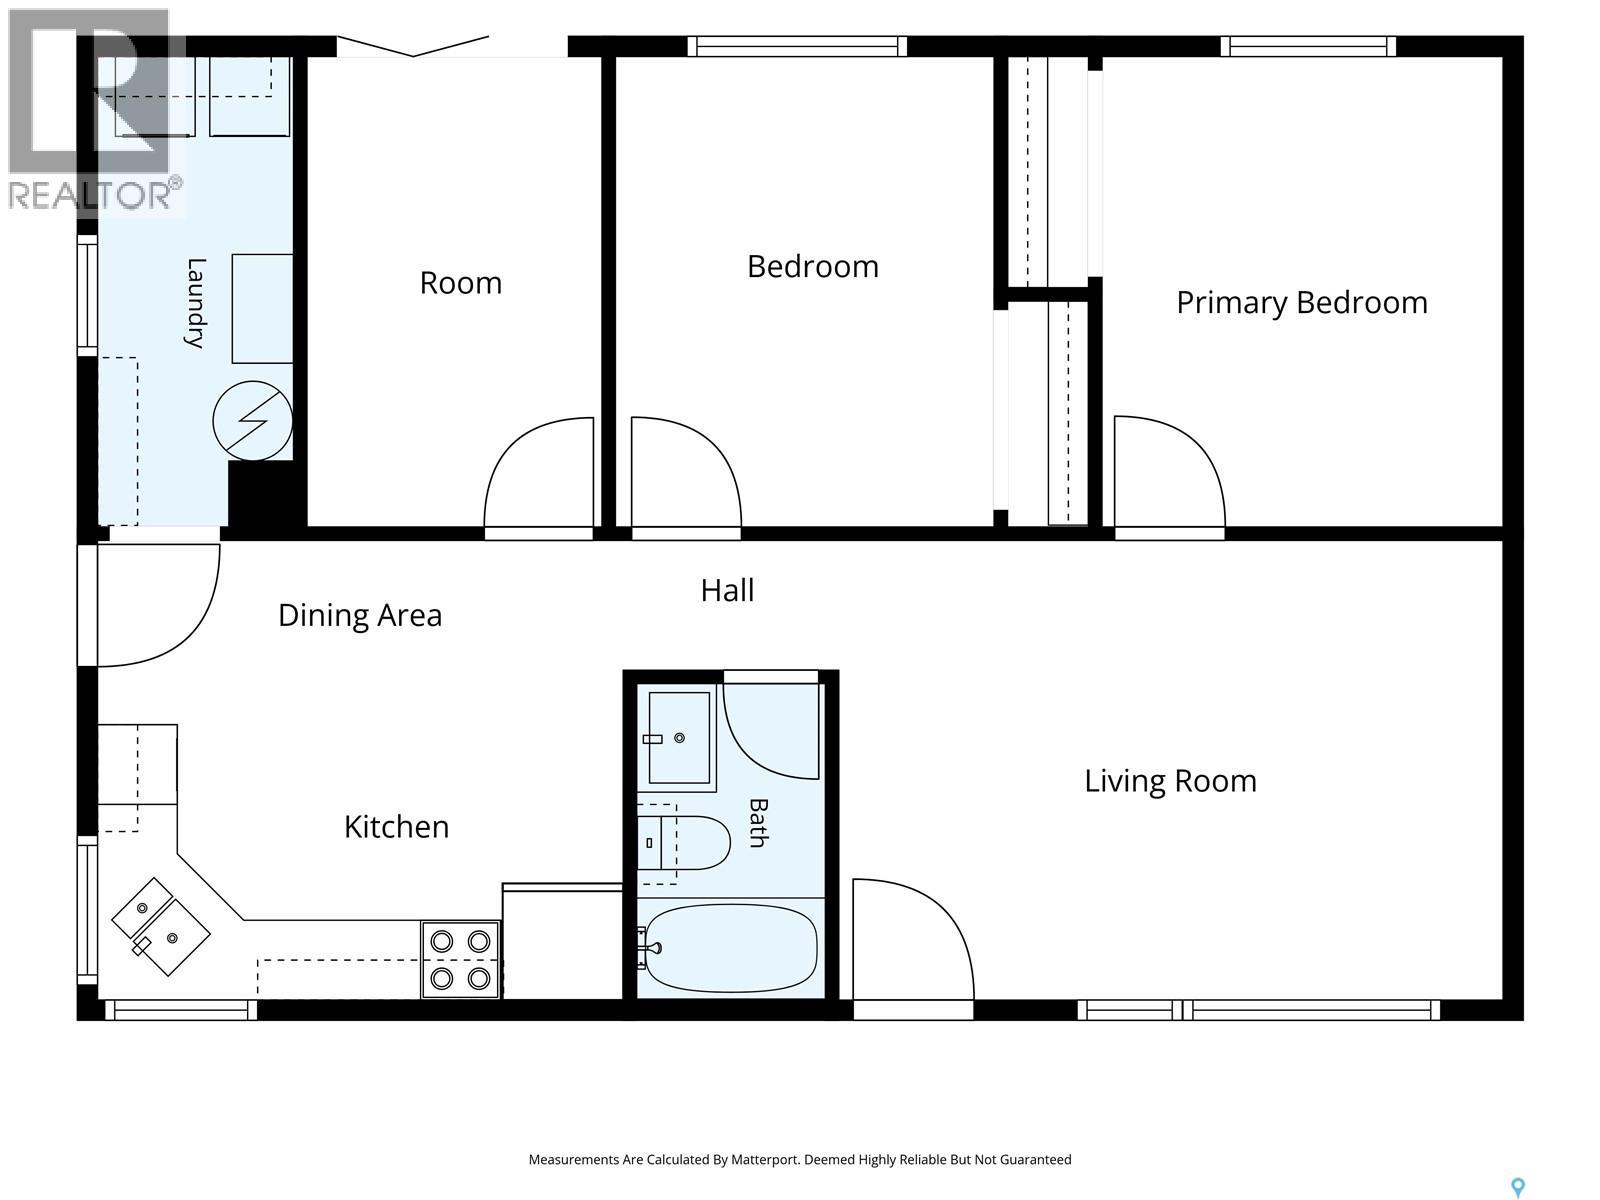
| Main Level | Kitchen | 13 ft ,2 in | 11 ft ,6 in | 13 ft ,2 in x 11 ft ,6 in |
| Main Level | Laundry Room | 11 ft ,6 in | 5 ft | 11 ft ,6 in x 5 ft |
| Main Level | 4pc Bathroom | Measurements not available | ||
| Main Level | Bedroom | 11 ft ,7 in | 7 ft ,6 in | 11 ft ,7 in x 7 ft ,6 in |
| Main Level | Bedroom | 11 ft ,5 in | 9 ft ,5 in | 11 ft ,5 in x 9 ft ,5 in |
| Main Level | Bedroom | 11 ft ,1 in | 9 ft ,5 in | 11 ft ,1 in x 9 ft ,5 in |
| Main Level | Living Room | 16 ft ,5 in | 11 ft ,6 in | 16 ft ,5 in x 11 ft ,6 in |
https://www.realtor.ca/real-estate/30437617/1237-10th-avenue-e-regina-glen-elm-park
Contact Us
Contact us for more information
1809 Mackay Street
Regina, Saskatchewan S4N 6E7
(306) 352-2091
boyesgrouprealty.com/

The trademarks REALTOR®, REALTORS®, and the REALTOR® logo are controlled by The Canadian Real Estate Association (CREA) and identify real estate professionals who are members of CREA. The trademarks MLS®, Multiple Listing Service® and the associated logos are owned by The Canadian Real Estate Association (CREA) and identify the quality of services provided by real estate professionals who are members of CREA. The trademark DDF® is owned by The Canadian Real Estate Association (CREA) and identifies CREA's Data Distribution Facility (DDF®)
October 23 2026 04:36:26
Saskatchewan REALTORS® Association
Boyes Group Realty Inc.