


1300 Aberdeen Street Regina, Saskatchewan S4T 5K2

$319,900
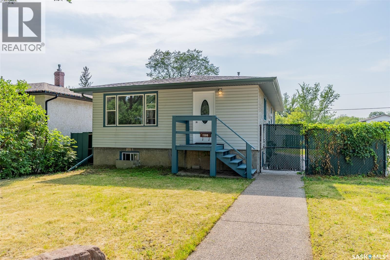
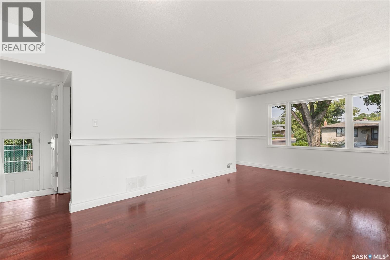
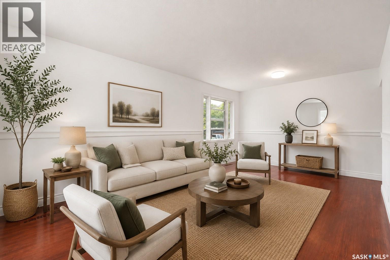
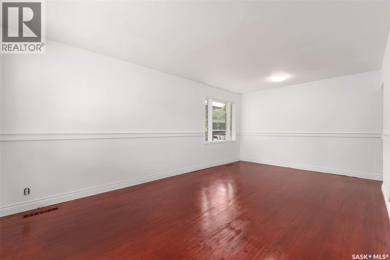
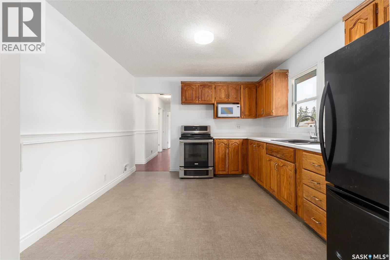
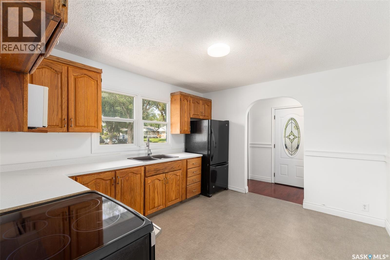
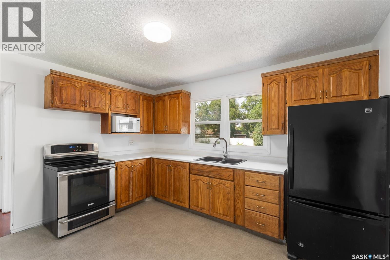
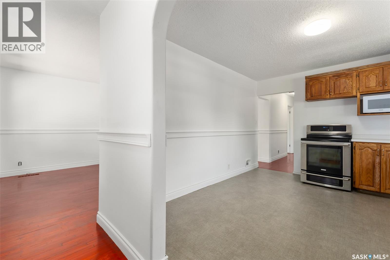
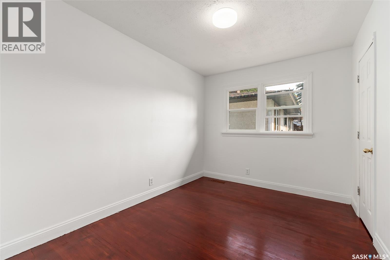
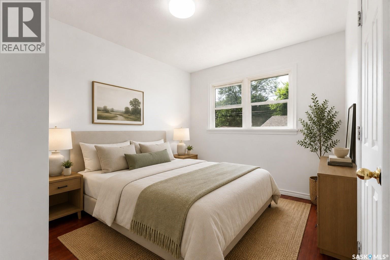
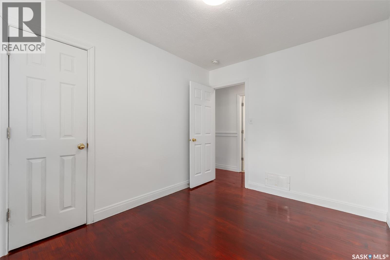
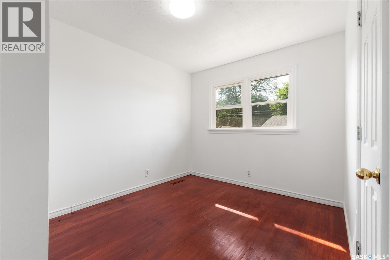
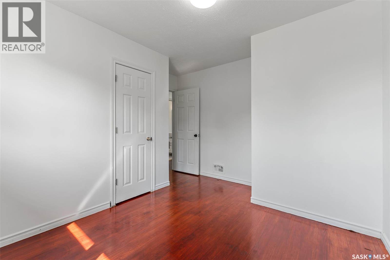
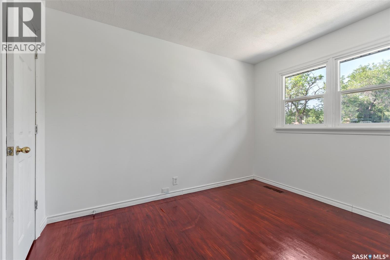
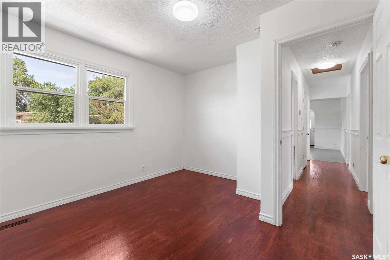
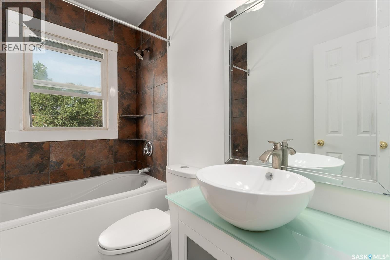
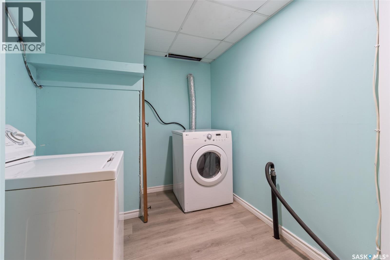
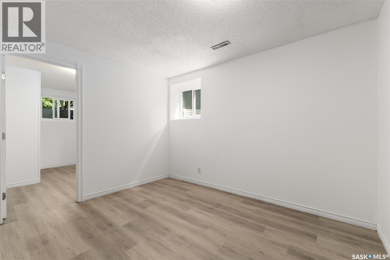
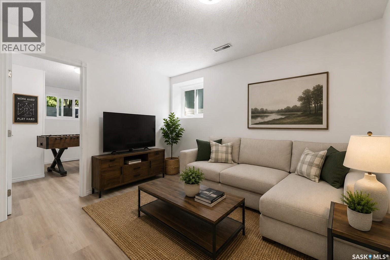
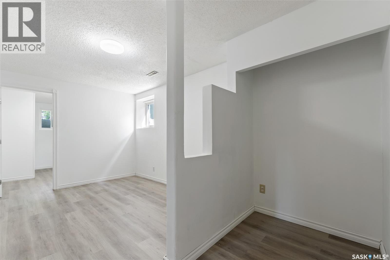
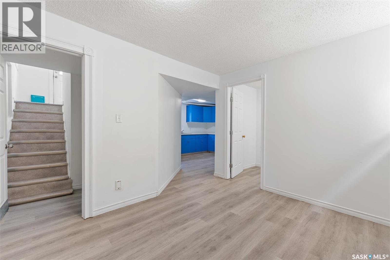
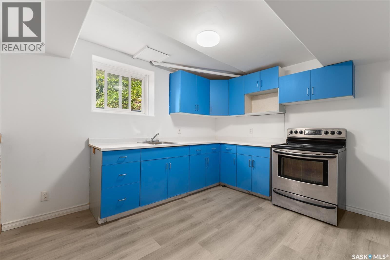
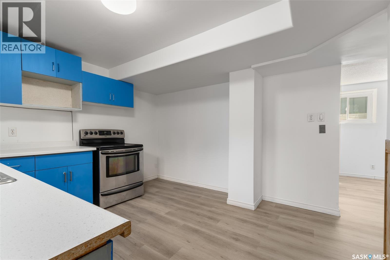
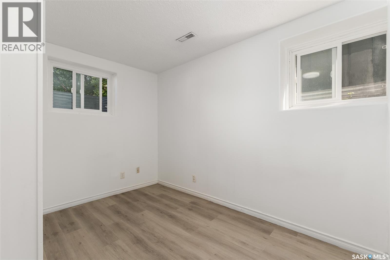
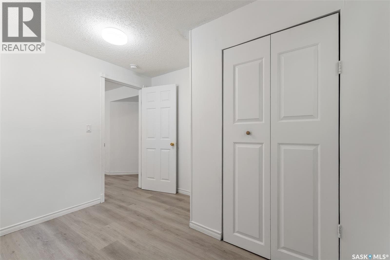
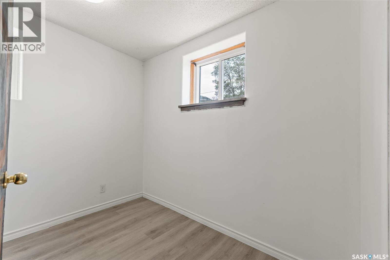
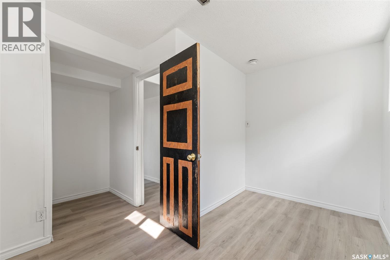
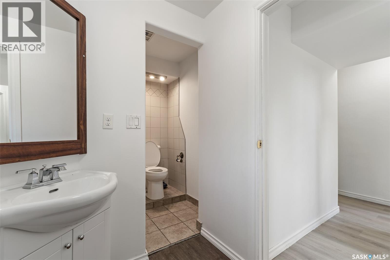
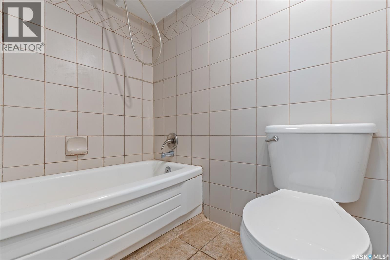
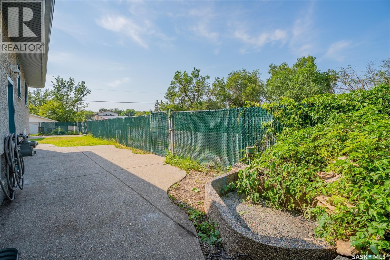
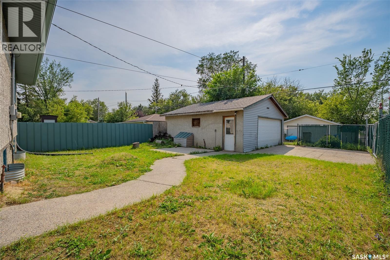
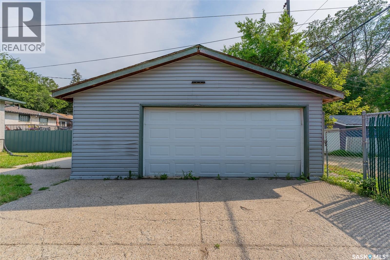
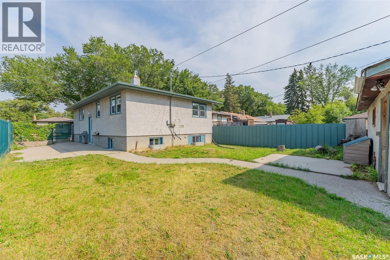
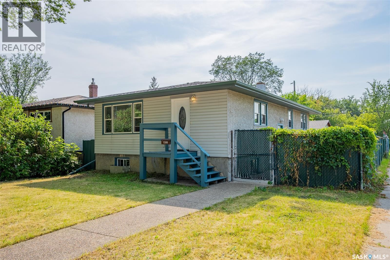
Welcome to this well-maintained 1,008 sq. ft. bungalow located in the desirable neighbourhood of Rosemont. Offering a non-regulation basement suite, this home presents an excellent opportunity for first-time buyers, growing families, or investors looking for additional income potential. Upon entering, you'll be greeted by a bright and inviting living room featuring beautiful hardwood flooring that has been recently re-stained, along with upgraded PVC windows that allow for an abundance of natural light. The kitchen offers ample oak cabinetry and comes complete with a fridge and stove. The main floor is finished with three comfortable bedrooms and a well-appointed 4-piece bathroom. A convenient separate side entrance leads to the lower level, where you'll find a shared laundry area and a non-regulation 2 bedroom suite complete with a kitchenette, generous storage space, a full four piece bathroom and new vinyl plank flooring throughout. Situated on a spacious corner lot, the exterior features an attractive exposed aggregate sidewalk and patio, with a dedicated area that could easily become the future home of a beautiful pond or waterfall feature. The home is finished with durable vinyl siding and stucco, a newer roof (18), an upgraded furnace (21) and a double detached garage, providing plenty of parking and storage. Whether you're looking for a place to call home with mortgage-helping income potential or an excellent investment opportunity, this Rosemont bungalow is ready for its next owners. (id:48852)
Property Details
| MLS® Number | SK044064 |
| Property Type | Single Family |
| Neigbourhood | Rosemont |
| Features | Treed, Corner Site, Sump Pump |
| Structure | Patio(s) |
Building
| Bathroom Total | 2 |
| Bedrooms Total | 5 |
| Appliances | Washer, Refrigerator, Dryer, Stove |
| Architectural Style | Bungalow |
| Basement Development | Finished |
| Basement Type | Full (finished) |
| Constructed Date | 1956 |
| Construction Style Attachment | Detached |
| Heating Fuel | Natural Gas |
| Heating Type | Forced Air |
| Stories Total | 1 |
| Size Interior | 1,008 Ft2 |
| Type | House |
Parking
| Detached Garage | |
| Parking Space(s) | 3 |
Land
| Acreage | No |
| Fence Type | Fence |
| Landscape Features | Lawn |
| Size Irregular | 4880.00 |
| Size Total | 4880 Sqft |
| Size Total Text | 4880 Sqft |
Rooms
| Level | Type | Length | Width | Dimensions |
|---|---|---|---|---|
| Basement | Kitchen | 11 ft ,2 in | 11 ft ,9 in | 11 ft ,2 in x 11 ft ,9 in |
| Basement | Living Room | 9 ft ,4 in | 15 ft ,9 in | 9 ft ,4 in x 15 ft ,9 in |
| Basement | Bedroom | 9 ft ,3 in | 10 ft ,9 in | 9 ft ,3 in x 10 ft ,9 in |
| Basement | Bedroom | 6 ft ,1 in | 12 ft | 6 ft ,1 in x 12 ft |
| Basement | 4pc Bathroom | Measurements not available | ||
| Basement | Storage | 4 ft ,7 in | 8 ft | 4 ft ,7 in x 8 ft |
| Basement | Laundry Room | Measurements not available | ||
| Main Level | Living Room | 11 ft ,6 in | 19 ft ,9 in | 11 ft ,6 in x 19 ft ,9 in |
| Main Level | Kitchen | 11 ft ,9 in | 12 ft ,10 in | 11 ft ,9 in x 12 ft ,10 in |
| Main Level | Bedroom | 9 ft ,3 in | 11 ft ,9 in | 9 ft ,3 in x 11 ft ,9 in |
| Main Level | Bedroom | 8 ft ,10 in | 11 ft ,7 in | 8 ft ,10 in x 11 ft ,7 in |
| Main Level | Bedroom | 11 ft ,3 in | 12 ft ,2 in | 11 ft ,3 in x 12 ft ,2 in |
| Main Level | 4pc Bathroom | Measurements not available |
https://www.realtor.ca/real-estate/30102568/1300-aberdeen-street-regina-rosemont
Contact Us
Contact us for more information
202-2595 Quance Street East
Regina, Saskatchewan S4V 2Y8
(306) 359-1900
202-2595 Quance Street East
Regina, Saskatchewan S4V 2Y8
(306) 359-1900

The trademarks REALTOR®, REALTORS®, and the REALTOR® logo are controlled by The Canadian Real Estate Association (CREA) and identify real estate professionals who are members of CREA. The trademarks MLS®, Multiple Listing Service® and the associated logos are owned by The Canadian Real Estate Association (CREA) and identify the quality of services provided by real estate professionals who are members of CREA. The trademark DDF® is owned by The Canadian Real Estate Association (CREA) and identifies CREA's Data Distribution Facility (DDF®)
August 05 2026 03:49:53
Saskatchewan REALTORS® Association
Royal LePage Next Level