


131 Windfield Road Regina, Saskatchewan S4V 0E9

$449,900
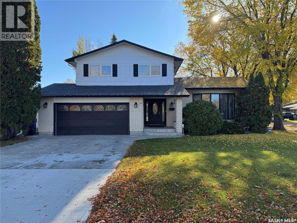
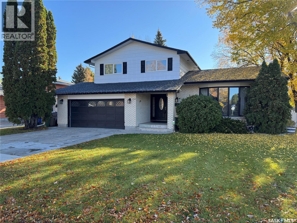
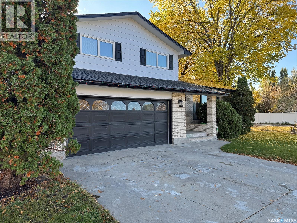
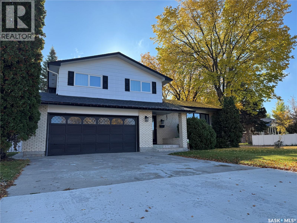
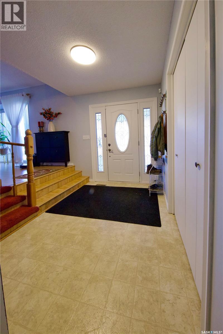
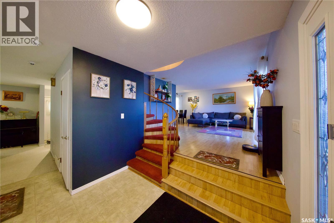
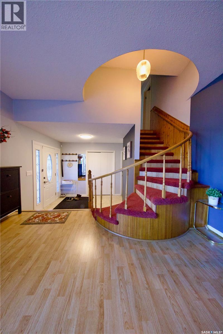
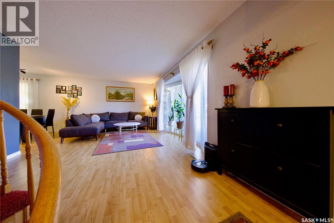
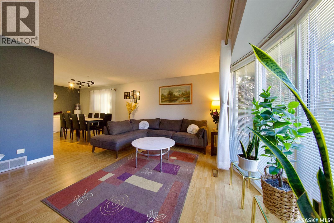
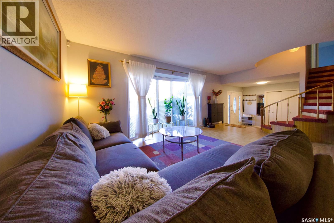
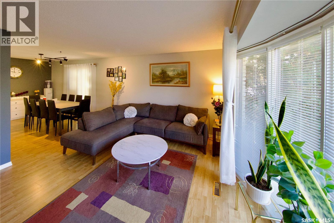
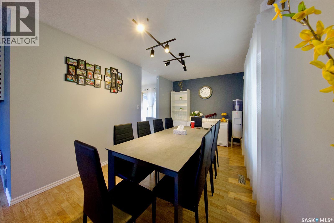
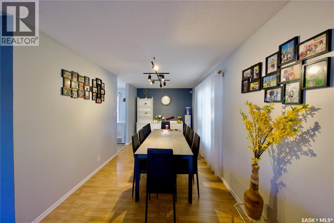
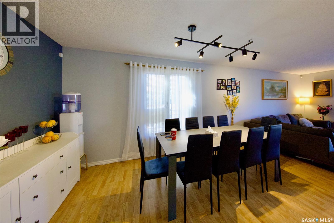
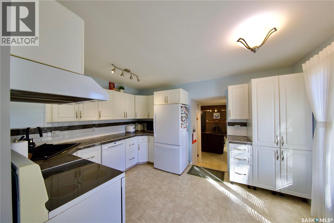
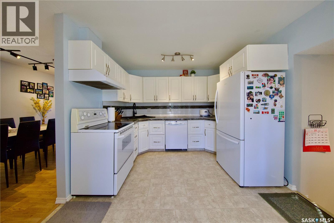
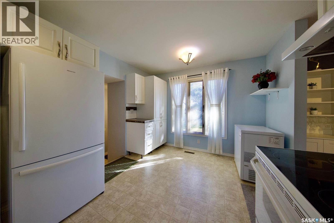
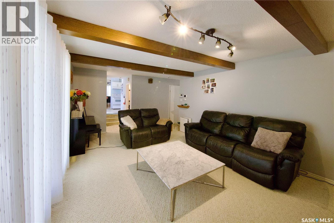
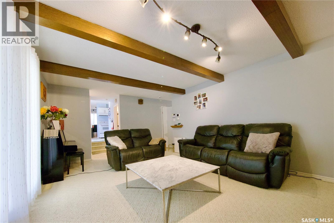
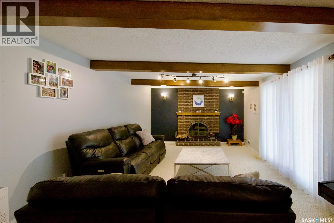
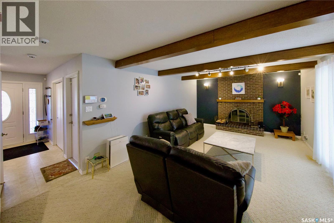
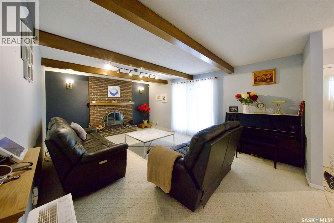
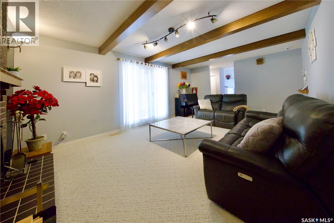
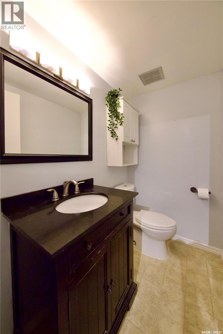
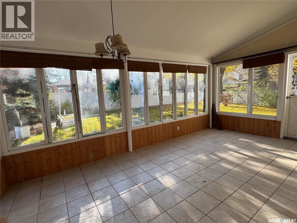
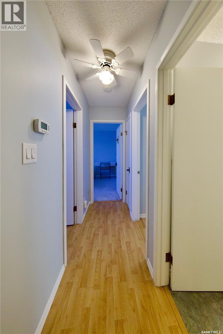
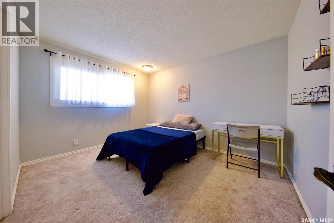
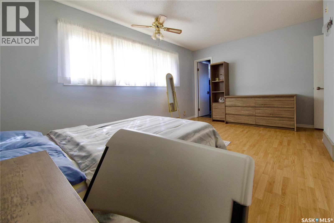
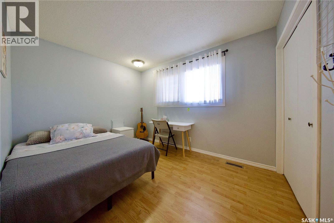
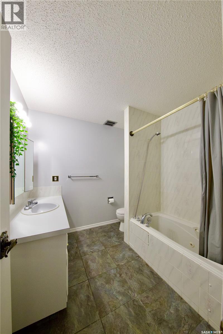
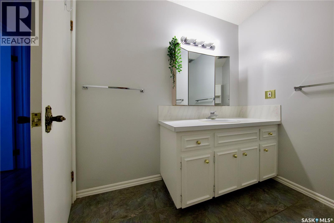
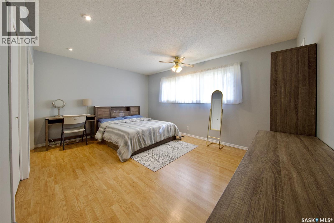
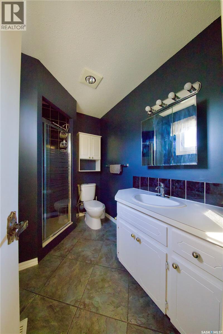
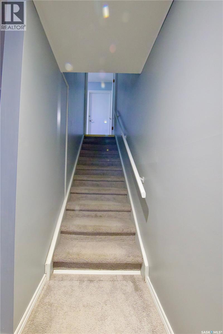
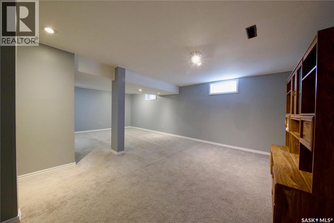
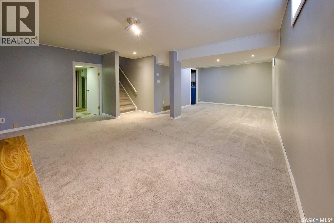
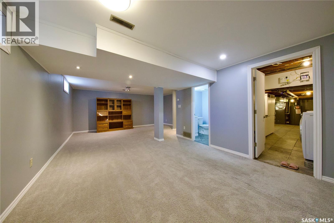
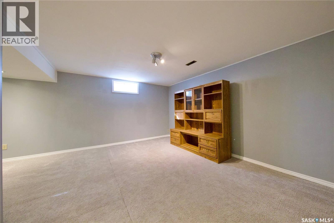
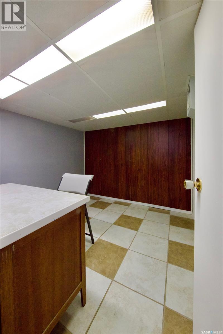
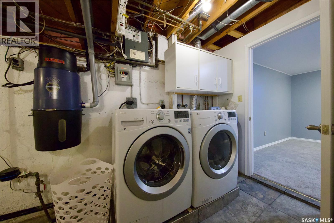
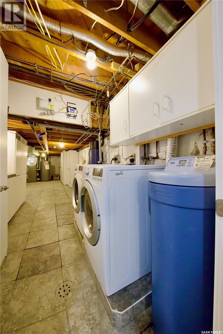
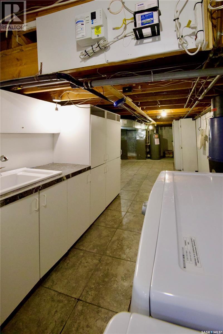
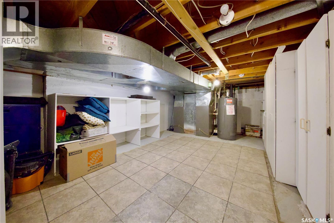
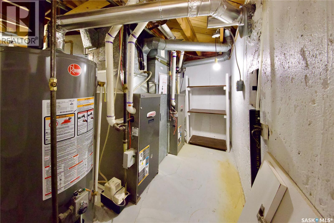
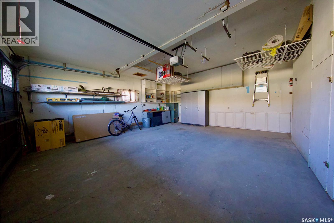
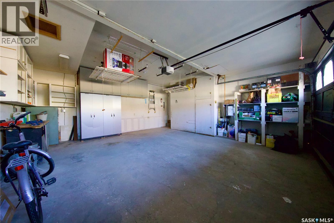
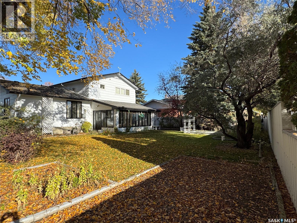
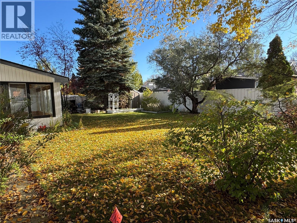
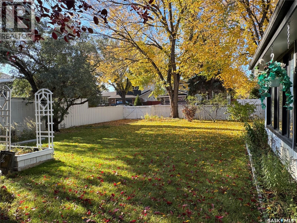
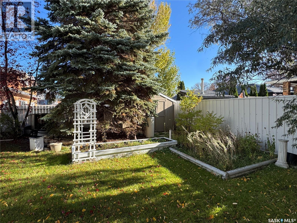
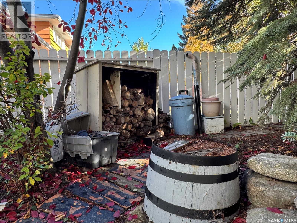
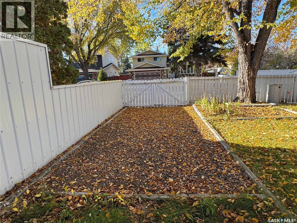
Some homes make family life easier by giving everyone room to spread out, places to come together, and space for the things that matter. 131 Windfield Road in Regina’s University Park neighbourhood delivers all three, with a layout designed for busy households and a location close to schools, parks, and green spaces. Recently painted and filled with natural light, the interior feels fresh and welcoming. The main floor features a larger living room for gathering with family and friends, along with a sunken family room that offers a cozier spot for movie nights or a little downtime. An impressive 18 x 12 sunroom adds even more living space, perfect for morning coffee, hobbies, or enjoying the backyard through every season. Upstairs, you’ll find three bedrooms, including a generously sized primary bedroom with its own 3-piece ensuite. Two additional bedrooms and the home’s four bathrooms provide flexibility for growing families, guests, and busy mornings. The finished basement extends the living space with a recreation room, a dedicated office, and plenty of storage for all the extras that come with family life. Whether you need room for work, play, hobbies, or seasonal gear, there’s space to make it your own. Outside, the large corner lot features a fully fenced backyard with room for kids to play, pets to roam, and summer barbecues to take over the calendar. A double attached garage adds everyday convenience, especially during Saskatchewan winters. There's even room for RV parking in the back. With its fresh interior, multiple living spaces, generous storage, and family-friendly University Park location, 131 Windfield Road offers the flexibility and breathing room to make everyday life work a little better. (id:48852)
Open House
This property has open houses!
10:00 am
Ends at:12:00 pm
Property Details
| MLS® Number | SK051075 |
| Property Type | Single Family |
| Neigbourhood | University Park |
| Features | Treed, Corner Site, Rectangular |
| Structure | Patio(s) |
Building
| Bathroom Total | 4 |
| Bedrooms Total | 3 |
| Appliances | Washer, Refrigerator, Dishwasher, Dryer, Freezer, Stove |
| Architectural Style | 2 Level |
| Basement Development | Partially Finished |
| Basement Type | Full (partially Finished) |
| Constructed Date | 1975 |
| Construction Style Attachment | Detached |
| Cooling Type | Central Air Conditioning |
| Heating Fuel | Natural Gas |
| Heating Type | Forced Air |
| Stories Total | 2 |
| Size Interior | 1,676 Ft2 |
| Type | House |
Parking
| Attached Garage | |
| Parking Space(s) | 4 |
Land
| Acreage | No |
| Fence Type | Fence |
| Landscape Features | Lawn, Garden Area |
| Size Irregular | 6929.00 |
| Size Total | 6929 Sqft |
| Size Total Text | 6929 Sqft |
Rooms
| Level | Type | Length | Width | Dimensions |
|---|---|---|---|---|
| Second Level | Bedroom | 12'4 x 10'2 | ||
| Second Level | Bedroom | 11'5 x 8'10 | ||
| Second Level | Primary Bedroom | 11'2 x 16'0 | ||
| Second Level | 3pc Ensuite Bath | Measurements not available | ||
| Second Level | 4pc Bathroom | Measurements not available | ||
| Basement | Other | 24'8 x 17'6 | ||
| Basement | Office | 8'6 x 8'5 | ||
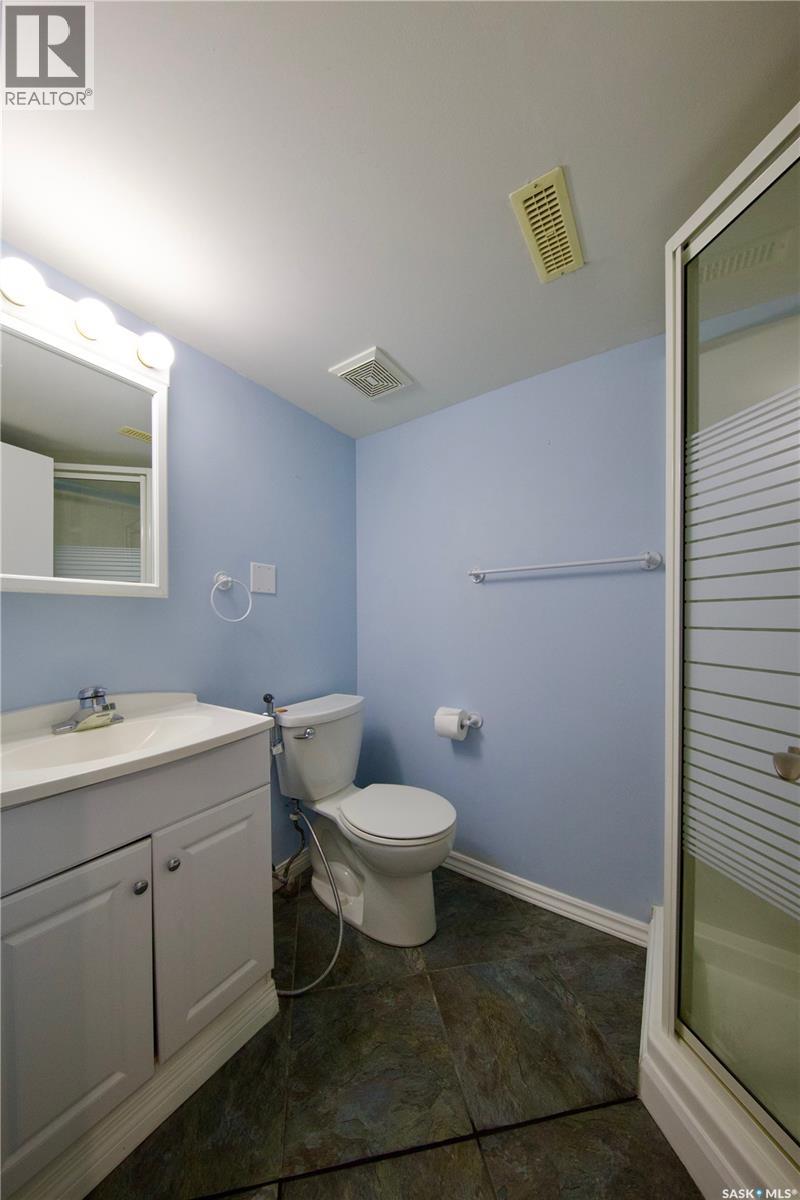
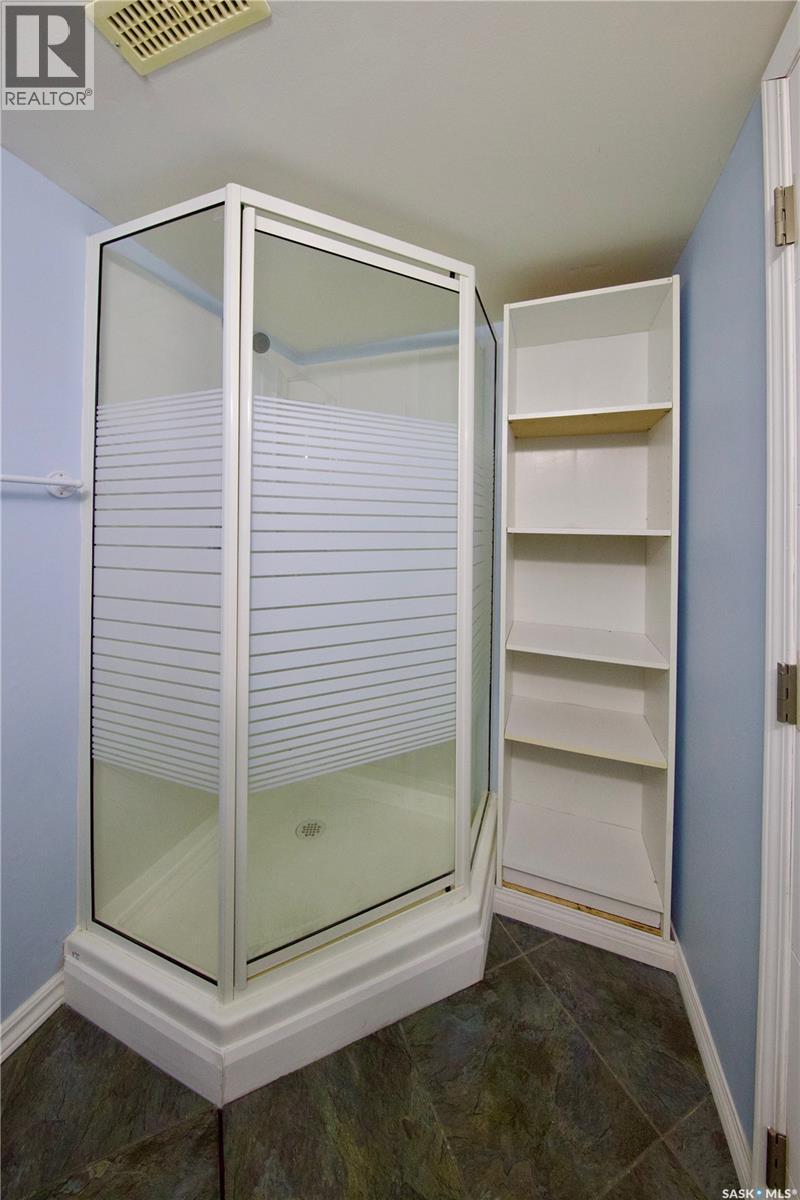
| Basement | 3pc Bathroom | Measurements not available | ||
| Basement | Laundry Room | 7'3 x 13'0 | ||
| Basement | Other | 12'7 x 16'8 | ||
| Main Level | Living Room | 12'2 x 16'3 | ||
| Main Level | Dining Room | 8'11 x 13'11 | ||
| Main Level | Kitchen | 13'6 x 10'3 | ||
| Main Level | Family Room | 13'5 x 19'2 | ||
| Main Level | 2pc Bathroom | Measurements not available |
https://www.realtor.ca/real-estate/30401065/131-windfield-road-regina-university-park
Contact Us
Contact us for more information
4420 Albert Street
Regina, Saskatchewan S4S 6B4
(306) 789-1222
domerealty.c21.ca/

The trademarks REALTOR®, REALTORS®, and the REALTOR® logo are controlled by The Canadian Real Estate Association (CREA) and identify real estate professionals who are members of CREA. The trademarks MLS®, Multiple Listing Service® and the associated logos are owned by The Canadian Real Estate Association (CREA) and identify the quality of services provided by real estate professionals who are members of CREA. The trademark DDF® is owned by The Canadian Real Estate Association (CREA) and identifies CREA's Data Distribution Facility (DDF®)
October 14 2026 09:50:05
Saskatchewan REALTORS® Association
Century 21 Dome Realty Inc.