


1311 Retallack Street Regina, Saskatchewan S4T 2J1

$64,900
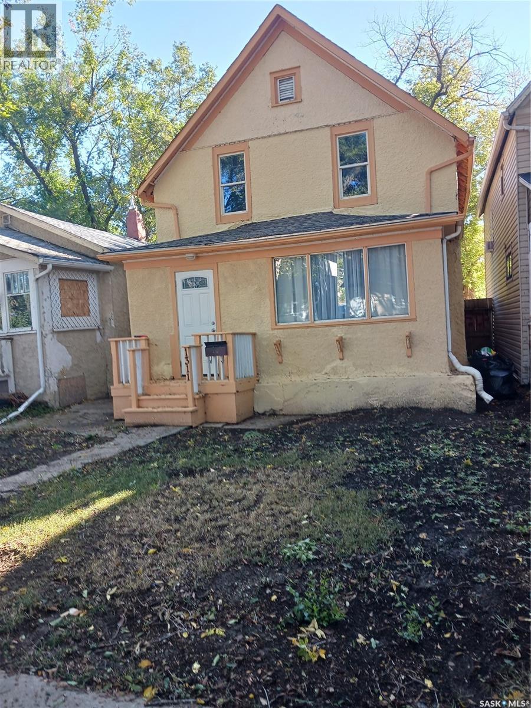
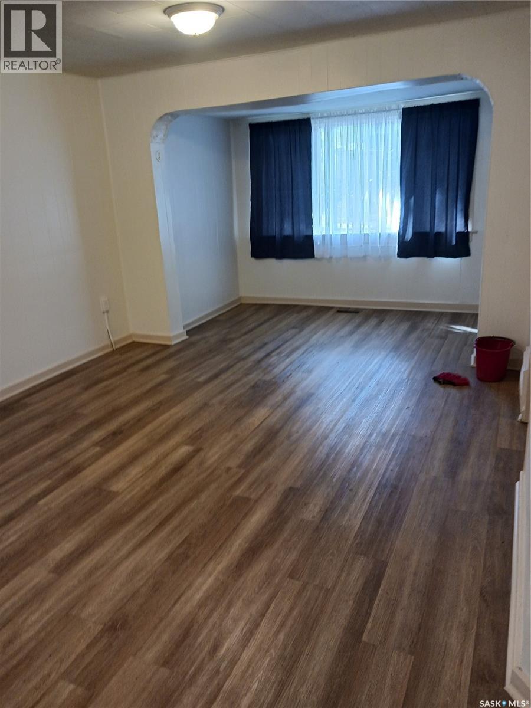
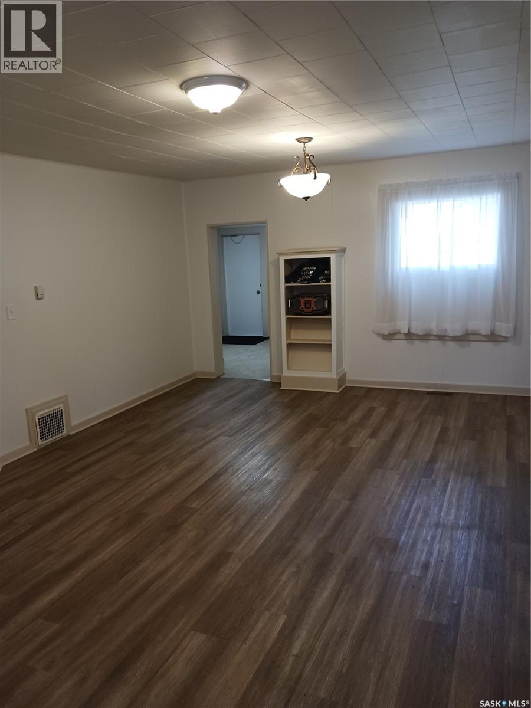
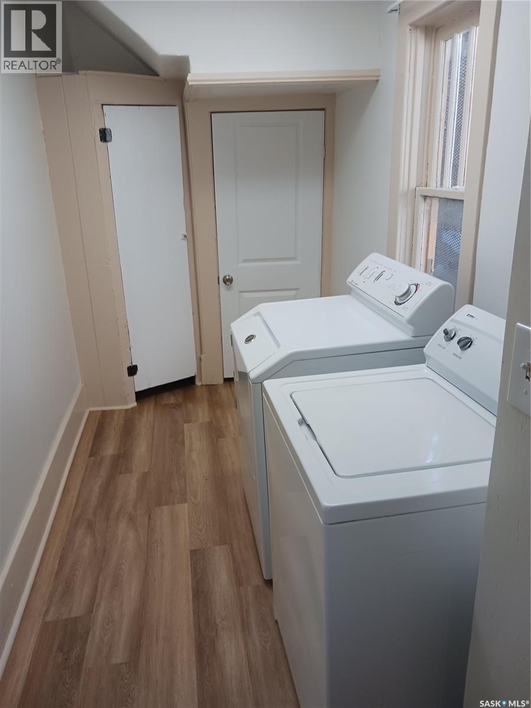
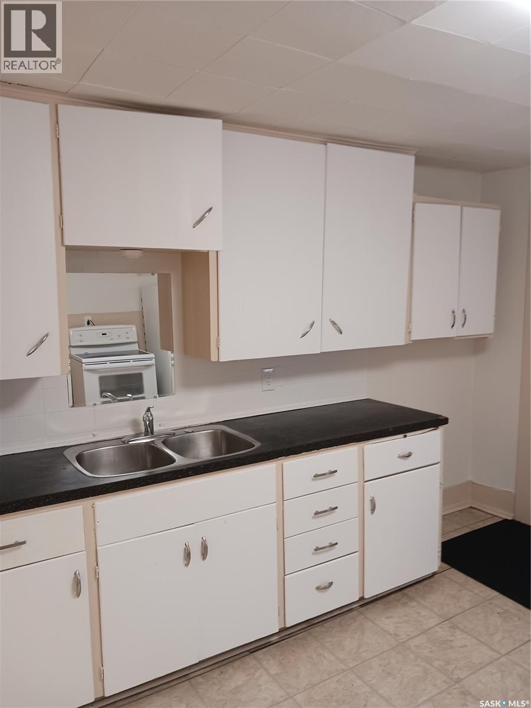
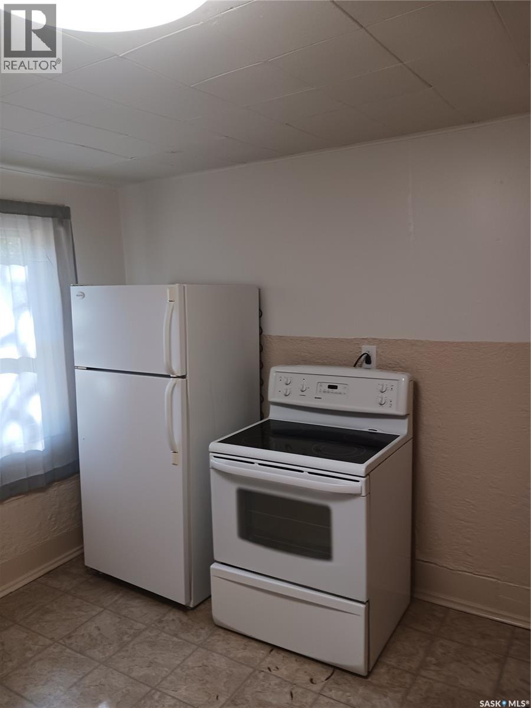
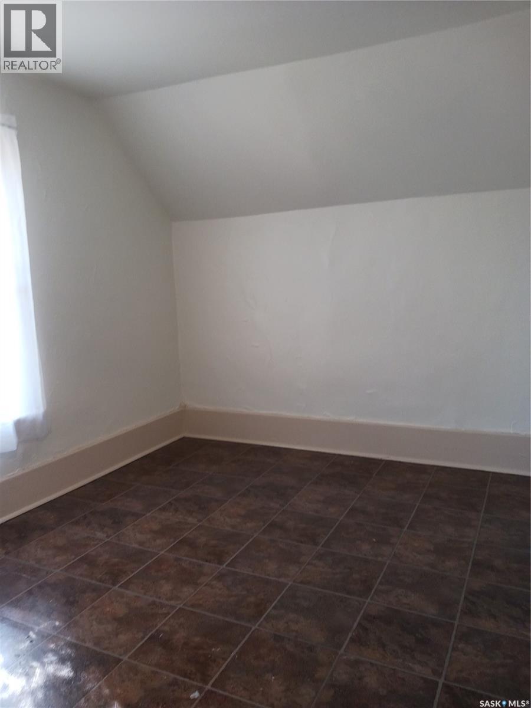
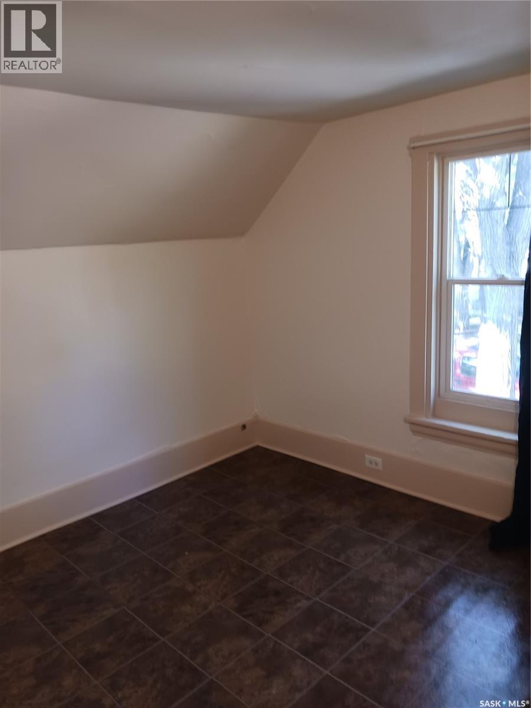
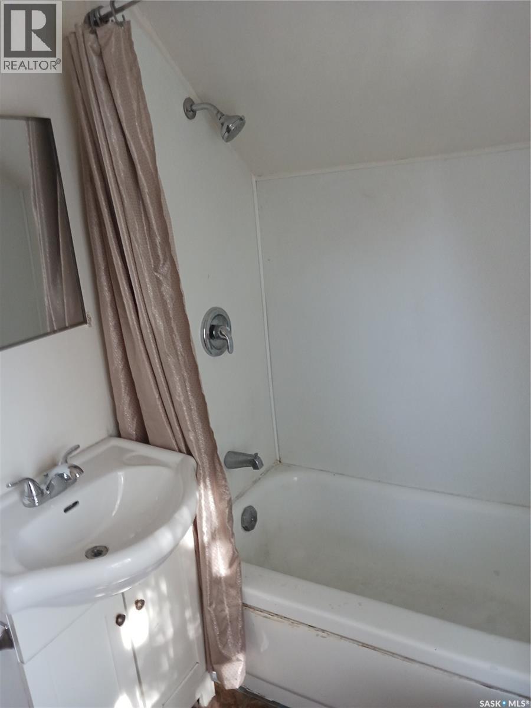
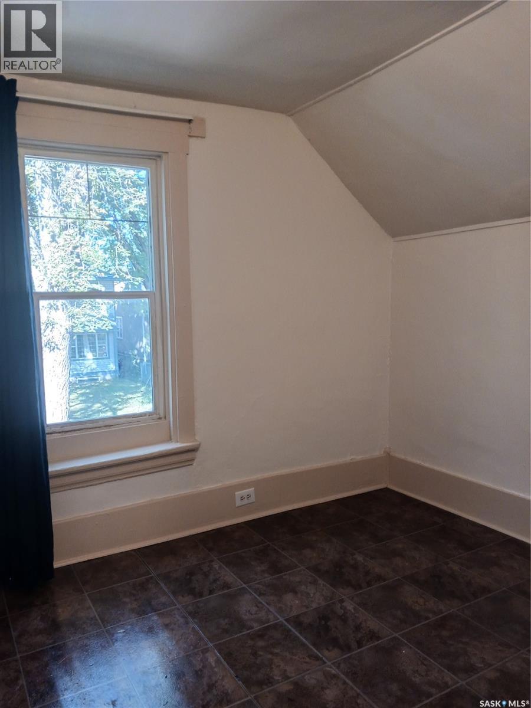
Large bright clean family home Features : entertainment sized living / Dining room combination , main floor laundry , nice sized kitchen . Upstairs has 3 bedrooms and 4 piece bath. Home was reshingled in 2024 . Privacy fenced rear yard with rolling gate for car access. Easy renter @ 1500 per month or value priced starter home (id:48852)
Property Details
| MLS® Number | SK047099 |
| Property Type | Single Family |
| Neigbourhood | Washington Park |
| Features | Lane |
Building
| Bathroom Total | 1 |
| Bedrooms Total | 3 |
| Appliances | Washer, Refrigerator, Dryer, Stove |
| Architectural Style | 2 Level |
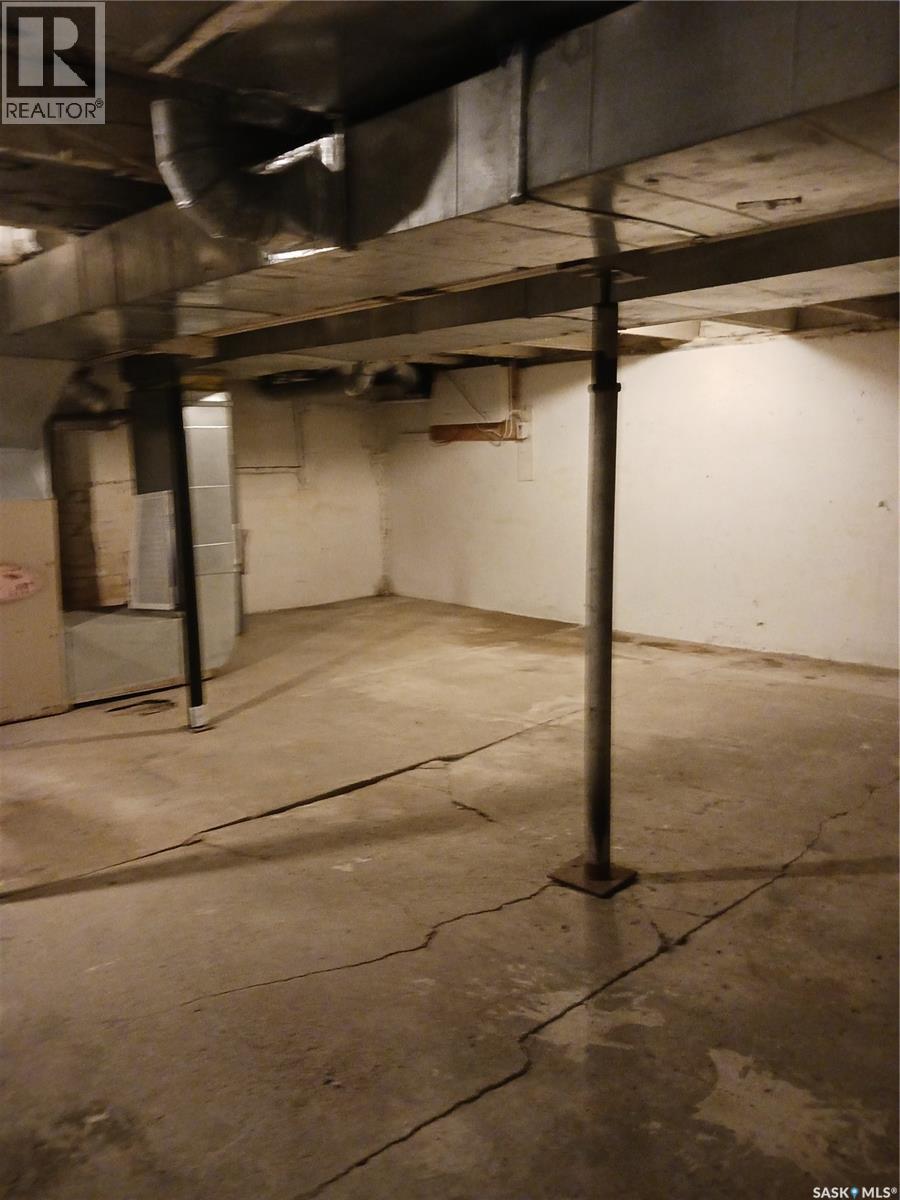
| Basement Development | Unfinished |
| Basement Type | Partial (unfinished) |
| Constructed Date | 1910 |
| Construction Style Attachment | Detached |
| Heating Fuel | Natural Gas |
| Heating Type | Forced Air |
| Stories Total | 2 |
| Size Interior | 1,150 Ft2 |
| Type | House |
Parking
| None | |
| Parking Space(s) | 2 |
Land
| Acreage | No |
| Fence Type | Partially Fenced |
| Size Frontage | 25 Ft |
| Size Irregular | 3128.00 |
| Size Total | 3128 Sqft |
| Size Total Text | 3128 Sqft |
Rooms
| Level | Type | Length | Width | Dimensions |
|---|---|---|---|---|
| Second Level | Primary Bedroom | 12 ft | 10 ft ,5 in | 12 ft x 10 ft ,5 in |
| Second Level | Bedroom | 9 ft ,2 in | 11 ft ,5 in | 9 ft ,2 in x 11 ft ,5 in |
| Second Level | Bedroom | 8 ft ,5 in | 10 ft | 8 ft ,5 in x 10 ft |
| Second Level | 4pc Bathroom | Measurements not available | ||
| Main Level | Dining Room | 14 ft ,3 in | 13 ft | 14 ft ,3 in x 13 ft |
| Main Level | Laundry Room | Measurements not available |
https://www.realtor.ca/real-estate/30230489/1311-retallack-street-regina-washington-park
Contact Us
Contact us for more information
2907 Dewdney Avenue
Regina, Saskatchewan S4T 0Y1
(306) 757-9900
(306) 757-9958

The trademarks REALTOR®, REALTORS®, and the REALTOR® logo are controlled by The Canadian Real Estate Association (CREA) and identify real estate professionals who are members of CREA. The trademarks MLS®, Multiple Listing Service® and the associated logos are owned by The Canadian Real Estate Association (CREA) and identify the quality of services provided by real estate professionals who are members of CREA. The trademark DDF® is owned by The Canadian Real Estate Association (CREA) and identifies CREA's Data Distribution Facility (DDF®)
September 10 2026 06:12:23
Saskatchewan REALTORS® Association
Traders Discount Realty Services Ltd.