


1337 Montague Street Regina, Saskatchewan S4T 3J1

$337,700
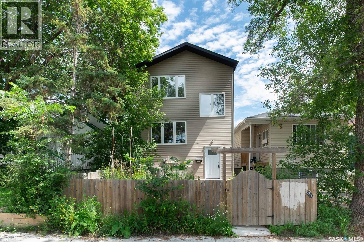
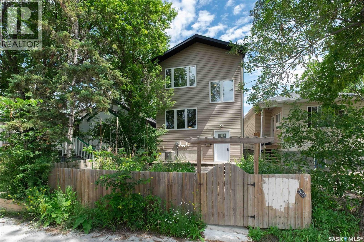
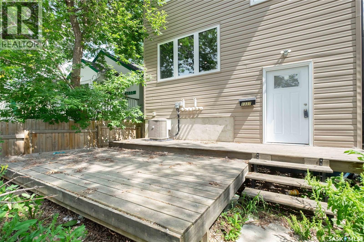
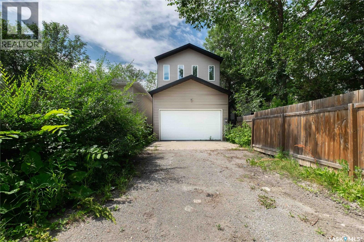
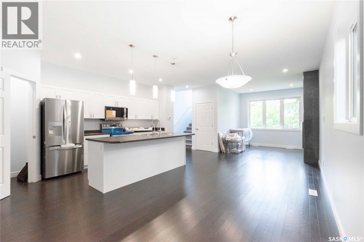
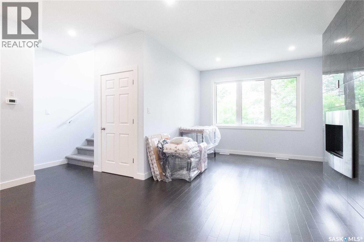
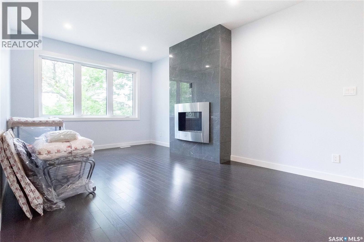
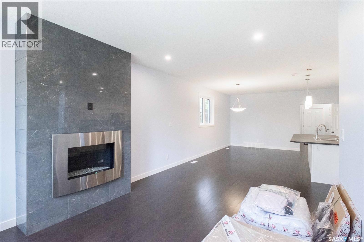
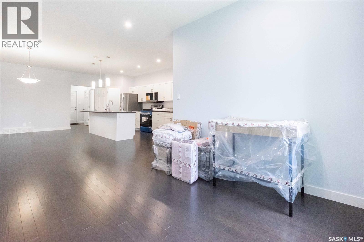
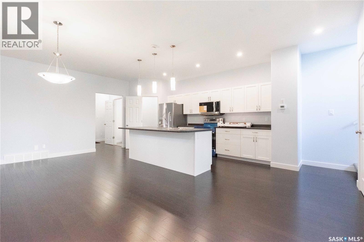
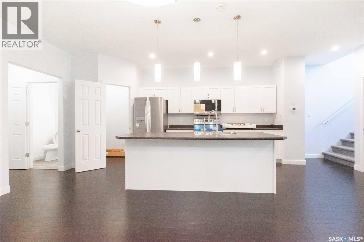
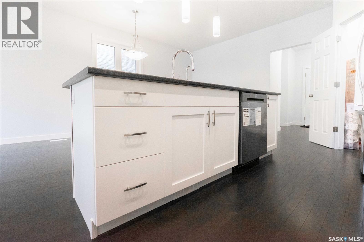
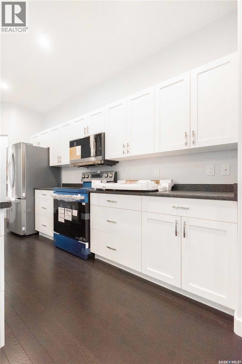
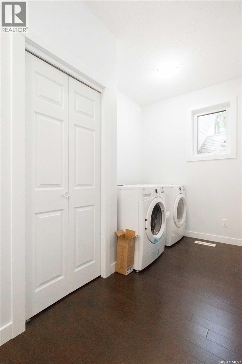
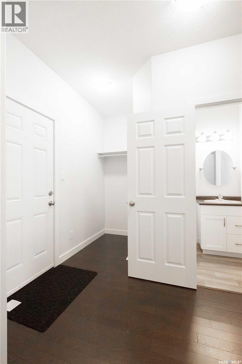
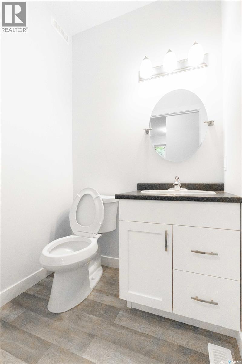
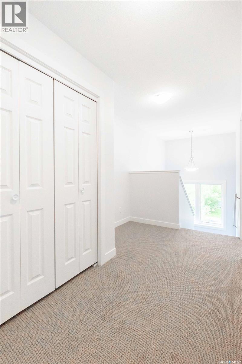
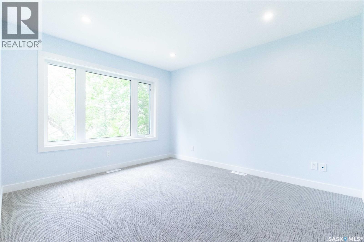
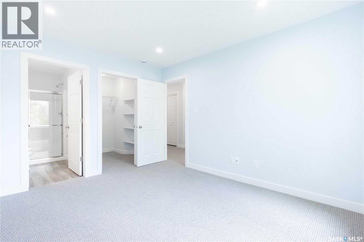
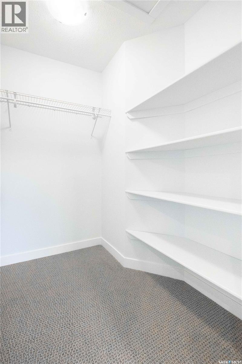
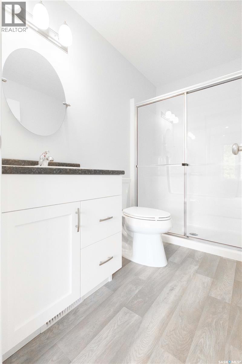
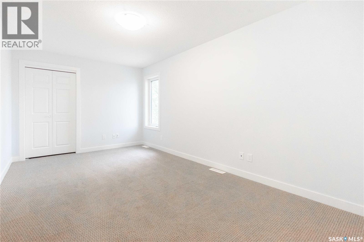
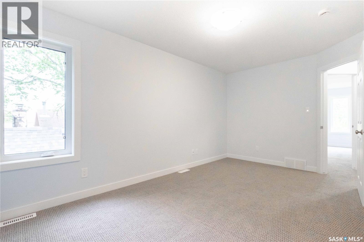
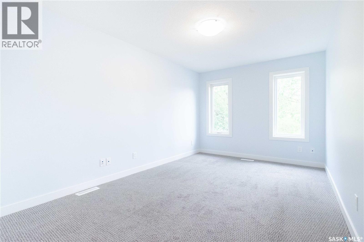
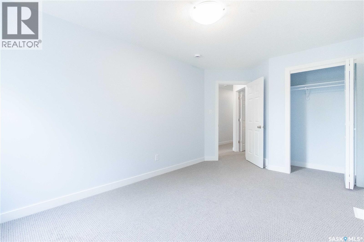
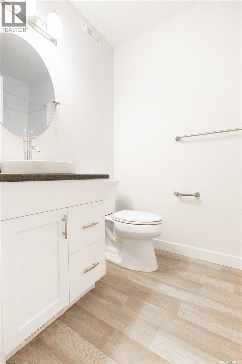
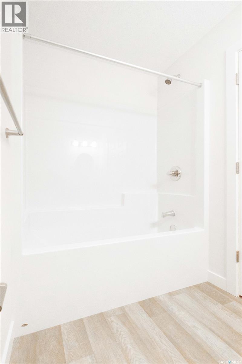
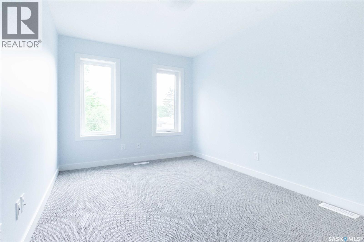
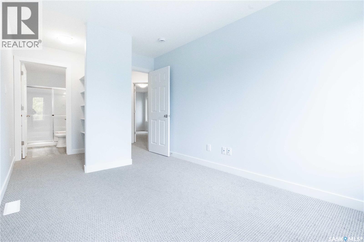
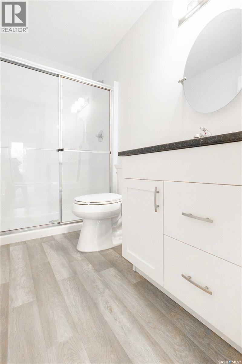
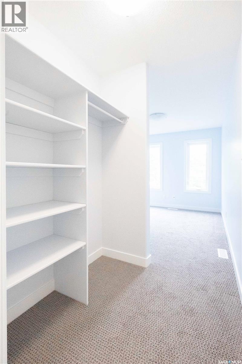
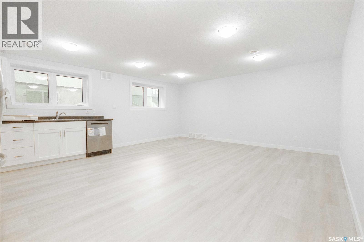
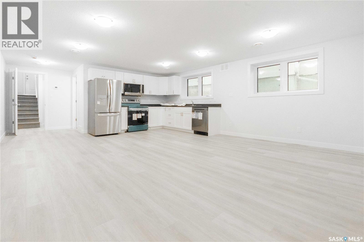
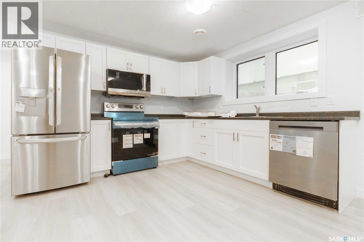
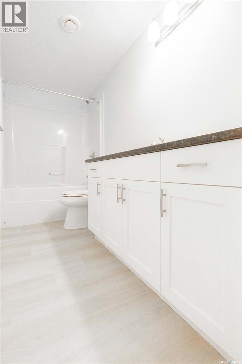
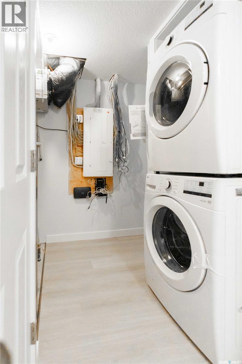
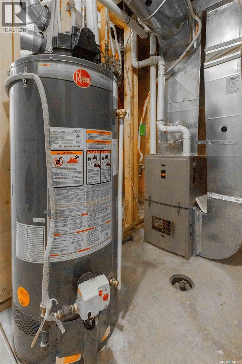
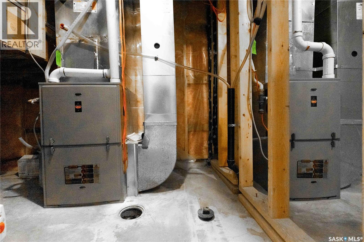
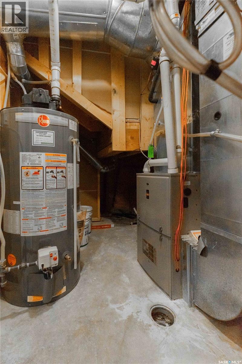
Total house has been newly renovated. This is a great home for a large family or potential investment opportunity. Over 1800 Sq. Ft., Home features basement bachelor suite. Main floor has an open concept with hardwood floors, a bright white kitchen with large island, corner pantry and stainless steel appliances; dining room, and living room that features a gas fireplace; spacious laundry and 2 piece bath complete main level. 2nd level has 4 bedrooms and 3 bathrooms. Master bedroom features a walk in closet and 3 piece bath. 2nd bedroom features a walk in closet and 3 piece bathroom. 3rd and 4th bedrooms are a good size. The basement is developed with a bachelor suite, that has a good size kitchen and 4 piece bath. Included in this home are all new appliances, fridges, stoves, dishwashers and microwaves; main floor laundry has white washer and dryer and basement has white stacking washer/dryer. There are 2 furnaces and 2 water heaters, 1 for upper levels and separate for basement. There is an attached double garage with access from back lane and 2 parking spaces in back. The front features a deck and is fully fenced. Located close to schools, playground and Dewdney pool for the summer months. (id:48852)
Property Details
| MLS® Number | SK042813 |
| Property Type | Single Family |
| Neigbourhood | Washington Park |
| Features | Rectangular |
| Structure | Deck |
Building
| Bathroom Total | 5 |
| Bedrooms Total | 4 |
| Appliances | Washer, Refrigerator, Dishwasher, Dryer, Microwave, Stove |
| Architectural Style | 2 Level |
| Basement Development | Finished |
| Basement Type | Full (finished) |
| Constructed Date | 2014 |
| Construction Style Attachment | Detached |
| Cooling Type | Central Air Conditioning, Air Exchanger |
| Fireplace Fuel | Gas |
| Fireplace Present | Yes |
| Fireplace Type | Conventional |
| Heating Fuel | Natural Gas |
| Heating Type | Forced Air |
| Stories Total | 2 |
| Size Interior | 1,824 Ft2 |
| Type | House |
Parking
| Attached Garage | |
| Parking Pad | |
| Parking Space(s) | 4 |
Land
| Acreage | No |
| Fence Type | Fence |
| Size Frontage | 25 Ft |
| Size Irregular | 3125.00 |
| Size Total | 3125 Sqft |
| Size Total Text | 3125 Sqft |
Rooms
| Level | Type | Length | Width | Dimensions |
|---|---|---|---|---|
| Second Level | Bedroom | 15 ft | 9 ft ,2 in | 15 ft x 9 ft ,2 in |
| Second Level | Bedroom | 14 ft ,2 in | 9 ft ,2 in | 14 ft ,2 in x 9 ft ,2 in |
| Second Level | Bedroom | 12 ft | 10 ft ,4 in | 12 ft x 10 ft ,4 in |
| Second Level | Bedroom | 11 ft ,3 in | 8 ft ,6 in | 11 ft ,3 in x 8 ft ,6 in |
| Second Level | 4pc Bathroom | Measurements not available | ||
| Second Level | 3pc Bathroom | Measurements not available | ||
| Second Level | 3pc Bathroom | Measurements not available | ||
| Basement | Living Room | 16 ft ,8 in | 11 ft | 16 ft ,8 in x 11 ft |
| Basement | Kitchen | 16 ft ,8 in | 9 ft ,6 in | 16 ft ,8 in x 9 ft ,6 in |
| Basement | 4pc Bathroom | Measurements not available | ||
| Basement | Laundry Room | Measurements not available | ||
| Main Level | Living Room | 14 ft ,9 in | 10 ft ,8 in | 14 ft ,9 in x 10 ft ,8 in |
| Main Level | Kitchen | 18 ft ,4 in | 8 ft ,6 in | 18 ft ,4 in x 8 ft ,6 in |
| Main Level | Dining Room | 16 ft ,4 in | 9 ft ,6 in | 16 ft ,4 in x 9 ft ,6 in |
| Main Level | 2pc Bathroom | Measurements not available | ||
| Main Level | Laundry Room | Measurements not available |
https://www.realtor.ca/real-estate/30060018/1337-montague-street-regina-washington-park
Contact Us
Contact us for more information
4420 Albert Street
Regina, Saskatchewan S4S 6B4
(306) 789-1222
domerealty.c21.ca/

The trademarks REALTOR®, REALTORS®, and the REALTOR® logo are controlled by The Canadian Real Estate Association (CREA) and identify real estate professionals who are members of CREA. The trademarks MLS®, Multiple Listing Service® and the associated logos are owned by The Canadian Real Estate Association (CREA) and identify the quality of services provided by real estate professionals who are members of CREA. The trademark DDF® is owned by The Canadian Real Estate Association (CREA) and identifies CREA's Data Distribution Facility (DDF®)
August 20 2026 11:12:15
Saskatchewan REALTORS® Association
Century 21 Dome Realty Inc.