


139 Aspen Place Regina, Saskatchewan S4X 3B4

$449,900
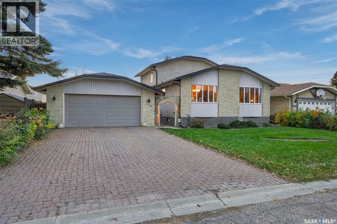
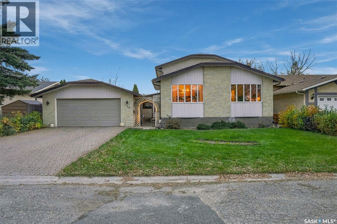
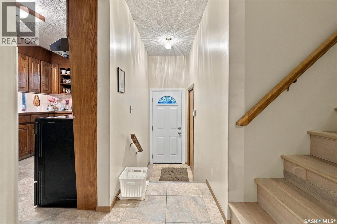
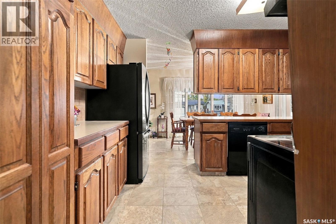
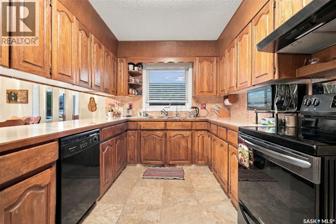
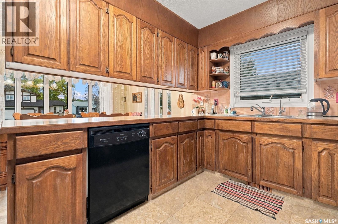
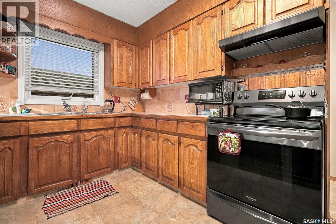
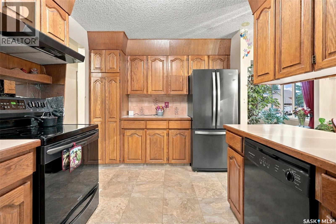
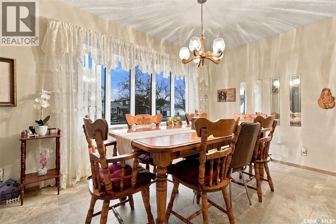
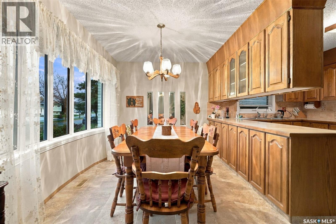
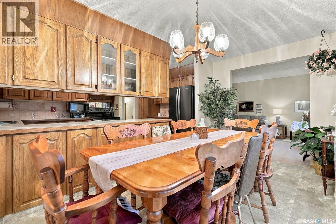
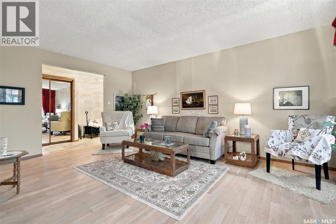
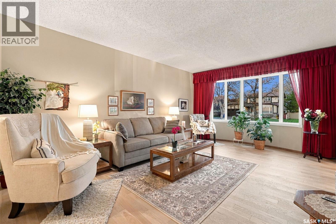
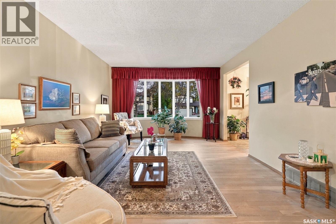
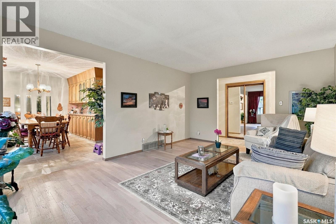
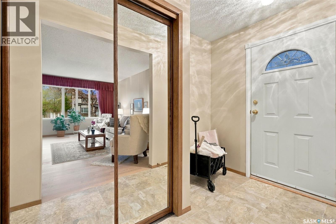
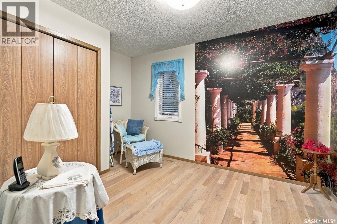
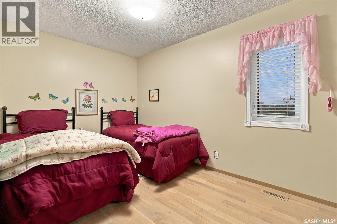
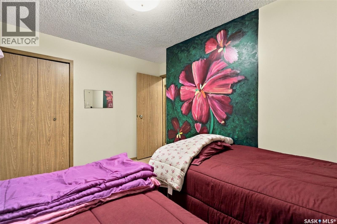
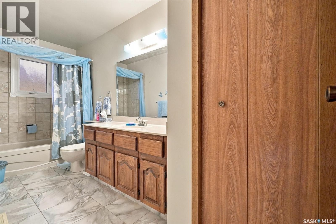
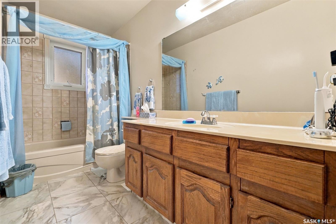
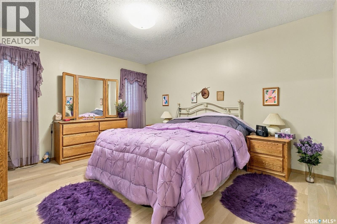
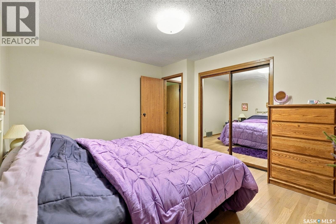
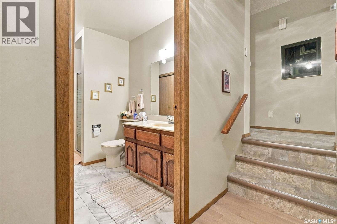
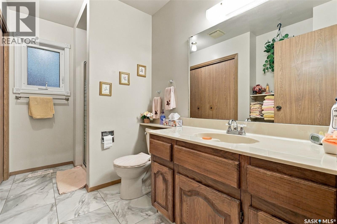
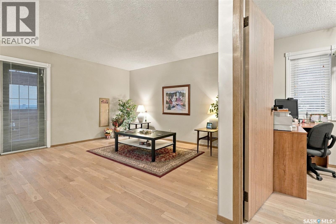
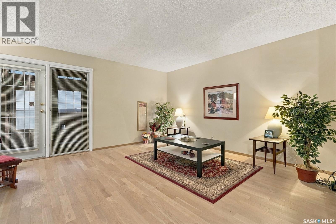
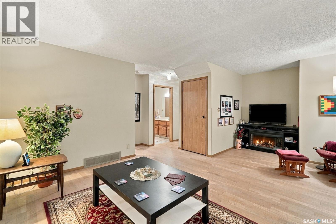
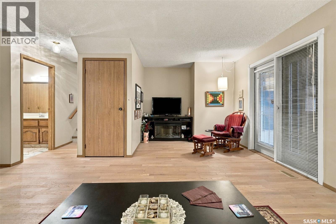
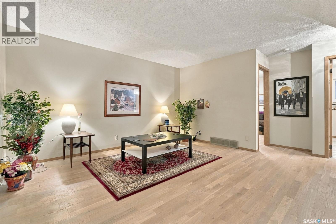
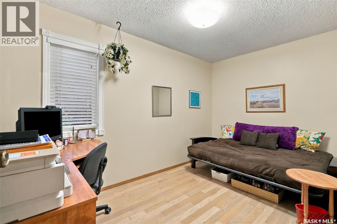
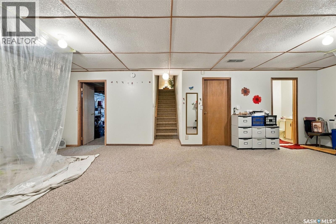
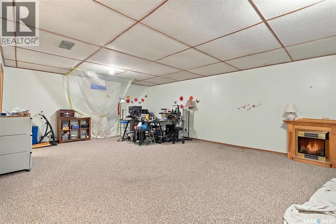
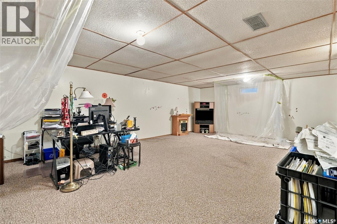
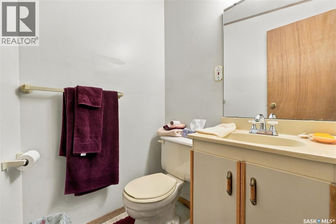
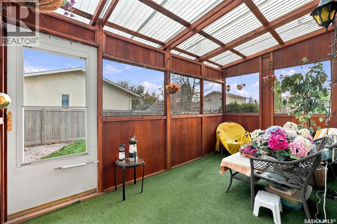
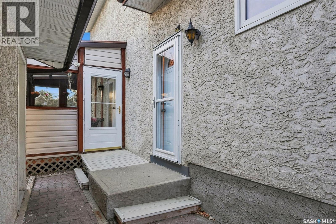
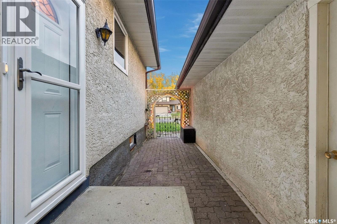
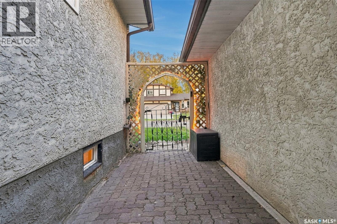
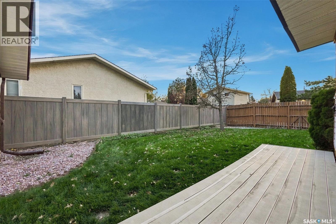
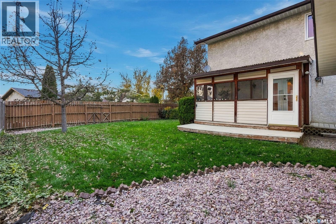
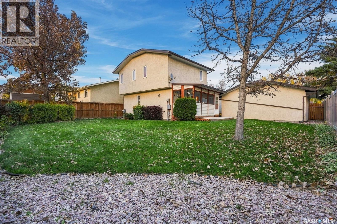
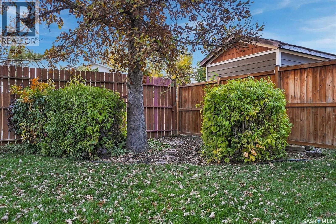
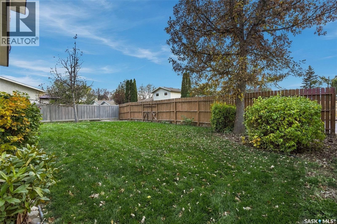
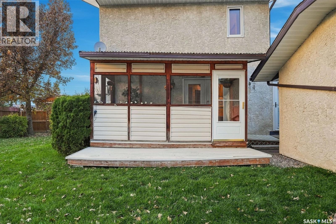
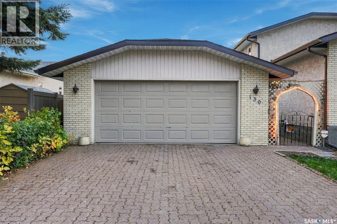
Lovingly maintained by its original owners, this custom-built two-storey split is a wonderful opportunity to own a home that has been truly cared for! Tucked away on a quiet bay in the well-established neighbourhood of Normanview West, this unique property offers nearly 1,800 sq. ft. of living space, featuring 4 bedrooms, 3 bathrooms, and a versatile layout with room for everyone. Inside, you’ll find two spacious living areas, a bright and inviting sunroom, and an immaculate interior that reflects decades of pride in ownership. While much of the home’s original character has been beautifully preserved, significant updates have been completed where they matter most, including the windows, electrical, roof, furnace, air conditioning, and select flooring. Outside, the mature, fully fenced backyard offers a private retreat with plenty of room to play, entertain, or create your dream garden, while the double detached garage provides additional convenience and storage. Located in a fantastic family-friendly neighbourhood with schools, parks, and everyday amenities nearby, this home offers both comfort and convenience. Move right in and enjoy its timeless charm, or bring your own vision to life over time. A truly special home with a wonderful history, ready for its next chapter! (id:48852)
Property Details
| MLS® Number | SK051475 |
| Property Type | Single Family |
| Neigbourhood | Normanview West |
Building
| Bathroom Total | 3 |
| Bedrooms Total | 4 |
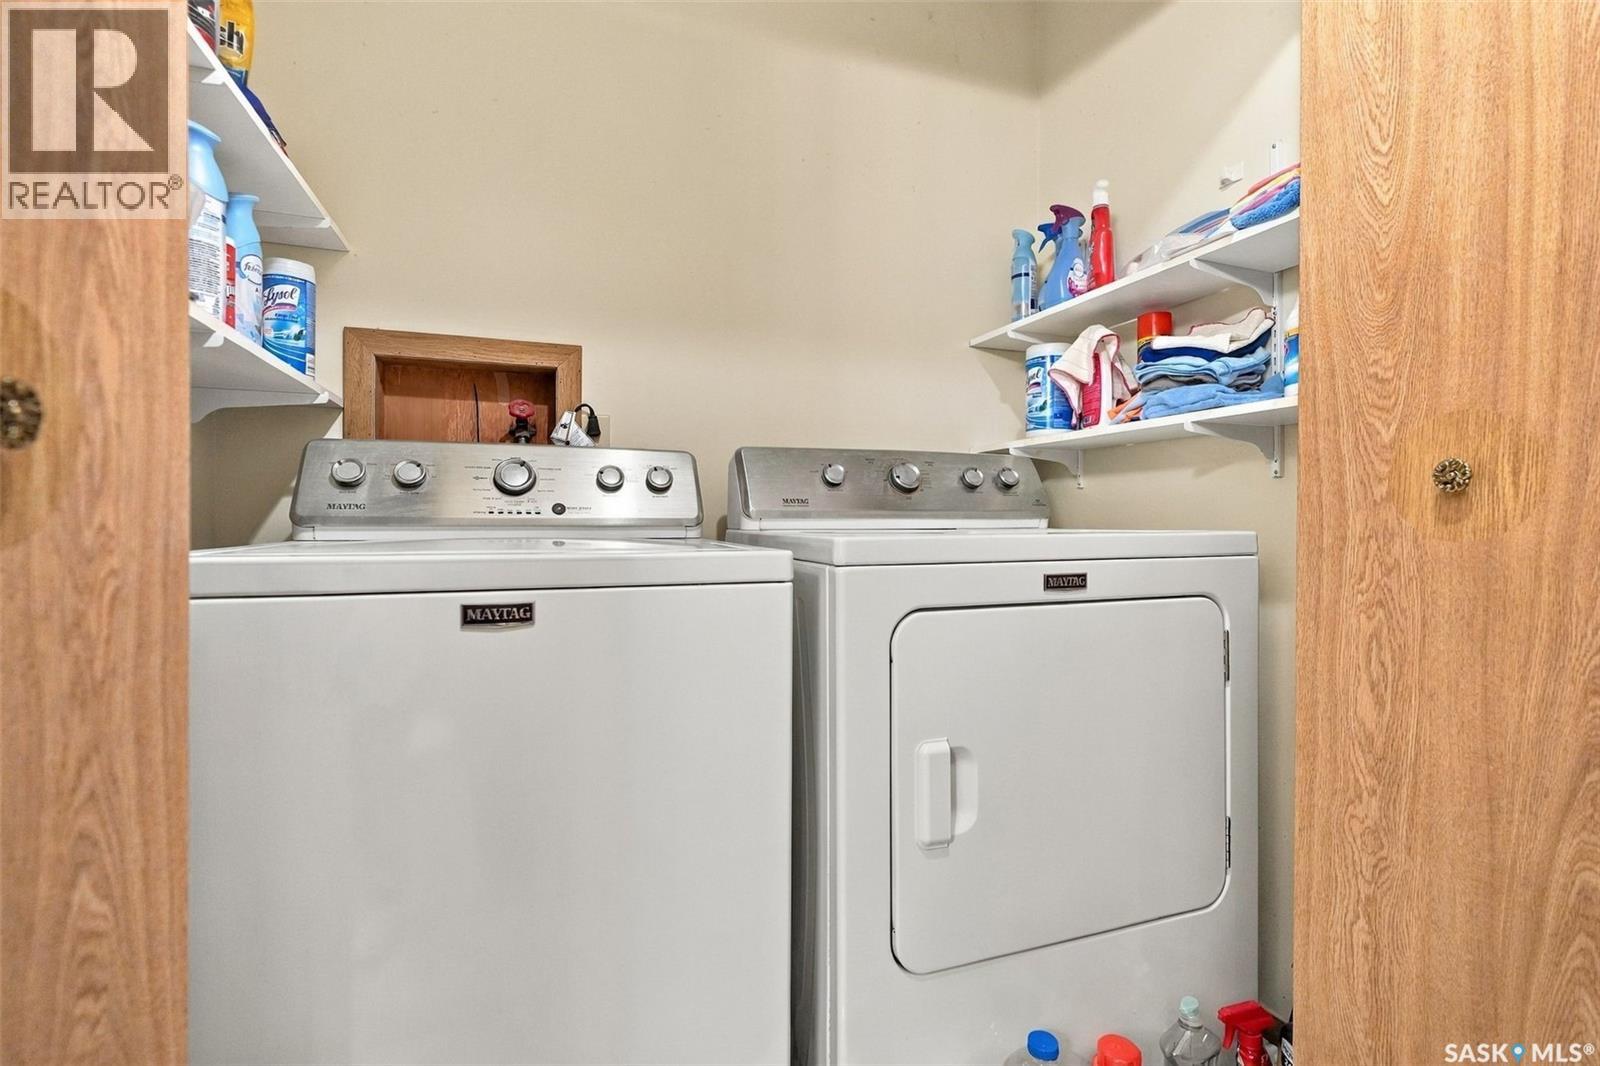
| Appliances | Washer, Refrigerator, Dishwasher, Dryer, Microwave, Alarm System, Window Coverings, Garage Door Opener Remote(s), Hood Fan, Stove |
| Architectural Style | 2 Level |
| Basement Development | Finished |
| Basement Type | Full (finished) |
| Constructed Date | 1984 |
| Construction Style Attachment | Detached |
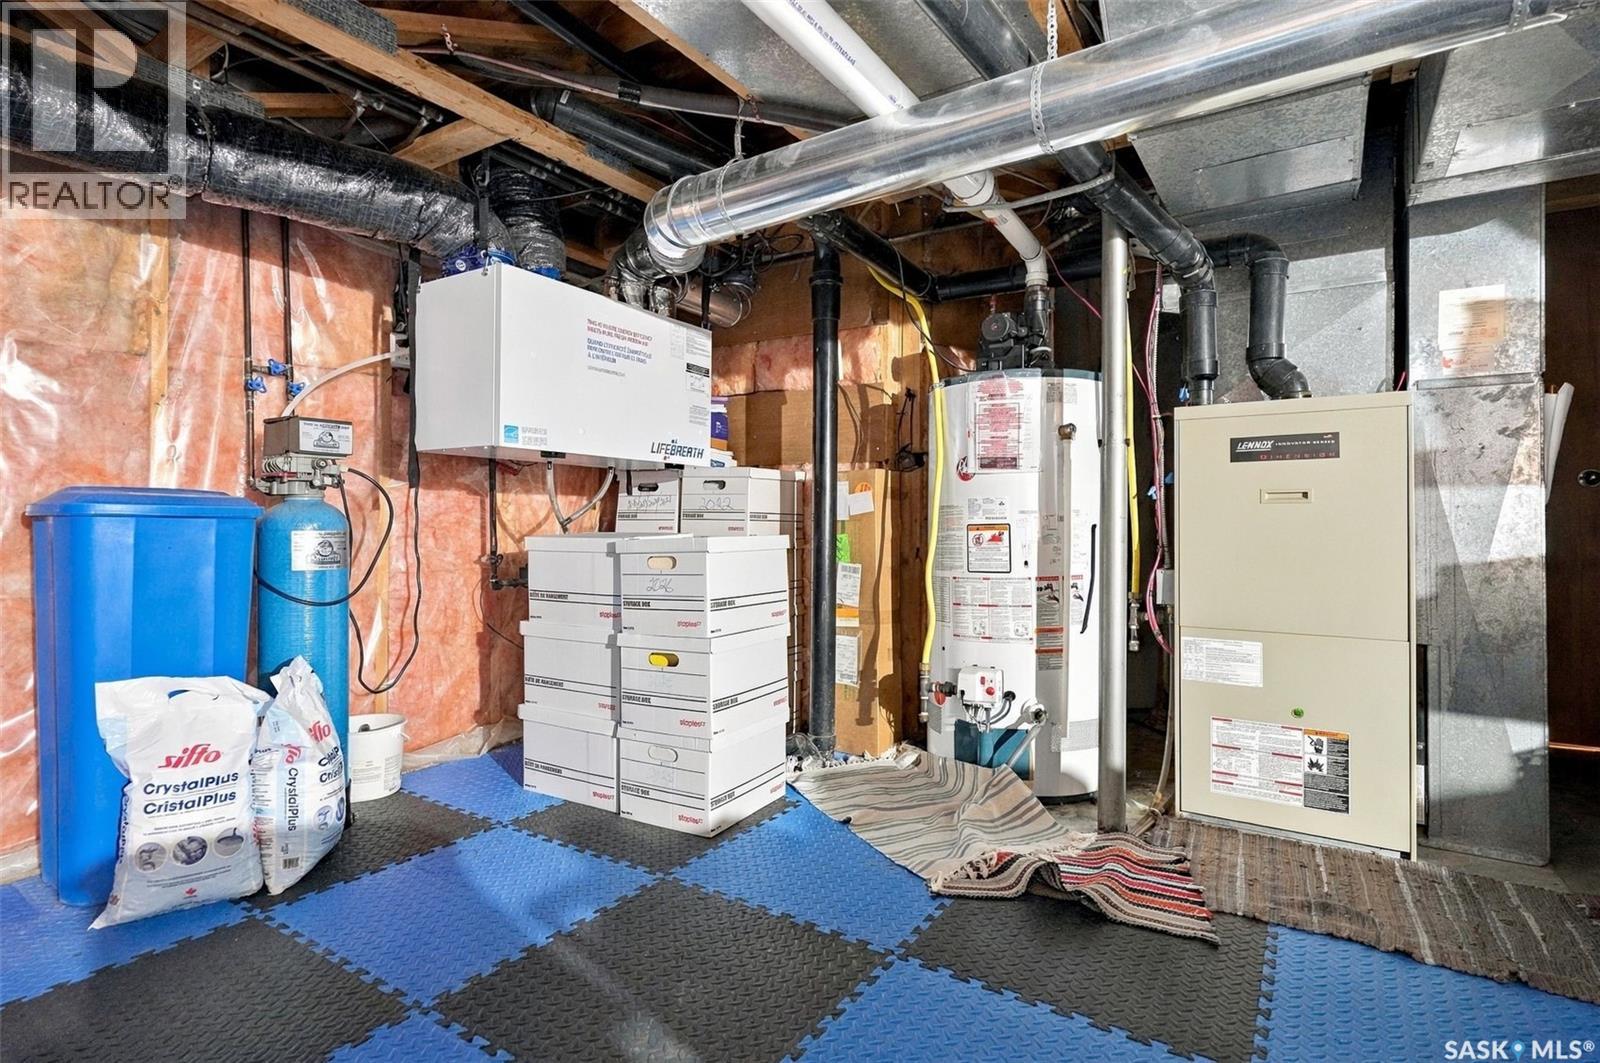
| Cooling Type | Central Air Conditioning, Air Exchanger |
| Fire Protection | Alarm System |
| Heating Fuel | Natural Gas |
| Heating Type | Forced Air |
| Stories Total | 2 |
| Size Interior | 1,792 Ft2 |
| Type | House |
Parking
| Detached Garage | |
| Parking Space(s) | 4 |
Land
| Acreage | No |
| Fence Type | Fence |
| Landscape Features | Lawn |
| Size Irregular | 6944.00 |
| Size Total | 6944 Sqft |
| Size Total Text | 6944 Sqft |
Rooms
| Level | Type | Length | Width | Dimensions |
|---|---|---|---|---|
| Second Level | 3pc Bathroom | 10'7 x 6'6 | ||
| Second Level | Family Room | 19'1 x 13'11 | ||
| Second Level | Bedroom | 12'7 x 7'7 | ||
| Second Level | Sunroom | 7'1 x 14'5 | ||
| Third Level | Bedroom | 9'3 x 12'3 | ||
| Third Level | Bedroom | 12'7 x 8'3 | ||
| Third Level | Primary Bedroom | 13'6 x 11'7 | ||
| Third Level | 4pc Bathroom | 13'11 x 4'11 | ||
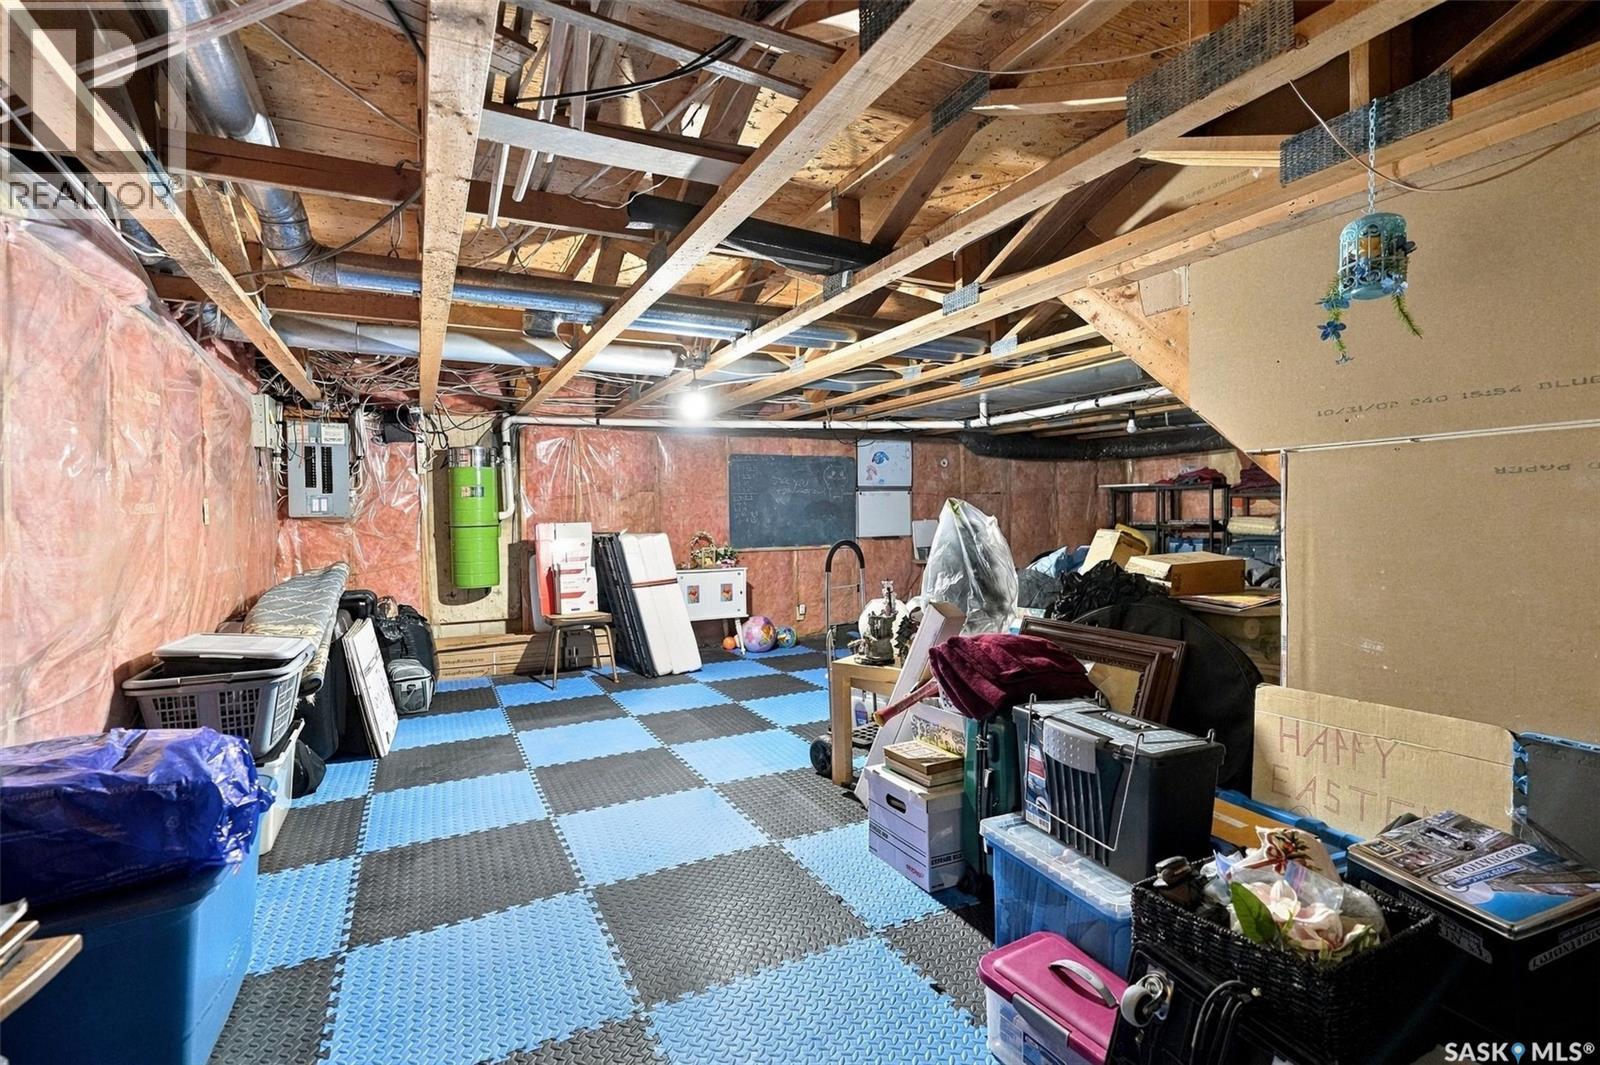
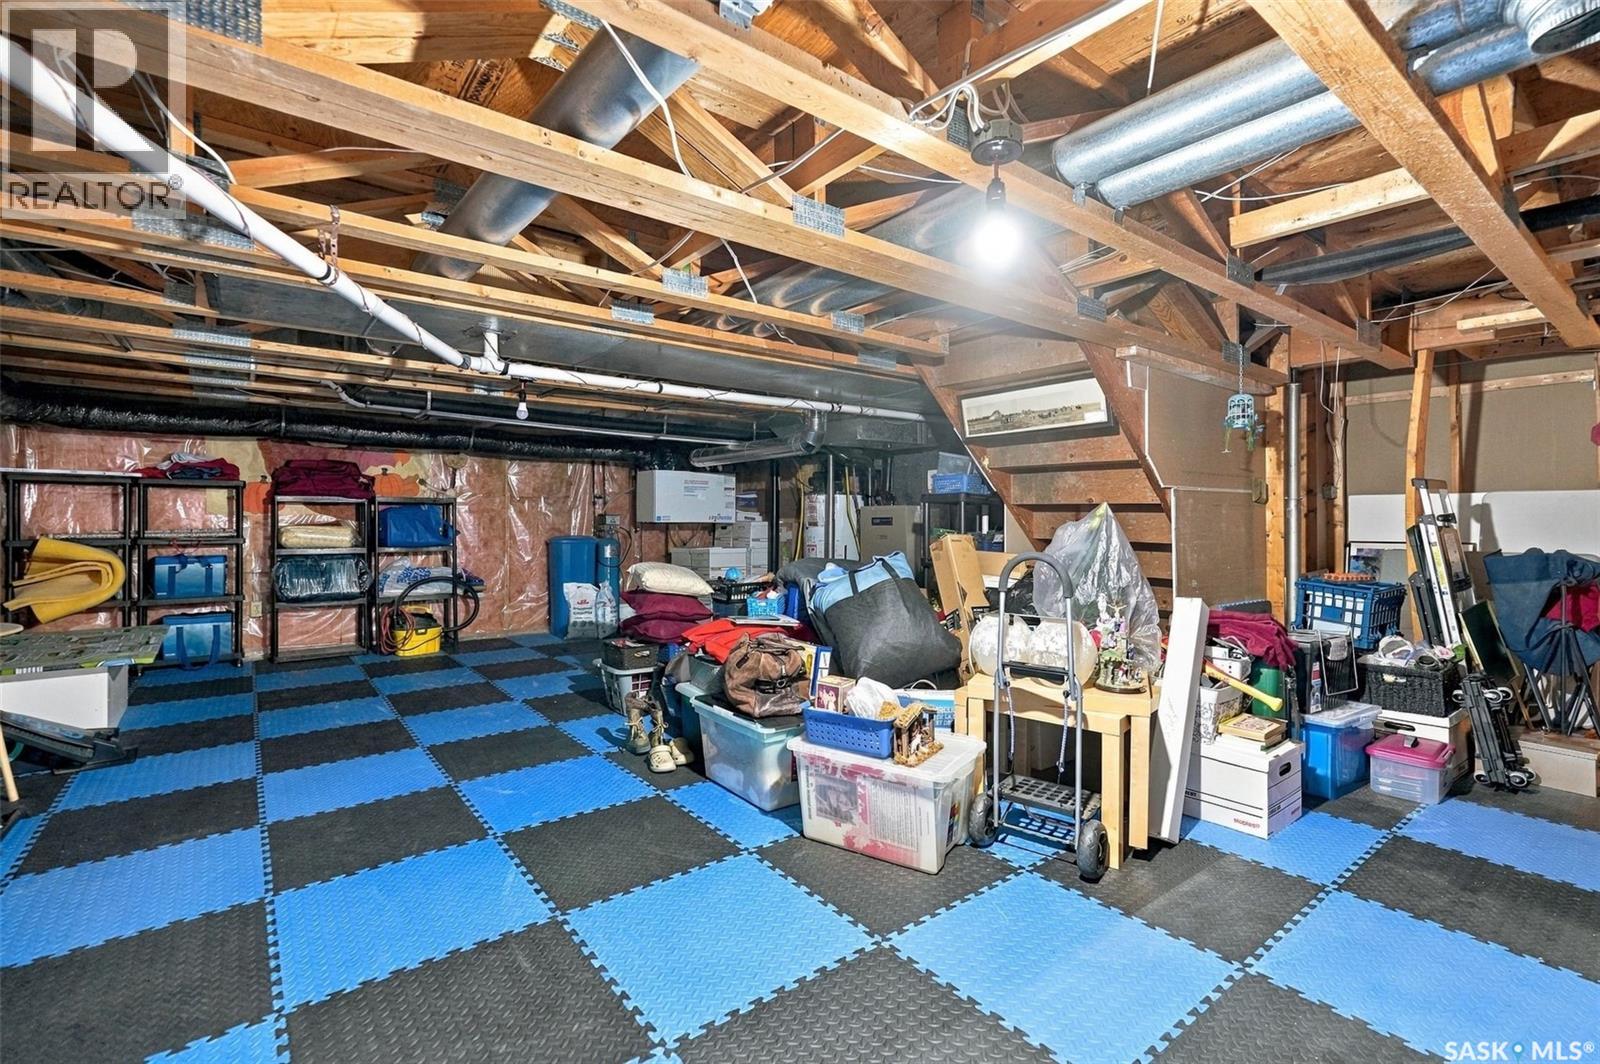
| Basement | Other | 16'8 x 25'9 | ||
| Basement | 4pc Bathroom | 4'7 x 4'4 | ||
| Basement | Storage | 23'3 x 25'11 | ||
| Main Level | Kitchen | 14'6 x 9'3 | ||
| Main Level | Dining Room | 14'6 x 7'11 | ||
| Main Level | Living Room | 17'1 x 11'11 |
https://www.realtor.ca/real-estate/30420798/139-aspen-place-regina-normanview-west
Contact Us
Contact us for more information
1362 Lorne Street
Regina, Saskatchewan S4R 2K1
(306) 779-3000
(306) 779-3001
www.realtyexecutivesdiversified.com/
1362 Lorne Street
Regina, Saskatchewan S4R 2K1
(306) 779-3000
(306) 779-3001
www.realtyexecutivesdiversified.com/

The trademarks REALTOR®, REALTORS®, and the REALTOR® logo are controlled by The Canadian Real Estate Association (CREA) and identify real estate professionals who are members of CREA. The trademarks MLS®, Multiple Listing Service® and the associated logos are owned by The Canadian Real Estate Association (CREA) and identify the quality of services provided by real estate professionals who are members of CREA. The trademark DDF® is owned by The Canadian Real Estate Association (CREA) and identifies CREA's Data Distribution Facility (DDF®)
October 21 2026 03:31:23
Saskatchewan REALTORS® Association
Realty Executives Diversified Realty