


140 Mcdougall Crescent Regina, Saskatchewan S4S 5M7

$319,000
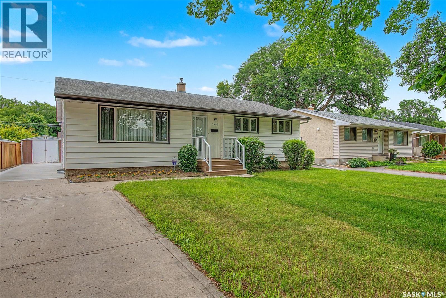
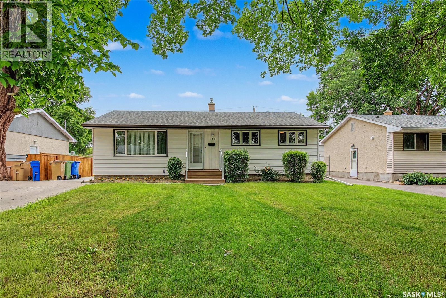
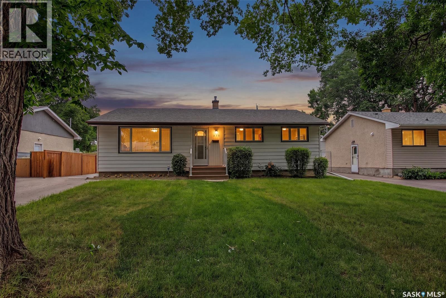
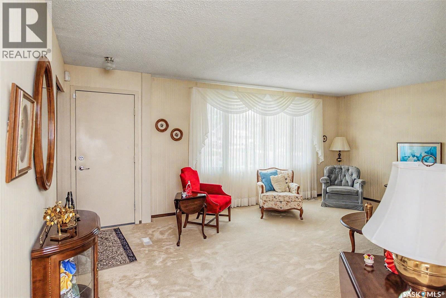
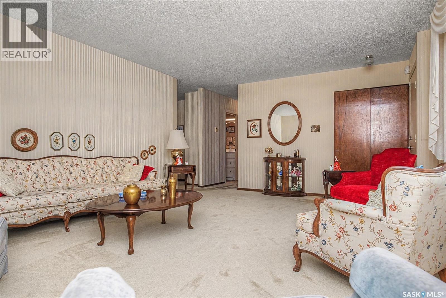
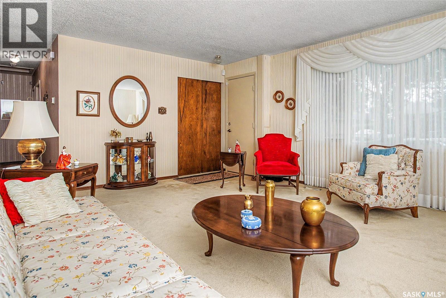
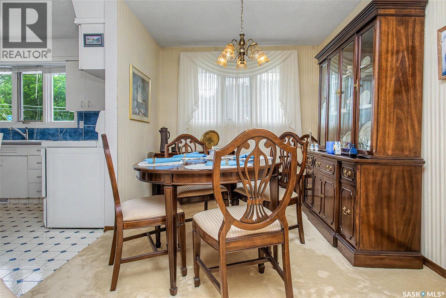
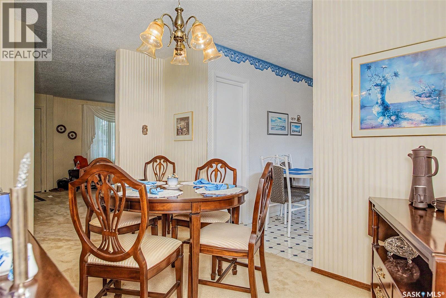
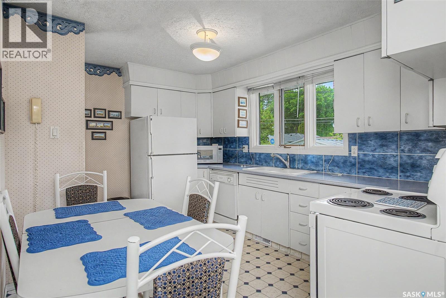
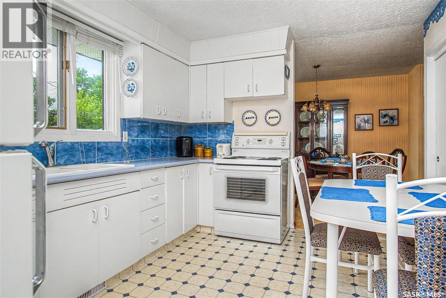
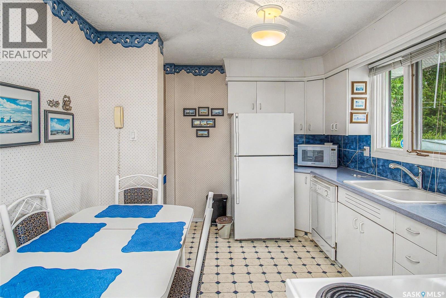
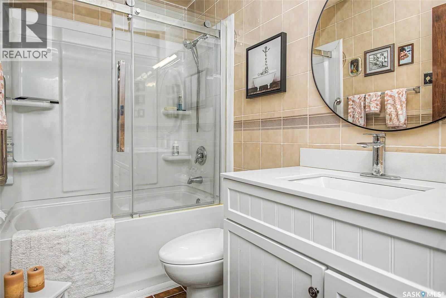
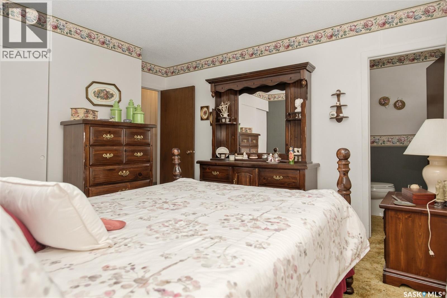
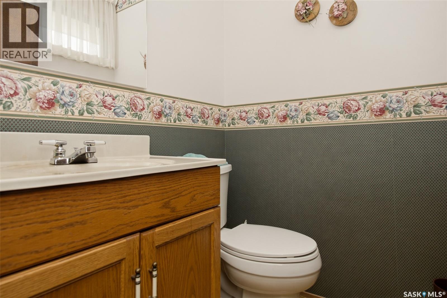
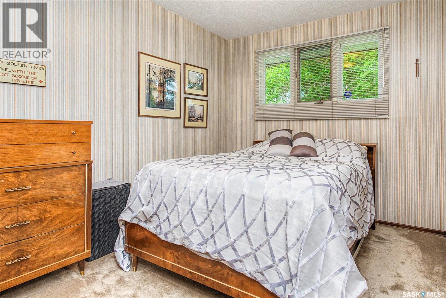
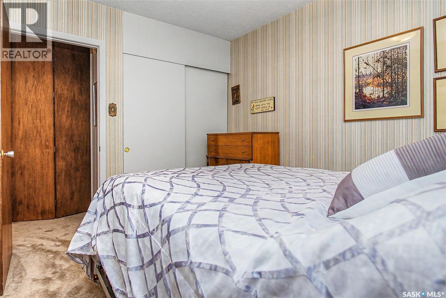
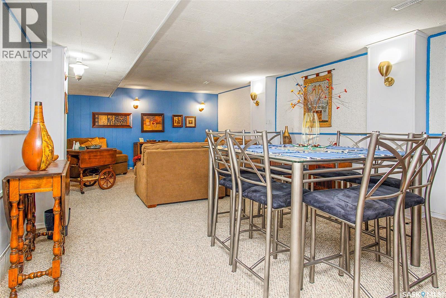
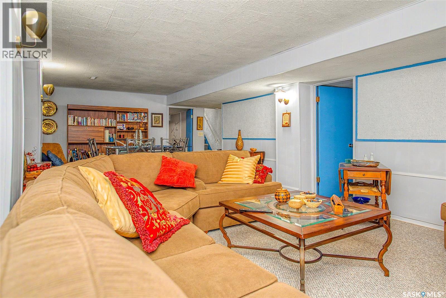
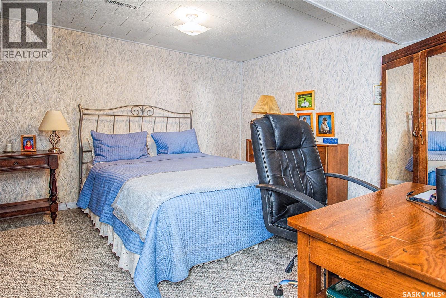
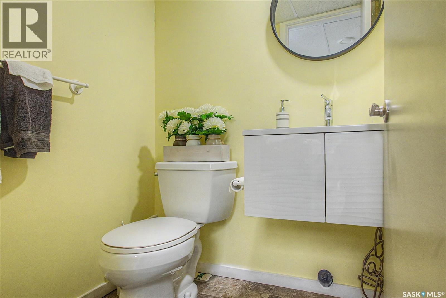
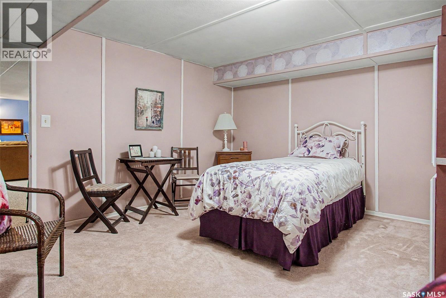
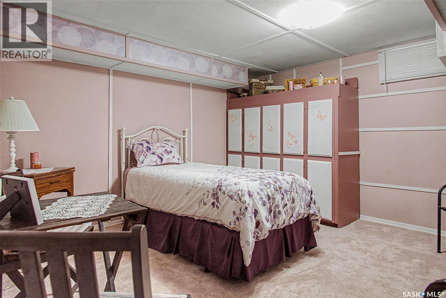
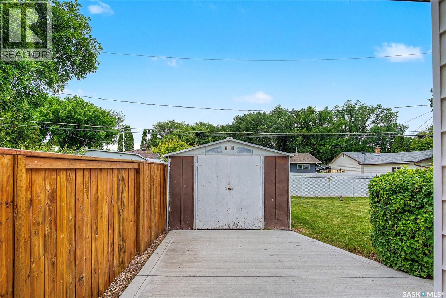
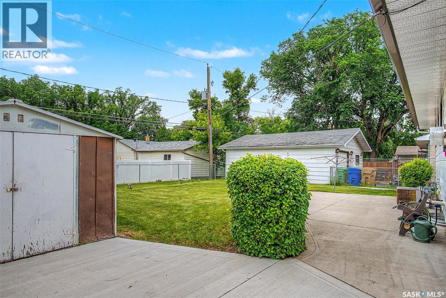
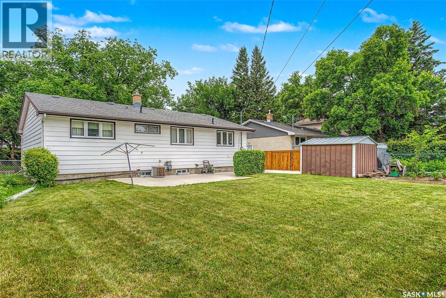
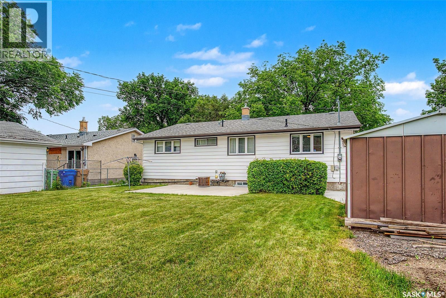
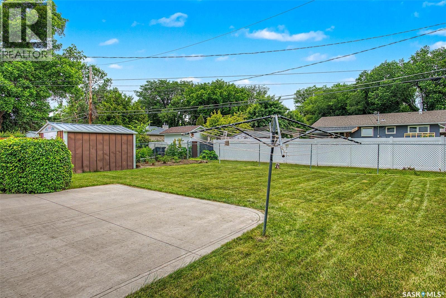
Welcome to 140 McDougall Crescent, a well-maintained 1,140 sq. ft. bungalow offering 4 bedrooms and 3 bathrooms on a quiet, family-friendly crescent close to parks, schools, and South Regina shopping. This move-in-ready home features numerous updates, including a high-efficiency furnace, newer electrical panel, sewer line, soffits and eavestroughs, shingles (approximately 10 years old), renovated main floor bathroom and newer basement bathroom (both completed about two years ago), newer front steps and railing, plus concrete pads beside the driveway and in the backyard completed 3–4 years ago. With its spacious layout, extensive upgrades, and excellent location, this is a fantastic opportunity for families looking for a home that offers both comfort and peace of mind. (id:48852)
Property Details
| MLS® Number | SK043360 |
| Property Type | Single Family |
| Neigbourhood | Whitmore Park |
| Features | Treed, Sump Pump |
Building
| Bathroom Total | 3 |
| Bedrooms Total | 4 |
| Appliances | Washer, Refrigerator, Dishwasher, Dryer, Window Coverings, Storage Shed, Stove |
| Architectural Style | Bungalow |
| Constructed Date | 1966 |
| Construction Style Attachment | Detached |
| Cooling Type | Central Air Conditioning |
| Heating Fuel | Natural Gas |
| Stories Total | 1 |
| Size Interior | 1,140 Ft2 |
| Type | House |
Parking
| None | |
| Parking Space(s) | 3 |
Land
| Acreage | No |
| Fence Type | Fence |
| Landscape Features | Lawn, Garden Area |
| Size Irregular | 5875.00 |
| Size Total | 5875 Sqft |
| Size Total Text | 5875 Sqft |
Rooms
| Level | Type | Length | Width | Dimensions |
|---|---|---|---|---|
| Basement | Family Room | 13 ft | 22 ft | 13 ft x 22 ft |
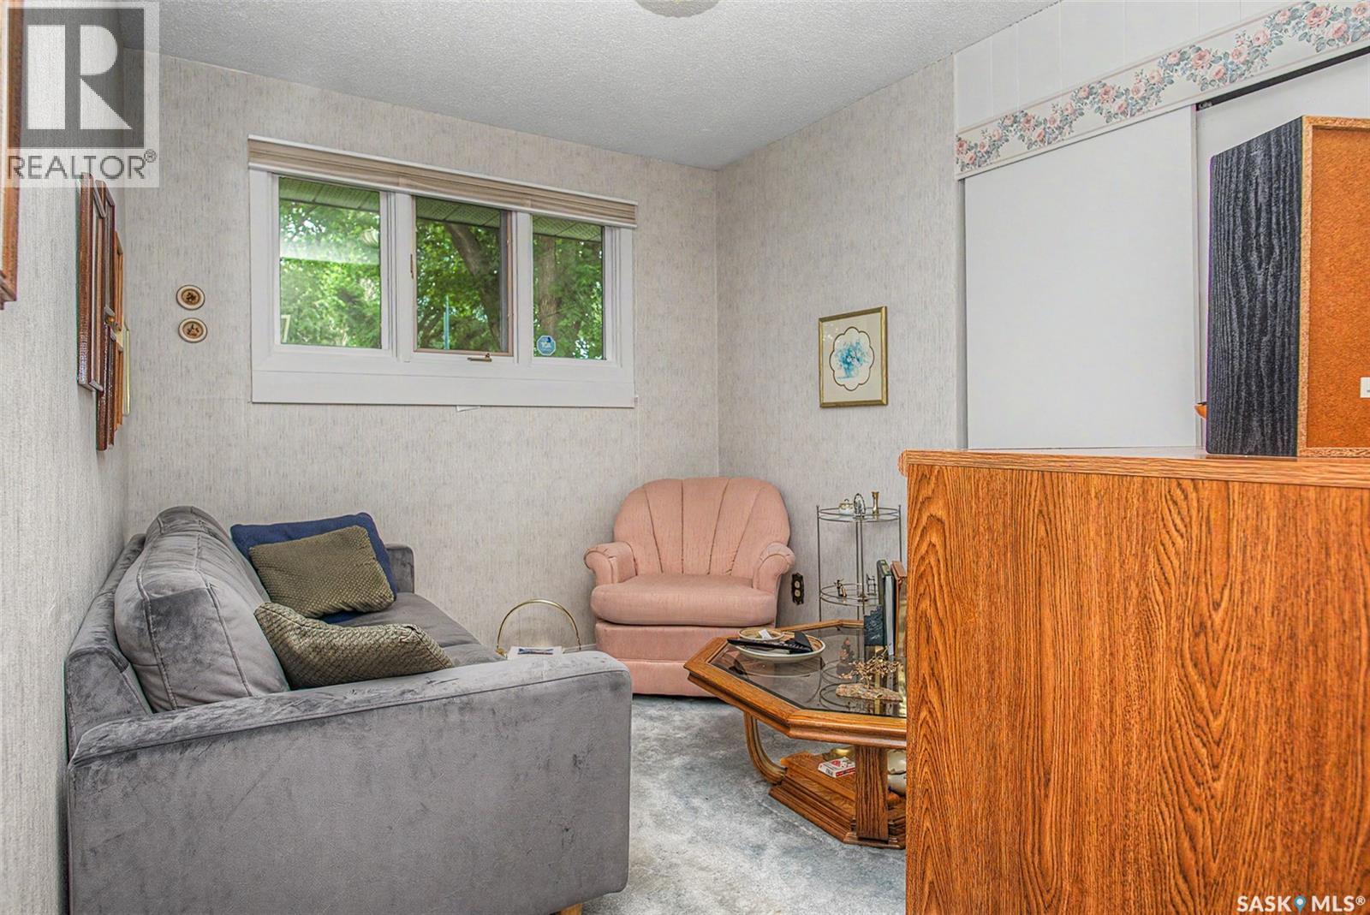
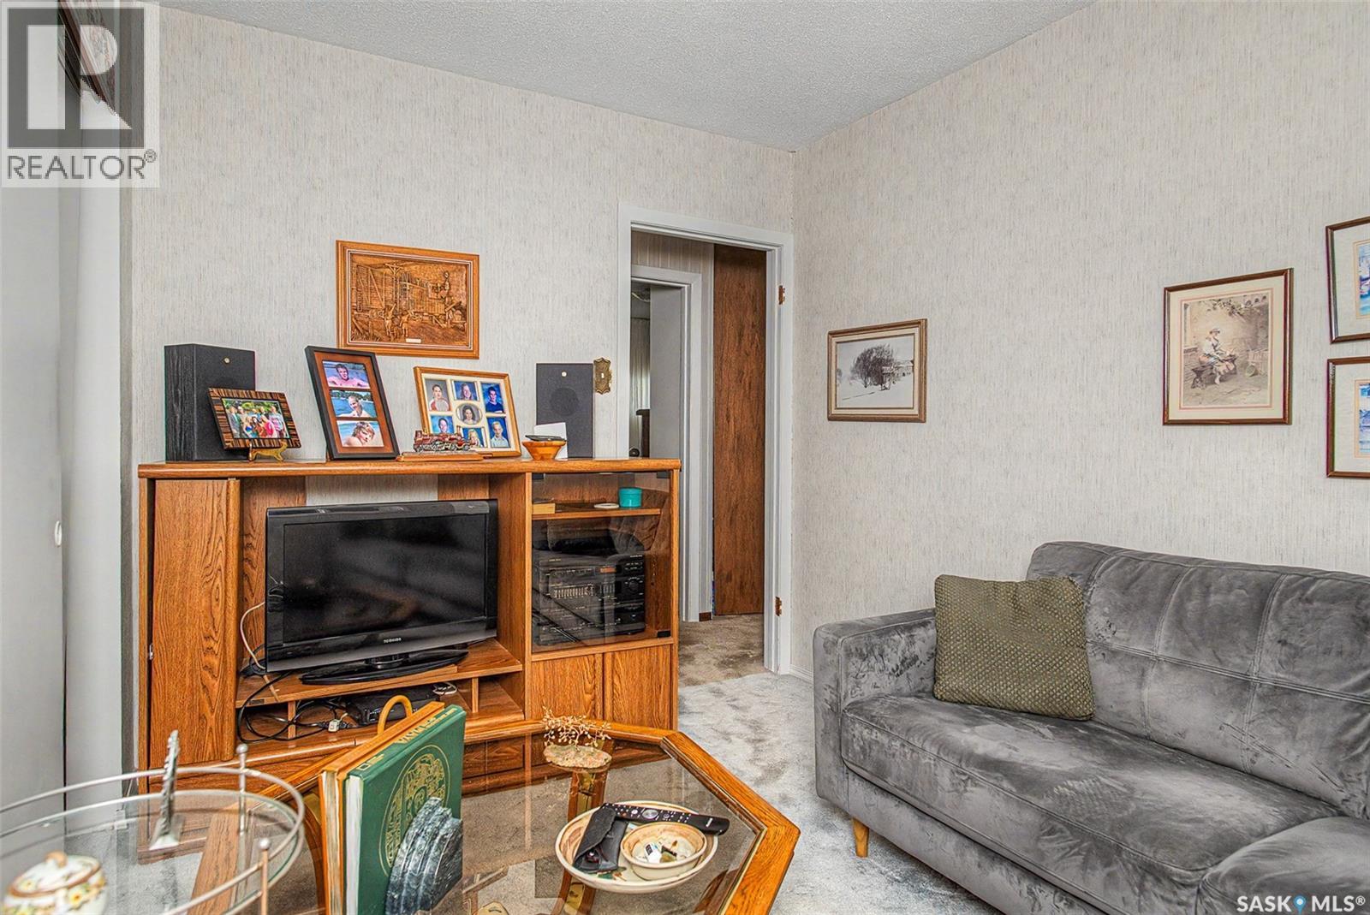
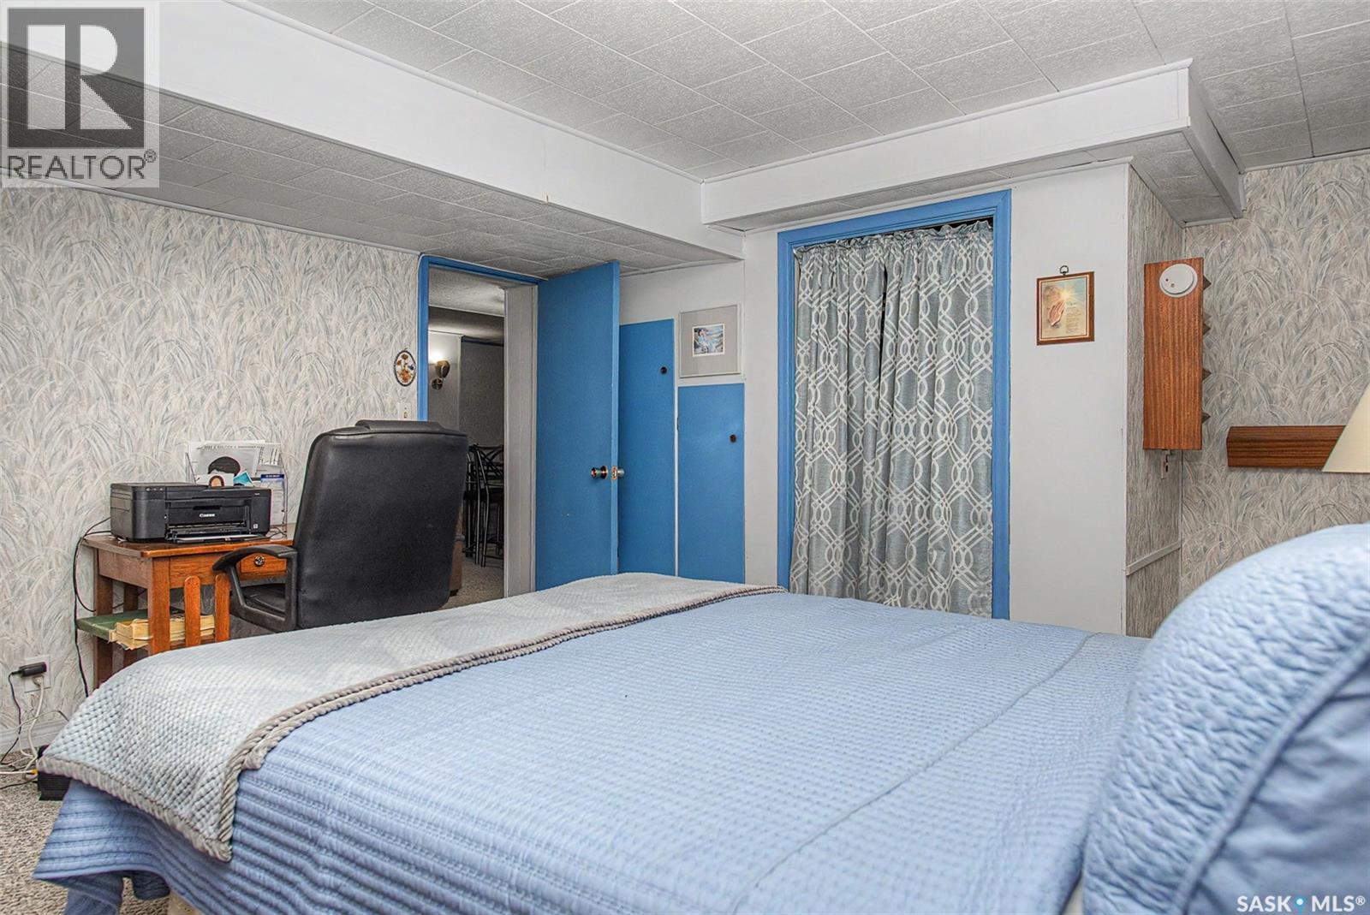
| Basement | Den | 11 ft | 11 ft | 11 ft x 11 ft |
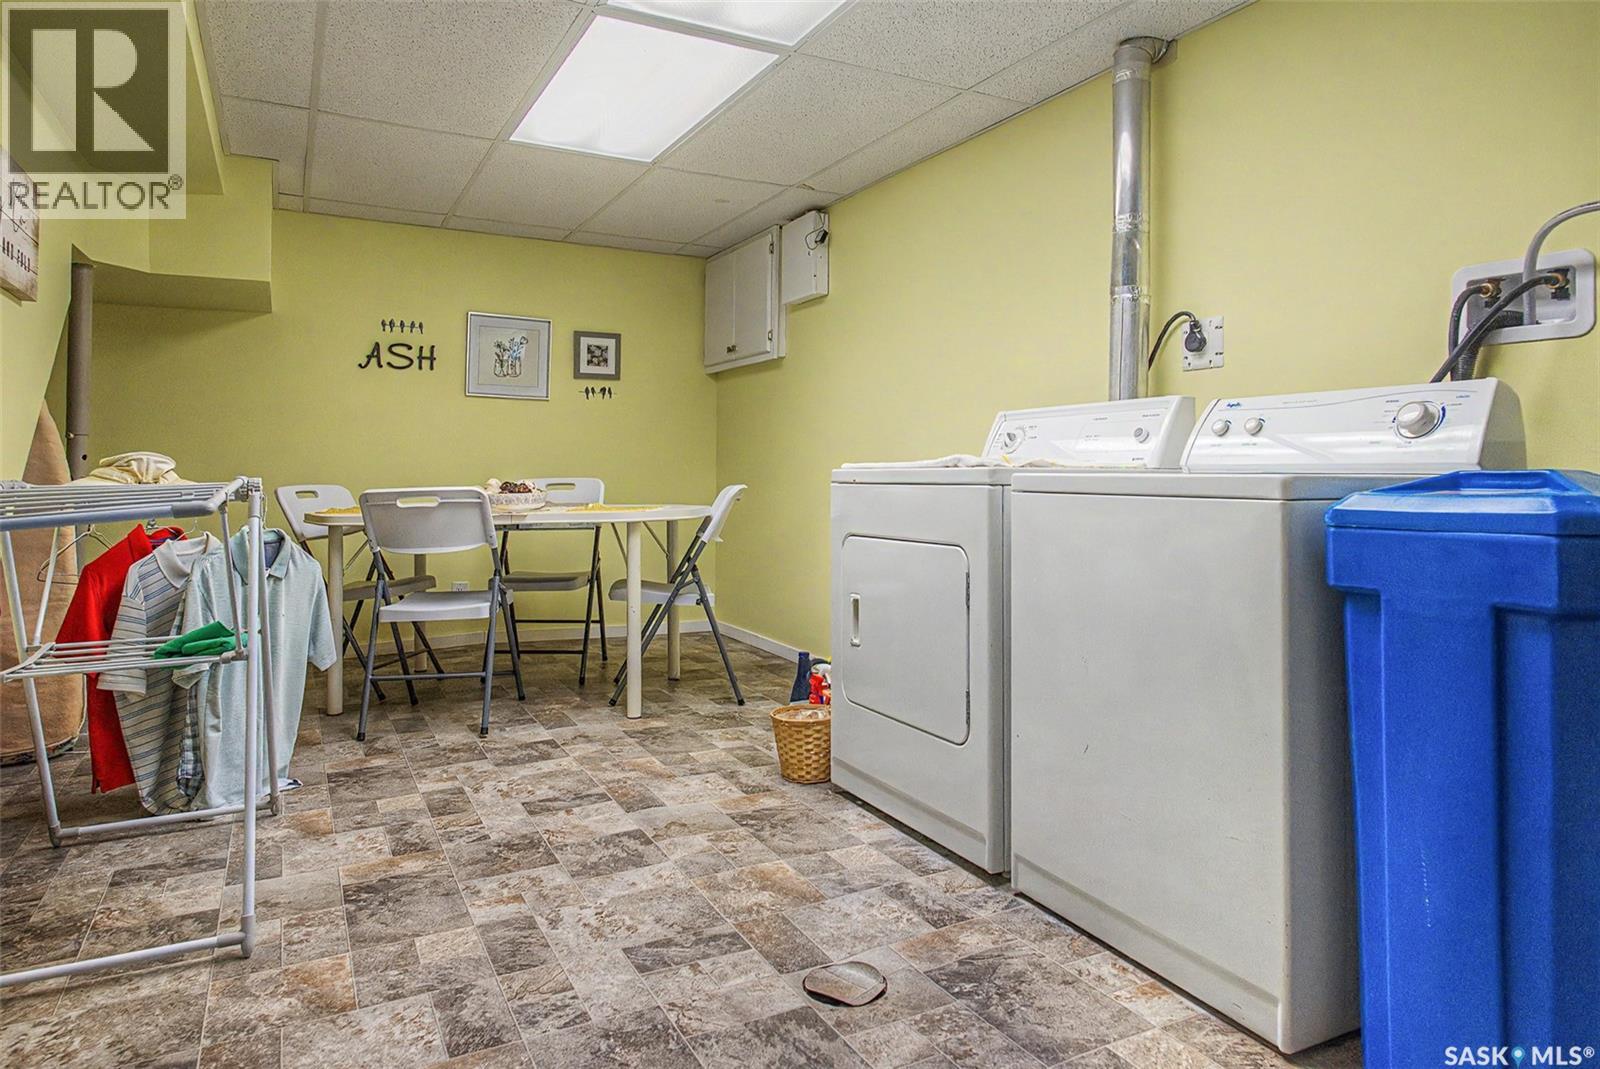
| Basement | Laundry Room | Measurements not available | ||
| Basement | 2pc Bathroom | Measurements not available | ||
| Main Level | Kitchen | 13 ft | 13 ft x Measurements not available | |
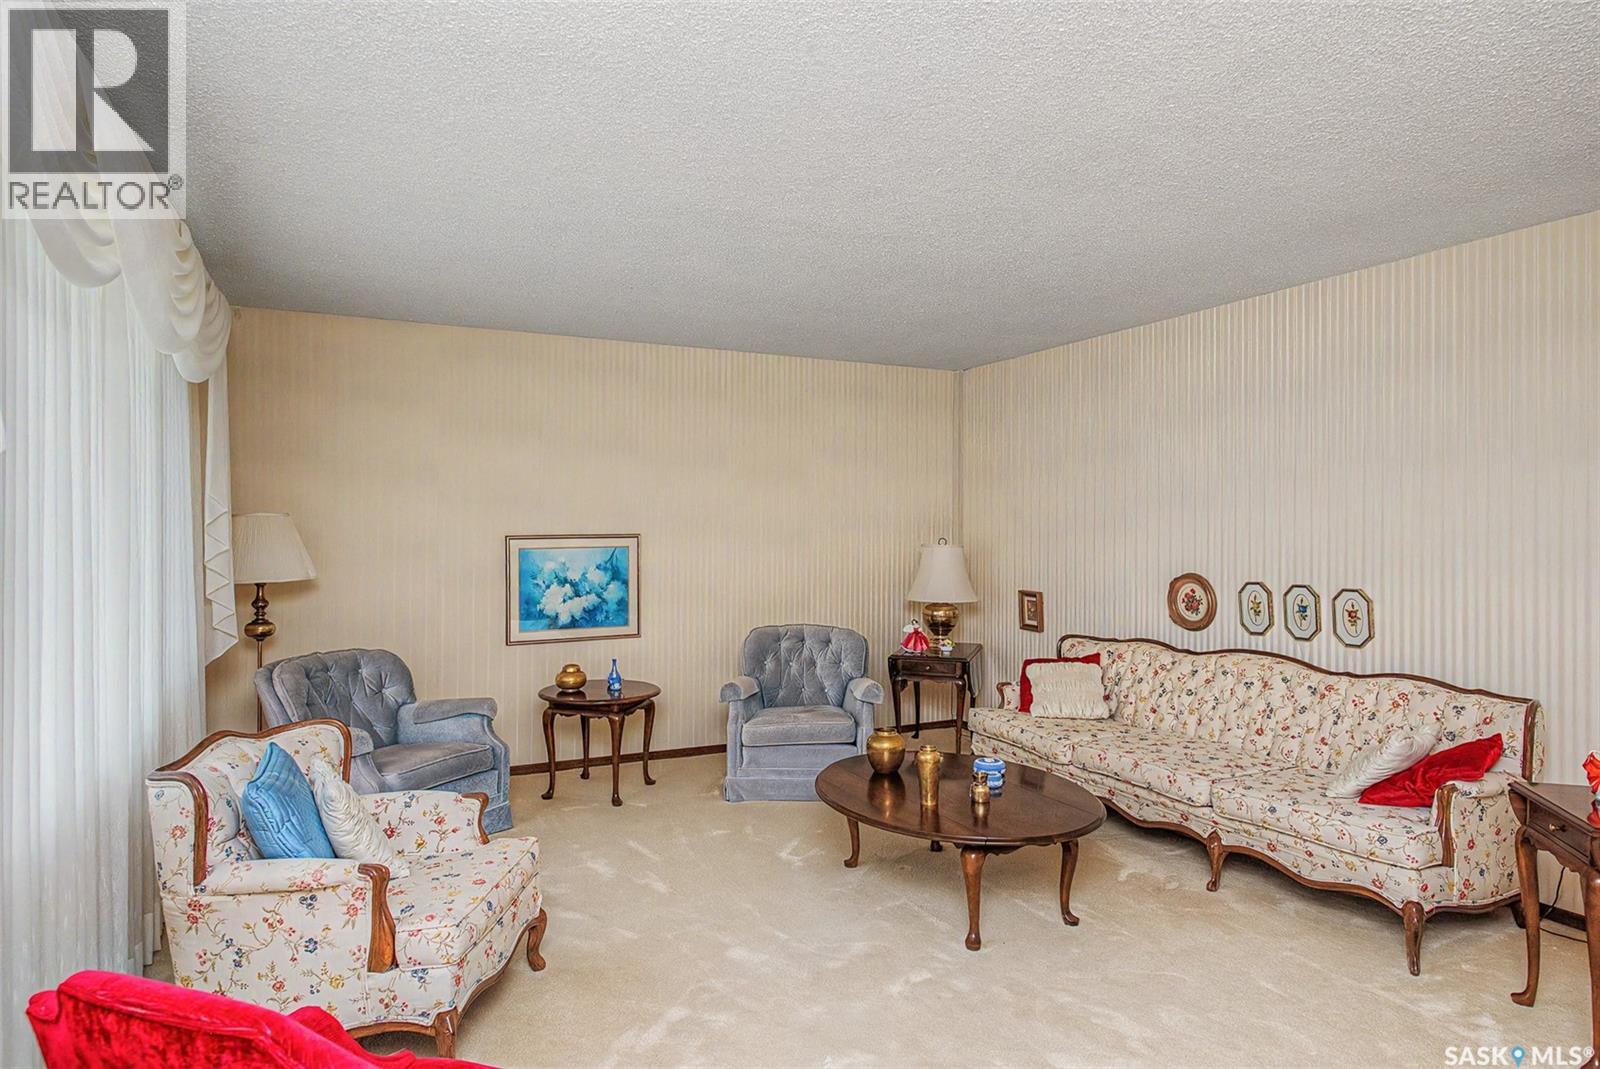
| Main Level | Living Room | 19 ft | 14 ft | 19 ft x 14 ft |
| Main Level | Dining Room | 9 ft | 9 ft | 9 ft x 9 ft |
| Main Level | 4pc Bathroom | Measurements not available | ||
| Main Level | Bedroom | 8 ft | 11 ft | 8 ft x 11 ft |
| Main Level | Bedroom | 11 ft | 8 ft ,5 in | 11 ft x 8 ft ,5 in |
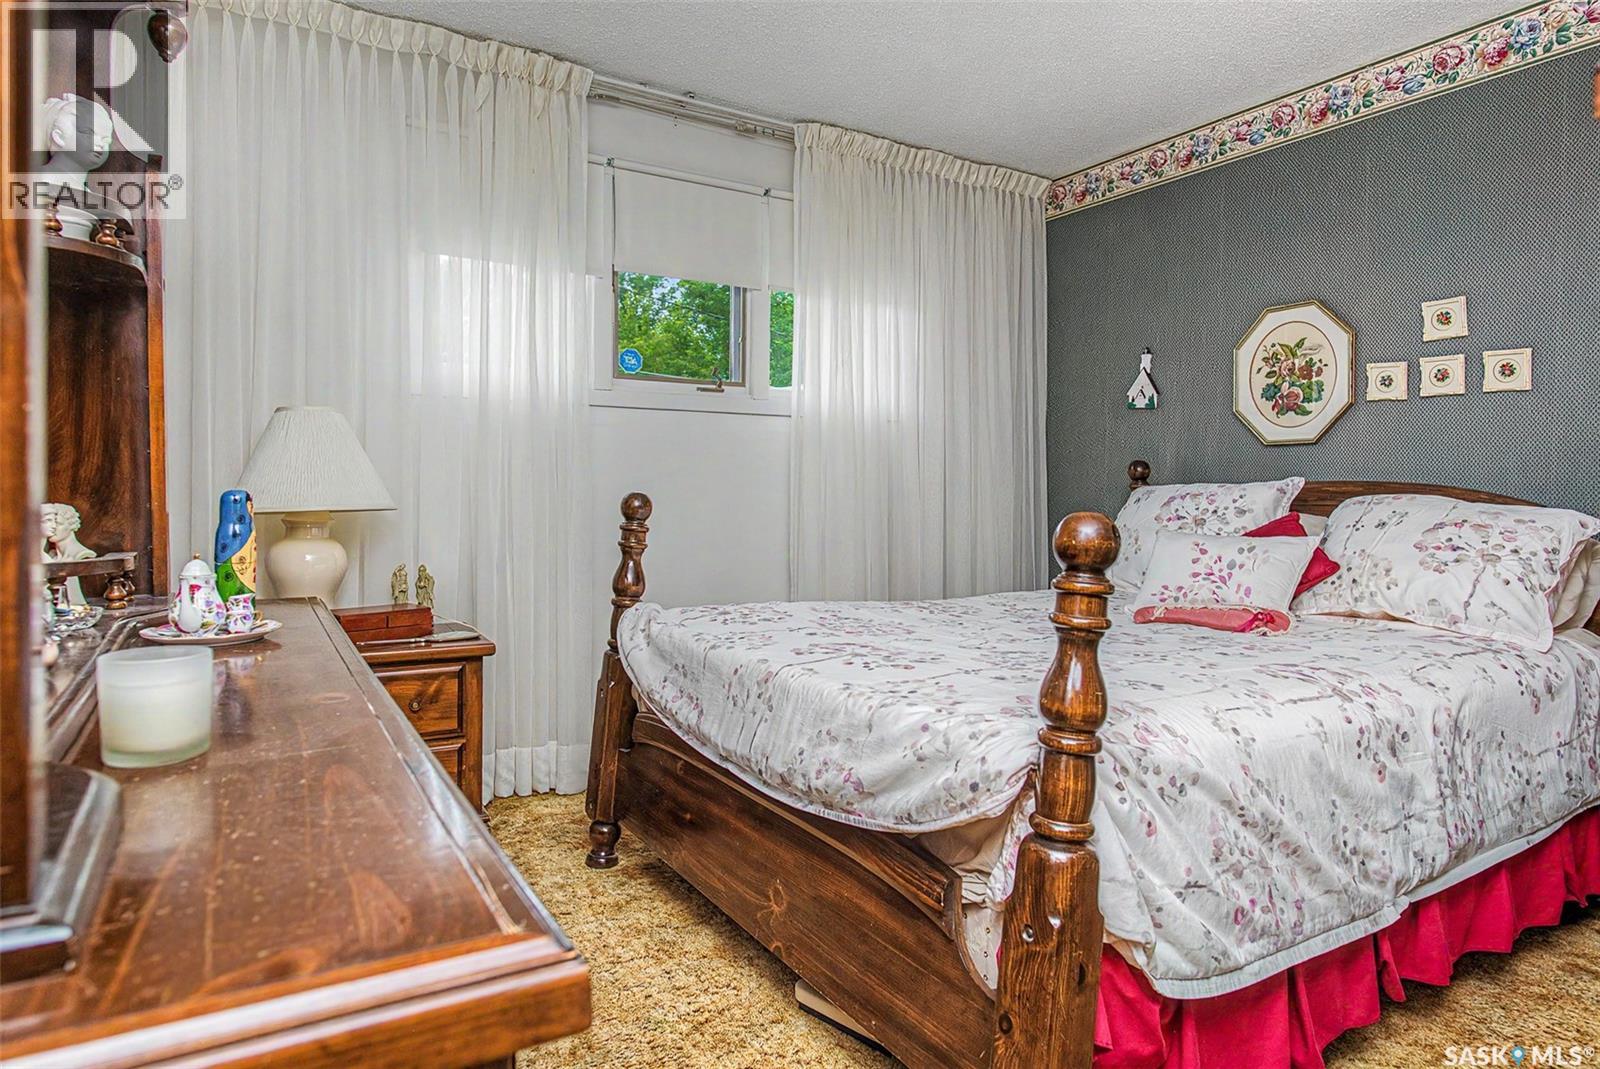
| Main Level | Primary Bedroom | 12 ft | 11 ft | 12 ft x 11 ft |
| Main Level | 4pc Ensuite Bath | Measurements not available | ||
| Main Level | Bedroom | 11 ft | 11 ft | 11 ft x 11 ft |
https://www.realtor.ca/real-estate/30065993/140-mcdougall-crescent-regina-whitmore-park
Contact Us
Contact us for more information
1362 Lorne Street
Regina, Saskatchewan S4R 2K1
(306) 779-3000
(306) 779-3001
www.realtyexecutivesdiversified.com/

The trademarks REALTOR®, REALTORS®, and the REALTOR® logo are controlled by The Canadian Real Estate Association (CREA) and identify real estate professionals who are members of CREA. The trademarks MLS®, Multiple Listing Service® and the associated logos are owned by The Canadian Real Estate Association (CREA) and identify the quality of services provided by real estate professionals who are members of CREA. The trademark DDF® is owned by The Canadian Real Estate Association (CREA) and identifies CREA's Data Distribution Facility (DDF®)
August 22 2026 04:36:35
Saskatchewan REALTORS® Association
Realty Executives Diversified Realty