


1410 4th Avenue N Regina, Saskatchewan S4R 0T1

$284,900
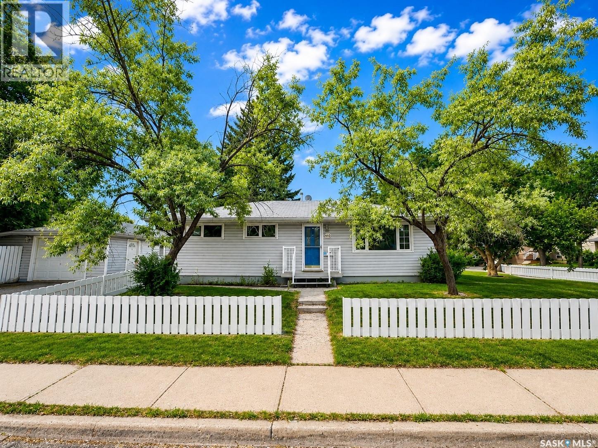
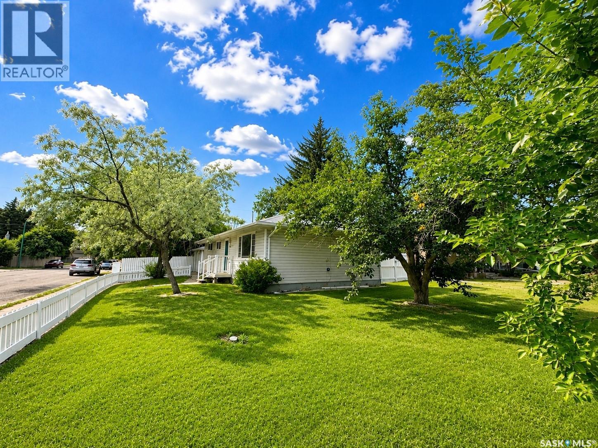
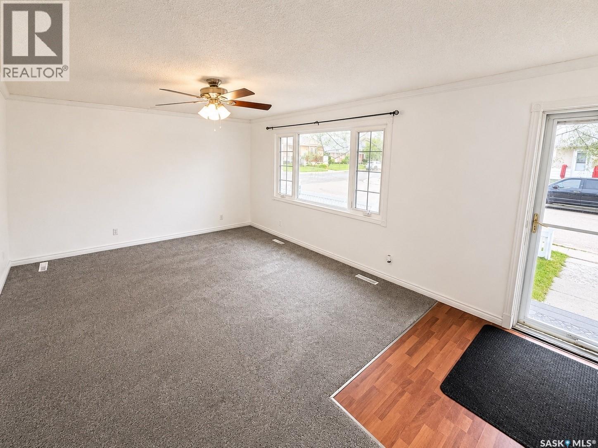
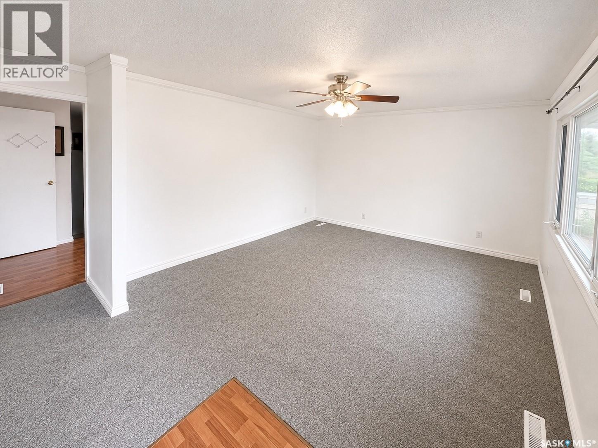
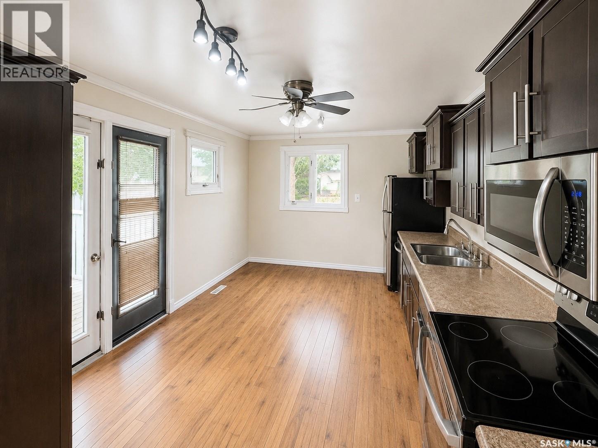
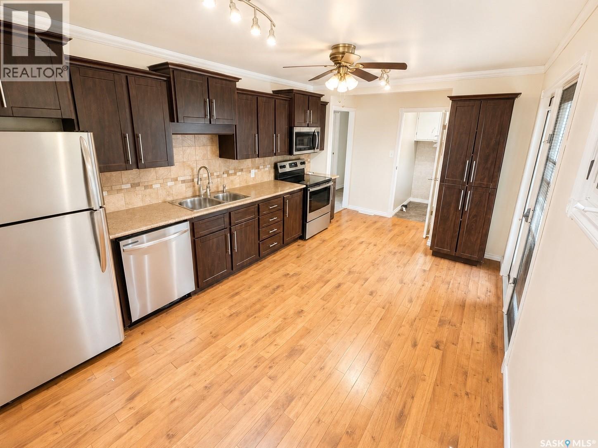
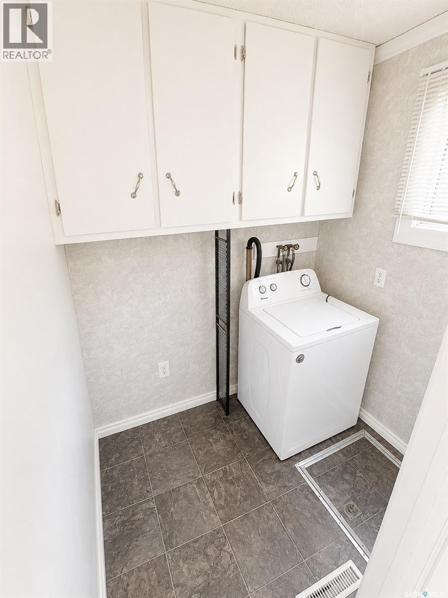
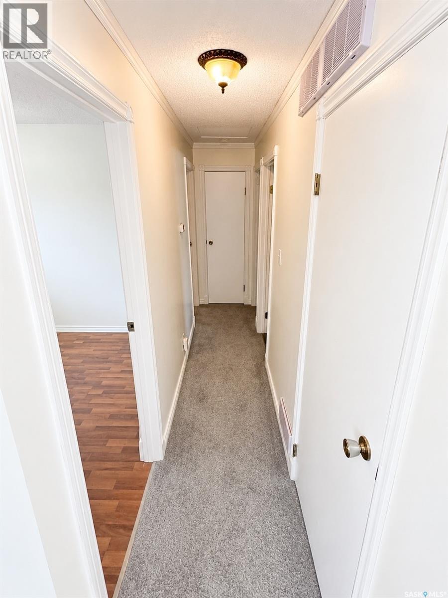
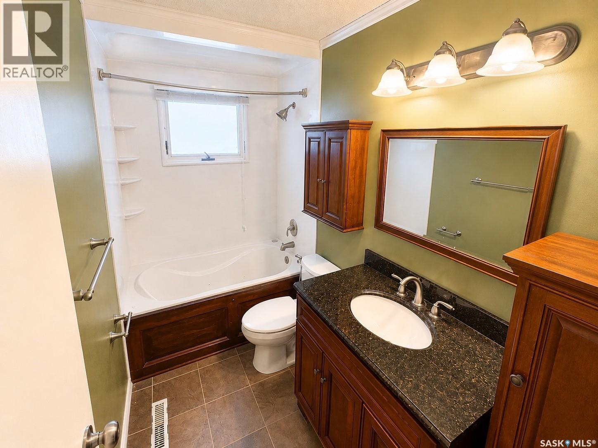
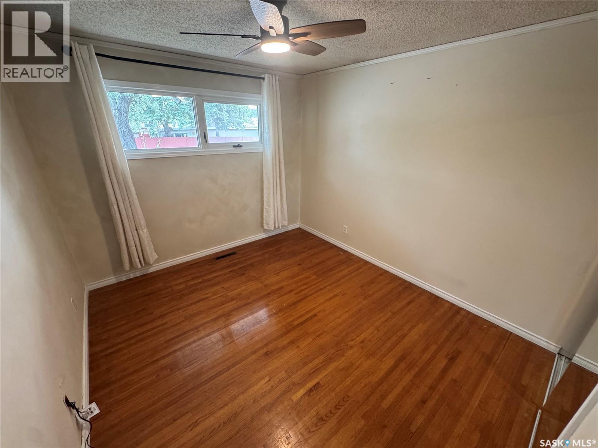
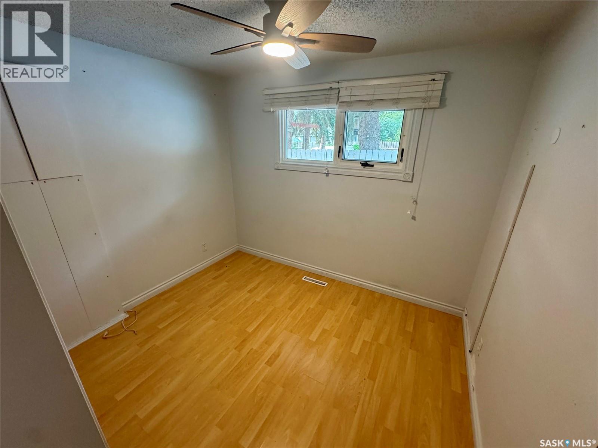
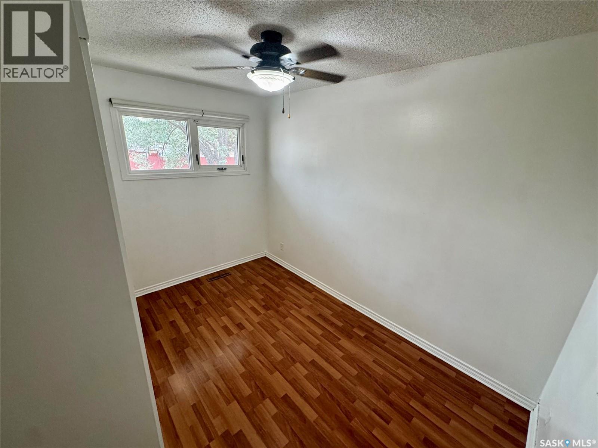
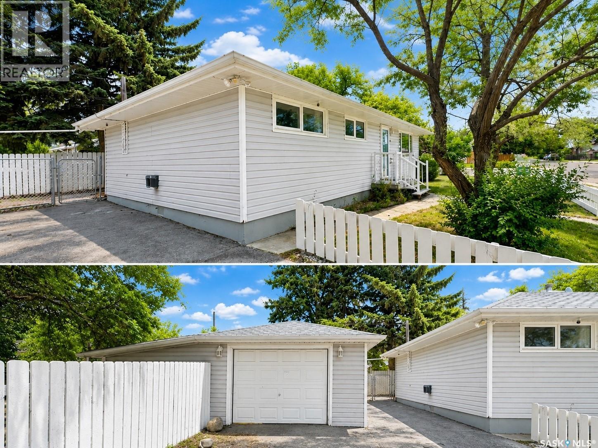
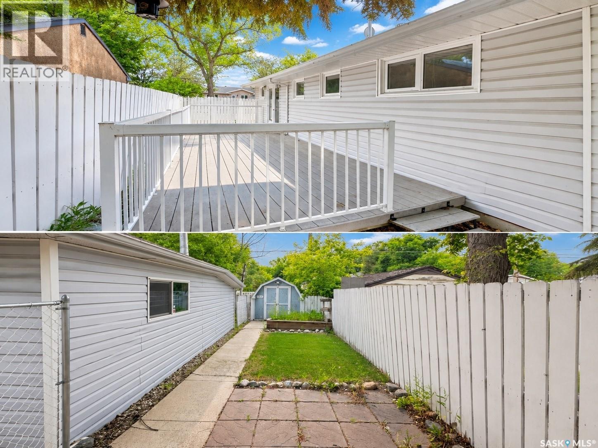
Welcome to this family home in the heart of Churchill Downs, one of Regina’s most established and convenient neighborhood's. Filled with natural light, the spacious west facing living room creates a warm and inviting space to relax or entertain. The functional kitchen and dining area offer plenty of room for everyday living and family gatherings, with direct access to the deck and private backyard, making outdoor entertaining effortless. The main floor features three comfortable bedrooms, a beautifully updated four piece bathroom, and the convenience of main floor laundry. Situated on two lots, the property offers an abundance of outdoor space to enjoy. A single detached garage is both insulated and heated, providing excellent year round functionality, along with additional storage for tools, recreational equipment, and seasonal items. Ideally located close to schools, parks, playgrounds, walking paths, shopping, restaurants, public transit, and Northgate Mall, this home combines comfort, convenience, and value. Whether you’re a first time buyer, young family, downsizer, or investor, this is an excellent opportunity to own a move in ready home in one of north Regina’s most desirable neighborhoods. (id:48852)
Property Details
| MLS® Number | SK043679 |
| Property Type | Single Family |
| Neigbourhood | Churchill Downs |
| Features | Treed, Corner Site |
| Structure | Patio(s) |
Building
| Bathroom Total | 1 |
| Bedrooms Total | 3 |
| Appliances | Washer, Refrigerator, Dishwasher, Dryer, Microwave, Window Coverings, Storage Shed, Stove |
| Architectural Style | Bungalow |
| Basement Development | Not Applicable |
| Basement Type | Crawl Space (not Applicable) |
| Constructed Date | 1958 |
| Construction Style Attachment | Detached |
| Heating Fuel | Natural Gas |
| Heating Type | Forced Air |
| Stories Total | 1 |
| Size Interior | 1,000 Ft2 |
| Type | House |
Parking
| Detached Garage | |
| Heated Garage | |
| Parking Space(s) | 6 |
Land
| Acreage | No |
| Fence Type | Partially Fenced |
| Landscape Features | Lawn, Garden Area |
| Size Irregular | 6244.00 |
| Size Total | 6244 Sqft |
| Size Total Text | 6244 Sqft |
Rooms
| Level | Type | Length | Width | Dimensions |
|---|---|---|---|---|
| Main Level | Living Room | 13.2' x 19.2' | ||
| Main Level | Kitchen/dining Room | 10 ft ,6 in | 10 ft ,6 in x Measurements not available | |
| Main Level | Bedroom | 9.0' x 10.2' | ||
| Main Level | Bedroom | 10.2' x 11.2' | ||
| Main Level | Bedroom | 8.2' x 11.2' | ||
| Main Level | 4pc Bathroom | Measurements not available | ||
| Main Level | Laundry Room | Measurements not available |
https://www.realtor.ca/real-estate/30079563/1410-4th-avenue-n-regina-churchill-downs
Contact Us
Contact us for more information
1362 Lorne Street
Regina, Saskatchewan S4R 2K1
(306) 779-3000
(306) 779-3001
www.realtyexecutivesdiversified.com/

The trademarks REALTOR®, REALTORS®, and the REALTOR® logo are controlled by The Canadian Real Estate Association (CREA) and identify real estate professionals who are members of CREA. The trademarks MLS®, Multiple Listing Service® and the associated logos are owned by The Canadian Real Estate Association (CREA) and identify the quality of services provided by real estate professionals who are members of CREA. The trademark DDF® is owned by The Canadian Real Estate Association (CREA) and identifies CREA's Data Distribution Facility (DDF®)
July 25 2026 05:11:16
Saskatchewan REALTORS® Association
Realty Executives Diversified Realty