


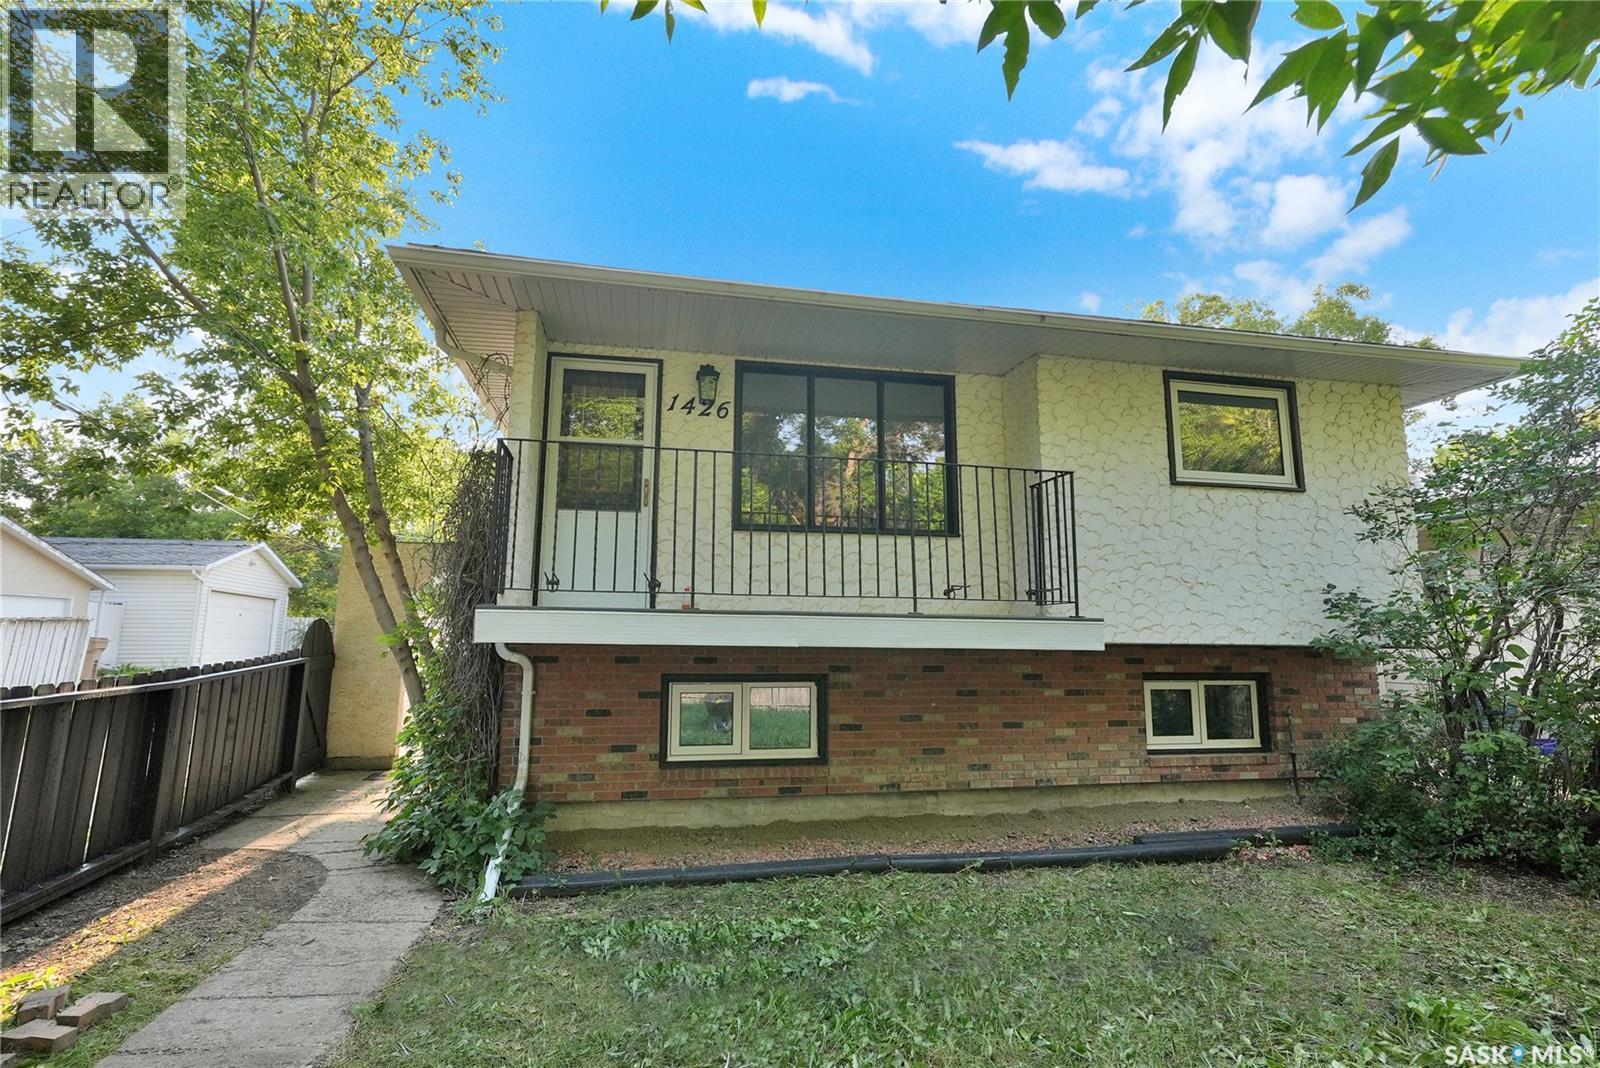
1426 Southam Street Regina, Saskatchewan S4T 6T7

$389,900
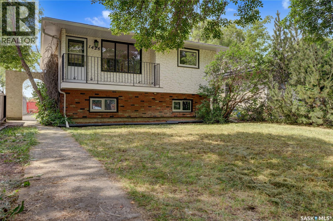
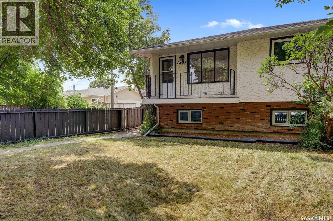
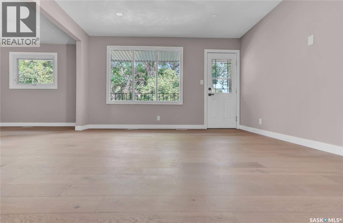
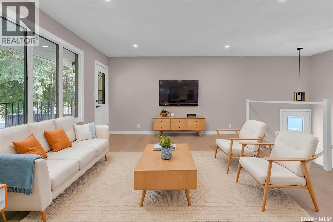
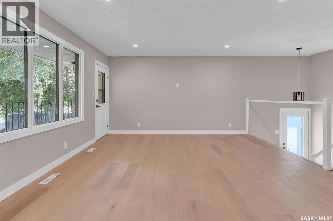
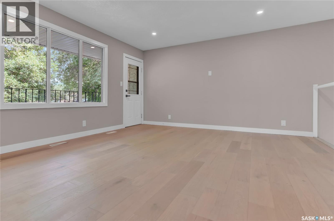
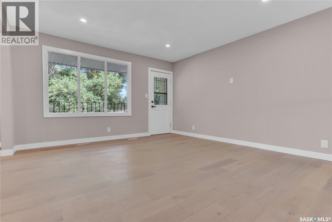
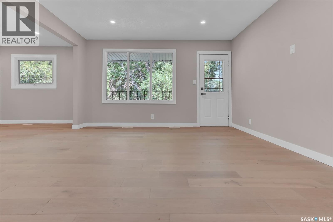
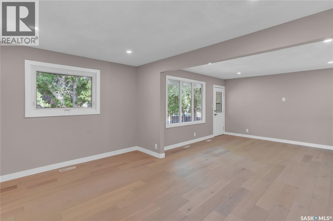
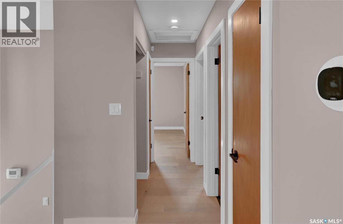
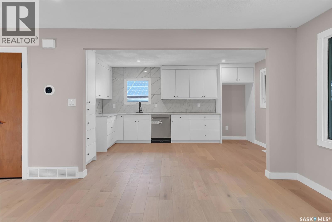
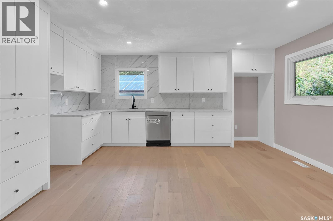
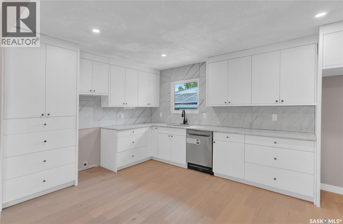
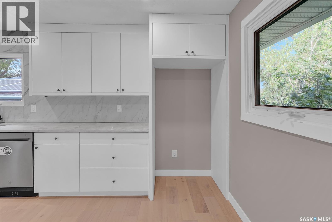
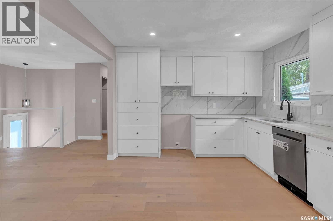
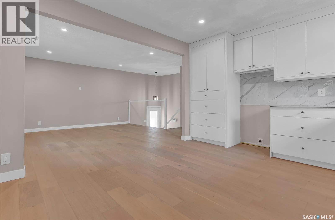
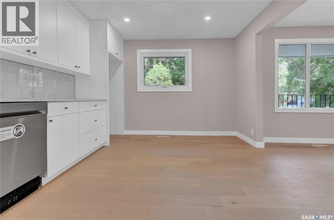
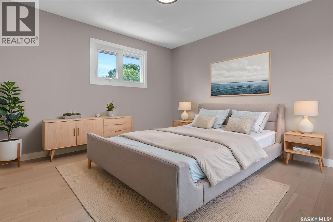
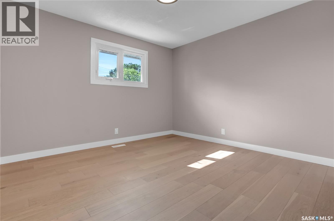
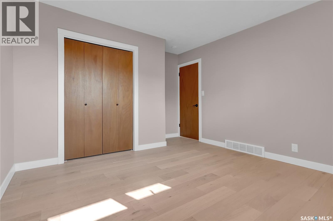
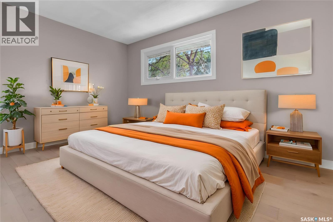
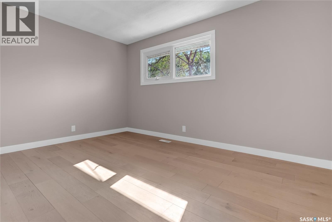
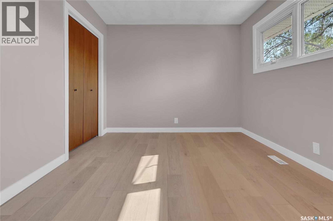
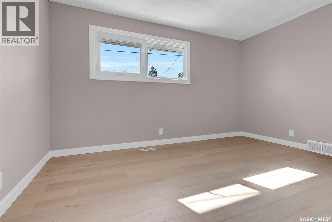
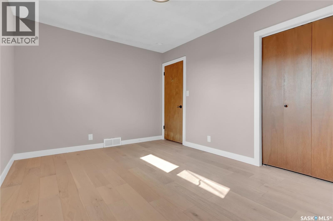
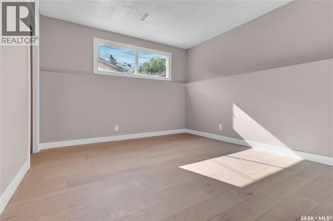
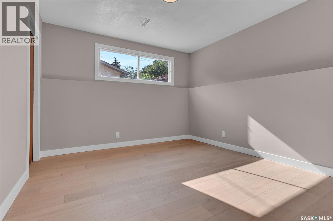
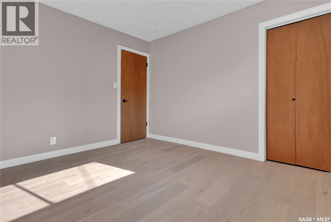
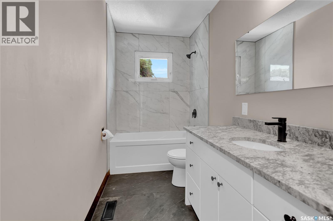
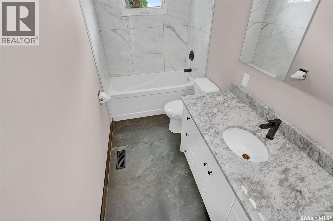
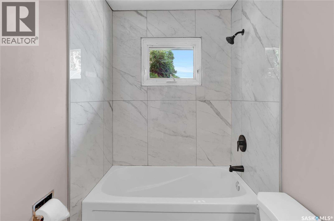
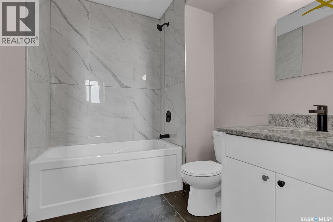
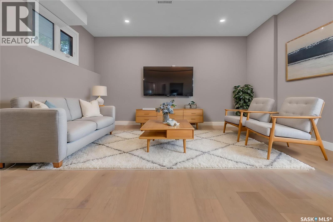
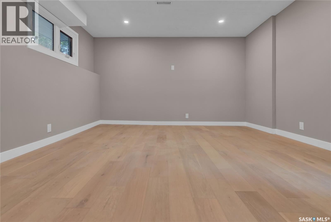
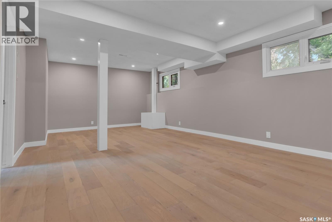
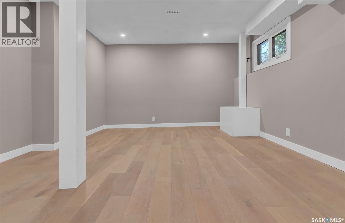
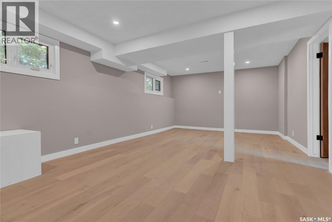
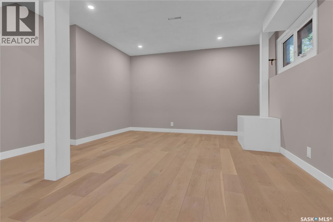
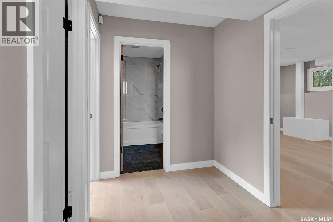
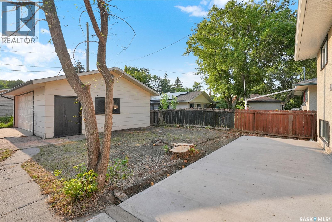
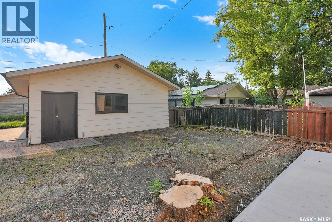
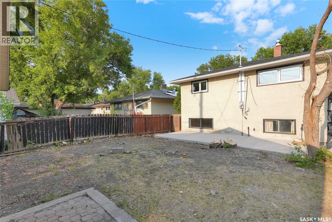
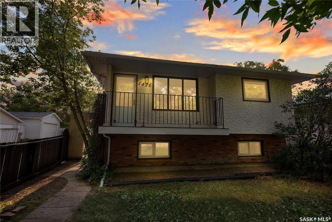
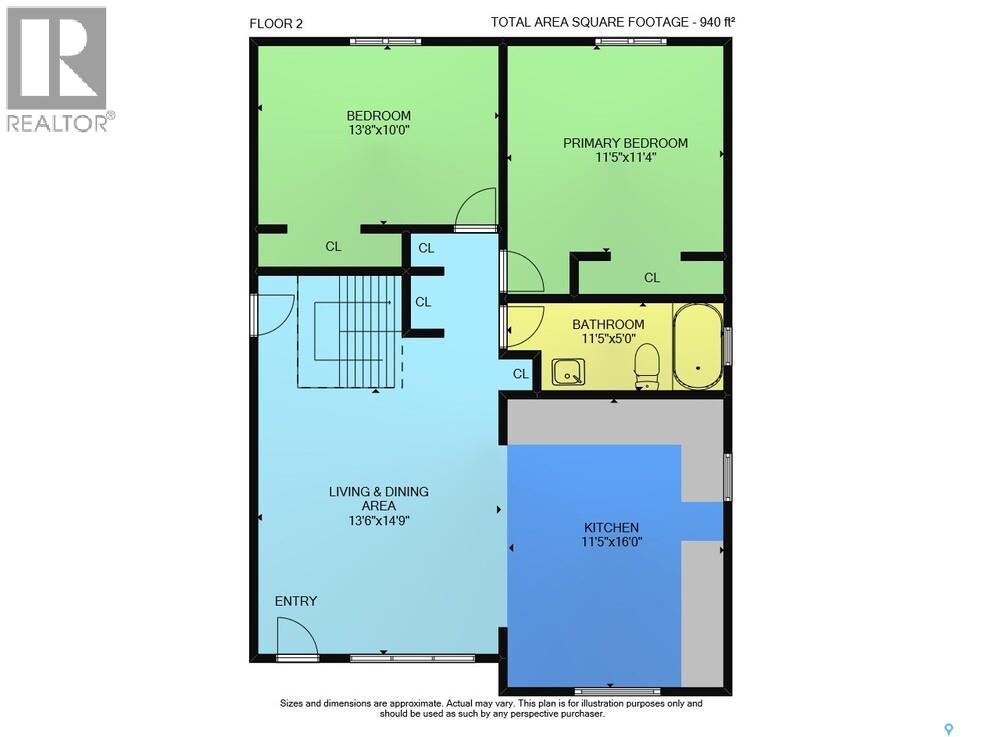
Welcome to your dream home, perfectly nestled in Regina's highly desirable and mature Dieppe Place neighborhood. This beautifully reimagined 940 sq. ft. bi-level residence effortlessly blends modern elegance with inviting warmth. Every single square inch of this meticulously renovated home has been engineered to maximize natural light, spatial flow, and daily functionality. If you are seeking a true turnkey haven where no detail has been overlooked, your search ends here. Click on the virtual tour. (id:48852)
Property Details
| MLS® Number | SK044237 |
| Property Type | Single Family |
| Neigbourhood | Dieppe Place |
| Features | Treed, Lane, Rectangular, Balcony, Double Width Or More Driveway |
| Structure | Patio(s) |
Building
| Bathroom Total | 2 |
| Bedrooms Total | 3 |
| Appliances | Washer, Dishwasher, Dryer, Alarm System, Garage Door Opener Remote(s), Hood Fan |
| Architectural Style | Bi-level |
| Basement Development | Finished |
| Basement Type | Full (finished) |
| Constructed Date | 1973 |
| Construction Style Attachment | Detached |
| Cooling Type | Central Air Conditioning |
| Fire Protection | Alarm System |
| Heating Fuel | Natural Gas |
| Heating Type | Forced Air |
| Size Interior | 940 Ft2 |
| Type | House |
Parking
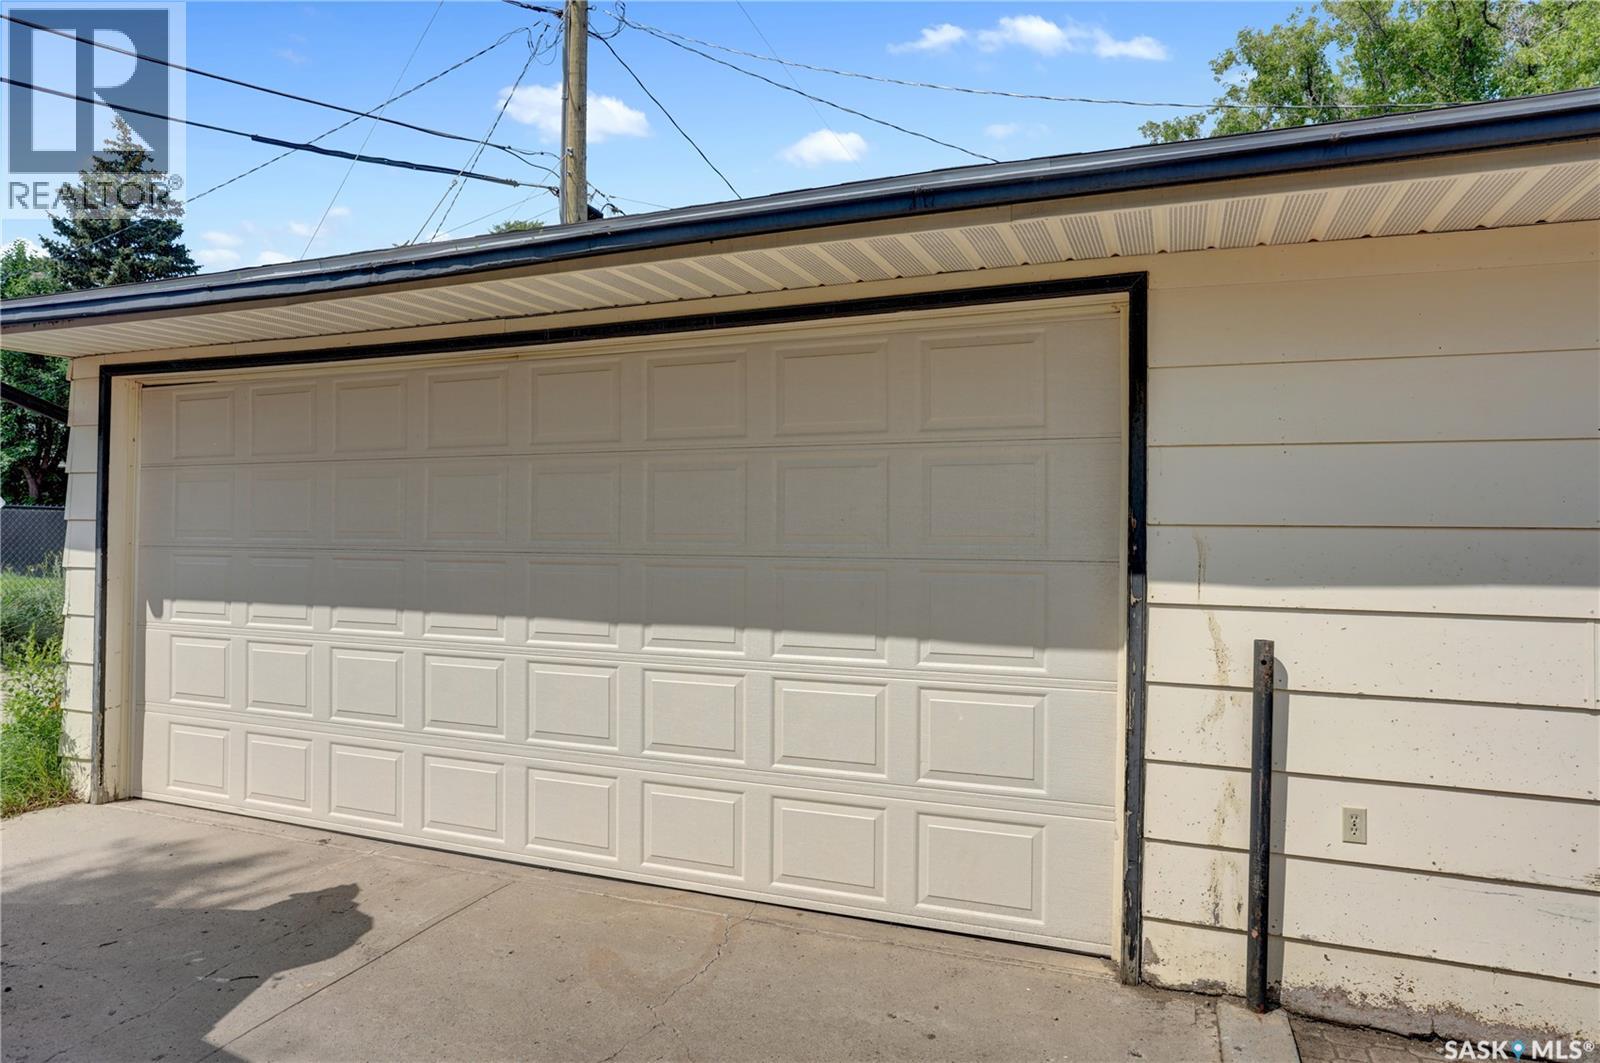
| Detached Garage | |
| Parking Space(s) | 2 |
Land
| Acreage | No |
| Fence Type | Partially Fenced |
| Landscape Features | Lawn |
| Size Irregular | 4682.00 |
| Size Total | 4682 Sqft |
| Size Total Text | 4682 Sqft |
Rooms
| Level | Type | Length | Width | Dimensions |
|---|---|---|---|---|
| Second Level | Kitchen | 11 ft ,5 in | 16 ft | 11 ft ,5 in x 16 ft |
| Second Level | Living Room | 13 ft ,6 in | 14 ft ,9 in | 13 ft ,6 in x 14 ft ,9 in |
| Second Level | 4pc Bathroom | 11 ft ,5 in | 5 ft | 11 ft ,5 in x 5 ft |
| Second Level | Primary Bedroom | 13 ft ,8 in | 10 ft | 13 ft ,8 in x 10 ft |
| Second Level | Bedroom | 11 ft ,5 in | 11 ft ,4 in | 11 ft ,5 in x 11 ft ,4 in |
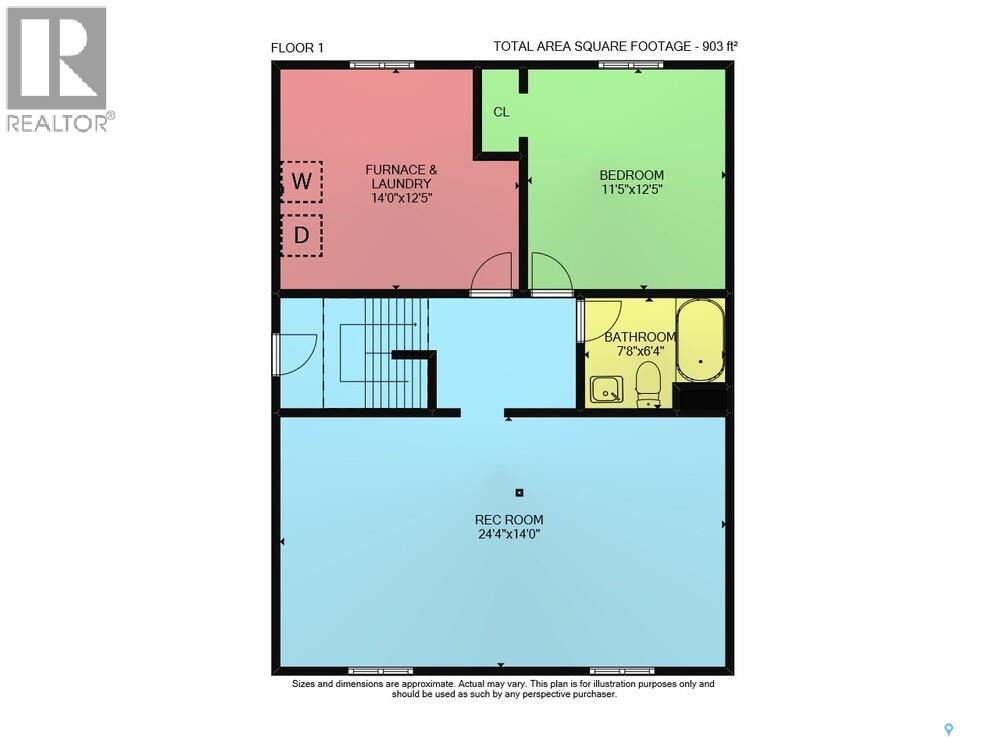
| Third Level | Bedroom | 11 ft ,5 in | 12 ft ,5 in | 11 ft ,5 in x 12 ft ,5 in |
| Third Level | Other | 24 ft ,4 in | 14 ft | 24 ft ,4 in x 14 ft |
| Third Level | Laundry Room | 14 ft | 12 ft ,5 in | 14 ft x 12 ft ,5 in |
| Main Level | Foyer | 6 ft | 4 ft | 6 ft x 4 ft |
https://www.realtor.ca/real-estate/30102110/1426-southam-street-regina-dieppe-place
Contact Us
Contact us for more information
2010 11th Avenue 7th Floor
Regina, Saskatchewan S4P 0J3
(306) 559-3333
(306) 988-0682
150-361 Main Street North
Moose Jaw, Saskatchewan S6H 0W2
(306) 988-0080
(306) 988-0682
globaldirectrealty.com/

The trademarks REALTOR®, REALTORS®, and the REALTOR® logo are controlled by The Canadian Real Estate Association (CREA) and identify real estate professionals who are members of CREA. The trademarks MLS®, Multiple Listing Service® and the associated logos are owned by The Canadian Real Estate Association (CREA) and identify the quality of services provided by real estate professionals who are members of CREA. The trademark DDF® is owned by The Canadian Real Estate Association (CREA) and identifies CREA's Data Distribution Facility (DDF®)
August 21 2026 02:11:54
Saskatchewan REALTORS® Association
Global Direct Realty Inc.