


143 1920 7th Avenue E Regina, Saskatchewan S4N 6M9

$309,900Maintenance,
$229.50 Monthly
Maintenance,
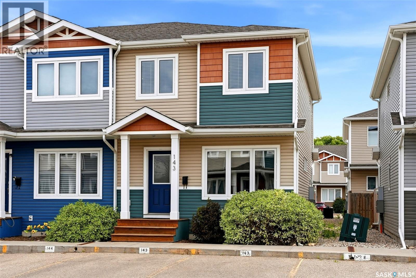
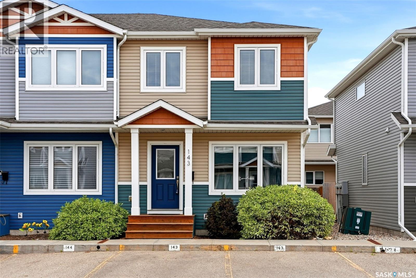
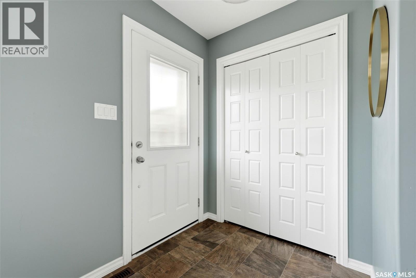
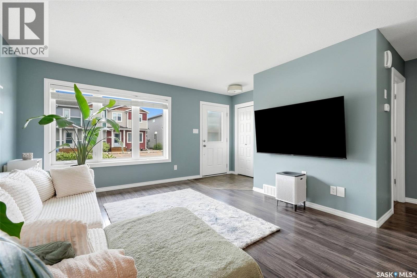
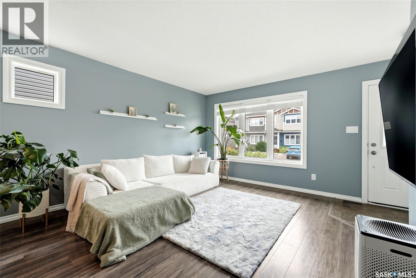
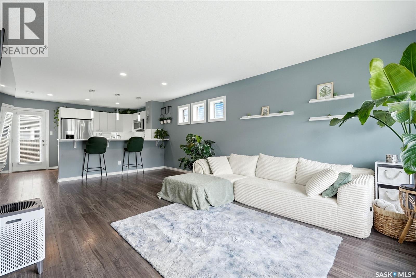
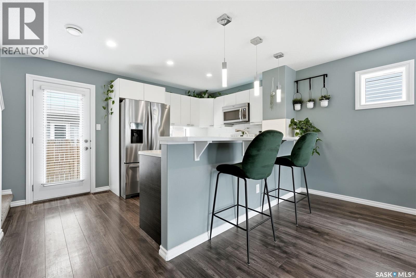
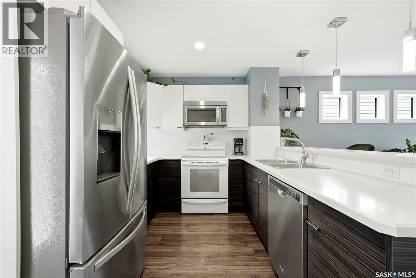
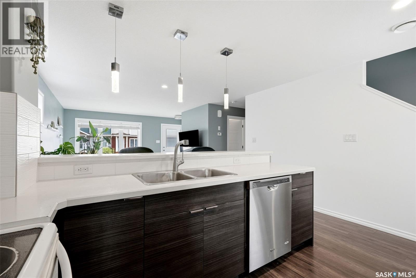
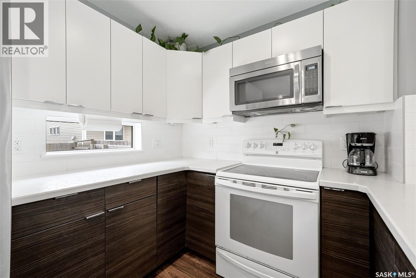
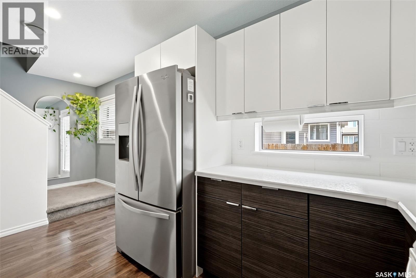
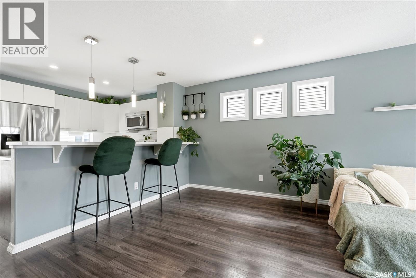
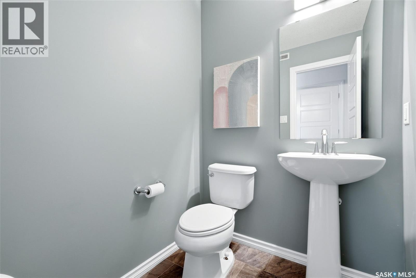
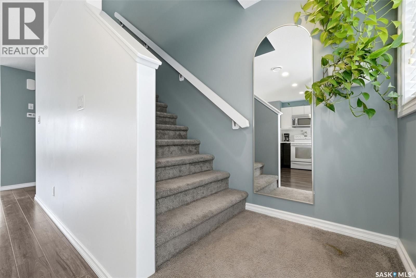
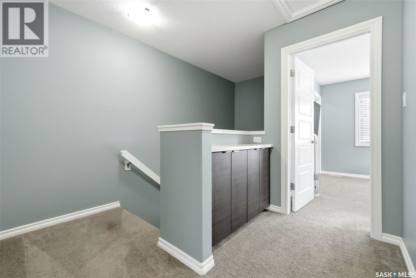
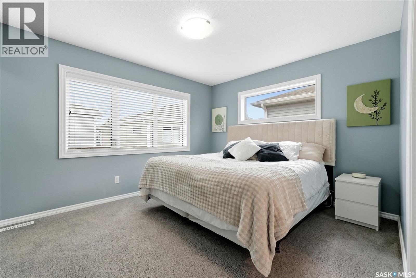
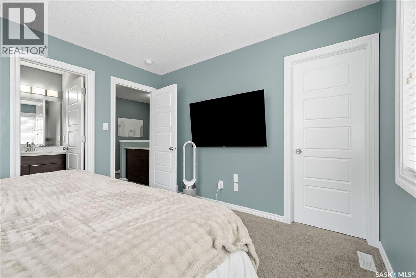
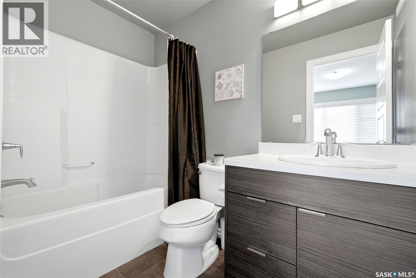
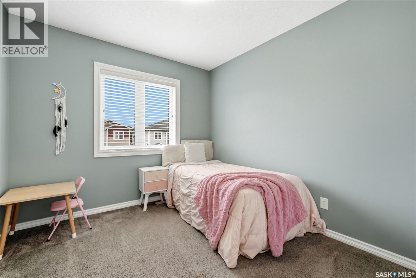
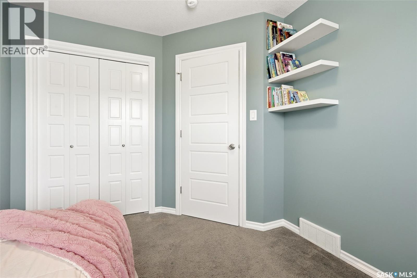
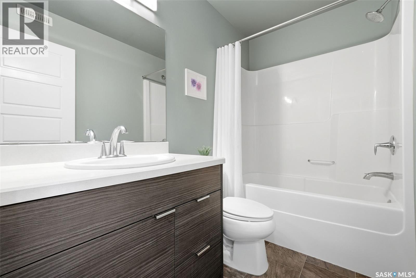
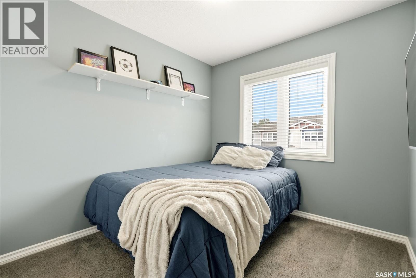
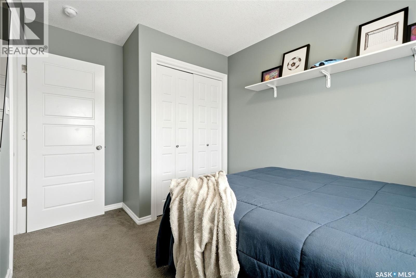
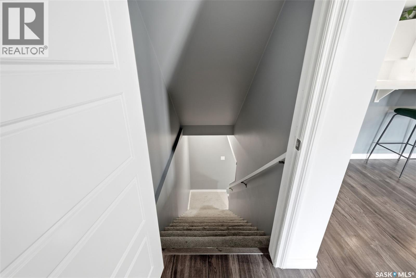
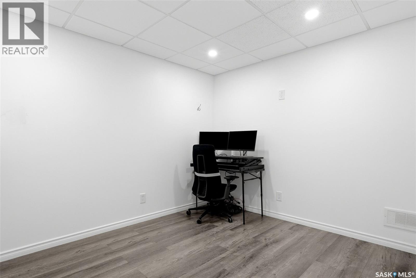
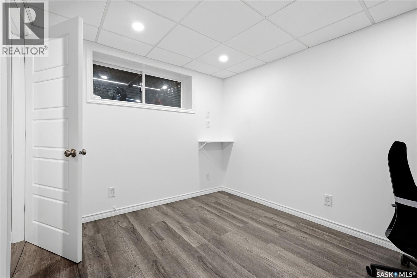
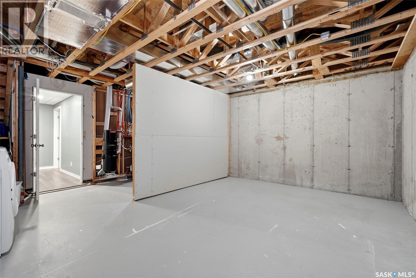
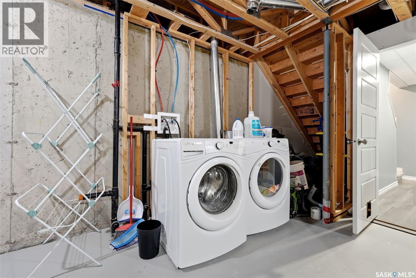
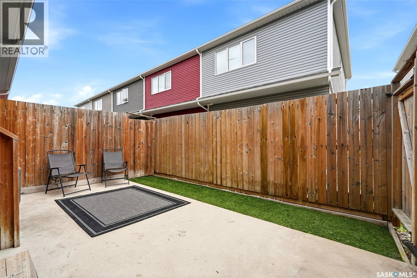
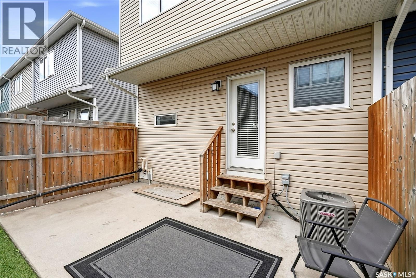
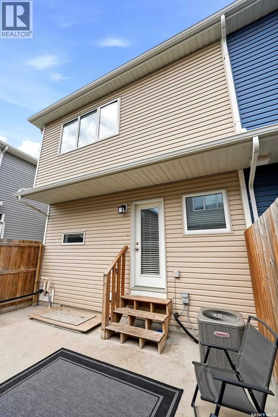
$229.50 MonthlyWelcome to this beautifully maintained 3-bedroom, 3-bathroom townhouse in the desirable Caturra in the Park community! Built in 2014, this move-in ready home offers a bright, open-concept main floor featuring stylish laminate flooring, a modern kitchen with stainless steel appliances, a large island with seating, and plenty of cabinet space—perfect for everyday living and entertaining. The spacious living and dining areas are filled with natural light and lead to a fully fenced, low-maintenance backyard with a concrete patio, ideal for relaxing or summer BBQs. Upstairs you'll find three comfortable bedrooms, including a generous primary retreat complete with a walk-in closet and a private 4-piece ensuite. A second full bathroom serves the additional bedrooms, making this an ideal layout for families, first-time buyers, or professionals. The basement is open for future development, offering excellent potential to create additional living space, a recreation room, home gym, or home office to suit your needs. Additional features include central air conditioning, in-suite laundry, two exclusive parking stalls, and affordable condo fees that include common area maintenance, exterior building maintenance, garbage, lawn care, reserve fund contributions, sewer, and snow removal. Conveniently located close to parks, schools, shopping, restaurants, and all East Regina amenities, this home combines modern comfort, low-maintenance living, and exceptional value. Don't miss your opportunity to make this beautiful townhouse your next home! (id:48852)
Property Details
| MLS® Number | SK042721 |
| Property Type | Single Family |
| Neigbourhood | Glencairn |
| Community Features | Pets Allowed With Restrictions |
| Features | Sump Pump |
Building
| Bathroom Total | 3 |
| Bedrooms Total | 3 |
| Appliances | Washer, Refrigerator, Dryer, Microwave, Stove |
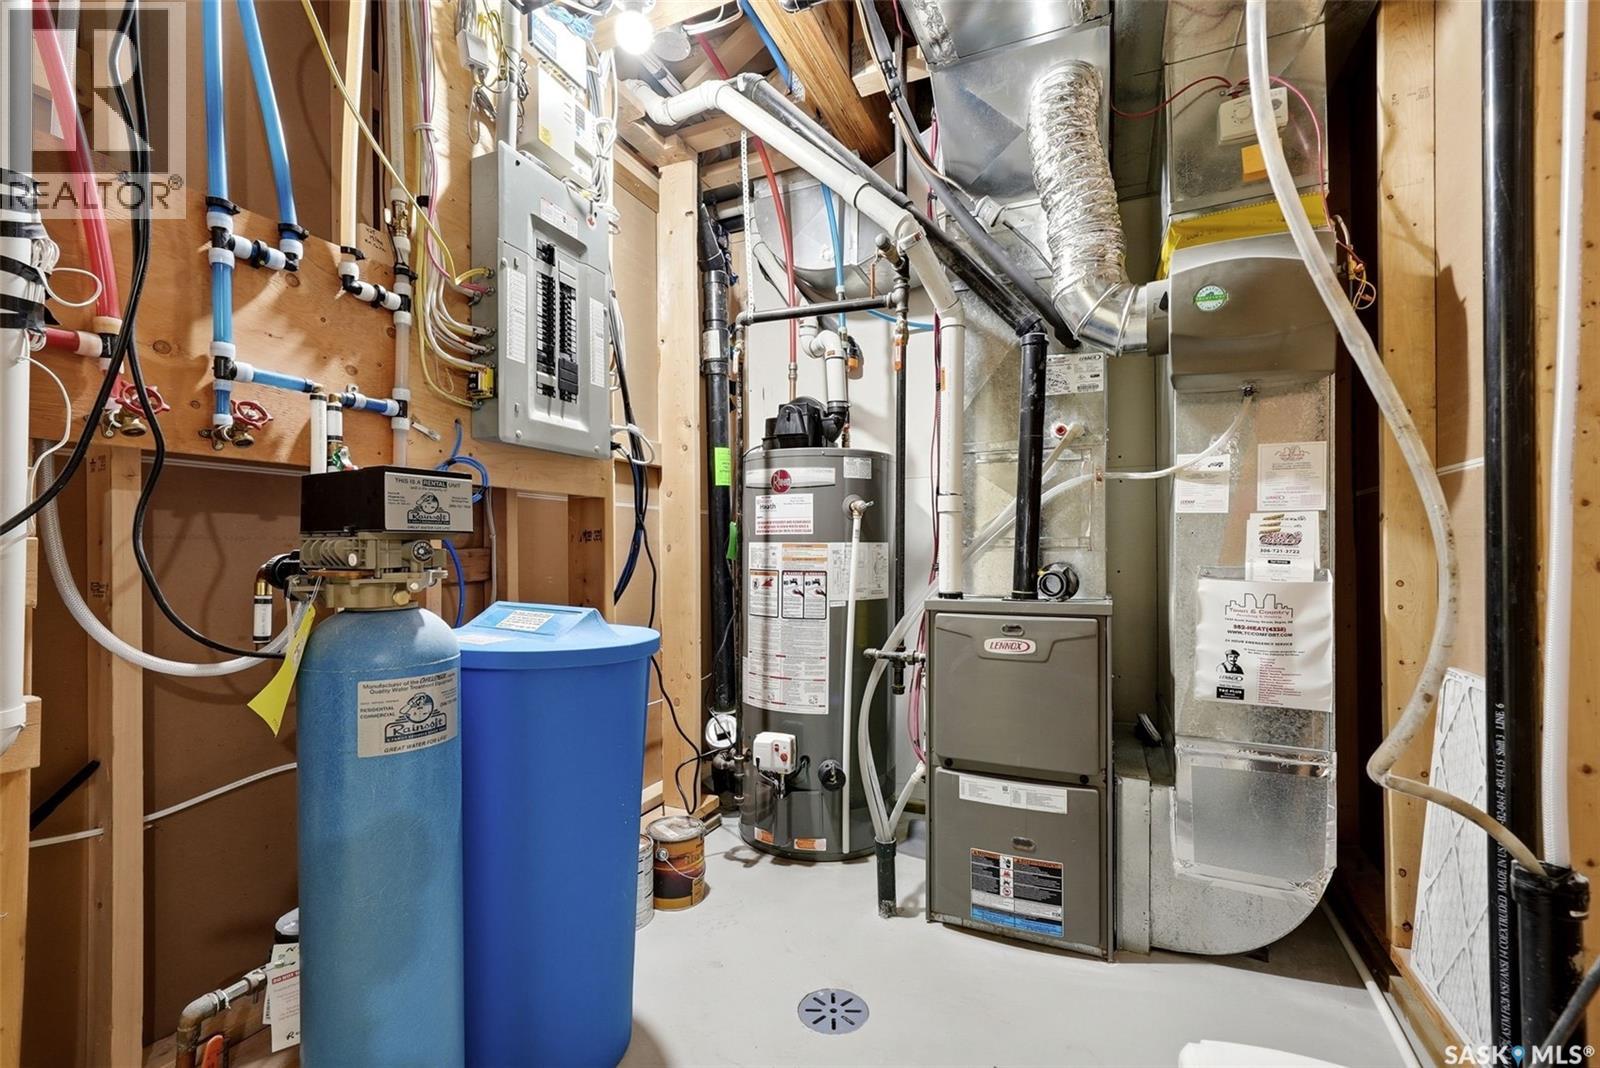
| Basement Development | Partially Finished |
| Basement Type | Full (partially Finished) |
| Constructed Date | 2014 |
| Construction Style Attachment | Attached |
| Cooling Type | Central Air Conditioning |
| Heating Fuel | Natural Gas |
| Heating Type | Forced Air |
| Size Interior | 1,244 Ft2 |
| Type | Row / Townhouse |
Parking
| Surfaced | 1 |
| Other | |
| None | |
| Parking Space(s) | 2 |
Land
| Acreage | No |
| Fence Type | Fence |
| Landscape Features | Lawn |
| Size Irregular | 0.00 |
| Size Total | 0.00 |
| Size Total Text | 0.00 |
Rooms
| Level | Type | Length | Width | Dimensions |
|---|---|---|---|---|
| Second Level | Bedroom | 10 ft ,5 in | 9 ft ,3 in | 10 ft ,5 in x 9 ft ,3 in |
| Second Level | Bedroom | 9 ft ,6 in | 8 ft ,4 in | 9 ft ,6 in x 8 ft ,4 in |
| Second Level | 4pc Bathroom | Measurements not available | ||
| Second Level | Primary Bedroom | 10 ft ,11 in | 12 ft ,7 in | 10 ft ,11 in x 12 ft ,7 in |
| Second Level | 4pc Ensuite Bath | Measurements not available | ||
| Basement | Den | 9 ft ,1 in | 10 ft ,8 in | 9 ft ,1 in x 10 ft ,8 in |
| Basement | Laundry Room | Measurements not available | ||
| Main Level | Living Room | 11 ft ,10 in | 12 ft ,7 in | 11 ft ,10 in x 12 ft ,7 in |
| Main Level | Kitchen/dining Room | 13 ft ,9 in | 17 ft | 13 ft ,9 in x 17 ft |
| Main Level | 2pc Bathroom | Measurements not available |
https://www.realtor.ca/real-estate/30042709/143-1920-7th-avenue-e-regina-glencairn
Contact Us
Contact us for more information
#706-2010 11th Ave
Regina, Saskatchewan S4P 0J3
(866) 773-5421
#706-2010 11th Ave
Regina, Saskatchewan S4P 0J3
(866) 773-5421

The trademarks REALTOR®, REALTORS®, and the REALTOR® logo are controlled by The Canadian Real Estate Association (CREA) and identify real estate professionals who are members of CREA. The trademarks MLS®, Multiple Listing Service® and the associated logos are owned by The Canadian Real Estate Association (CREA) and identify the quality of services provided by real estate professionals who are members of CREA. The trademark DDF® is owned by The Canadian Real Estate Association (CREA) and identifies CREA's Data Distribution Facility (DDF®)
August 14 2026 06:50:41
Saskatchewan REALTORS® Association
Exp Realty