


144 Orchard Crescent Regina, Saskatchewan S4S 5B6

$369,000
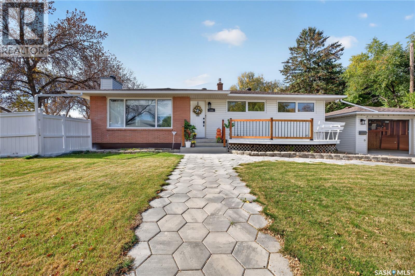
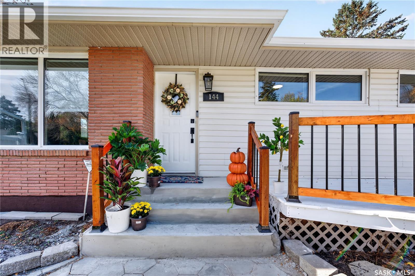
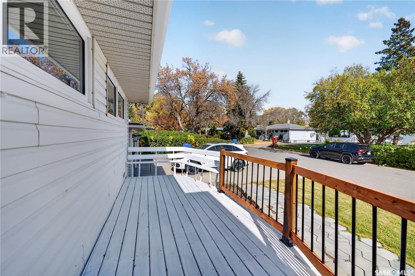
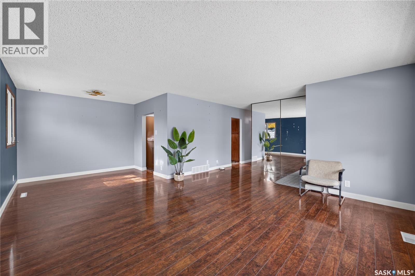
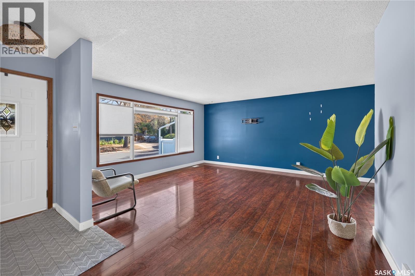
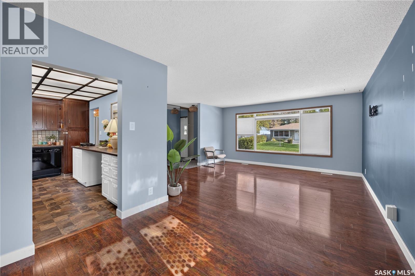
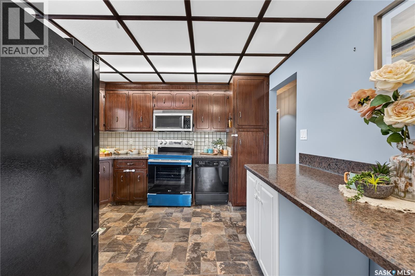
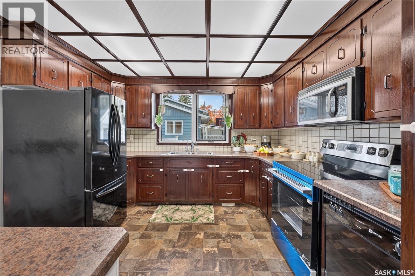
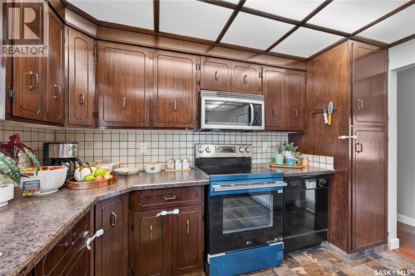
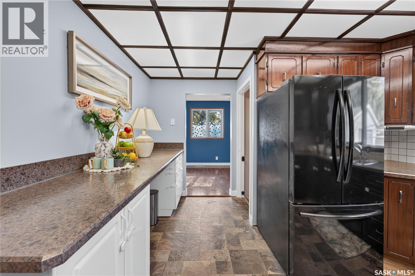
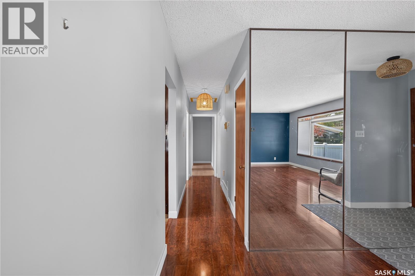
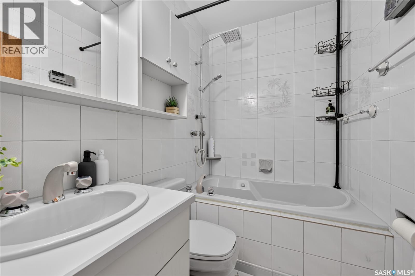
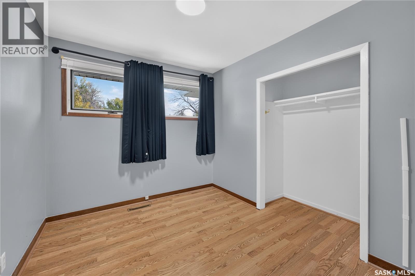
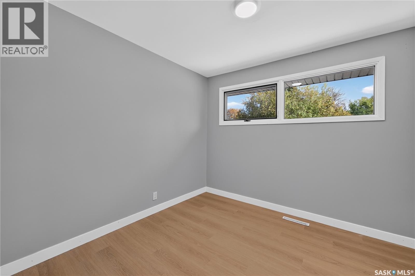
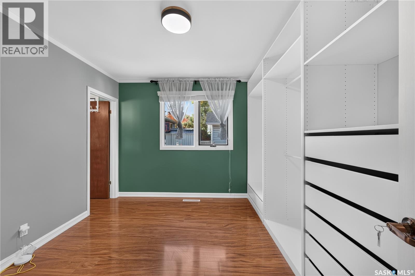
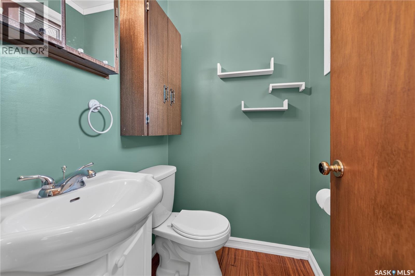
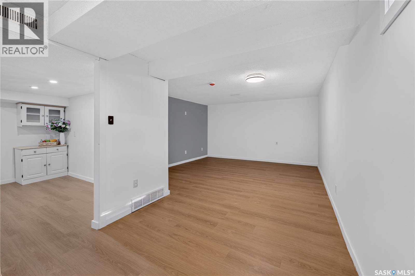
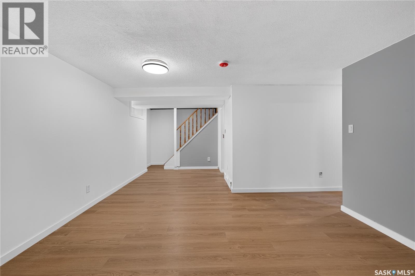
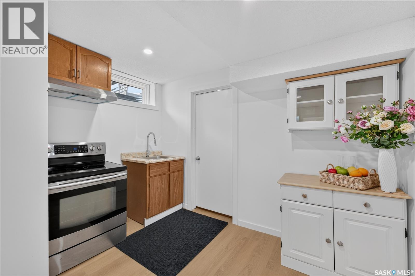
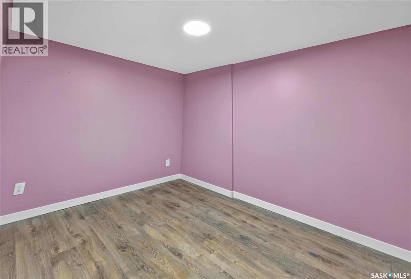
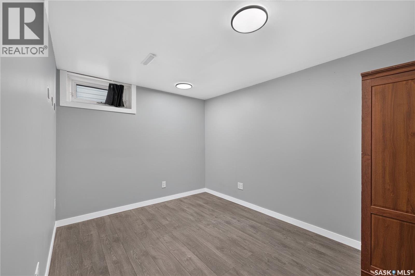
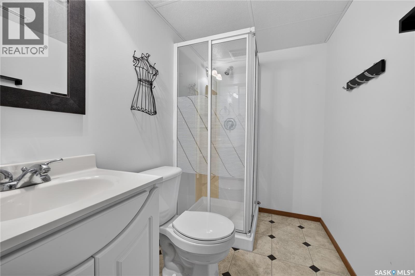
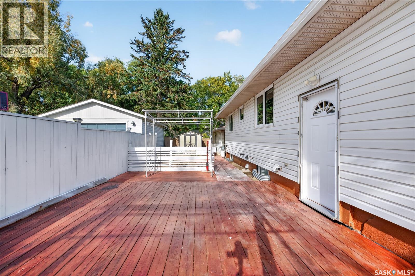
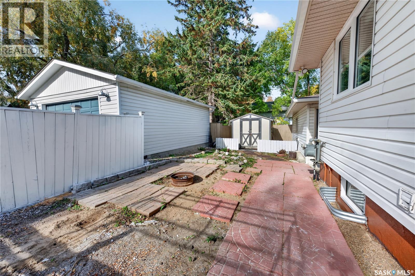
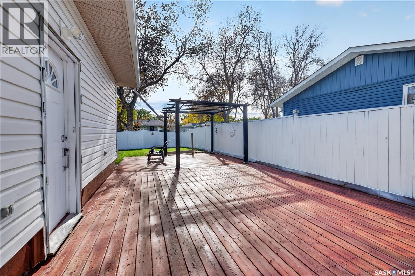
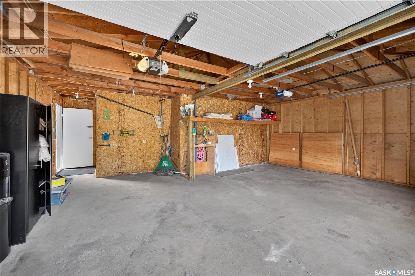
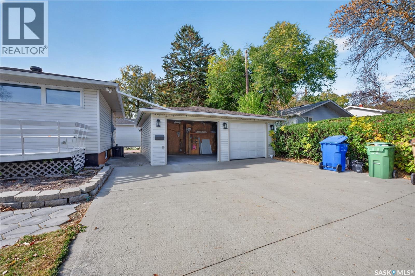
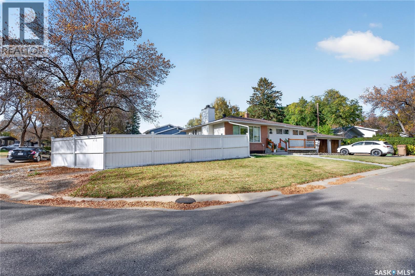
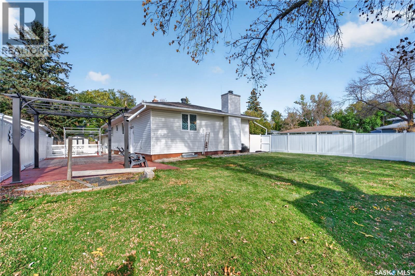
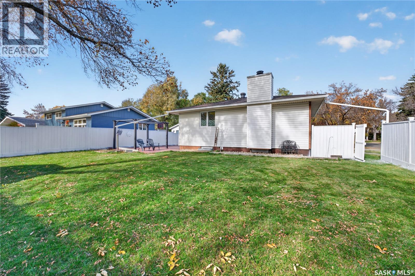
Welcome to 144 Orchard Crescent in the desirable neighbourhood of Whitmore Park! This well-maintained 1,126 sq. ft. bungalow sits on a spacious 6,412 sq. ft. corner lot and offers plenty of space for comfortable family living. The main floor features 3 bedrooms, 1.5 bathrooms, a bright living room with a large picture window, a dedicated dining area, and an oversized kitchen with ample cabinetry and counter space. The primary bedroom includes a convenient 2-piece ensuite. The fully developed basement, with a separate entrance, offers additional living space with 1 bedroom, 1 den, a spacious recreation room, a 3-piece bathroom, laundry, storage, and utility areas. The exterior features a large yard with a deck and patio, ideal for relaxing, BBQs, and entertaining, along with a double detached garage featuring a separate workshop area. Additional updates include a 200-amp electrical panel, a high-efficiency furnace, and basement bracing. Conveniently located near elementary and high schools, the University of Regina, Saskatchewan Polytechnic, parks, shopping, and south-end amenities, this property offers space, functionality, and an excellent location. As per the Seller’s direction, all offers will be presented on 10/12/2026 7:00PM. (id:48852)
Open House
This property has open houses!
12:00 pm
Ends at:3:00 pm
12:00 pm
Ends at:3:00 pm
Property Details
| MLS® Number | SK050742 |
| Property Type | Single Family |
| Neigbourhood | Whitmore Park |
| Features | Corner Site, Rectangular |
| Structure | Patio(s) |
Building
| Bathroom Total | 3 |
| Bedrooms Total | 4 |
| Appliances | Washer, Refrigerator, Dishwasher, Dryer, Window Coverings, Stove |
| Architectural Style | Bungalow |
| Basement Development | Finished |
| Basement Type | Full (finished) |
| Constructed Date | 1960 |
| Construction Style Attachment | Detached |
| Cooling Type | Central Air Conditioning |
| Heating Type | Forced Air |
| Stories Total | 1 |
| Size Interior | 1,126 Ft2 |
| Type | House |
Parking
| Detached Garage | |
| Parking Space(s) | 4 |
Land
| Acreage | No |
| Fence Type | Partially Fenced |
| Landscape Features | Lawn |
| Size Irregular | 6412.00 |
| Size Total | 6412 Sqft |
| Size Total Text | 6412 Sqft |
Rooms
| Level | Type | Length | Width | Dimensions |
|---|---|---|---|---|
| Basement | Other | 13 ft ,3 in | 22 ft | 13 ft ,3 in x 22 ft |
| Basement | Other | 11 ft ,5 in | 9 ft ,8 in | 11 ft ,5 in x 9 ft ,8 in |
| Basement | Bedroom | 8 ft ,5 in | 12 ft ,6 in | 8 ft ,5 in x 12 ft ,6 in |
| Basement | Den | 8 ft ,6 in | 11 ft ,3 in | 8 ft ,6 in x 11 ft ,3 in |
| Basement | 3pc Bathroom | Measurements not available | ||
| Basement | Laundry Room | Measurements not available | ||
| Main Level | Living Room | 14 ft ,7 in | 15 ft ,4 in | 14 ft ,7 in x 15 ft ,4 in |
| Main Level | Dining Room | 7 ft ,5 in | 9 ft ,3 in | 7 ft ,5 in x 9 ft ,3 in |
| Main Level | Kitchen | 11 ft ,11 in | 13 ft ,7 in | 11 ft ,11 in x 13 ft ,7 in |
| Main Level | Primary Bedroom | 8 ft ,4 in | 11 ft ,1 in | 8 ft ,4 in x 11 ft ,1 in |
| Main Level | 2pc Ensuite Bath | Measurements not available | ||
| Main Level | Bedroom | 8 ft ,3 in | 9 ft ,7 in | 8 ft ,3 in x 9 ft ,7 in |
| Main Level | Bedroom | 9 ft ,7 in | 9 ft ,3 in | 9 ft ,7 in x 9 ft ,3 in |
| Main Level | 4pc Bathroom | Measurements not available |
https://www.realtor.ca/real-estate/30385337/144-orchard-crescent-regina-whitmore-park
Contact Us
Contact us for more information
202-2595 Quance Street East
Regina, Saskatchewan S4V 2Y8
(306) 359-1900
202-2595 Quance Street East
Regina, Saskatchewan S4V 2Y8
(306) 359-1900

The trademarks REALTOR®, REALTORS®, and the REALTOR® logo are controlled by The Canadian Real Estate Association (CREA) and identify real estate professionals who are members of CREA. The trademarks MLS®, Multiple Listing Service® and the associated logos are owned by The Canadian Real Estate Association (CREA) and identify the quality of services provided by real estate professionals who are members of CREA. The trademark DDF® is owned by The Canadian Real Estate Association (CREA) and identifies CREA's Data Distribution Facility (DDF®)
October 09 2026 09:36:33
Saskatchewan REALTORS® Association
Royal LePage Next Level