


150 Cavendish Street Regina, Saskatchewan S4N 1P5

$279,900
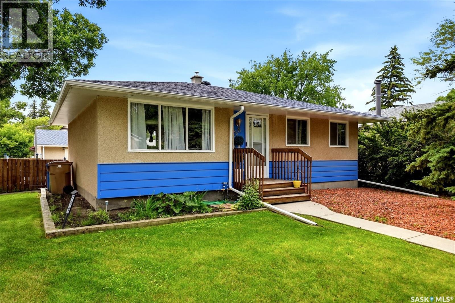
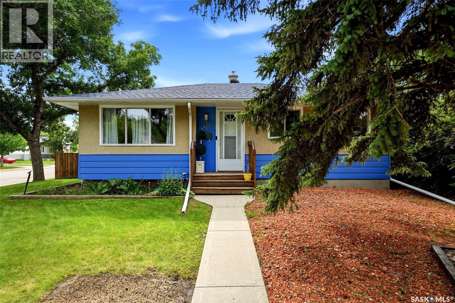
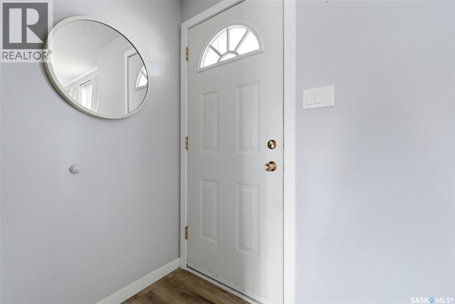
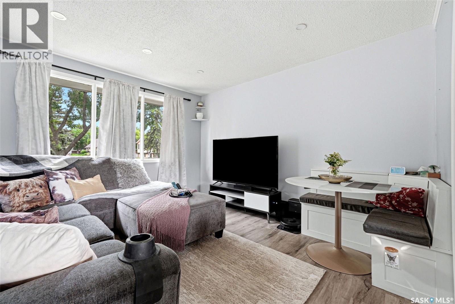
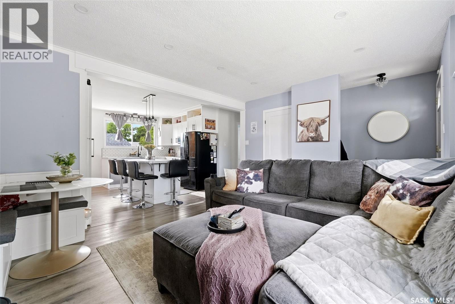
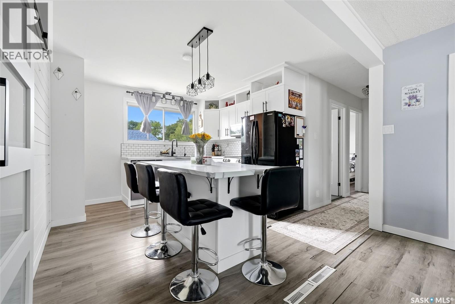
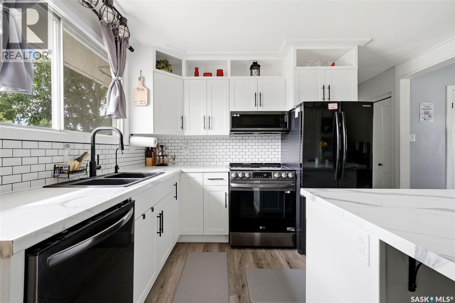
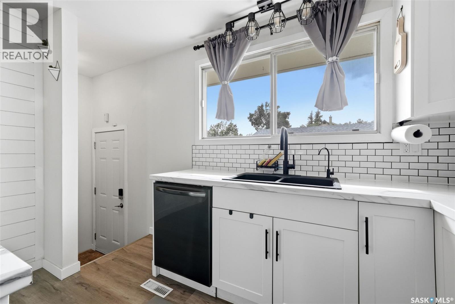
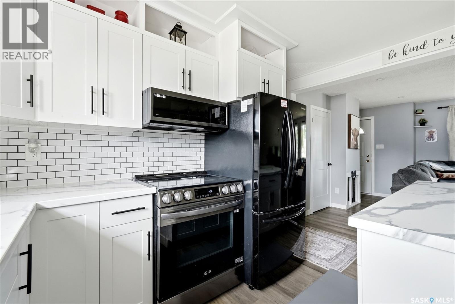
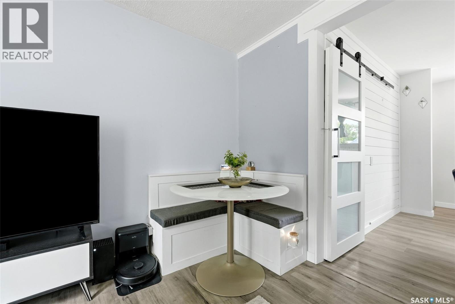
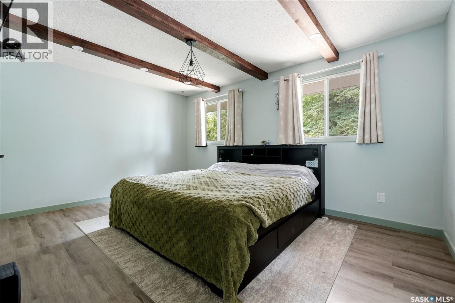
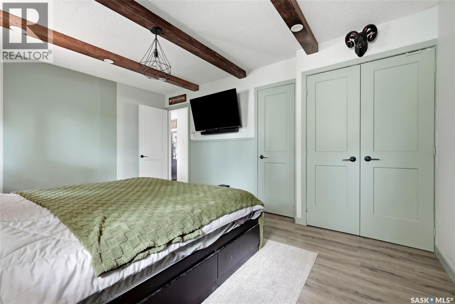
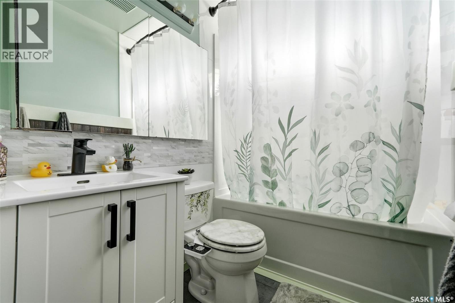
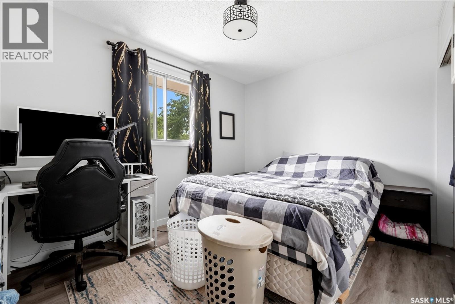
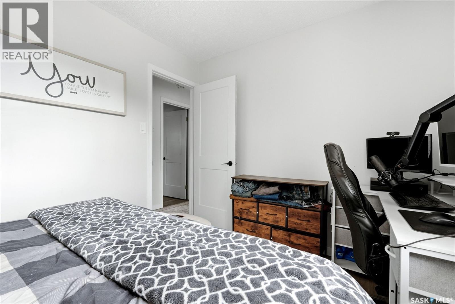
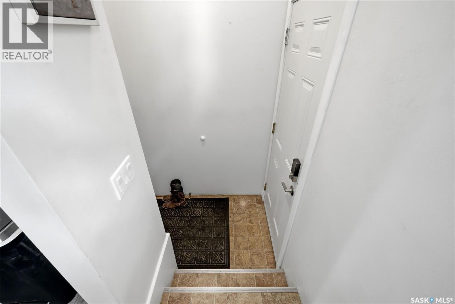
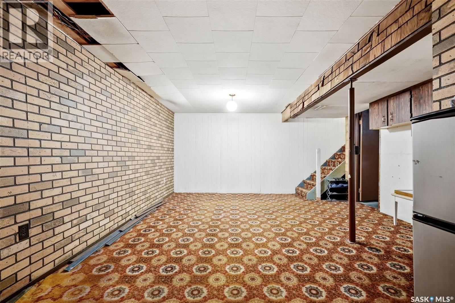
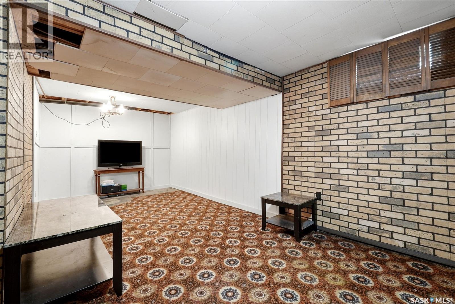
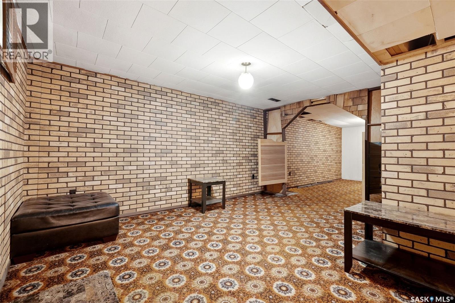
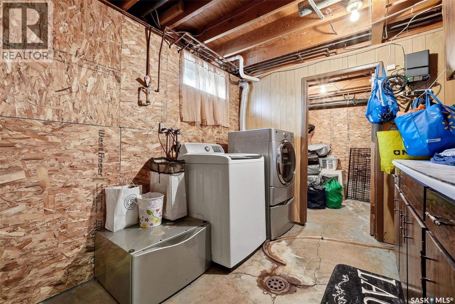
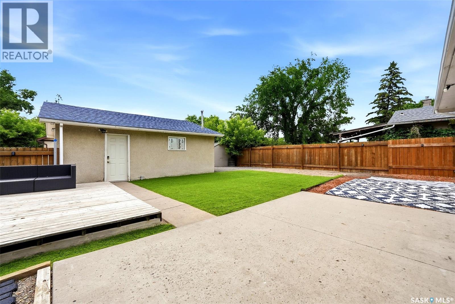
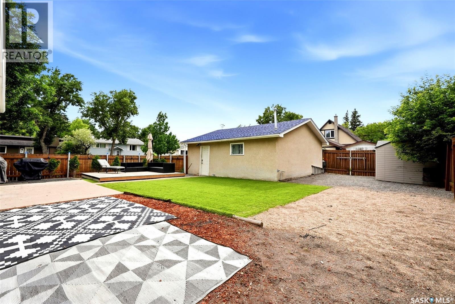
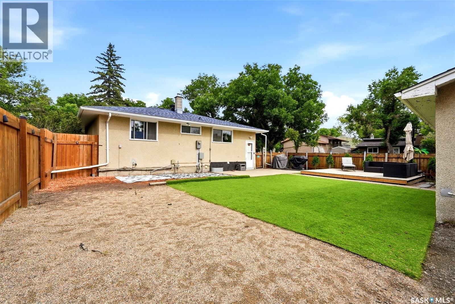
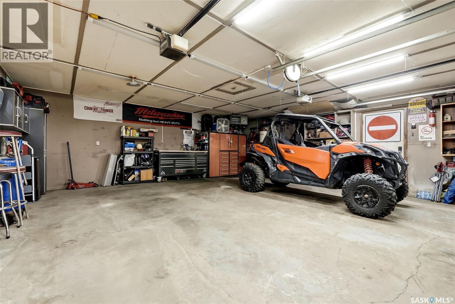
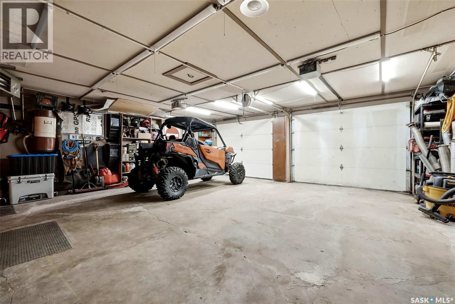
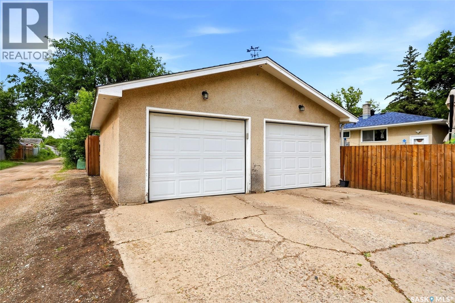
Welcome to this beautifully updated bungalow in the heart of Glencairn, where modern finishes, a functional layout, and an incredible heated 24' x 24' detached garage come together on a generous 6,167 sq. ft. lot. Whether you're a first-time buyer, downsizer, or looking for extra garage and outdoor space, this home is sure to impress. Step inside to an inviting open-concept main floor featuring luxury vinyl plank flooring, a bright living room, and a stunning renovated kitchen with crisp white cabinetry, subway tile backsplash, quartz-style countertops, stainless steel appliances, a large peninsula with seating, and abundant storage. Two spacious bedrooms and a beautifully updated 4-piece bathroom complete the main level. The partially finished basement offers a large recreation room and a versatile den, providing excellent potential to customize additional living space to suit your needs. A separate rear entrance also offers added flexibility for future development. Outside, the backyard has been transformed into a private retreat with a large entertaining deck, low-maintenance landscaping, plenty of green space, mature trees, and a fully fenced yard that's perfect for kids, pets, and summer gatherings. The oversized heated and insulated double detached garage is ideal for vehicles, hobbies, or a workshop, while additional off-street parking accommodates up to five vehicles. Additional features include central air conditioning, underground sprinklers, storage shed, and numerous tasteful updates throughout. Conveniently located close to schools, parks, shopping, restaurants, and all East Regina amenities, this move-in-ready home is one you won't want to miss. Book your private showing today! (id:48852)
Property Details
| MLS® Number | SK041269 |
| Property Type | Single Family |
| Neigbourhood | Glencairn |
| Features | Other |
| Structure | Deck |
Building
| Bathroom Total | 1 |
| Bedrooms Total | 2 |
| Appliances | Washer, Refrigerator, Dishwasher, Dryer, Microwave, Garage Door Opener Remote(s), Storage Shed, Stove |
| Architectural Style | Bungalow |
| Basement Development | Partially Finished |
| Basement Type | Full (partially Finished) |
| Constructed Date | 1971 |
| Construction Style Attachment | Detached |
| Cooling Type | Central Air Conditioning |
| Heating Fuel | Natural Gas |
| Stories Total | 1 |
| Size Interior | 863 Ft2 |
| Type | House |
Parking
| Detached Garage | |
| Heated Garage | |
| Parking Space(s) | 5 |
Land
| Acreage | No |
| Fence Type | Fence |
| Landscape Features | Lawn, Underground Sprinkler |
| Size Irregular | 6167.00 |
| Size Total | 6167 Sqft |
| Size Total Text | 6167 Sqft |
Rooms
| Level | Type | Length | Width | Dimensions |
|---|---|---|---|---|
| Basement | Other | 9 ft ,6 in | 32 ft ,2 in | 9 ft ,6 in x 32 ft ,2 in |
| Basement | Den | 13 ft ,3 in | 9 ft ,1 in | 13 ft ,3 in x 9 ft ,1 in |
| Main Level | Living Room | 12 ft ,6 in | 11 ft ,8 in | 12 ft ,6 in x 11 ft ,8 in |
| Main Level | Kitchen/dining Room | 11 ft ,7 in | 11 ft ,7 in | 11 ft ,7 in x 11 ft ,7 in |
| Main Level | Primary Bedroom | 15 ft ,1 in | 11 ft ,6 in | 15 ft ,1 in x 11 ft ,6 in |
| Main Level | Bedroom | 11 ft ,1 in | 8 ft ,1 in | 11 ft ,1 in x 8 ft ,1 in |
| Main Level | 4pc Bathroom | Measurements not available |
https://www.realtor.ca/real-estate/29978326/150-cavendish-street-regina-glencairn
Contact Us
Contact us for more information
#706-2010 11th Ave
Regina, Saskatchewan S4P 0J3
(866) 773-5421
#706-2010 11th Ave
Regina, Saskatchewan S4P 0J3
(866) 773-5421

The trademarks REALTOR®, REALTORS®, and the REALTOR® logo are controlled by The Canadian Real Estate Association (CREA) and identify real estate professionals who are members of CREA. The trademarks MLS®, Multiple Listing Service® and the associated logos are owned by The Canadian Real Estate Association (CREA) and identify the quality of services provided by real estate professionals who are members of CREA. The trademark DDF® is owned by The Canadian Real Estate Association (CREA) and identifies CREA's Data Distribution Facility (DDF®)
July 07 2026 05:36:50
Saskatchewan REALTORS® Association
Exp Realty