


152 Plainsview Drive Regina, Saskatchewan S4S 6L2

$299,900Maintenance,
$690 Monthly
Maintenance,
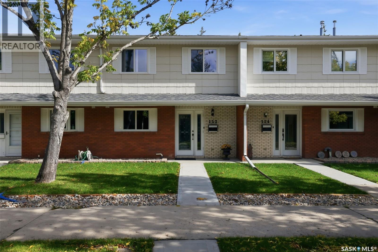
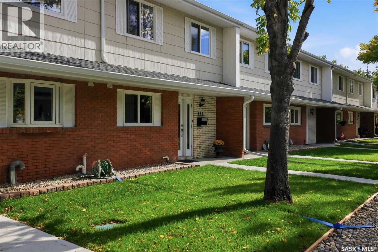
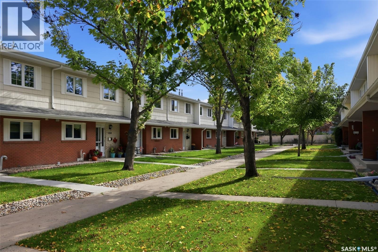
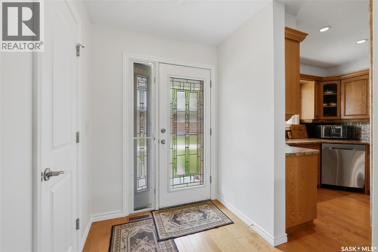
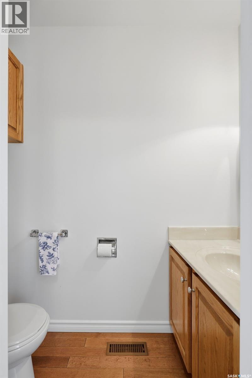
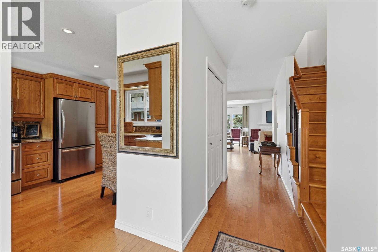
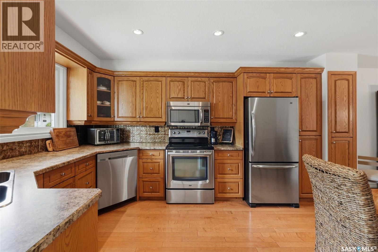
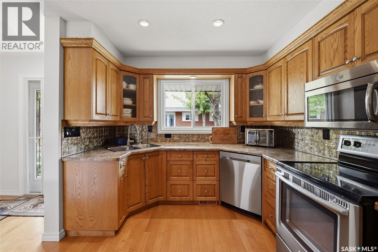
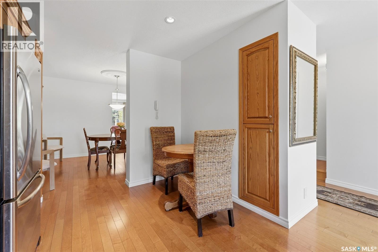
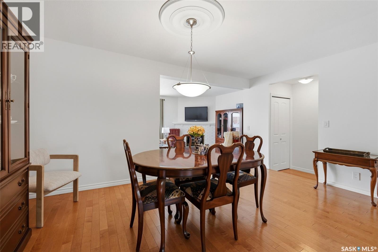
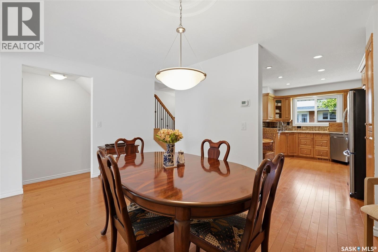
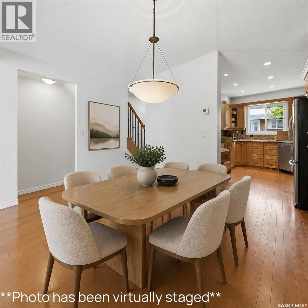
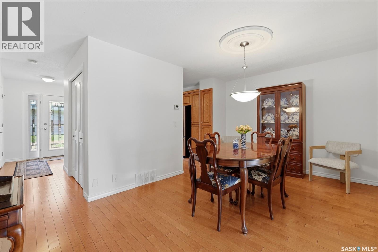
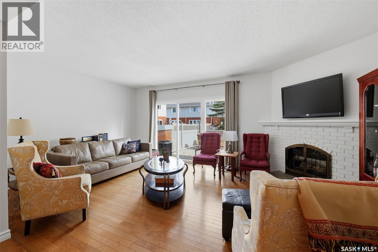
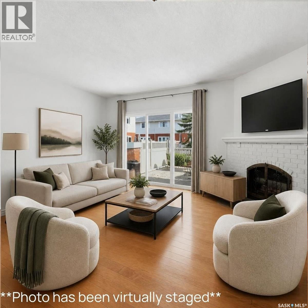
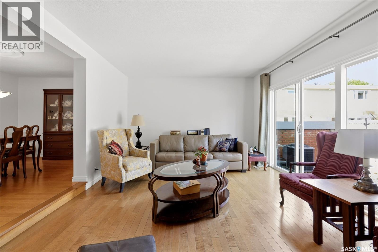
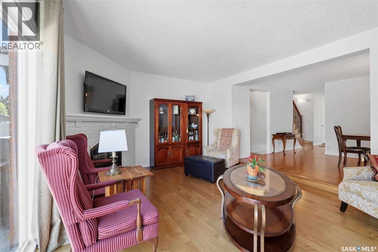
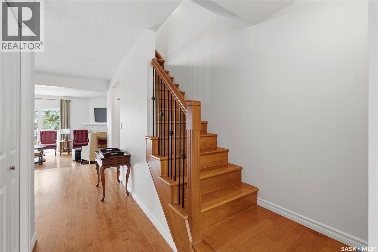
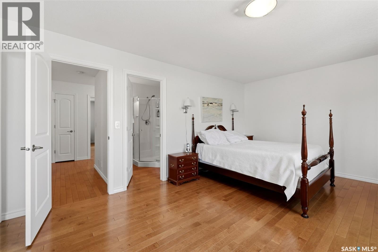
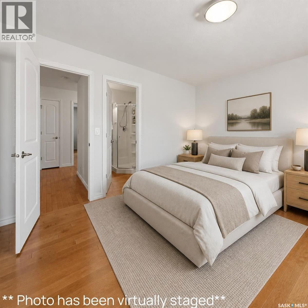
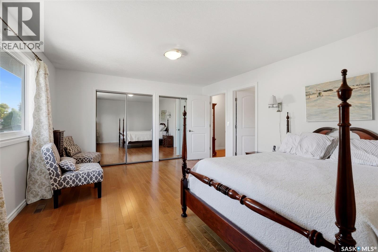
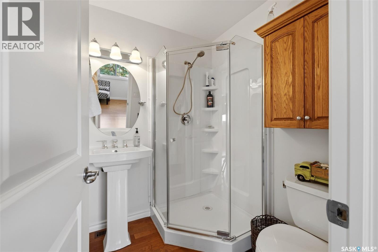
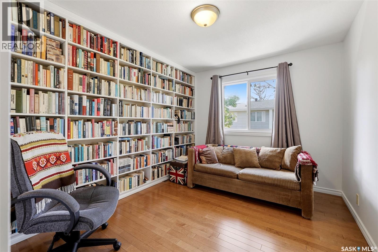
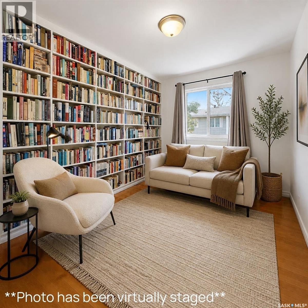
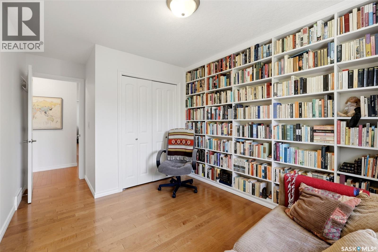
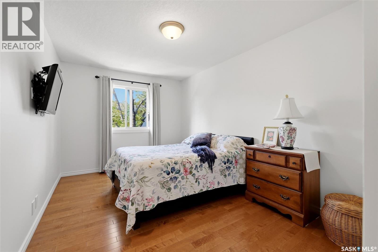
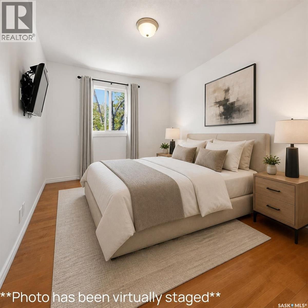
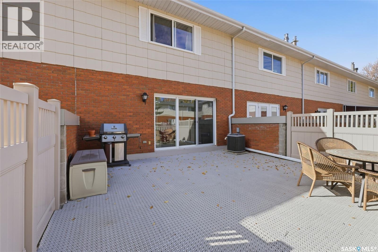
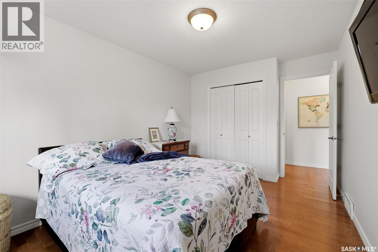
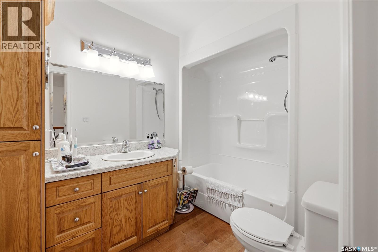
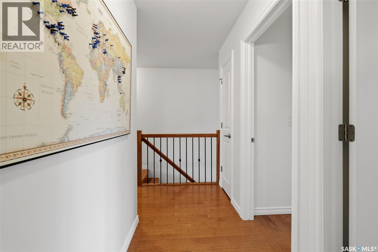
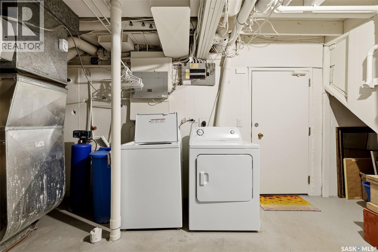
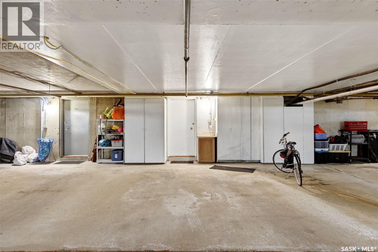
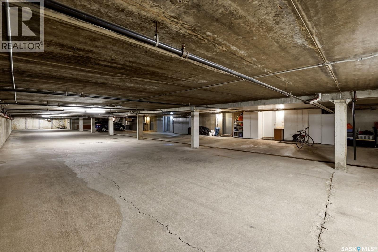
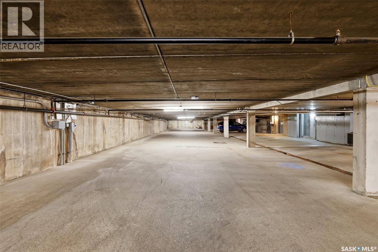
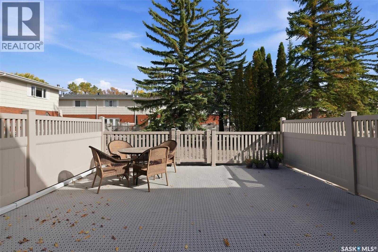
$690 MonthlyWelcome to 152 Plainsview Drive in desirable Albert Park—an inviting home that feels warm and welcoming from the moment you step inside. This spacious 1,591 sq. ft. multi-level townhouse offers a wonderful blend of comfort, character and convenience, with warm engineered hardwood flooring throughout and a gorgeous matching handrail creating a beautiful, cohesive feel. The main floor features a welcoming dining area, convenient 2-piece bathroom and inviting kitchen with solid oak cabinetry, arborite countertops and stainless steel appliances. The spacious living room is filled with natural light from large windows and offers a cozy gas fireplace—the perfect place to relax. Step outside to your private, fenced patio surrounded by mature trees, complete with a natural gas BBQ hookup. Upstairs, you’ll find three bedrooms, including a generous primary bedroom with excellent closet space and a 3-piece ensuite, plus a 4-piece main bathroom. Numerous updates have been completed within the last 10 years, including fresh interior paint, windows and exterior doors, central air conditioning and a high-efficiency furnace that has been regularly serviced. The washer and dryer have also been recently upgraded, while the dishwasher is approximately 3–4 years old. Dimmer switches throughout and central vacuum add thoughtful convenience. Additional features include forced-air natural gas heating, in-suite laundry and two underground parking stalls with built-in storage cupboards, providing secure parking and valuable additional storage. Condo fees include heat, water, sewer, garbage, common-area and exterior maintenance, common insurance, lawn care, reserve fund contributions and snow removal. Pets are allowed with restrictions. Located just approximately one minute from Southland Mall, you’re close to shopping, dining, the public library, services and everyday conveniences. Beautifully maintained and thoughtfully updated. A wonder place to call home. (id:48852)
Property Details
| MLS® Number | SK050461 |
| Property Type | Single Family |
| Neigbourhood | Albert Park |
| Community Features | Pets Allowed With Restrictions |
| Features | Treed |
| Structure | Patio(s) |
Building
| Bathroom Total | 3 |
| Bedrooms Total | 3 |
| Appliances | Washer, Refrigerator, Dryer, Stove |
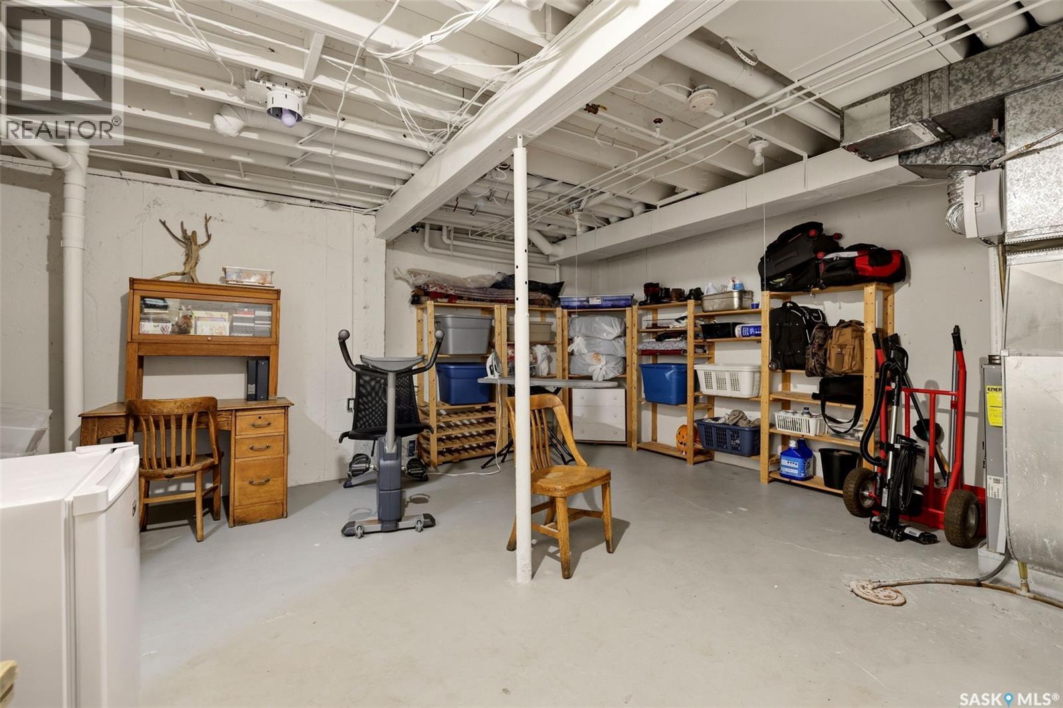
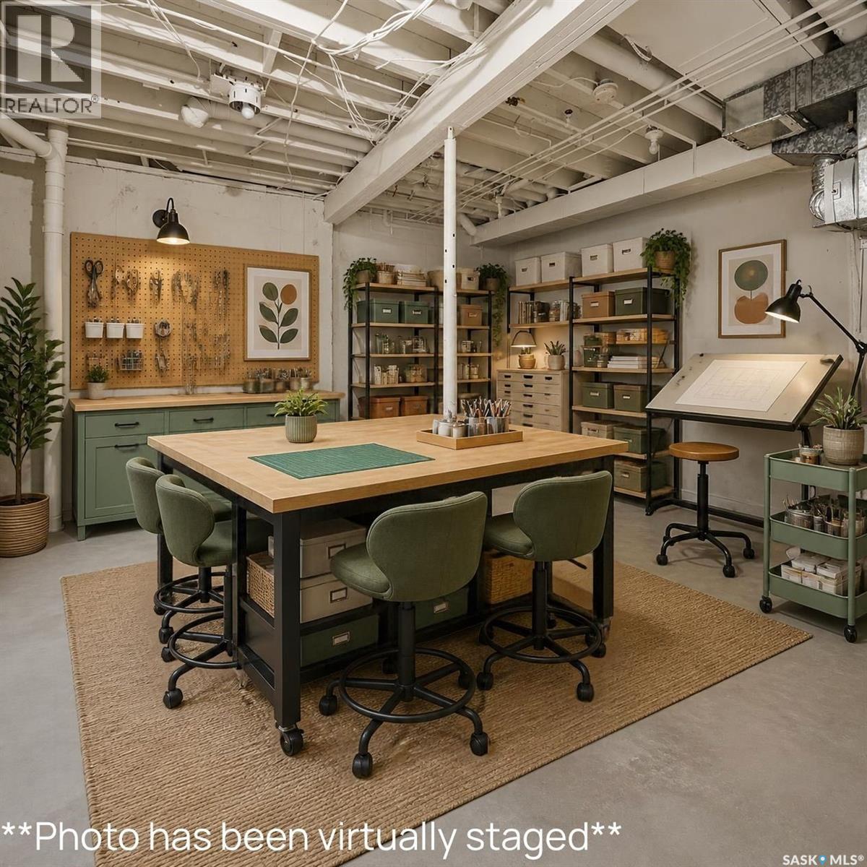
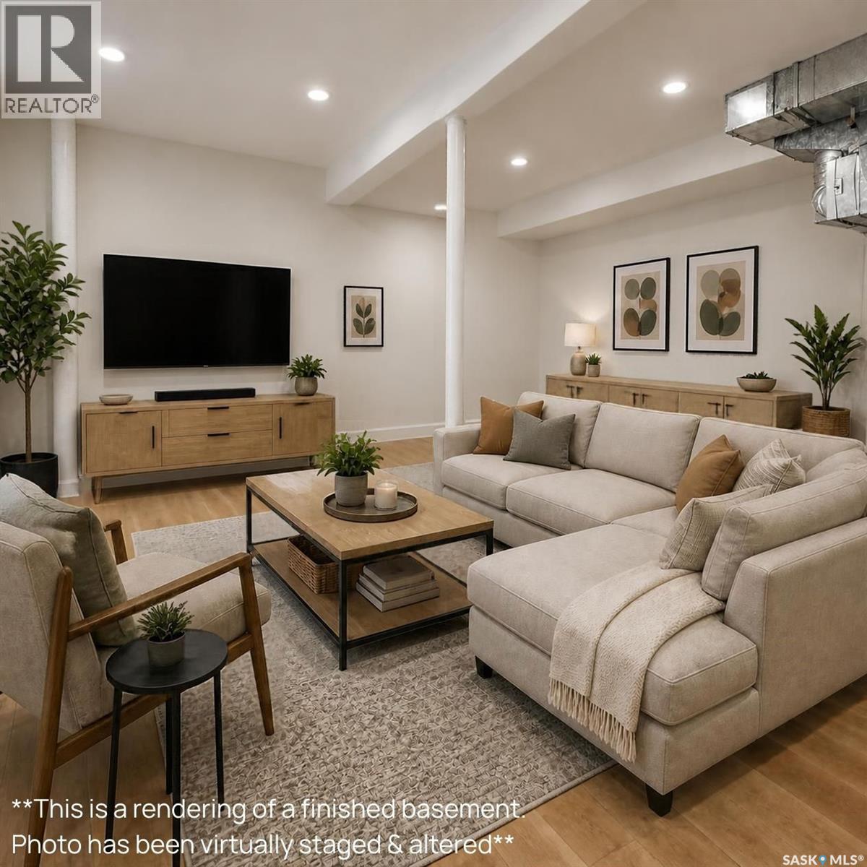
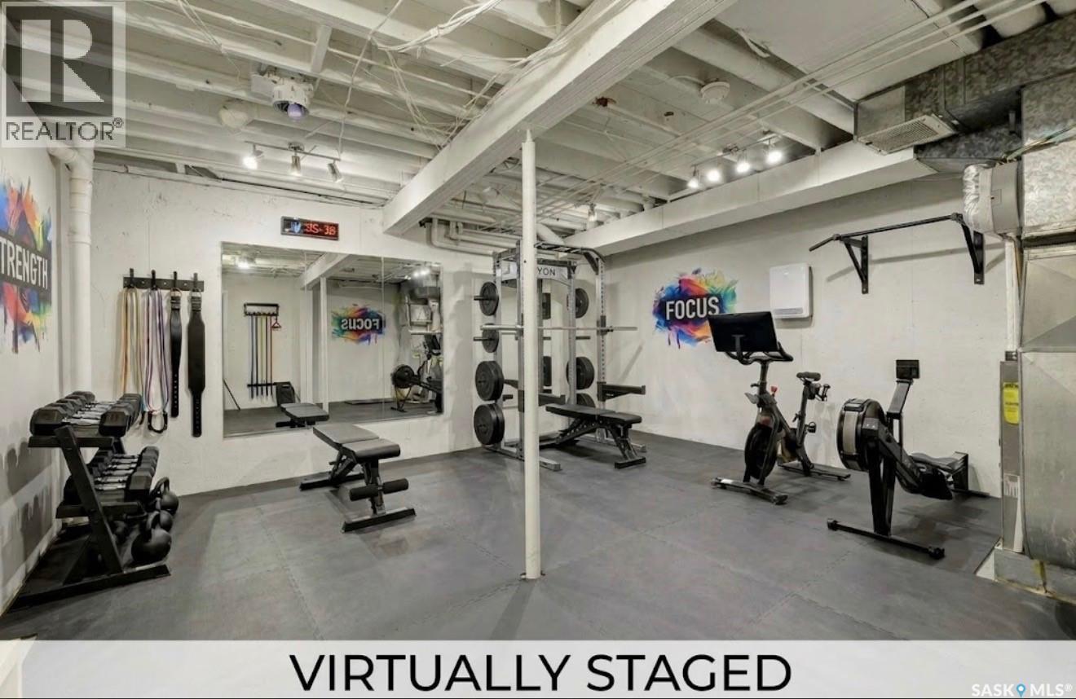
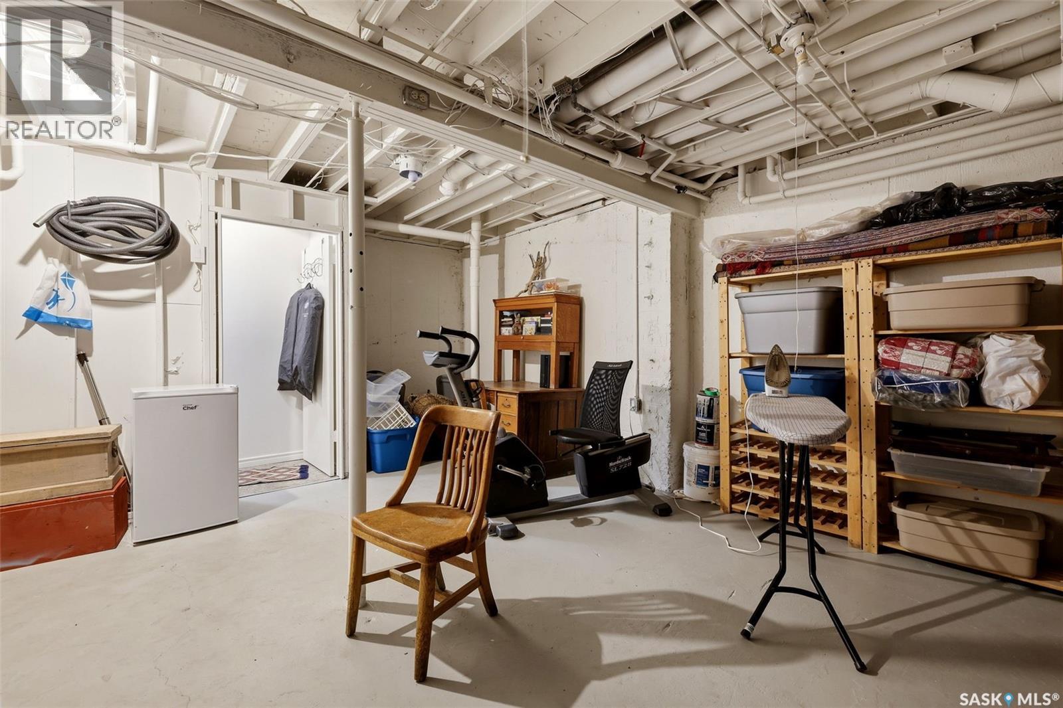
| Basement Development | Unfinished |
| Basement Type | Full (unfinished) |
| Constructed Date | 1974 |
| Construction Style Attachment | Attached |
| Cooling Type | Central Air Conditioning |
| Fireplace Fuel | Gas |
| Fireplace Present | Yes |
| Fireplace Type | Conventional |
| Heating Fuel | Natural Gas |
| Heating Type | Forced Air |
| Size Interior | 1,591 Ft2 |
| Type | Row / Townhouse |
Parking
| Heated Garage | |
| Parking Space(s) | 2 |
Land
| Acreage | No |
| Fence Type | Fence |
| Landscape Features | Lawn |
Rooms
| Level | Type | Length | Width | Dimensions |
|---|---|---|---|---|
| Second Level | Primary Bedroom | 13 ft ,8 in | 17 ft ,1 in | 13 ft ,8 in x 17 ft ,1 in |
| Second Level | Bedroom | 13 ft | 9 ft ,5 in | 13 ft x 9 ft ,5 in |
| Second Level | Bedroom | 11 ft ,6 in | 9 ft ,5 in | 11 ft ,6 in x 9 ft ,5 in |
| Second Level | 3pc Ensuite Bath | 6 ft | 6 ft | 6 ft x 6 ft |
| Second Level | 4pc Bathroom | 6 ft ,5 in | 9 ft | 6 ft ,5 in x 9 ft |
| Basement | Laundry Room | Measurements not available | ||
| Main Level | Kitchen | 14 ft | 9 ft | 14 ft x 9 ft |
| Main Level | Living Room | 13 ft | 19 ft | 13 ft x 19 ft |
| Main Level | Dining Room | 15 ft | 11 ft | 15 ft x 11 ft |
| Main Level | 2pc Bathroom | 7 ft | 3 ft ,6 in | 7 ft x 3 ft ,6 in |
https://www.realtor.ca/real-estate/30371859/152-plainsview-drive-regina-albert-park
Contact Us
Contact us for more information
#706-2010 11th Ave
Regina, Saskatchewan S4P 0J3
(866) 773-5421

The trademarks REALTOR®, REALTORS®, and the REALTOR® logo are controlled by The Canadian Real Estate Association (CREA) and identify real estate professionals who are members of CREA. The trademarks MLS®, Multiple Listing Service® and the associated logos are owned by The Canadian Real Estate Association (CREA) and identify the quality of services provided by real estate professionals who are members of CREA. The trademark DDF® is owned by The Canadian Real Estate Association (CREA) and identifies CREA's Data Distribution Facility (DDF®)
October 06 2026 08:12:45
Saskatchewan REALTORS® Association
Exp Realty