


16 Lipton Place Regina, Saskatchewan S4R 3T6

$419,900
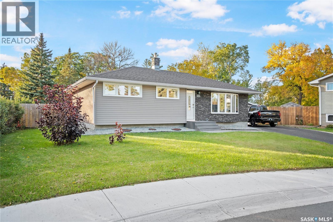
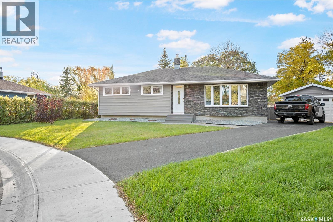
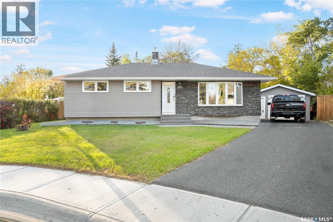
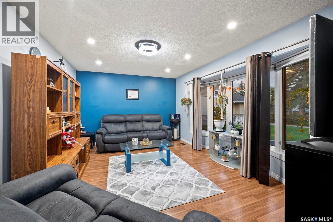
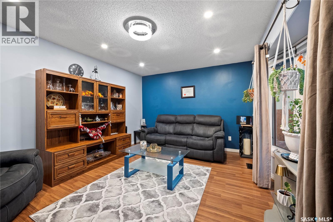
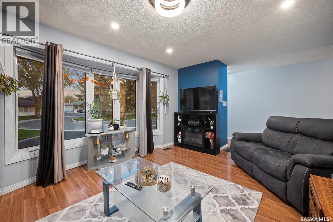
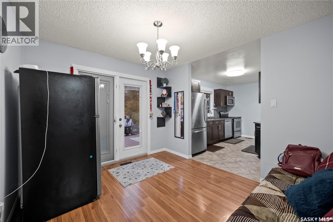
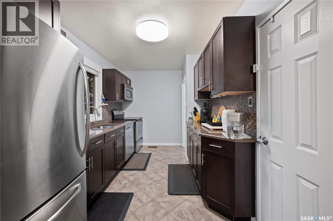
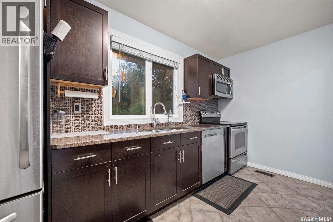
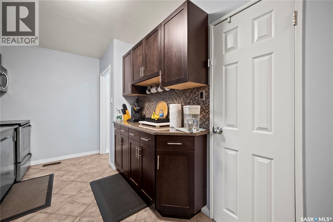
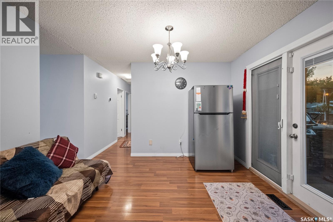
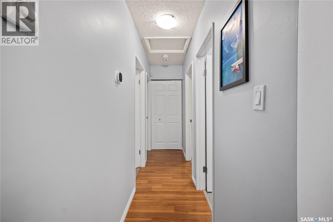
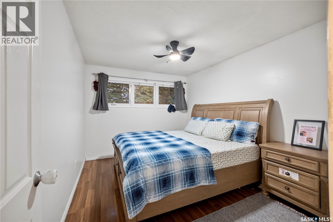
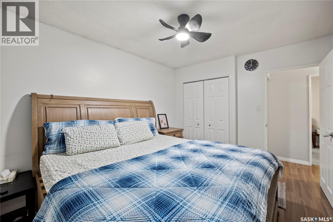
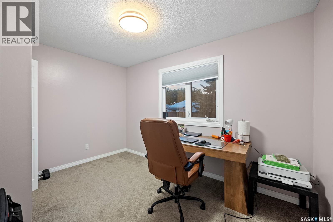
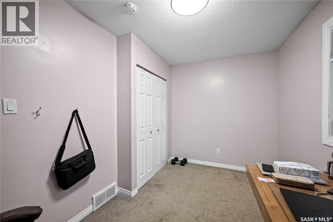
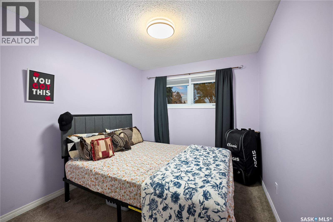
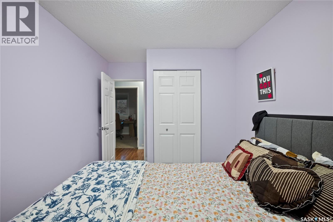
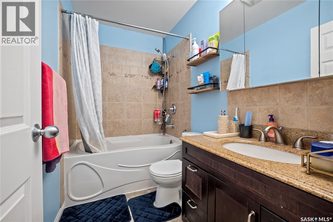
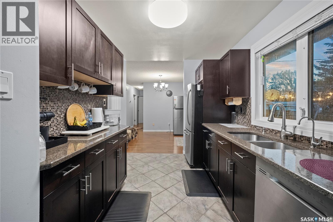
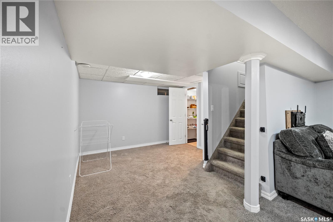
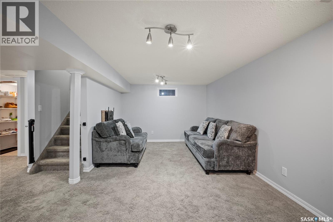
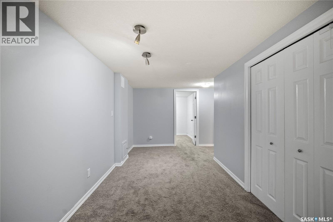
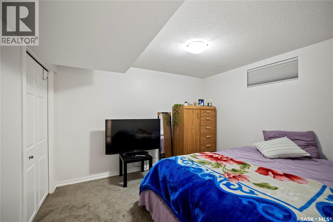
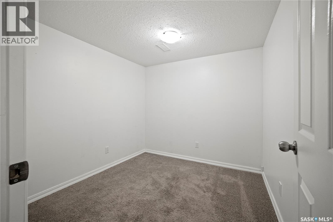
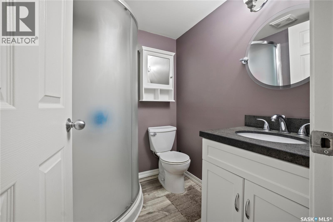
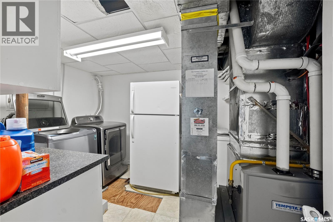
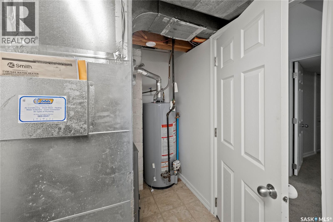
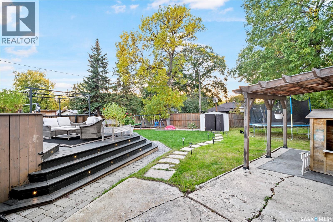
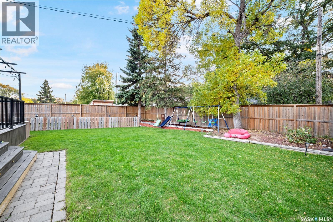
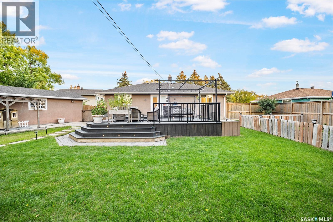
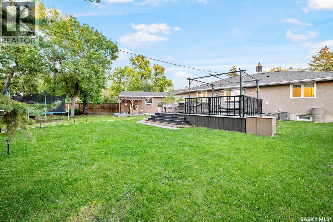
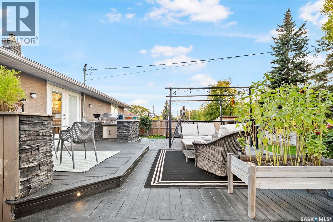
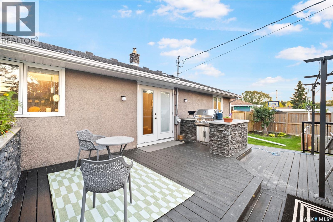
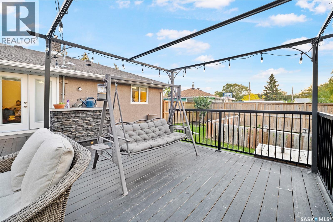
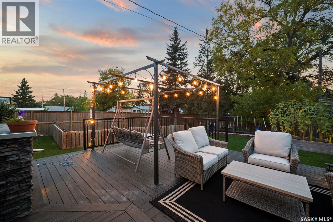
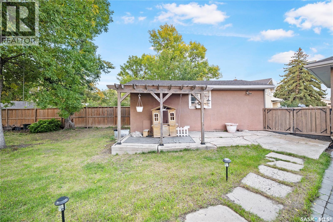
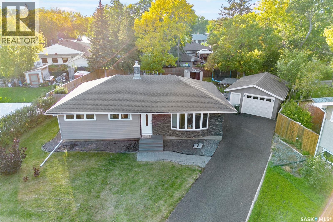
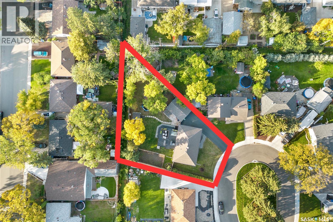
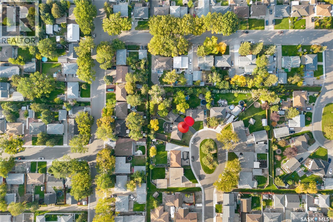
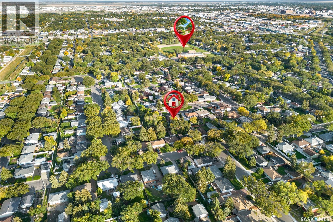
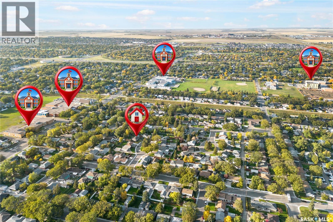
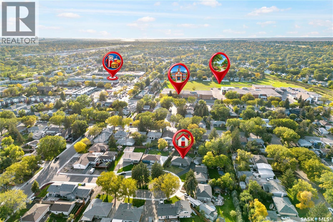
Welcome to 16 Lipton Place, a spacious detached bungalow nestled in a quiet bay in the desirable Coronation Park neighbourhood. Situated on an impressive 10,957 sq. ft. lot, this well-maintained home offers comfortable living, an abundance of outdoor space, and plenty of flexibility for families, entertaining, or future use. The main floor features a bright and spacious living room, functional kitchen, dedicated dining area, primary bedroom, two additional bedrooms, and a 4-piece bathroom. The fully finished basement, with its own separate entrance, provides additional living space and versatility, featuring a generous recreation room, a flexible nook ideal for a home office or den, an additional bedroom, 3-piece bathroom, and convenient laundry area. Step outside and discover the massive, fully fenced backyard, offering exceptional space for gardening, entertaining, relaxing, and enjoying the outdoors. The spacious deck is an ideal spot for summer gatherings and features a built-in BBQ setup, making outdoor cooking and entertaining effortless. With plenty of room for kids, pets, gardening, or creating your own backyard oasis, the outdoor space is truly a standout feature. Located in a peaceful bay setting within Coronation Park, this home offers a great combination of privacy, space, and convenience. Whether you're looking for a comfortable family home or a property with room to grow and customize, 16 Lipton Place is a property worth seeing! (id:48852)
Property Details
| MLS® Number | SK049505 |
| Property Type | Single Family |
| Neigbourhood | Coronation Park |
| Features | Treed |
| Structure | Deck |
Building
| Bathroom Total | 2 |
| Bedrooms Total | 4 |
| Appliances | Washer, Refrigerator, Dishwasher, Dryer, Microwave, Freezer, Window Coverings, Garage Door Opener Remote(s), Play Structure, Storage Shed, Stove |
| Architectural Style | Bungalow |
| Basement Development | Finished |
| Basement Type | Full (finished) |
| Constructed Date | 1960 |
| Construction Style Attachment | Detached |
| Cooling Type | Central Air Conditioning |
| Heating Fuel | Natural Gas |
| Heating Type | Forced Air |
| Stories Total | 1 |
| Size Interior | 1,037 Ft2 |
| Type | House |
Parking
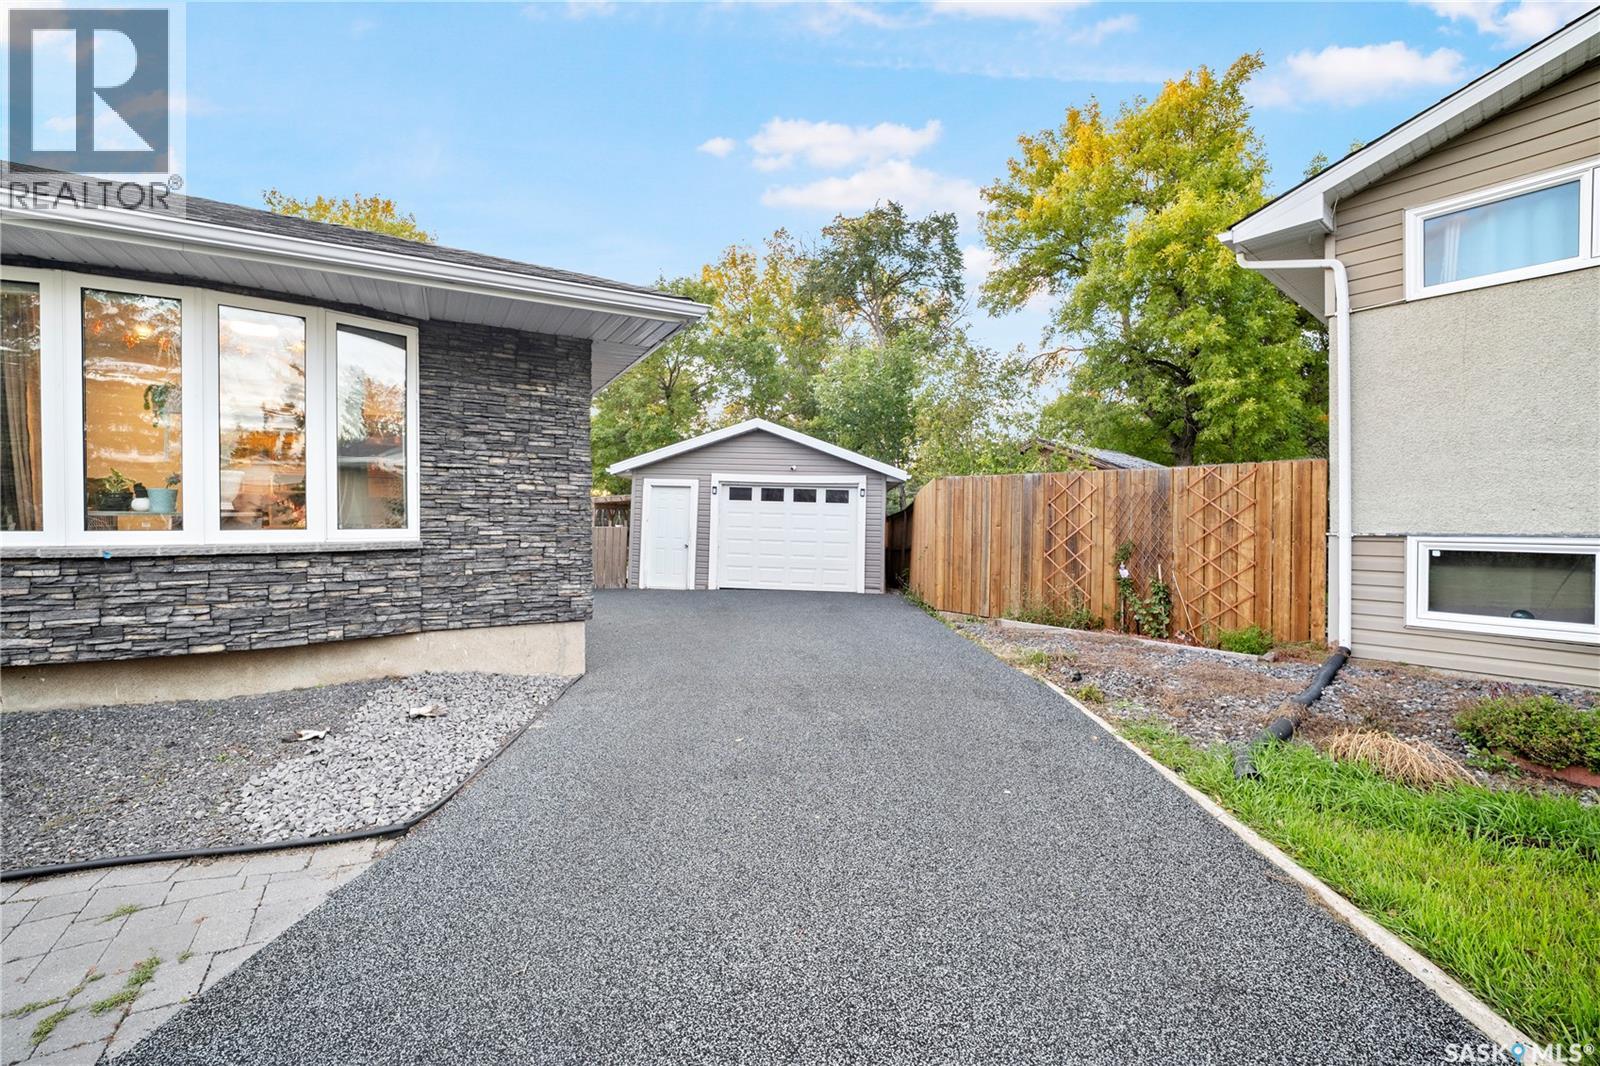
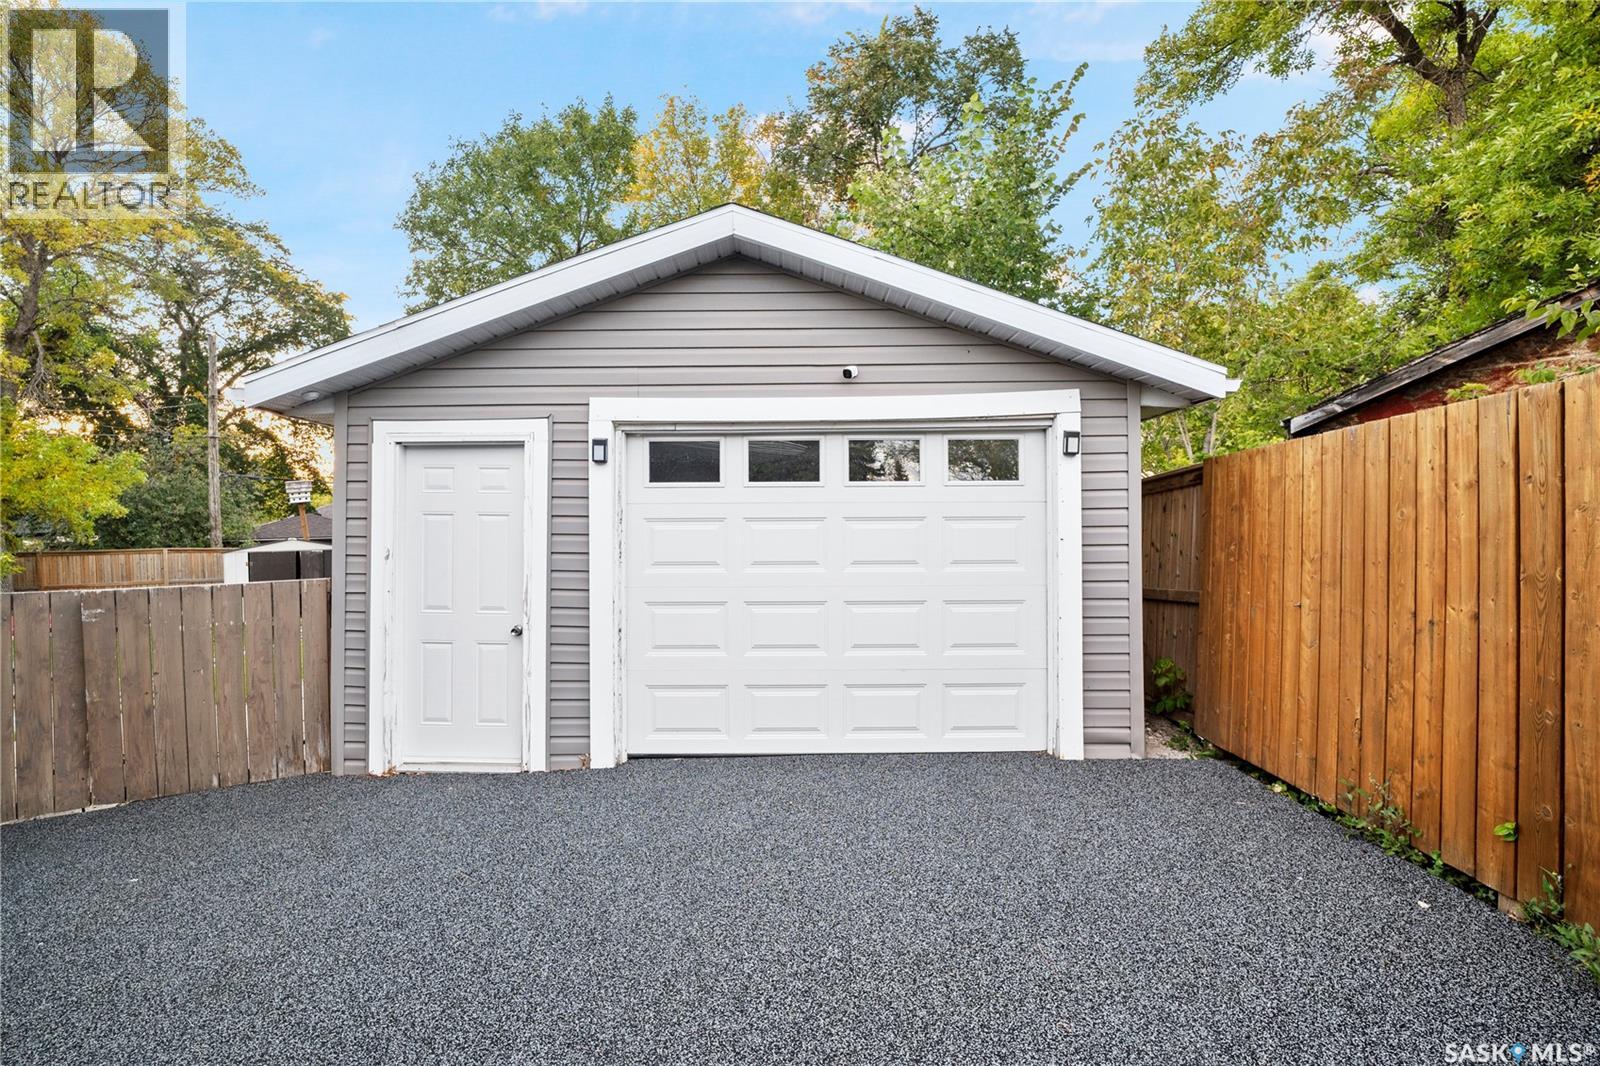
| Detached Garage | |
| Parking Pad | |
| Parking Space(s) | 3 |
Land
| Acreage | No |
| Fence Type | Fence |
| Landscape Features | Lawn, Garden Area |
| Size Irregular | 10957.00 |
| Size Total | 10957 Sqft |
| Size Total Text | 10957 Sqft |
Rooms
| Level | Type | Length | Width | Dimensions |
|---|---|---|---|---|
| Basement | Other | 15 ft ,10 in | 10 ft ,10 in | 15 ft ,10 in x 10 ft ,10 in |
| Basement | Dining Nook | 10 ft ,6 in | 7 ft ,1 in | 10 ft ,6 in x 7 ft ,1 in |
| Basement | Den | 8 ft ,3 in | 9 ft | 8 ft ,3 in x 9 ft |
| Basement | Bedroom | 10 ft ,7 in | 9 ft | 10 ft ,7 in x 9 ft |
| Basement | 3pc Bathroom | Measurements not available | ||
| Basement | Laundry Room | Measurements not available | ||
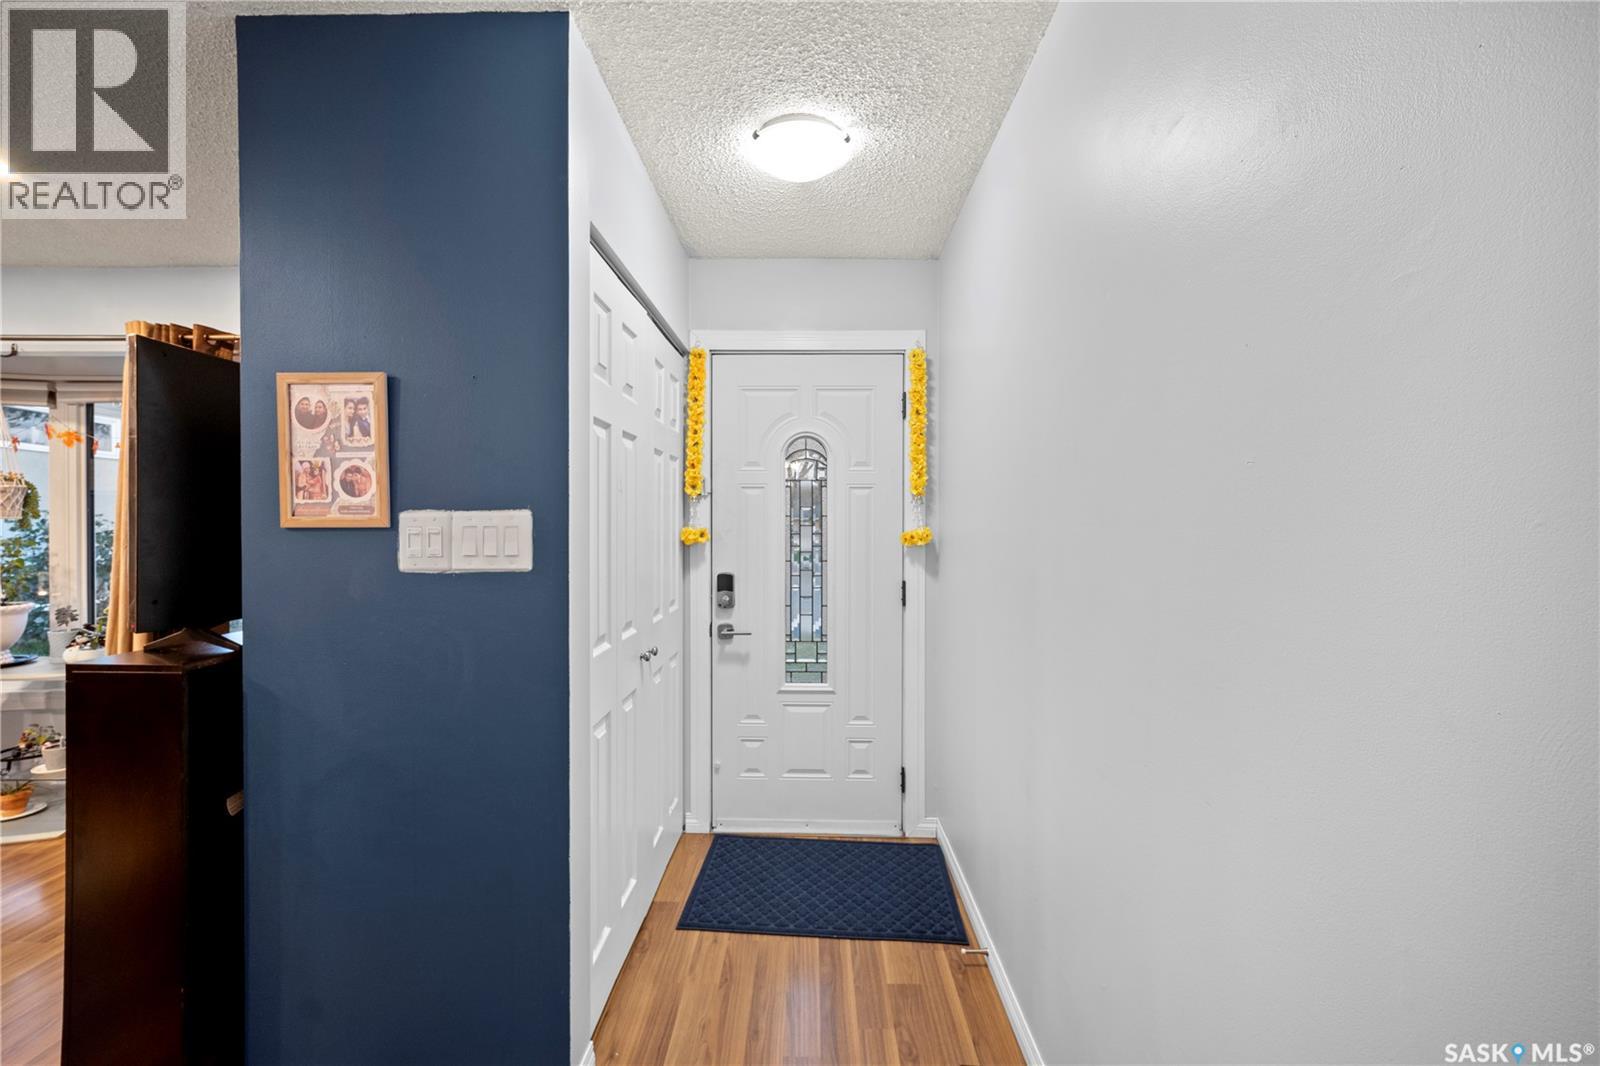
| Main Level | Foyer | Measurements not available | ||
| Main Level | Living Room | 11 ft ,6 in | 15 ft ,10 in | 11 ft ,6 in x 15 ft ,10 in |
| Main Level | Kitchen | 7 ft ,11 in | 13 ft ,1 in | 7 ft ,11 in x 13 ft ,1 in |
| Main Level | Dining Room | 8 ft ,6 in | 7 ft | 8 ft ,6 in x 7 ft |
| Main Level | Primary Bedroom | 9 ft ,10 in | 12 ft ,2 in | 9 ft ,10 in x 12 ft ,2 in |
| Main Level | Bedroom | 9 ft | 10 ft | 9 ft x 10 ft |
| Main Level | Bedroom | 12 ft | 8 ft | 12 ft x 8 ft |
| Main Level | 4pc Bathroom | Measurements not available |
https://www.realtor.ca/real-estate/30328196/16-lipton-place-regina-coronation-park
Contact Us
Contact us for more information
202-2595 Quance Street East
Regina, Saskatchewan S4V 2Y8
(306) 359-1900
202-2595 Quance Street East
Regina, Saskatchewan S4V 2Y8
(306) 359-1900

The trademarks REALTOR®, REALTORS®, and the REALTOR® logo are controlled by The Canadian Real Estate Association (CREA) and identify real estate professionals who are members of CREA. The trademarks MLS®, Multiple Listing Service® and the associated logos are owned by The Canadian Real Estate Association (CREA) and identify the quality of services provided by real estate professionals who are members of CREA. The trademark DDF® is owned by The Canadian Real Estate Association (CREA) and identifies CREA's Data Distribution Facility (DDF®)
October 10 2026 11:20:44
Saskatchewan REALTORS® Association
Royal LePage Next Level