


16 Sandison Crescent Regina, Saskatchewan S4R 6R9

$369,900
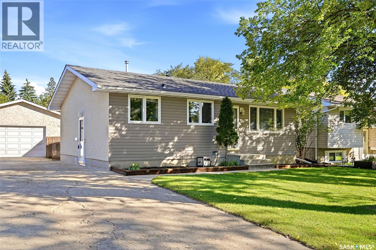
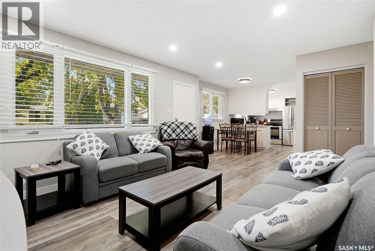
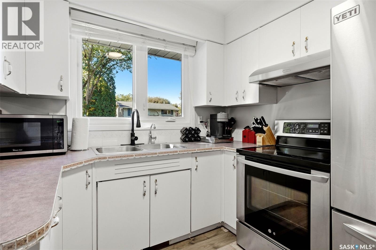
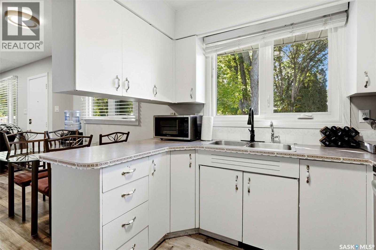
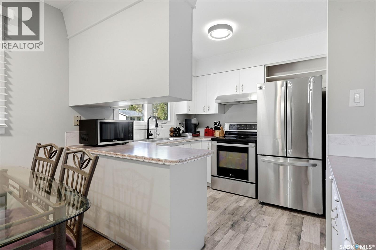
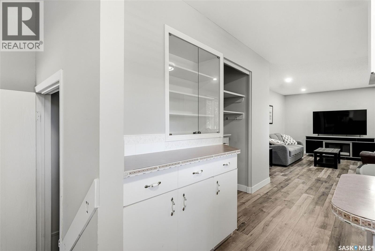
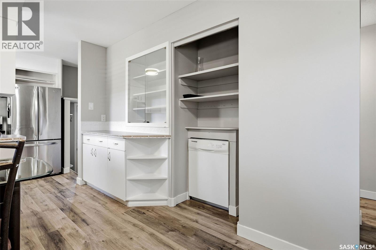
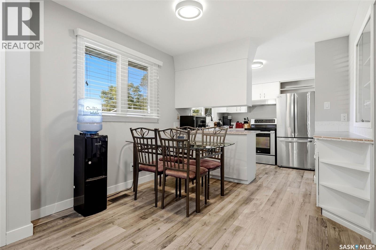
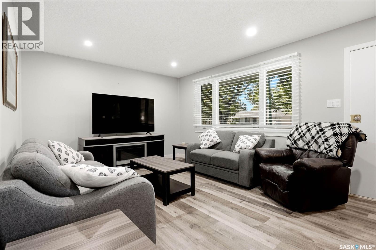
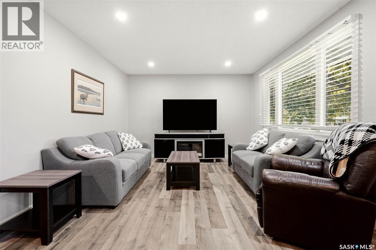
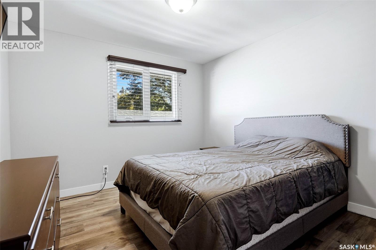
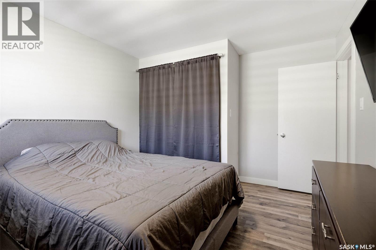
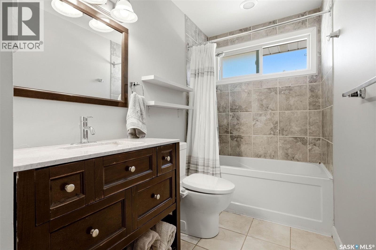
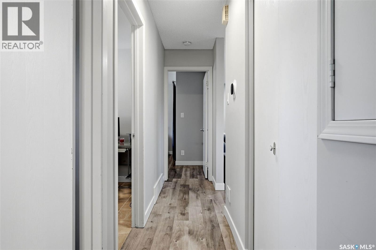
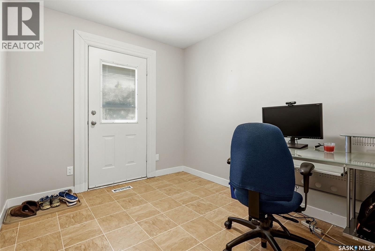
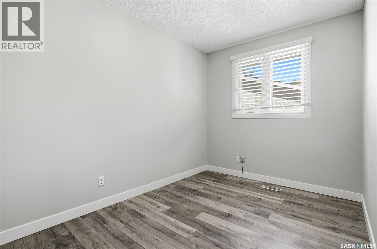
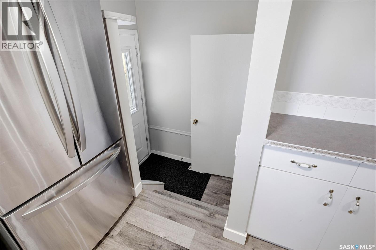
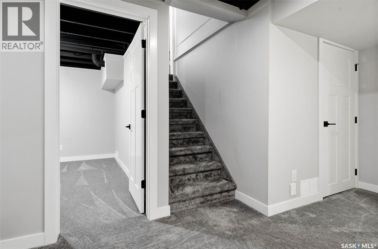
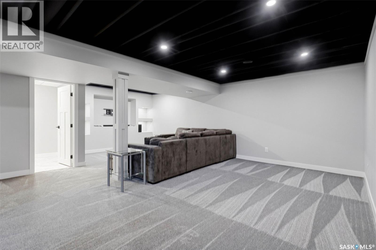
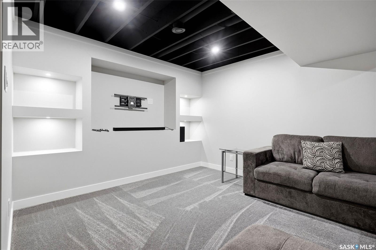
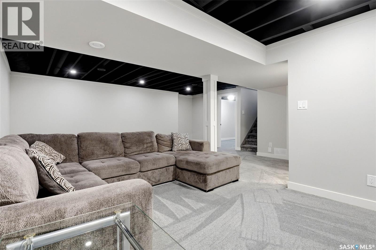
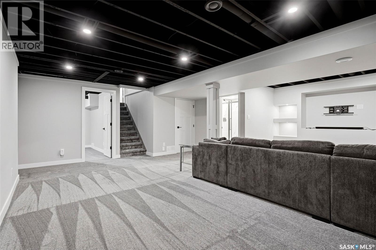
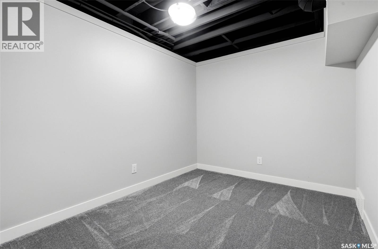
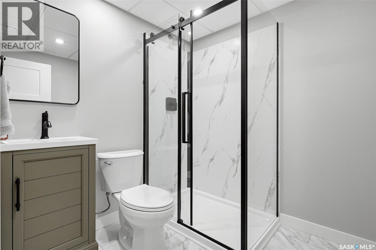
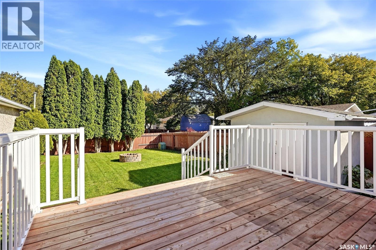
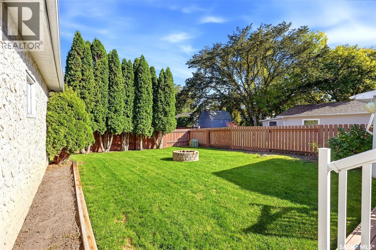
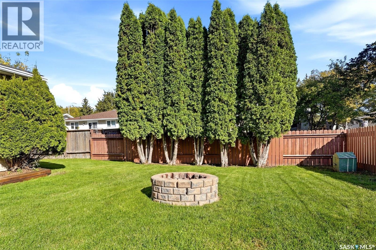
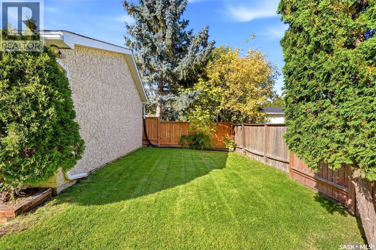
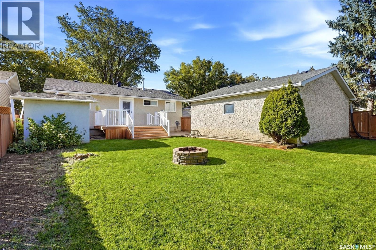
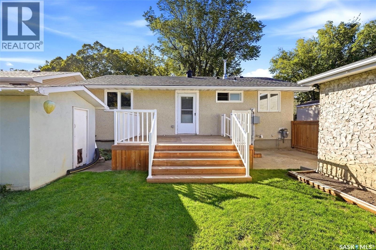
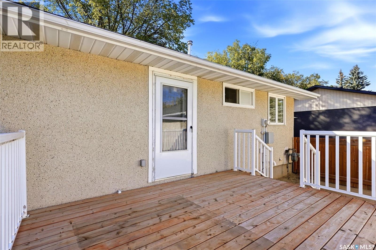
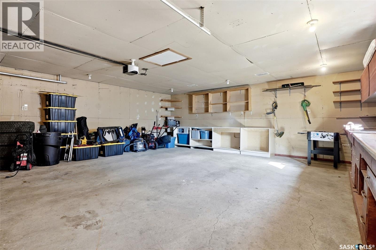
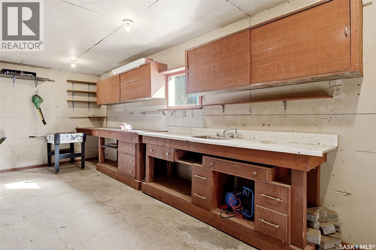
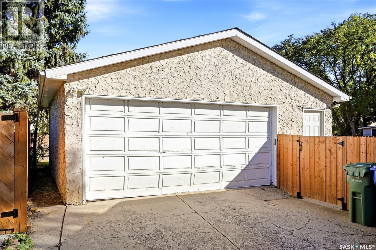
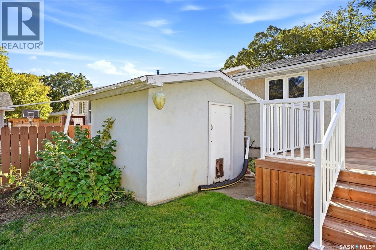
Welcome to 16 Sandison Crescent, a well-kept bungalow in the established and popular neighbourhood of Walsh Acres. This home offers a practical layout, plenty of living space, and some great updates throughout. The main floor features a bright living room with large windows, an adjoining dining area and a functional kitchen with plenty of cabinet space and stainless steel appliances. There are three bedrooms on the main level, including one with direct access to the back deck — making it an ideal option for a home office, den or flexible bedroom space. Downstairs, the fully developed basement adds even more room to spread out with a spacious family room, an additional den, and a beautifully updated bathroom featuring a modern walk-in shower. With two bathrooms in total, the home works well for families, guests or anyone looking for extra space. Outside, you’ll find a private, mature backyard with plenty of lawn space, established trees and room to relax or entertain. The 24' x 24' double detached garage provides excellent parking, storage and workspace, with additional driveway parking available. Located on a quiet crescent in Walsh Acres, this home offers convenient access to schools, parks, shopping and other north Regina amenities. 16 Sandison Crescent is a solid opportunity for anyone looking for a comfortable bungalow with a great yard, excellent garage space and a versatile floor plan. (id:48852)
Property Details
| MLS® Number | SK049084 |
| Property Type | Single Family |
| Neigbourhood | Walsh Acres |
| Features | Rectangular, Double Width Or More Driveway |
Building
| Bathroom Total | 2 |
| Bedrooms Total | 3 |
| Appliances | Washer, Refrigerator, Dishwasher, Dryer, Window Coverings, Garage Door Opener Remote(s), Stove |
| Architectural Style | Bungalow |
| Basement Development | Finished |
| Basement Type | Full (finished) |
| Constructed Date | 1975 |
| Construction Style Attachment | Detached |
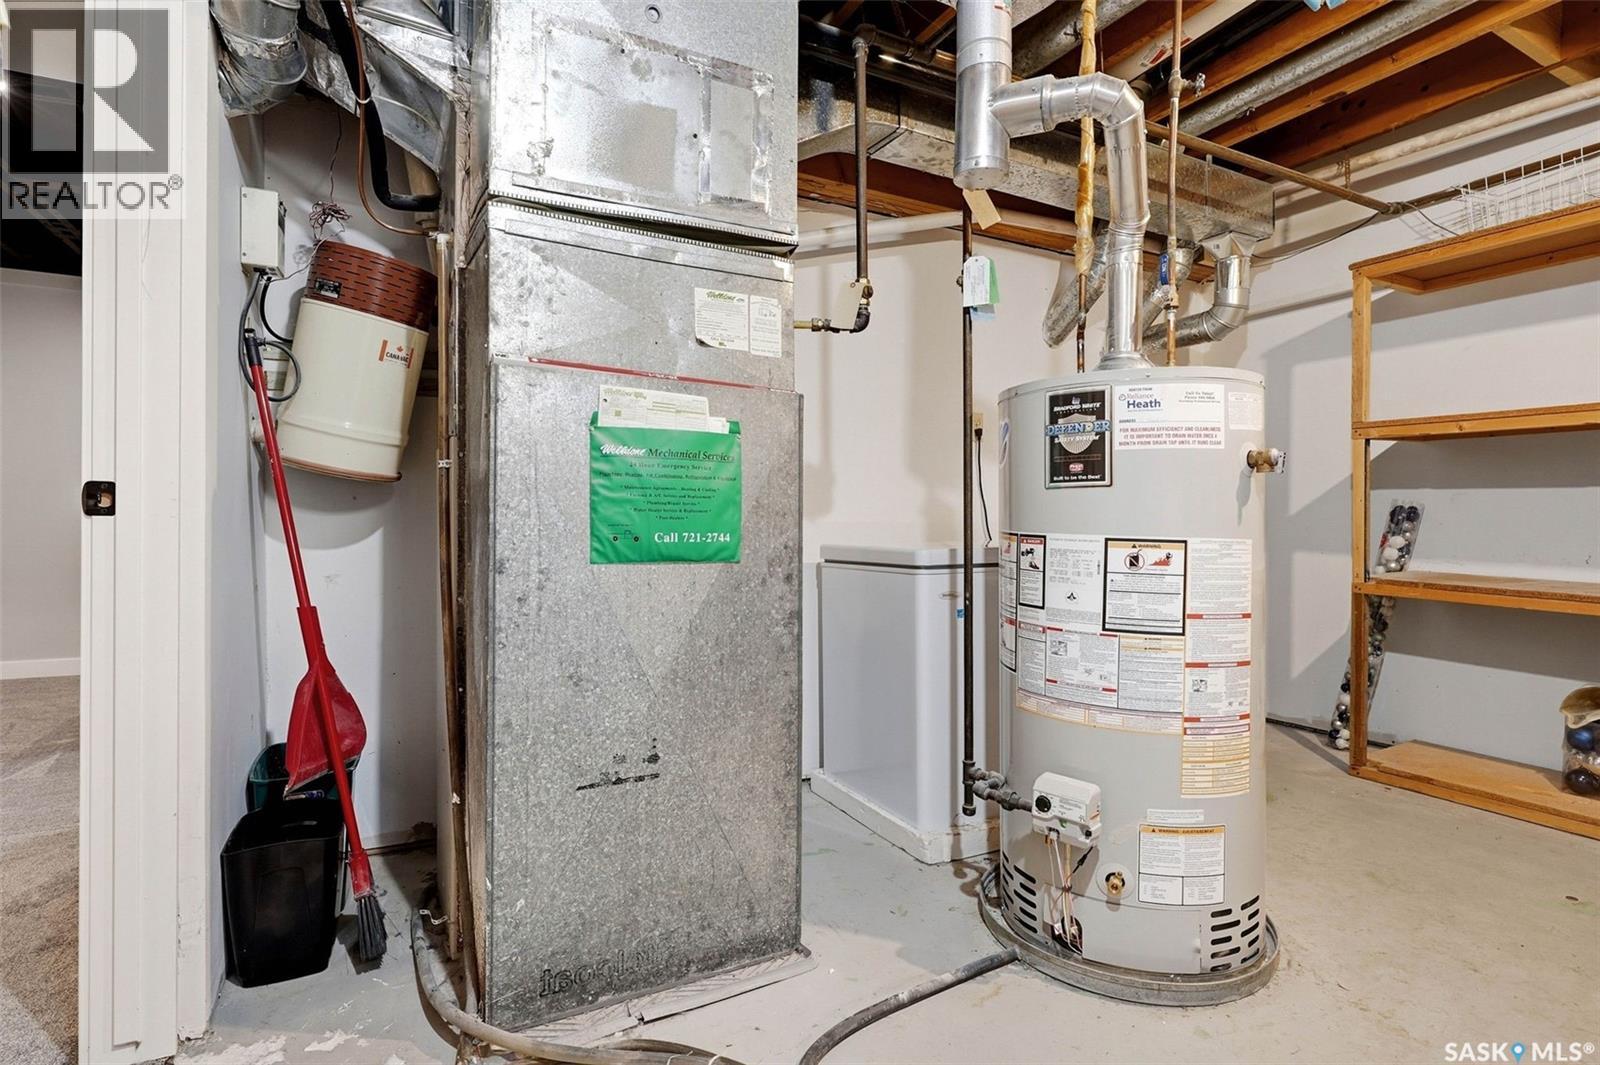
| Cooling Type | Central Air Conditioning |
| Heating Fuel | Natural Gas |
| Heating Type | Forced Air |
| Stories Total | 1 |
| Size Interior | 902 Ft2 |
| Type | House |
Parking
| Detached Garage | |
| Parking Space(s) | 4 |
Land
| Acreage | No |
| Landscape Features | Lawn, Underground Sprinkler |
| Size Irregular | 6374.00 |
| Size Total | 6374 Sqft |
| Size Total Text | 6374 Sqft |
Rooms
| Level | Type | Length | Width | Dimensions |
|---|---|---|---|---|
| Basement | Den | 12 ft | 10 ft | 12 ft x 10 ft |
| Basement | Other | Measurements not available | ||
| Basement | 3pc Bathroom | Measurements not available | ||
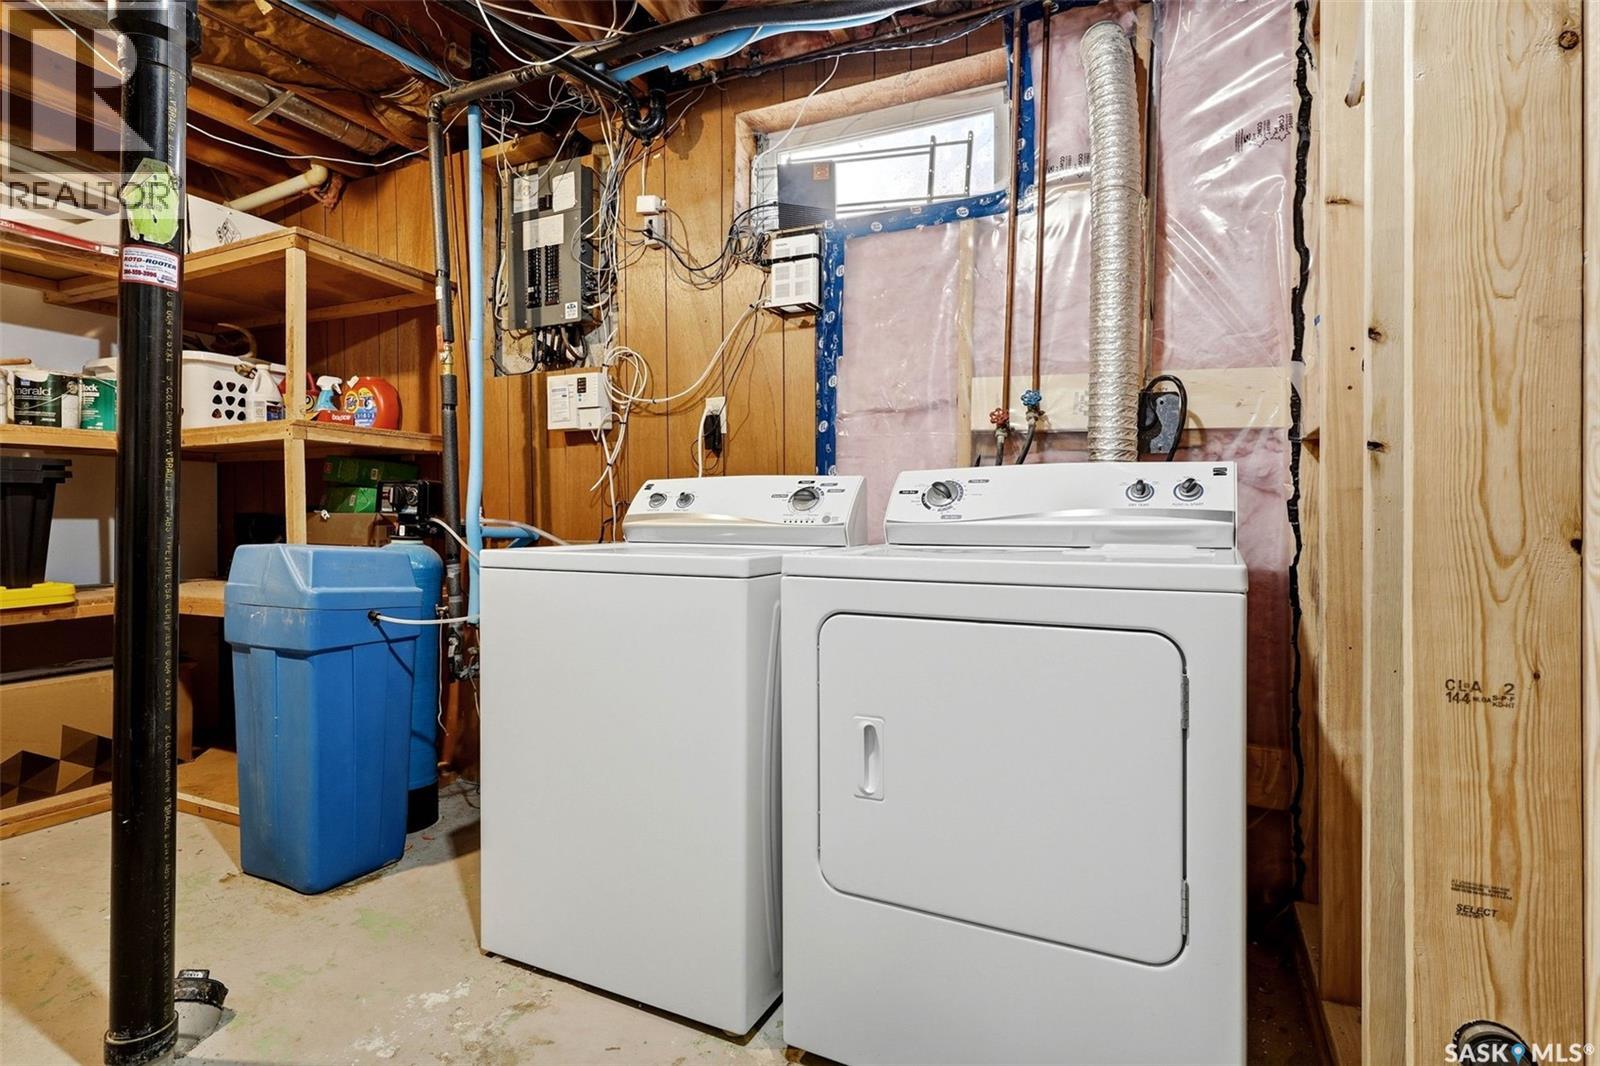
| Basement | Laundry Room | Measurements not available | ||
| Main Level | Living Room | 15 ft | 11 ft | 15 ft x 11 ft |
| Main Level | Kitchen | 8 ft | 9 ft | 8 ft x 9 ft |
| Main Level | Dining Room | 9 ft | 8 ft | 9 ft x 8 ft |
| Main Level | Bedroom | 7 ft | 10 ft | 7 ft x 10 ft |
| Main Level | Bedroom | 12 ft | 9 ft | 12 ft x 9 ft |
| Main Level | Bedroom | 9 ft | 8 ft | 9 ft x 8 ft |
| Main Level | 4pc Bathroom | Measurements not available |
https://www.realtor.ca/real-estate/30323190/16-sandison-crescent-regina-walsh-acres
Contact Us
Contact us for more information
1450 Hamilton Street
Regina, Saskatchewan S4R 8R3
(306) 585-7800
coldwellbankerlocalrealty.com/

The trademarks REALTOR®, REALTORS®, and the REALTOR® logo are controlled by The Canadian Real Estate Association (CREA) and identify real estate professionals who are members of CREA. The trademarks MLS®, Multiple Listing Service® and the associated logos are owned by The Canadian Real Estate Association (CREA) and identify the quality of services provided by real estate professionals who are members of CREA. The trademark DDF® is owned by The Canadian Real Estate Association (CREA) and identifies CREA's Data Distribution Facility (DDF®)
September 28 2026 10:36:24
Saskatchewan REALTORS® Association
Coldwell Banker Local Realty