


1626 Uhrich Avenue Regina, Saskatchewan S4S 4R5

$399,900
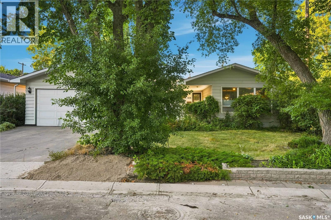
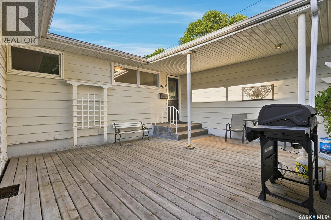
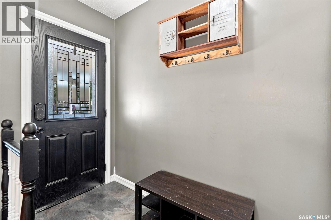
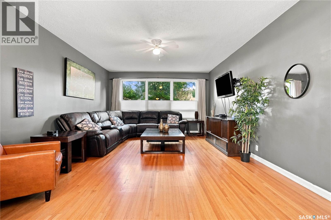
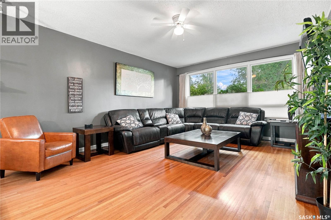
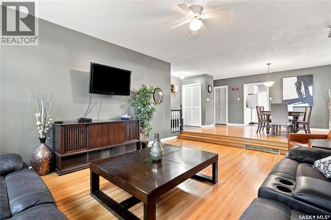
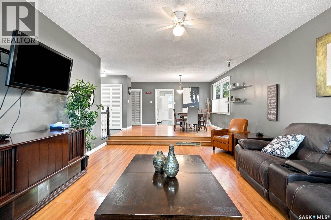
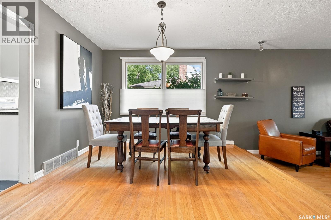
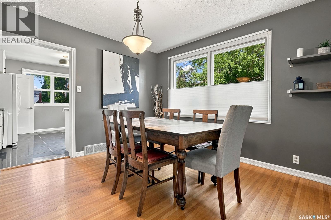
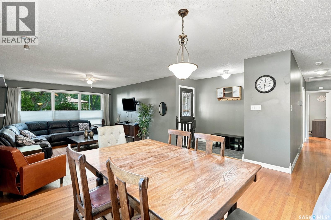
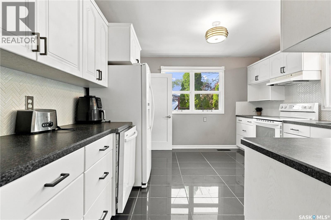
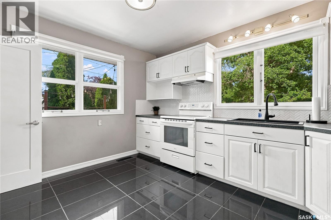
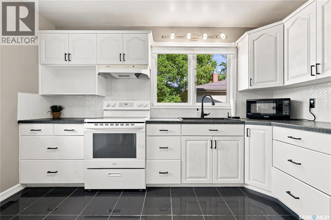
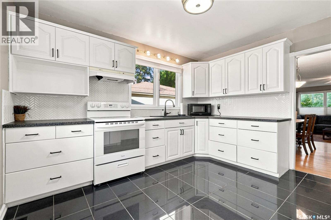
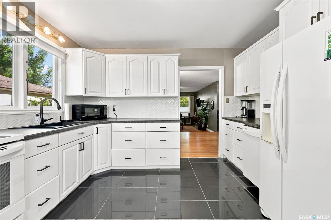
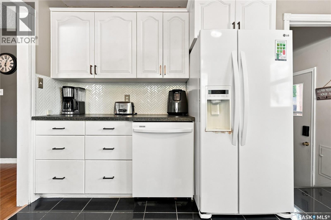
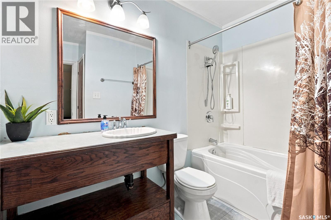
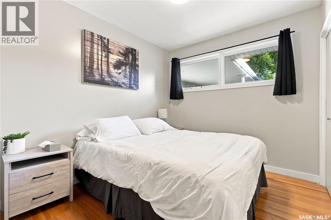
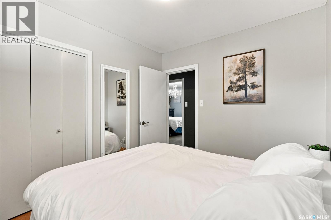
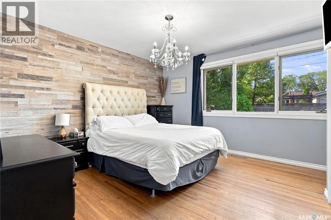
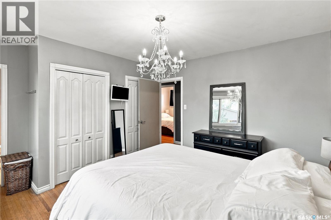
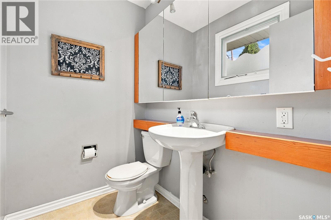
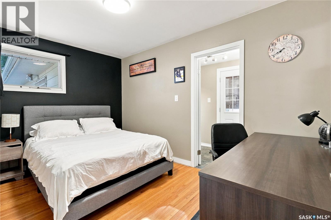
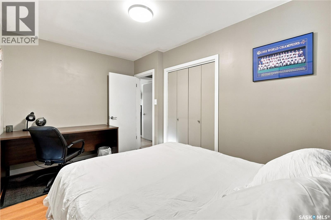
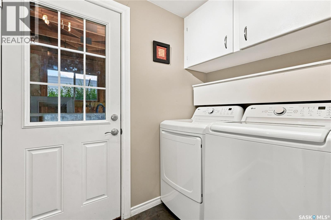
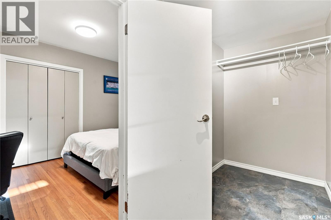
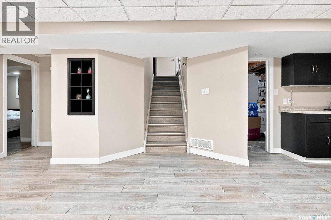
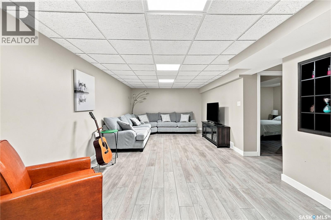
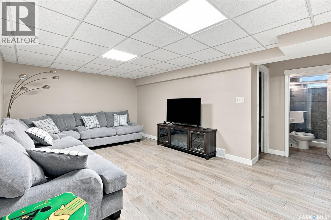
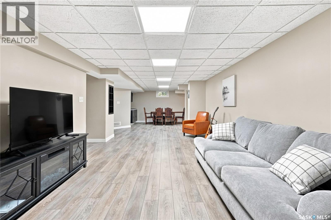
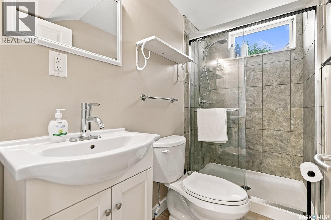
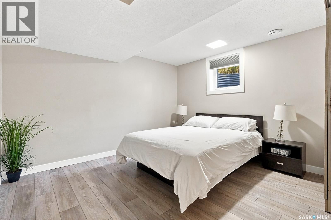
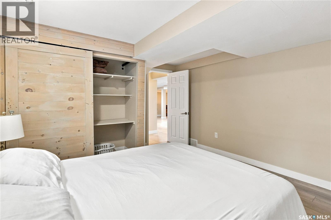
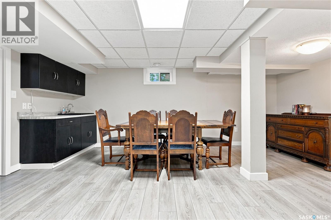
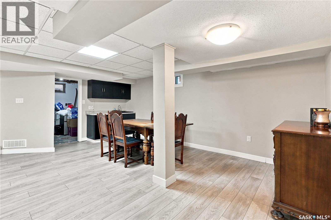
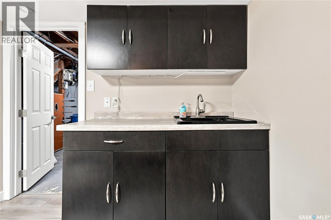
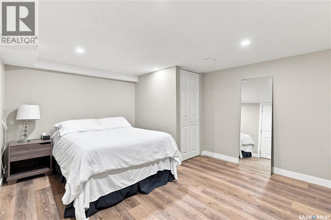
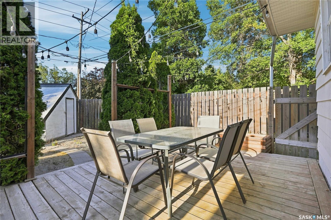
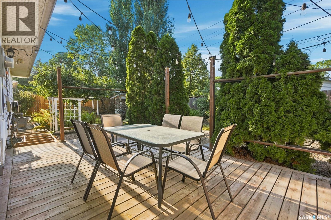
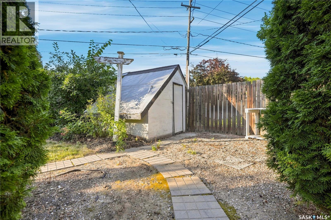
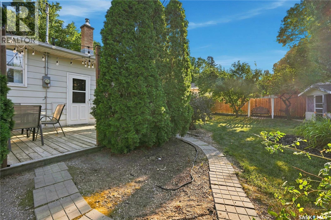
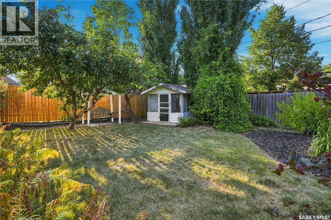
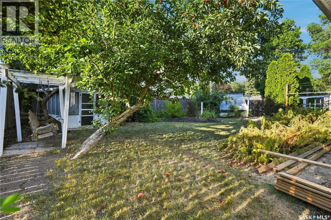
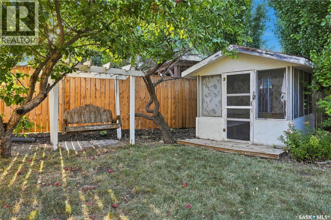
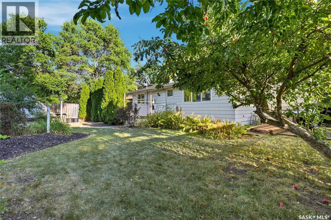
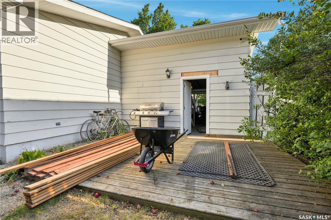
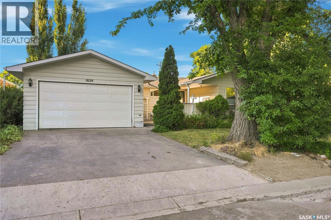
Welcome to 1626 Uhrich Avenue in the established south Regina neighborhood of Hillsdale, close to schools, the University of Regina, Wascana Centre, Conexus Arts Centre, shopping and major roadways. This well-maintained home offers a functional layout with plenty of living space. The bright kitchen features tile flooring and backsplash, white cabinetry and appliances, built-in dishwasher, double sink and abundant natural light. The dining area and spacious sunken living room feature hardwood flooring, while the front entrance offers vinyl plank flooring and a coat closet. The main floor includes three bedrooms with hardwood flooring and a 4-pc bathroom. The primary bedroom overlooks the backyard through large windows and features two closets plus a private 2-pc ensuite. One additional bedroom offers convenient access to the main-floor laundry and interior garage access. The basement provides excellent additional living space with a large family room, bedroom with barn-door closet, 3-pc bathroom with walk-in shower, a den and kitchenette/wet bar—ideal for guests, teenagers, hobbies or extended family. Outside, enjoy a fenced backyard with lawn, rear deck, additional deck behind the garage, playhouse/garden shed, storage shed and wood swing. The garage also includes added workshop/storage space. A front deck surrounded by mature trees and shrubs provides another inviting outdoor space. Additional features include newer shingles, high-efficiency furnace, updated 100-amp electrical panel (2021), with furniture negotiable. The City has completed sewer work along the street and is expected to repair the affected front portion of the property. A spacious, versatile home in a desirable Hillsdale location with excellent access to schools, recreation and south Regina amenities. Book your private showing today! (id:48852)
Property Details
| MLS® Number | SK046424 |
| Property Type | Single Family |
| Neigbourhood | Hillsdale |
| Features | Treed, Irregular Lot Size, Double Width Or More Driveway, Sump Pump |
| Structure | Deck |
Building
| Bathroom Total | 3 |
| Bedrooms Total | 4 |
| Appliances | Washer, Refrigerator, Dishwasher, Dryer, Window Coverings, Garage Door Opener Remote(s), Hood Fan, Storage Shed, Stove |
| Architectural Style | Bungalow |
| Basement Development | Finished |
| Basement Type | Full (finished) |
| Constructed Date | 1961 |
| Construction Style Attachment | Detached |
| Cooling Type | Central Air Conditioning |
| Heating Fuel | Natural Gas |
| Heating Type | Forced Air |
| Stories Total | 1 |
| Size Interior | 1,360 Ft2 |
| Type | House |
Parking
| Attached Garage | |
| Parking Space(s) | 3 |
Land
| Acreage | No |
| Fence Type | Fence |
| Landscape Features | Lawn |
Rooms
| Level | Type | Length | Width | Dimensions |
|---|---|---|---|---|
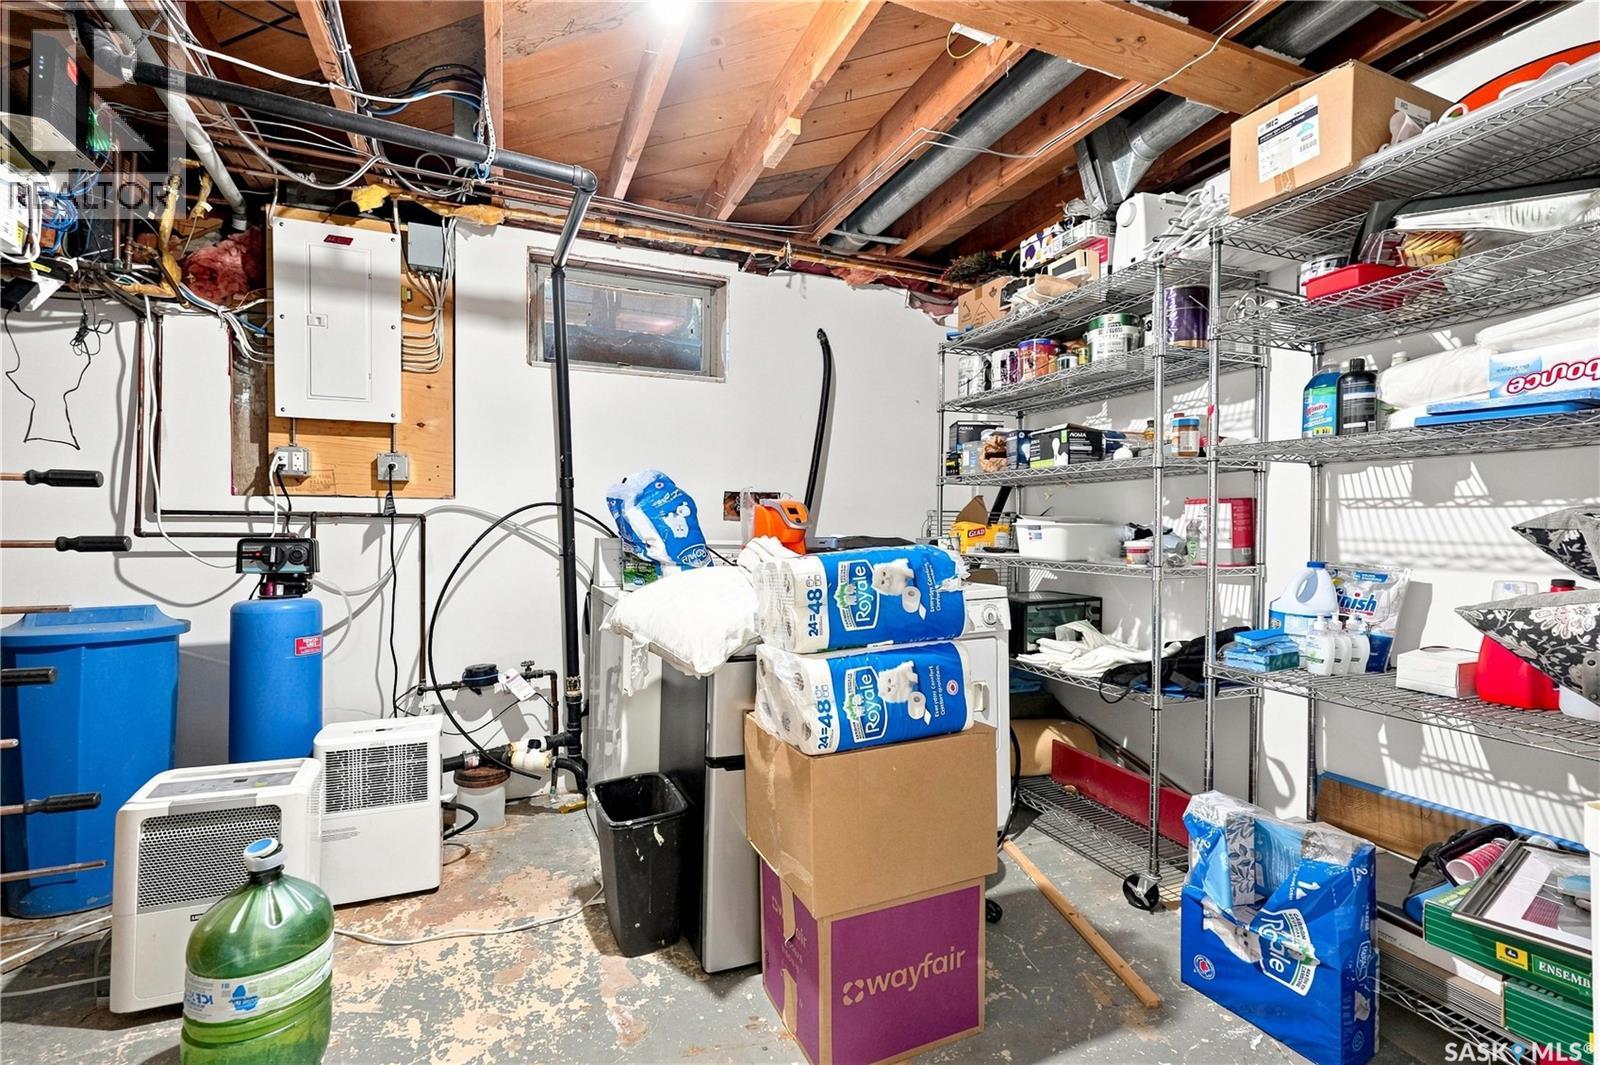
| Basement | Storage | 11 ft | 9 ft | 11 ft x 9 ft |
| Basement | Other | 10 ft | 4 ft | 10 ft x 4 ft |
| Basement | Family Room | 24 ft | 11 ft | 24 ft x 11 ft |
| Basement | Bedroom | 13 ft | 11 ft ,11 in | 13 ft x 11 ft ,11 in |
| Basement | 3pc Bathroom | 8 ft | 4 ft | 8 ft x 4 ft |
| Basement | Kitchen/dining Room | 18 ft | 14 ft | 18 ft x 14 ft |
| Basement | Den | 12 ft ,10 in | 11 ft | 12 ft ,10 in x 11 ft |
| Main Level | Living Room | 17 ft | 14 ft | 17 ft x 14 ft |
| Main Level | Dining Room | 13 ft | 11 ft | 13 ft x 11 ft |
| Main Level | Kitchen | 12 ft | 12 ft | 12 ft x 12 ft |
| Main Level | 4pc Bathroom | 8 ft | 5 ft | 8 ft x 5 ft |
| Main Level | Bedroom | 9 ft | 8 ft | 9 ft x 8 ft |
| Main Level | Bedroom | 13 ft | 8 ft | 13 ft x 8 ft |
| Main Level | Primary Bedroom | 12 ft ,5 in | 11 ft | 12 ft ,5 in x 11 ft |
| Main Level | 2pc Ensuite Bath | 6 ft | 3 ft | 6 ft x 3 ft |
| Main Level | Other | 14 ft | 4 ft | 14 ft x 4 ft |
https://www.realtor.ca/real-estate/30207483/1626-uhrich-avenue-regina-hillsdale
Contact Us
Contact us for more information
1362 Lorne Street
Regina, Saskatchewan S4R 2K1
(306) 779-3000
(306) 779-3001
www.realtyexecutivesdiversified.com/

The trademarks REALTOR®, REALTORS®, and the REALTOR® logo are controlled by The Canadian Real Estate Association (CREA) and identify real estate professionals who are members of CREA. The trademarks MLS®, Multiple Listing Service® and the associated logos are owned by The Canadian Real Estate Association (CREA) and identify the quality of services provided by real estate professionals who are members of CREA. The trademark DDF® is owned by The Canadian Real Estate Association (CREA) and identifies CREA's Data Distribution Facility (DDF®)
September 27 2026 06:50:36
Saskatchewan REALTORS® Association
Realty Executives Diversified Realty