


169 Froom Crescent Regina, Saskatchewan S4N 1S9

$339,900
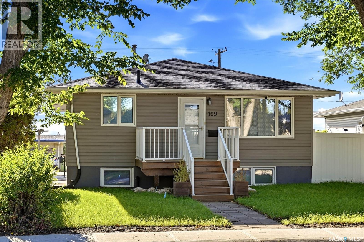
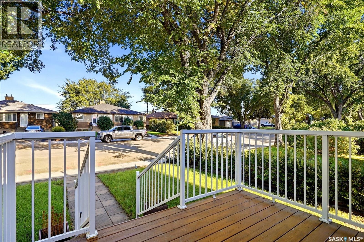
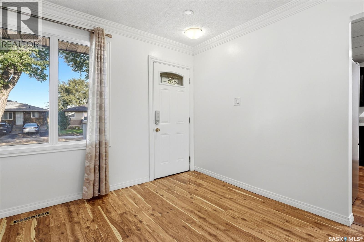
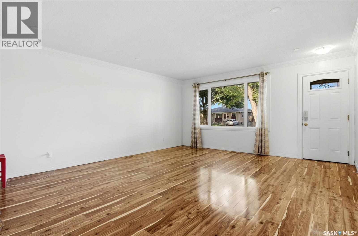
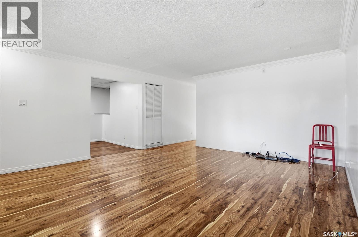
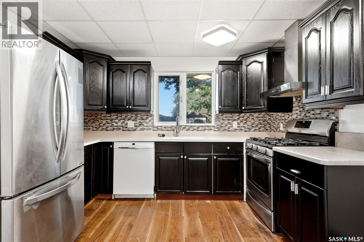
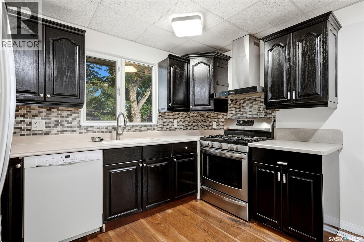
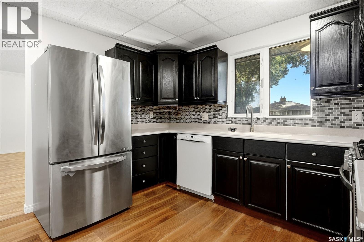
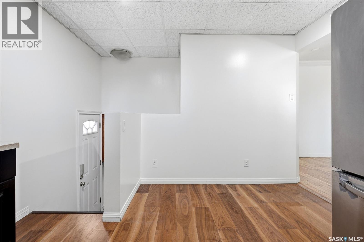
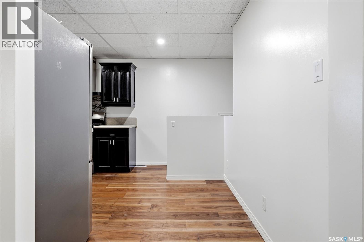
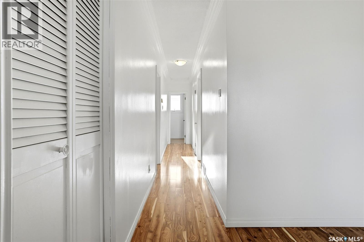
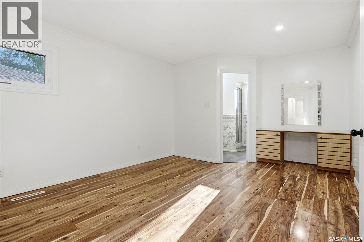
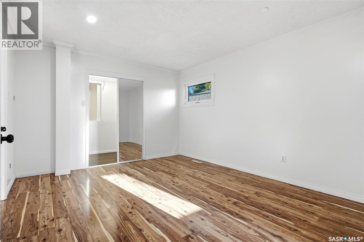
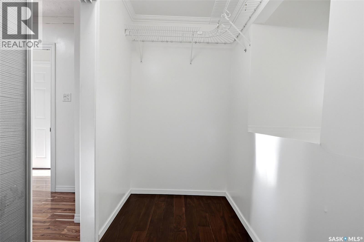
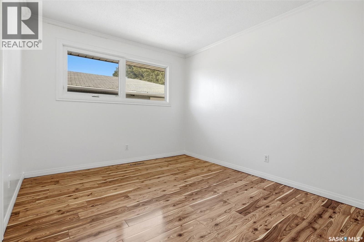
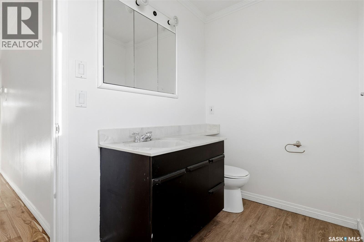
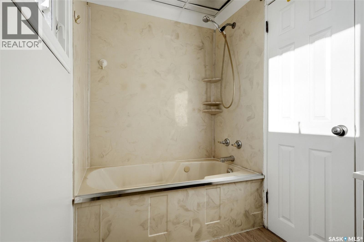
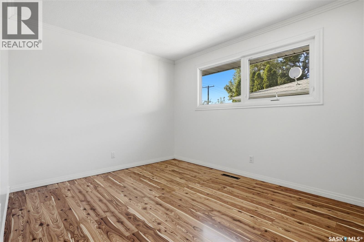
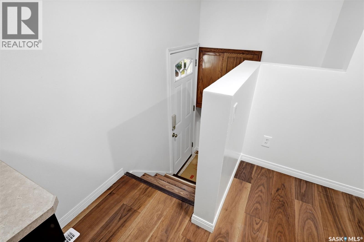
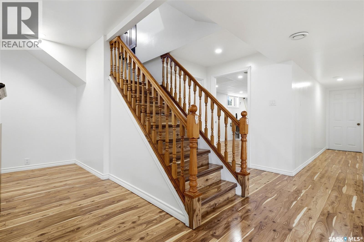
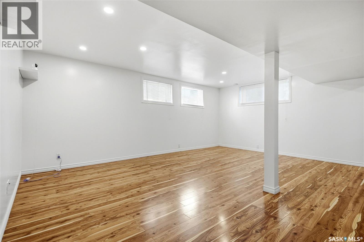
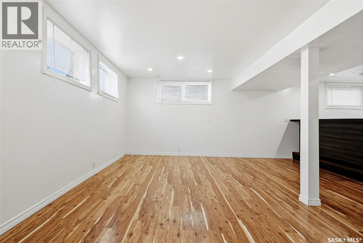
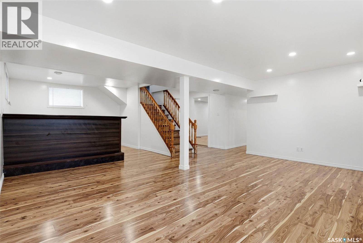
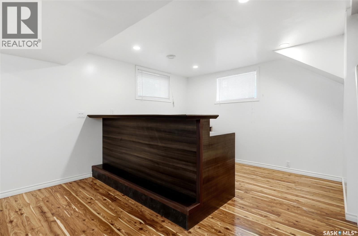
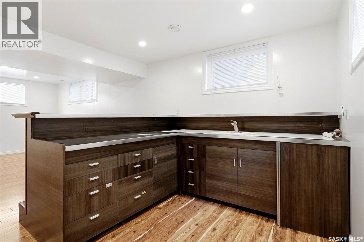
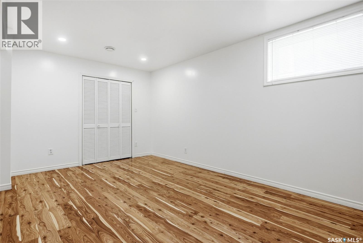
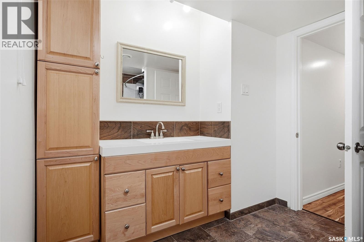
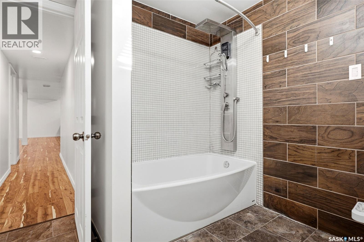
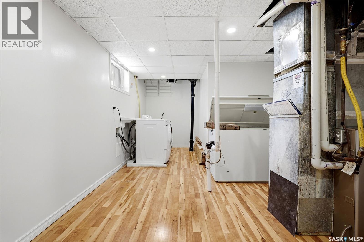
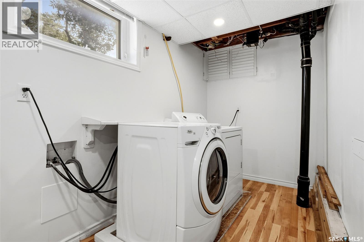
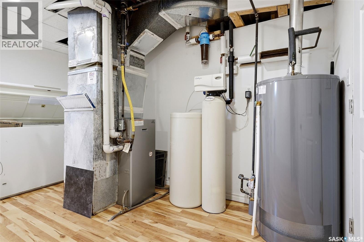
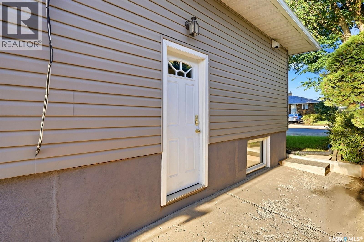
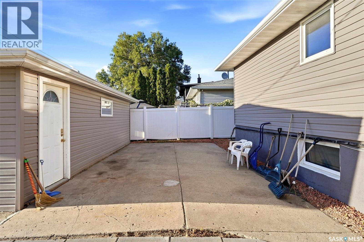
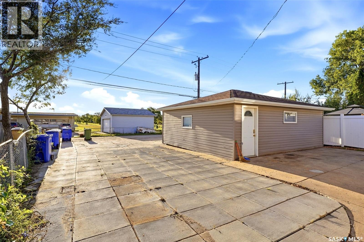
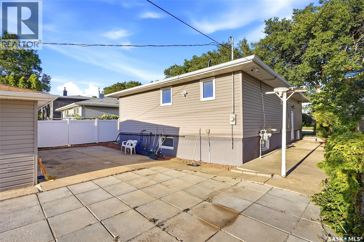
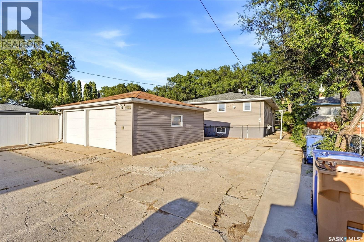
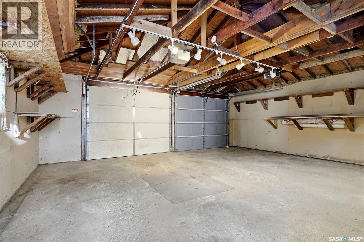
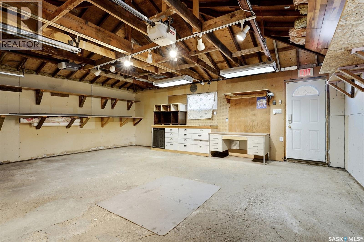
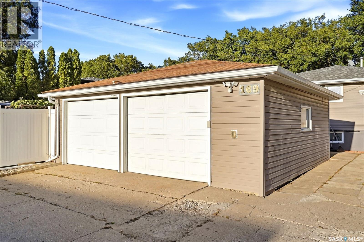
Welcome to 169 Froom Crescent, a spacious 1,232 sq. ft. bungalow in Regina’s Glen Elm Park. Built in 1964, this home offers a functional layout with 4 bedrooms and 3 bathrooms. The bright living room features attractive laminate flooring and a large front window that brings in plenty of natural light. The kitchen offers ample cabinetry, stainless steel appliances and an adjoining nook, creating a practical space for everyday living. The fully developed basement adds excellent additional living space with a generous recreation room, an additional bedroom, another versatile room and a 4-piece bathroom—ideal for a growing family, guests, home office or hobby space. A separate basement entry adds even more flexibility. Outside, the 5,588 sq. ft. lot provides plenty of room to enjoy, with front and back lawn, patio space and a partially fenced yard. A major highlight is the 21' x 23.6' double detached garage, complemented by a triple driveway and RV parking, providing an impressive amount of off-street parking. With generous living space, a developed basement, excellent parking and a substantial garage, this Glen Elm Park bungalow offers plenty of versatility for its next owner. (id:48852)
Property Details
| MLS® Number | SK048900 |
| Property Type | Single Family |
| Neigbourhood | Glen Elm Park |
| Structure | Patio(s) |
Building
| Bathroom Total | 3 |
| Bedrooms Total | 4 |
| Appliances | Washer, Refrigerator, Dishwasher, Dryer, Freezer, Hood Fan, Stove |
| Architectural Style | Bungalow |
| Basement Development | Finished |
| Basement Type | Full (finished) |
| Constructed Date | 1964 |
| Construction Style Attachment | Detached |
| Cooling Type | Central Air Conditioning |
| Heating Fuel | Natural Gas |
| Heating Type | Forced Air |
| Stories Total | 1 |
| Size Interior | 1,232 Ft2 |
| Type | House |
Parking
| Detached Garage | |
| R V | |
| Parking Space(s) | 6 |
Land
| Acreage | No |
| Fence Type | Partially Fenced |
| Landscape Features | Lawn |
| Size Irregular | 5588.00 |
| Size Total | 5588 Sqft |
| Size Total Text | 5588 Sqft |
Rooms
| Level | Type | Length | Width | Dimensions |
|---|---|---|---|---|
| Basement | Other | 10 ft ,11 in | 19 ft ,4 in | 10 ft ,11 in x 19 ft ,4 in |
| Basement | Other | 9 ft ,5 in | 7 ft ,8 in | 9 ft ,5 in x 7 ft ,8 in |
| Basement | Bedroom | 15 ft ,9 in | 10 ft ,6 in | 15 ft ,9 in x 10 ft ,6 in |
| Basement | 4pc Bathroom | x x x | ||
| Main Level | Living Room | 12 ft | 18 ft ,3 in | 12 ft x 18 ft ,3 in |
| Main Level | Dining Nook | 3 ft ,3 in | 8 ft ,1 in | 3 ft ,3 in x 8 ft ,1 in |
| Main Level | Kitchen | 11 ft ,4 in | 6 ft ,9 in | 11 ft ,4 in x 6 ft ,9 in |
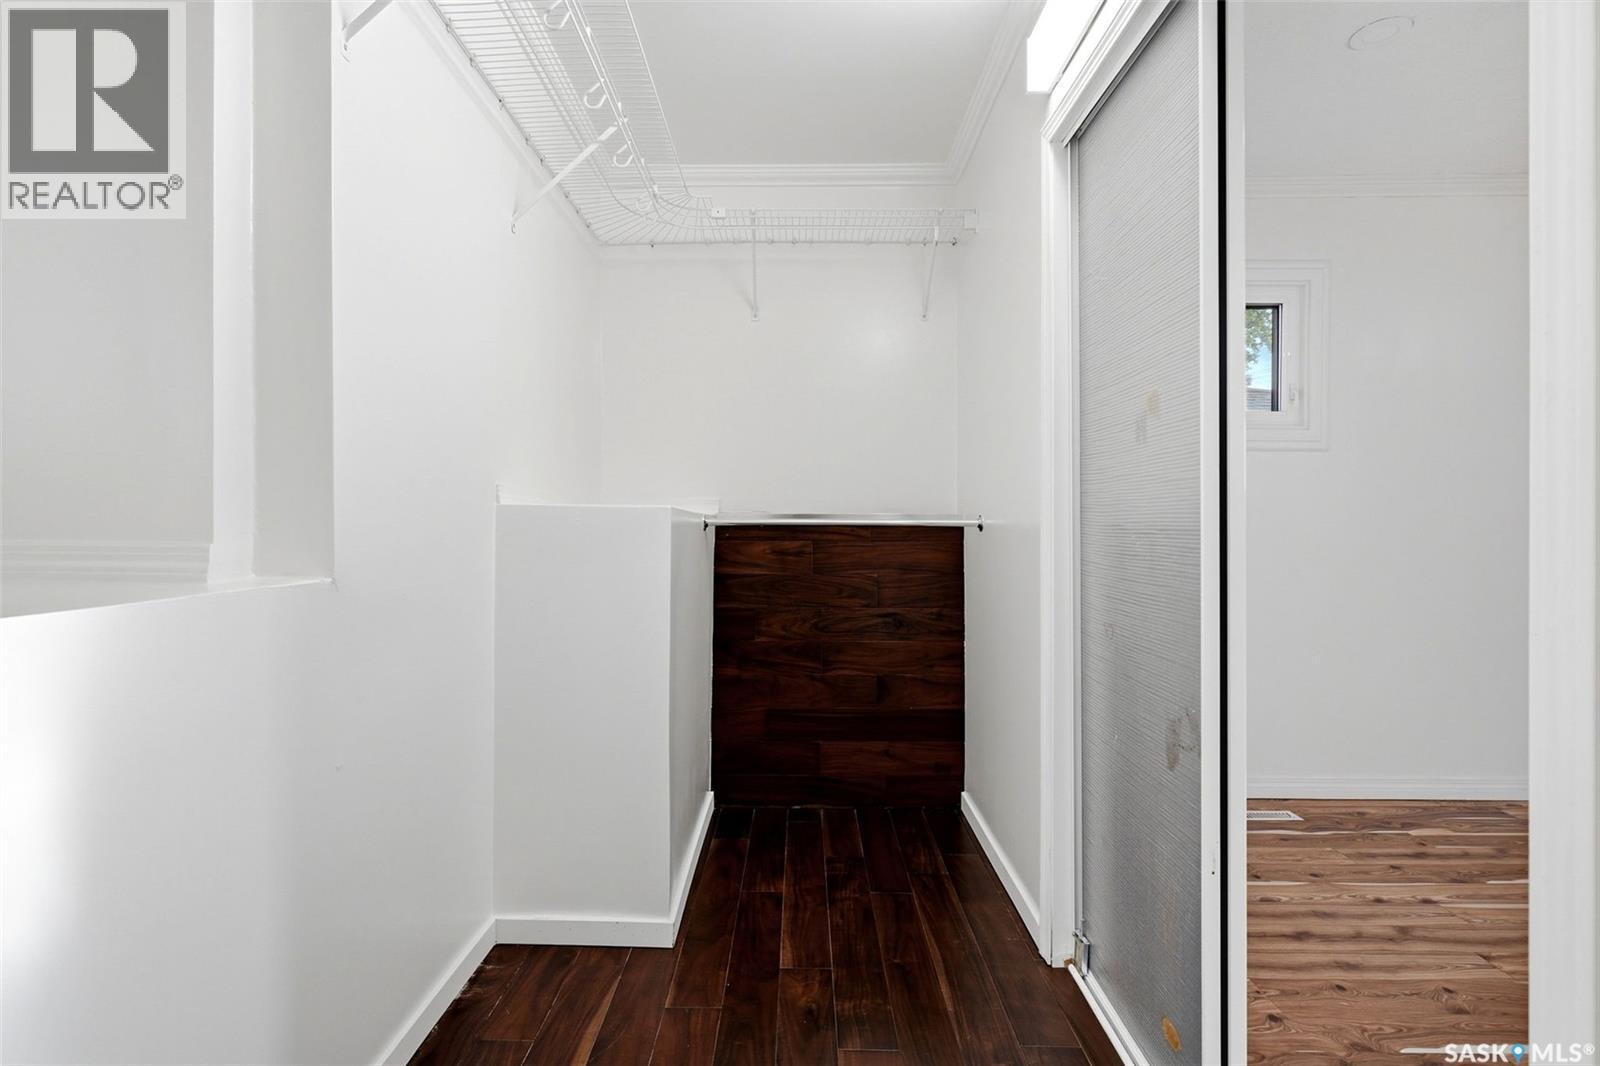
| Main Level | Bedroom | 12 ft ,11 in | 11 ft ,5 in | 12 ft ,11 in x 11 ft ,5 in |
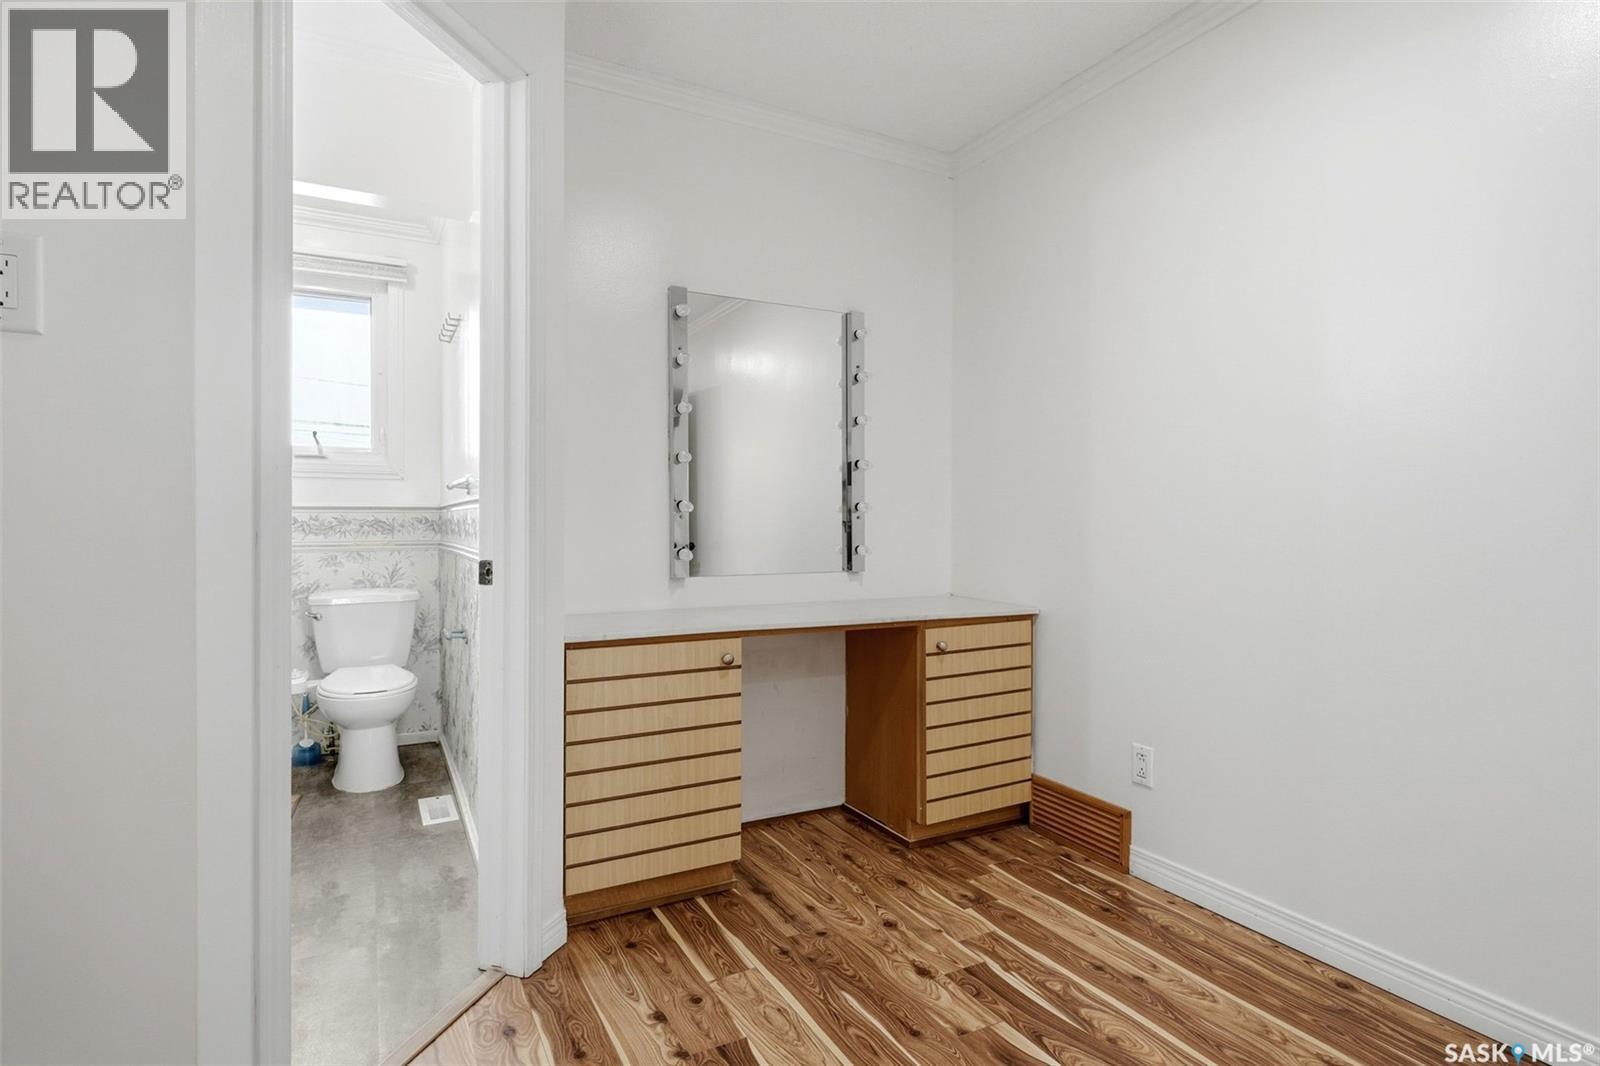
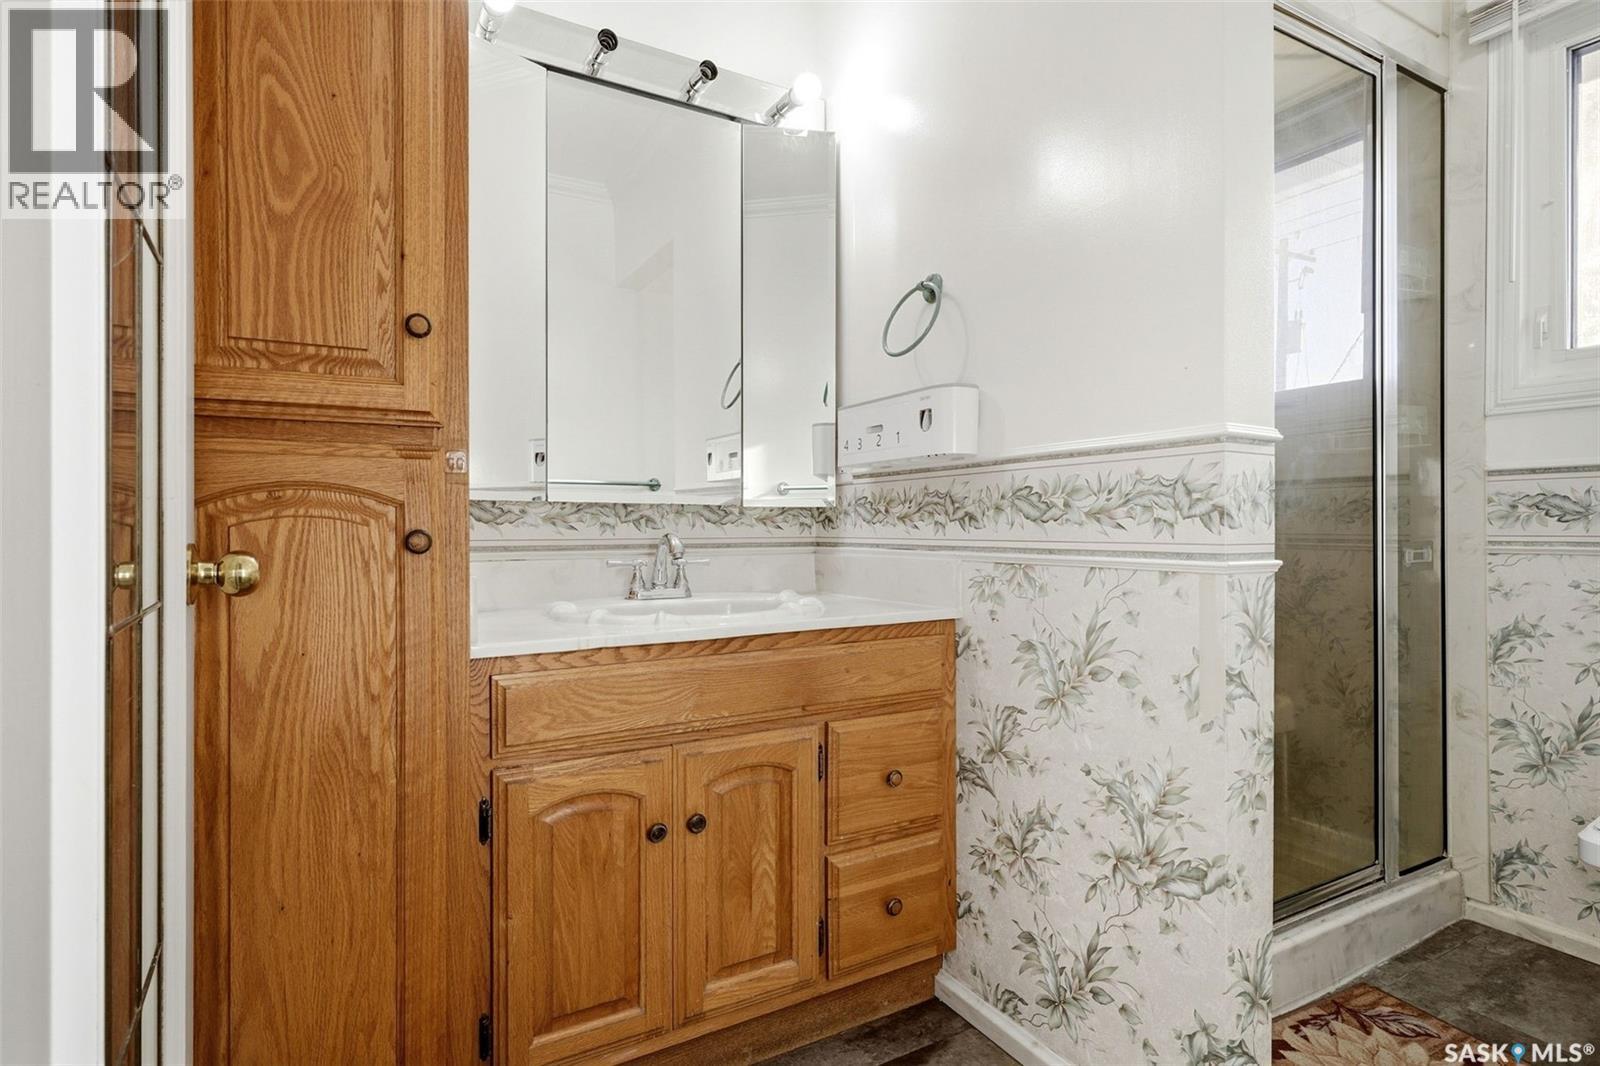
| Main Level | 3pc Ensuite Bath | x x x | ||
| Main Level | Bedroom | 10 ft | 12 ft | 10 ft x 12 ft |
| Main Level | Bedroom | 11 ft ,11 in | 12 ft | 11 ft ,11 in x 12 ft |
| Main Level | 4pc Bathroom | x x x |
https://www.realtor.ca/real-estate/30300905/169-froom-crescent-regina-glen-elm-park
Contact Us
Contact us for more information
#706-2010 11th Ave
Regina, Saskatchewan S4P 0J3
(866) 773-5421
#706-2010 11th Ave
Regina, Saskatchewan S4P 0J3
(866) 773-5421

The trademarks REALTOR®, REALTORS®, and the REALTOR® logo are controlled by The Canadian Real Estate Association (CREA) and identify real estate professionals who are members of CREA. The trademarks MLS®, Multiple Listing Service® and the associated logos are owned by The Canadian Real Estate Association (CREA) and identify the quality of services provided by real estate professionals who are members of CREA. The trademark DDF® is owned by The Canadian Real Estate Association (CREA) and identifies CREA's Data Distribution Facility (DDF®)
October 21 2026 07:20:54
Saskatchewan REALTORS® Association
Exp Realty