


170 Elgin Crescent Lumsden, Saskatchewan S0G 3C0

$337,900
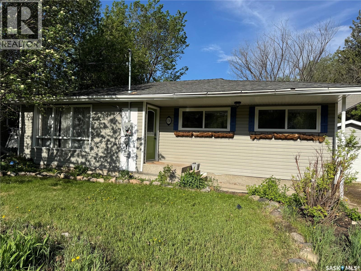
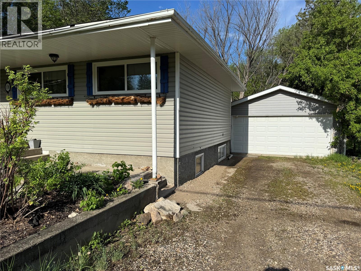
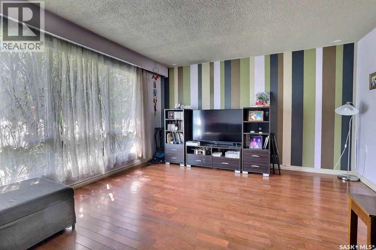
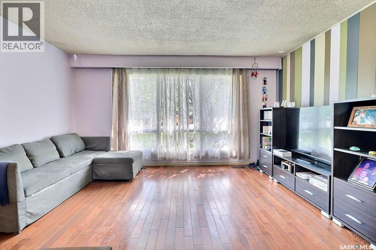
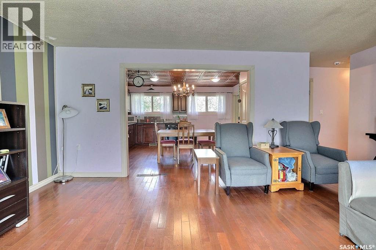
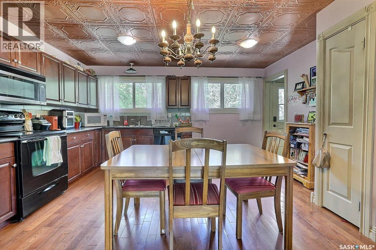
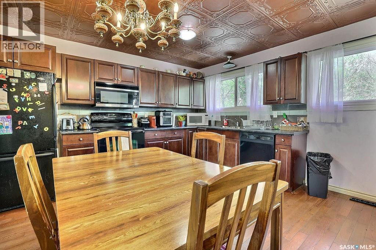
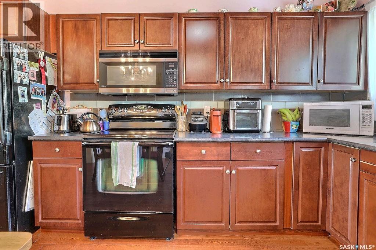
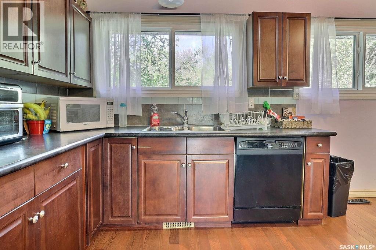
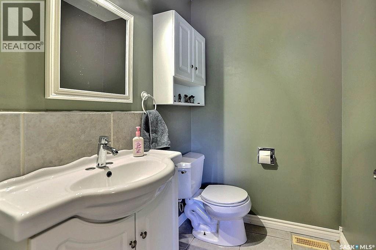
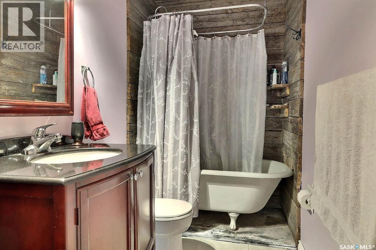
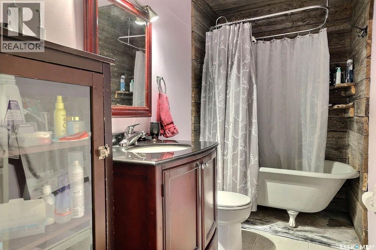
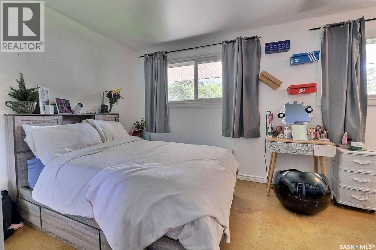
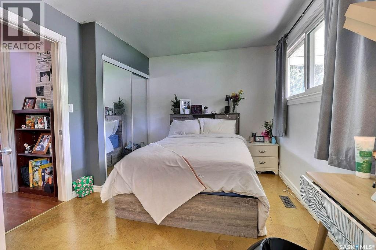
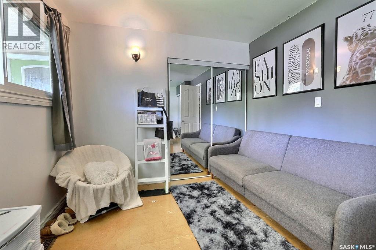
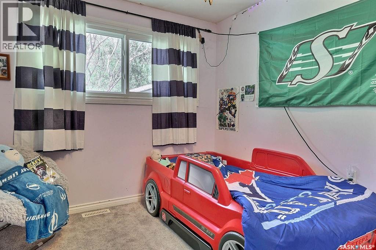
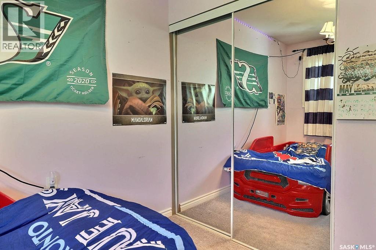
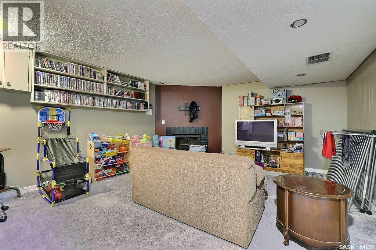
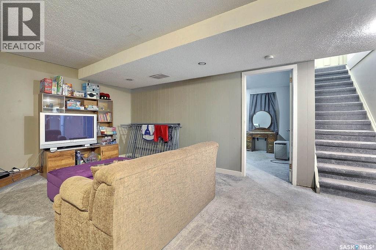
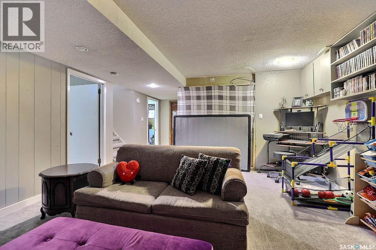
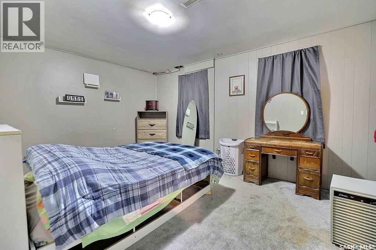
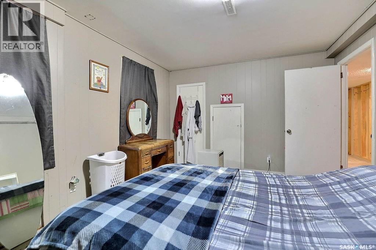
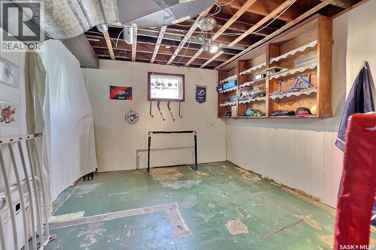
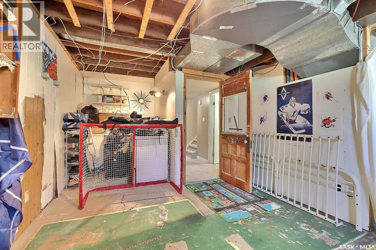
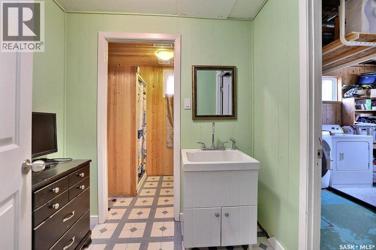
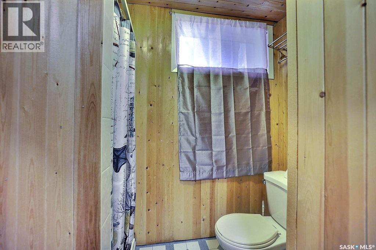
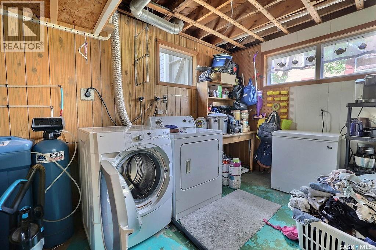
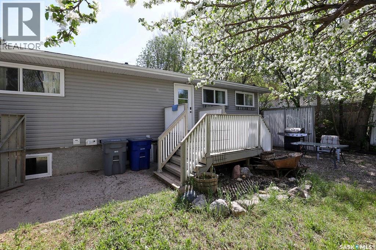
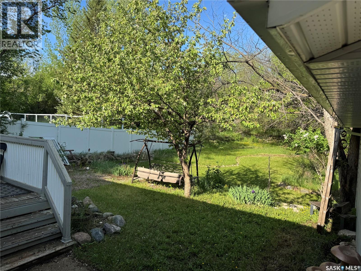
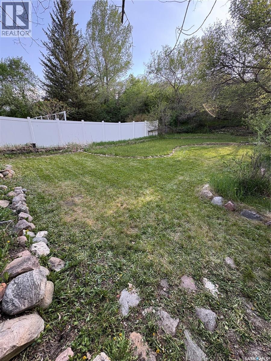
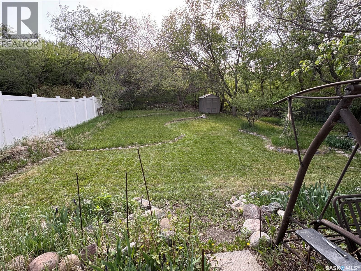
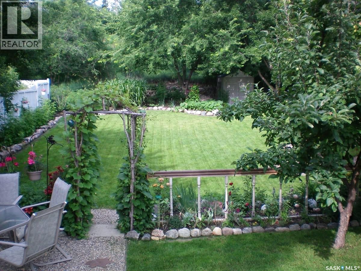
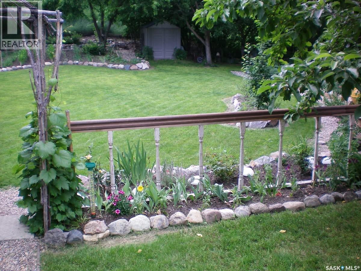
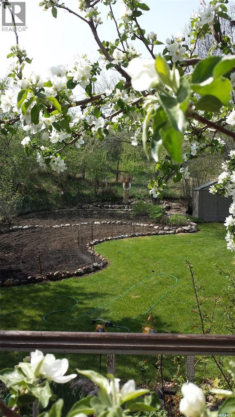
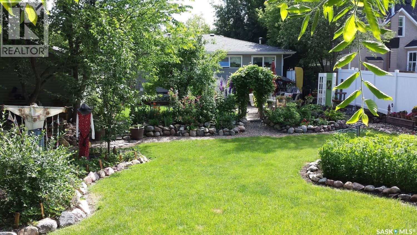
Lumsden bungalow located on a quiet crescent. 1040 square feet, 3 bedroom, 3 bath home with multiple features and upgrades. Open concept living/kitchen/dining area with 2 bedrooms on the main floor including a large modified primary bedroom (formally a 3 bedroom main floor), renovated main bath with claw foot tub and additional powder room off the back door. The basement is developed with large rec room, good size bedroom, 3-pce bath, storage room that could be converted to another bedroom and laundry/mechanical room. Located on a large hill backing lot (75x165 feet), all appliances included, central AC and much more. (id:48852)
Property Details
| MLS® Number | SK037352 |
| Property Type | Single Family |
| Features | Treed, Other |
| Structure | Patio(s) |
Building
| Bathroom Total | 3 |
| Bedrooms Total | 3 |
| Appliances | Washer, Refrigerator, Dryer, Window Coverings, Garage Door Opener Remote(s), Stove |
| Architectural Style | Bungalow |
| Basement Development | Partially Finished |
| Basement Type | Full (partially Finished) |
| Constructed Date | 1961 |
| Construction Style Attachment | Detached |
| Cooling Type | Central Air Conditioning |
| Heating Fuel | Natural Gas |
| Heating Type | Forced Air |
| Stories Total | 1 |
| Size Interior | 1,040 Ft2 |
| Type | House |
Parking
| Detached Garage | |
| Gravel | |
| Parking Space(s) | 6 |
Land
| Acreage | No |
| Landscape Features | Lawn, Garden Area |
| Size Frontage | 75 Ft |
| Size Irregular | 12375.00 |
| Size Total | 12375 Sqft |
| Size Total Text | 12375 Sqft |
Rooms
| Level | Type | Length | Width | Dimensions |
|---|---|---|---|---|
| Basement | Bedroom | 15 ft ,1 in | 10 ft ,10 in | 15 ft ,1 in x 10 ft ,10 in |
| Basement | Other | 22 ft ,4 in | 15 ft ,1 in | 22 ft ,4 in x 15 ft ,1 in |
| Basement | 3pc Bathroom | Measurements not available | ||
| Basement | Storage | Measurements not available | ||
| Basement | Laundry Room | Measurements not available | ||
| Main Level | Living Room | 16 ft ,5 in | 14 ft ,1 in | 16 ft ,5 in x 14 ft ,1 in |
| Main Level | Kitchen/dining Room | 15 ft ,9 in | 13 ft ,1 in | 15 ft ,9 in x 13 ft ,1 in |
| Main Level | 4pc Ensuite Bath | Measurements not available | ||
| Main Level | Bedroom | 9 ft ,10 in | 9 ft ,6 in | 9 ft ,10 in x 9 ft ,6 in |
| Main Level | Primary Bedroom | 16 ft ,8 in | 9 ft ,6 in | 16 ft ,8 in x 9 ft ,6 in |
| Main Level | 2pc Bathroom | Measurements not available |
https://www.realtor.ca/real-estate/29829272/170-elgin-crescent-lumsden
Contact Us
Contact us for more information
#3 - 1118 Broad Street
Regina, Saskatchewan S4R 1X8
(306) 206-0383
(306) 206-0384
#3 - 1118 Broad Street
Regina, Saskatchewan S4R 1X8
(306) 206-0383
(306) 206-0384

The trademarks REALTOR®, REALTORS®, and the REALTOR® logo are controlled by The Canadian Real Estate Association (CREA) and identify real estate professionals who are members of CREA. The trademarks MLS®, Multiple Listing Service® and the associated logos are owned by The Canadian Real Estate Association (CREA) and identify the quality of services provided by real estate professionals who are members of CREA. The trademark DDF® is owned by The Canadian Real Estate Association (CREA) and identifies CREA's Data Distribution Facility (DDF®)
July 06 2026 06:13:50
Saskatchewan REALTORS® Association
Realtyone Real Estate Services Inc.