


1726 Rothwell Street Regina, Saskatchewan S4N 2B9

$194,900
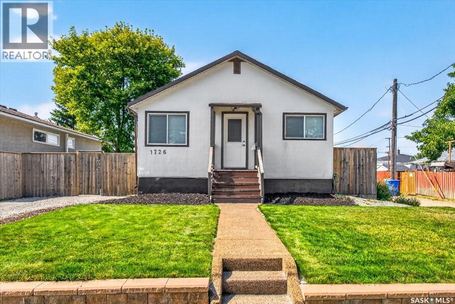
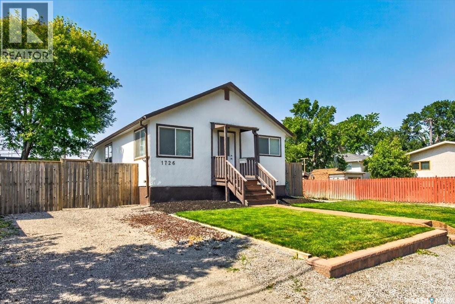
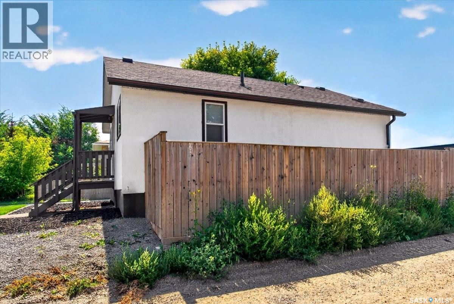
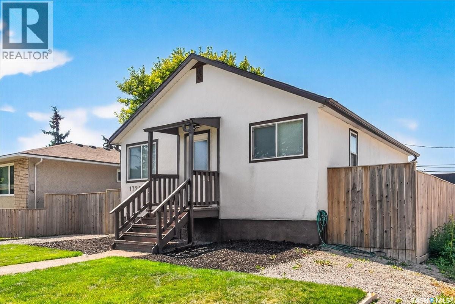
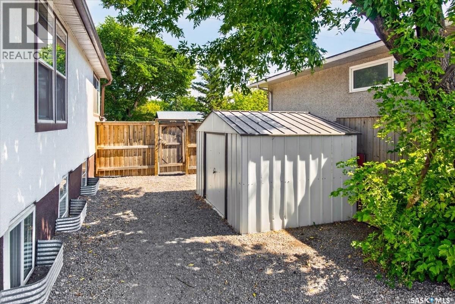
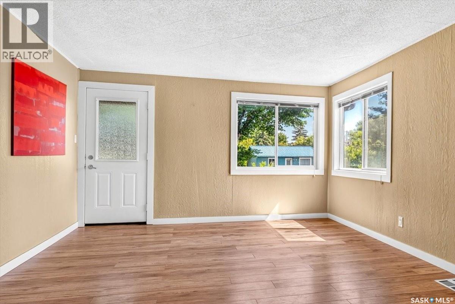
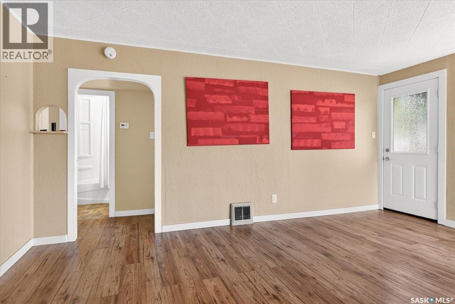
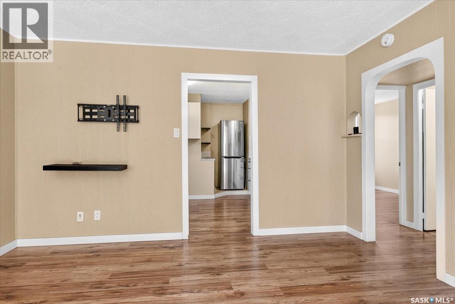
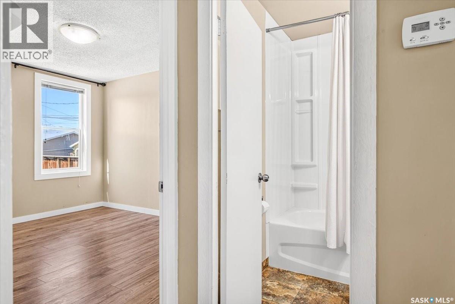
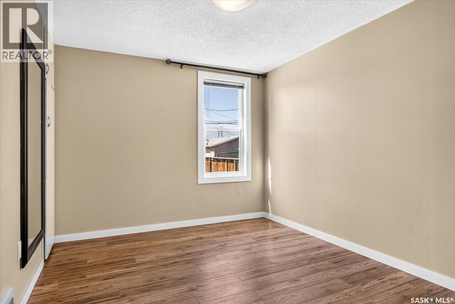
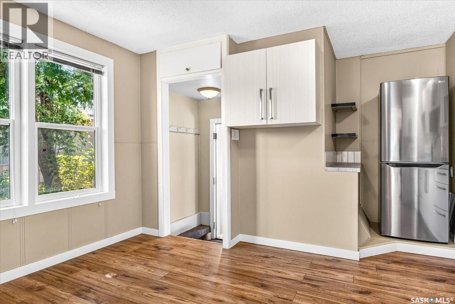
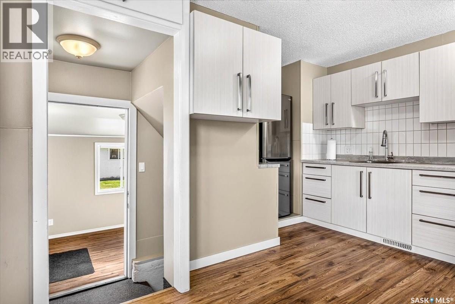
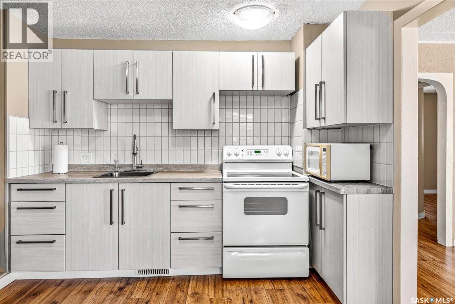
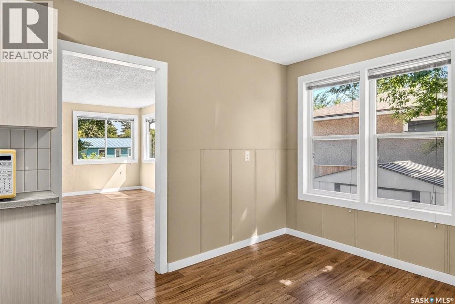
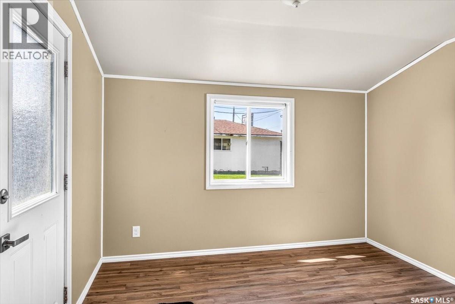
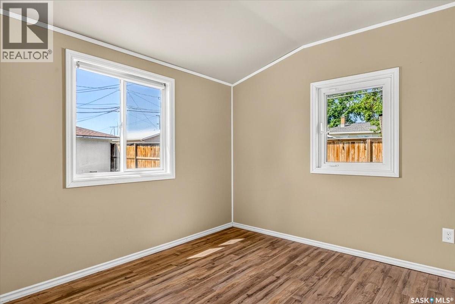
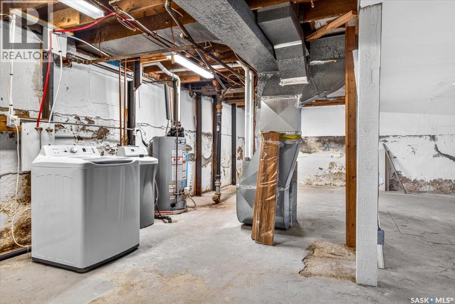
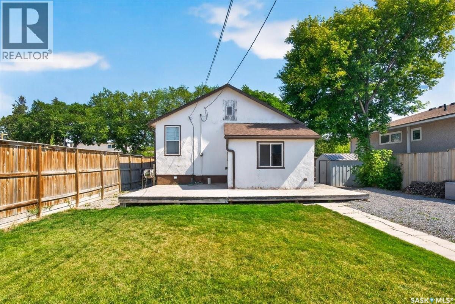
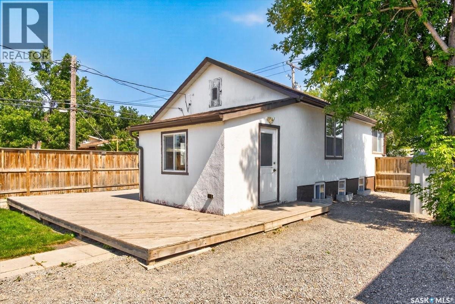
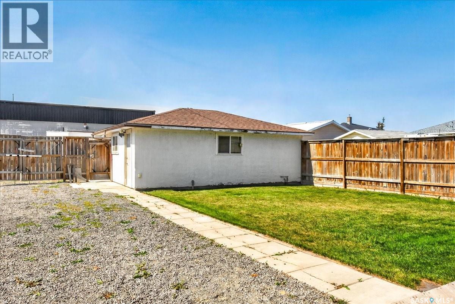
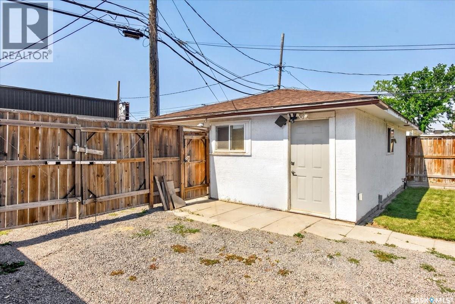
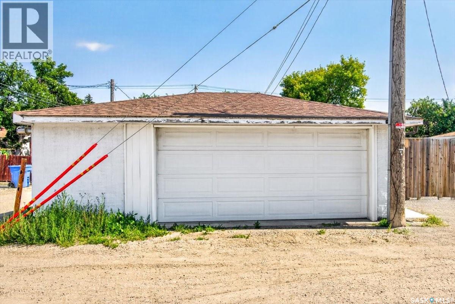
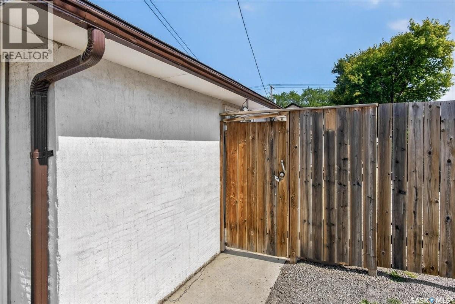
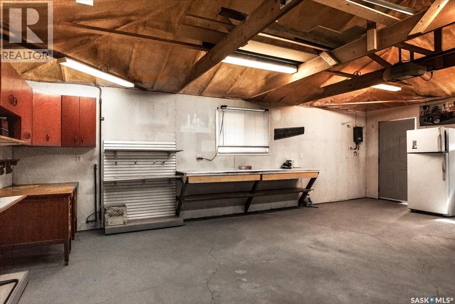
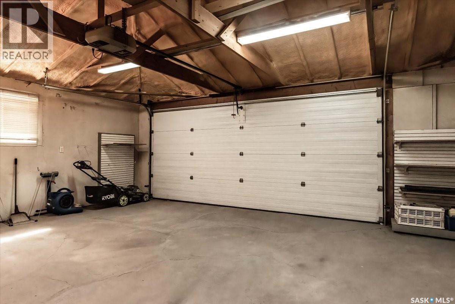
Welcome to this well-maintained bungalow situated on a double corner lot in Glen Elm. Offering 720 sq. ft. plus a 9.7' x 11.2' addition for bonus living space, this home features updated windows throughout, attractive laminate flooring, and an updated kitchen. Additional highlights include central air conditioning, a high-efficiency furnace, underground sprinklers, and no rental contracts. The shingles on the house were replaced in 2022, followed by the garage shingles in 2023. South side wall appears to have been blue skinned. Outside, you’ll find a two-car garage that is heated and insulated, with a spray-foamed ceiling and new garage door. Large gates provide convenient access and the potential for RV parking. With its generous lot, valuable updates, and versatile outdoor space, this Glen Elm property is ready for its next owner! (id:48852)
Property Details
| MLS® Number | SK046552 |
| Property Type | Single Family |
| Neigbourhood | Glen Elm Park |
| Features | Corner Site, Lane, Sump Pump |
| Structure | Deck |
Building
| Bathroom Total | 1 |
| Bedrooms Total | 2 |
| Appliances | Washer, Refrigerator, Dryer, Microwave, Window Coverings, Storage Shed, Stove |
| Architectural Style | Bungalow |
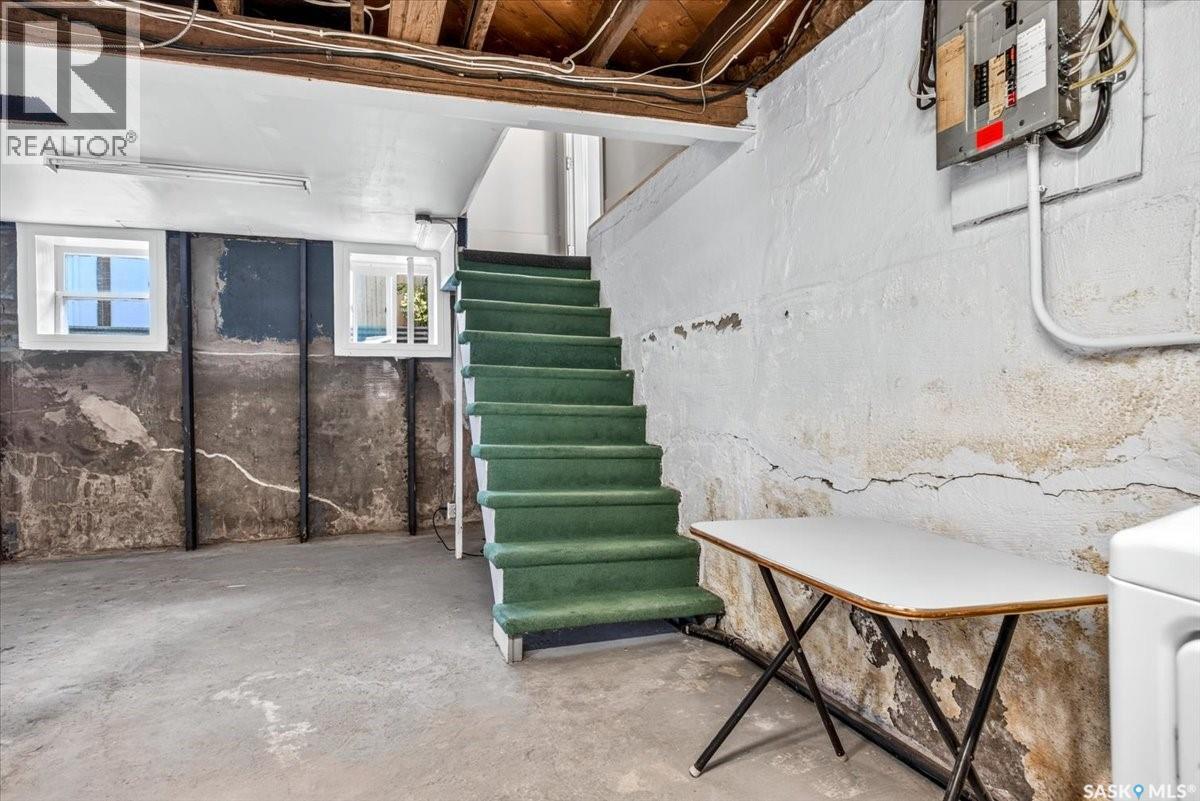
| Basement Development | Unfinished |
| Basement Type | Full (unfinished) |
| Constructed Date | 1957 |
| Construction Style Attachment | Detached |
| Cooling Type | Central Air Conditioning |
| Heating Fuel | Natural Gas |
| Heating Type | Forced Air |
| Stories Total | 1 |
| Size Interior | 720 Ft2 |
| Type | House |
Parking
| Detached Garage | |
| Gravel | |
| Heated Garage | |
| Parking Space(s) | 7 |
Land
| Acreage | No |
| Fence Type | Fence |
| Landscape Features | Lawn, Underground Sprinkler |
| Size Irregular | 6243.00 |
| Size Total | 6243 Sqft |
| Size Total Text | 6243 Sqft |
Rooms
| Level | Type | Length | Width | Dimensions |
|---|---|---|---|---|
| Basement | Other | x x x | ||
| Main Level | Kitchen/dining Room | 8 ft ,6 in | 13 ft ,5 in | 8 ft ,6 in x 13 ft ,5 in |
| Main Level | Living Room | 16 ft ,10 in | 13 ft ,2 in | 16 ft ,10 in x 13 ft ,2 in |
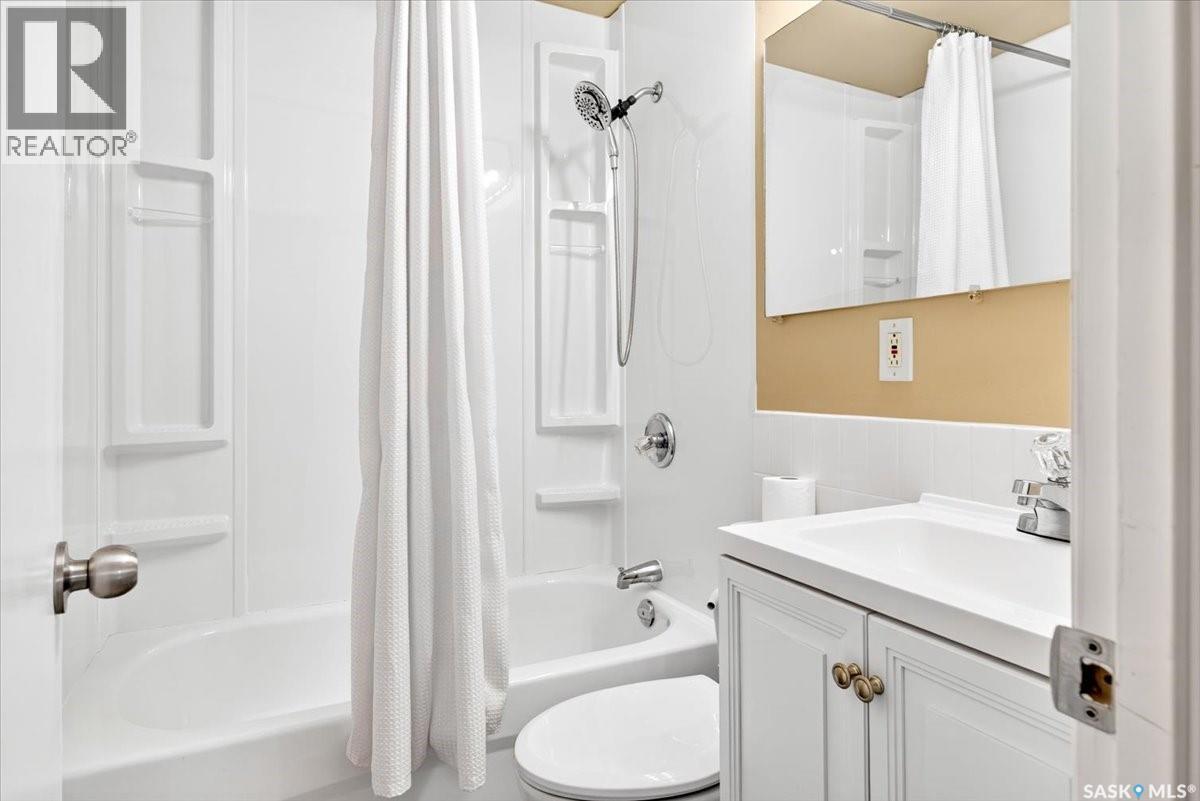
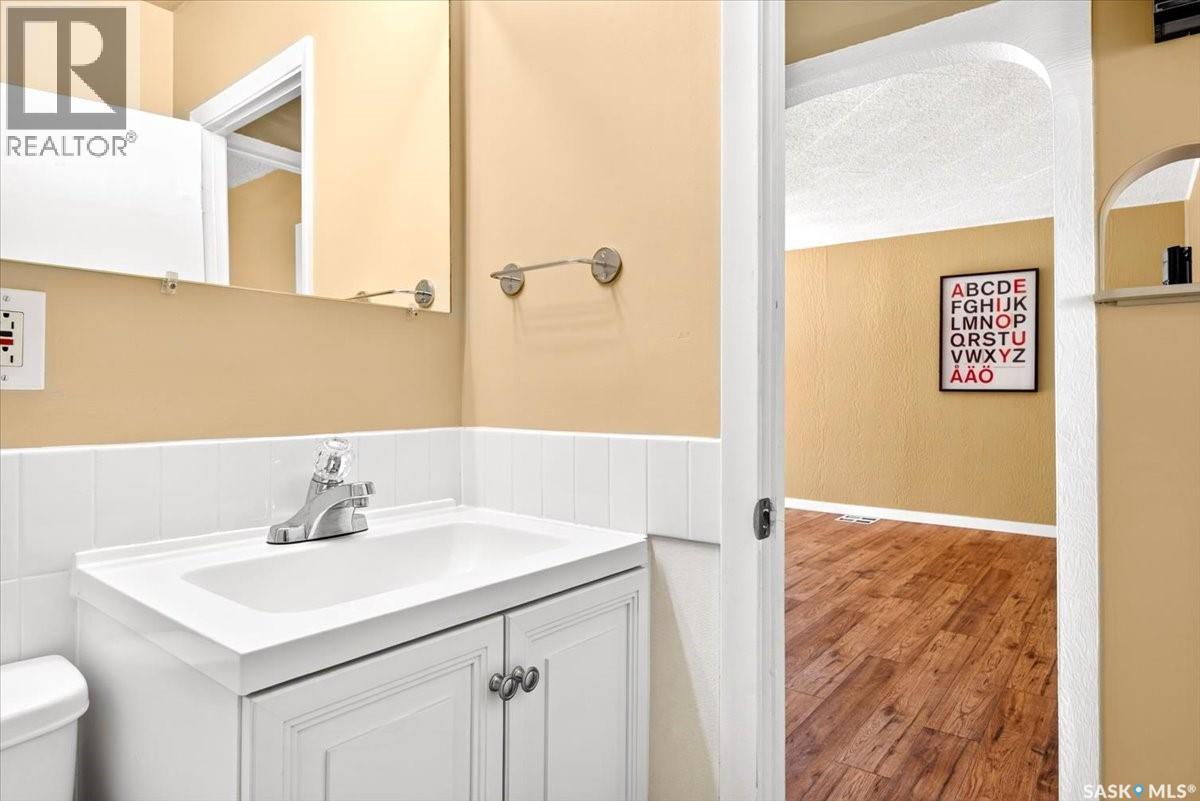
| Main Level | 4pc Bathroom | x x x | ||
| Main Level | Bedroom | 9 ft ,9 in | 9 ft ,9 in | 9 ft ,9 in x 9 ft ,9 in |
| Main Level | Primary Bedroom | 9 ft ,9 in | 11 ft ,10 in | 9 ft ,9 in x 11 ft ,10 in |
https://www.realtor.ca/real-estate/30194149/1726-rothwell-street-regina-glen-elm-park
Contact Us
Contact us for more information
#1 - 1708 8th Avenue
Regina, Saskatchewan S4R 1E7
(306) 535-7167
regina.2percentrealty.ca/

The trademarks REALTOR®, REALTORS®, and the REALTOR® logo are controlled by The Canadian Real Estate Association (CREA) and identify real estate professionals who are members of CREA. The trademarks MLS®, Multiple Listing Service® and the associated logos are owned by The Canadian Real Estate Association (CREA) and identify the quality of services provided by real estate professionals who are members of CREA. The trademark DDF® is owned by The Canadian Real Estate Association (CREA) and identifies CREA's Data Distribution Facility (DDF®)
August 25 2026 07:12:08
Saskatchewan REALTORS® Association
2 Percent Realty Refined Inc.