


1728 Connaught Street Regina, Saskatchewan S4T 4T2

$159,900
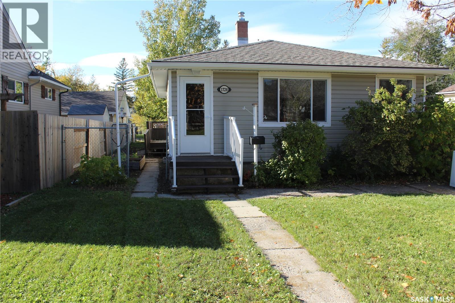
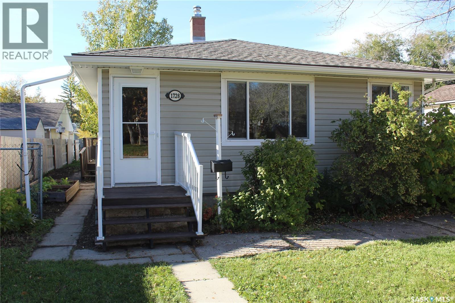
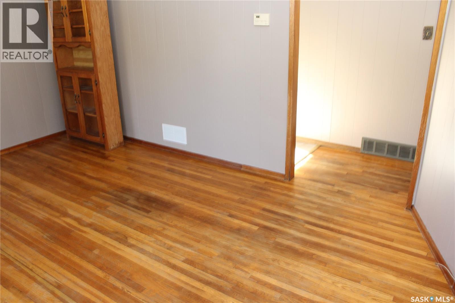
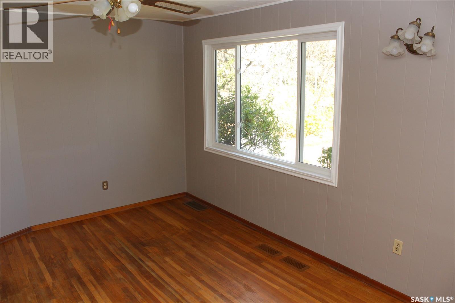
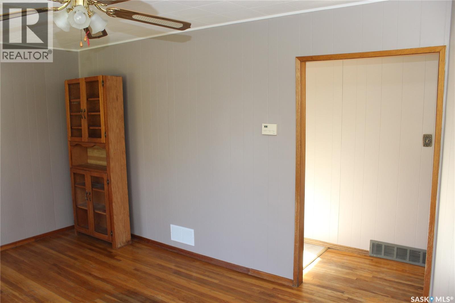
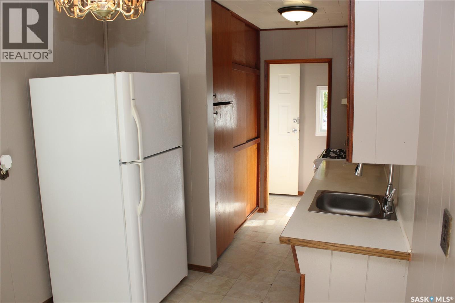
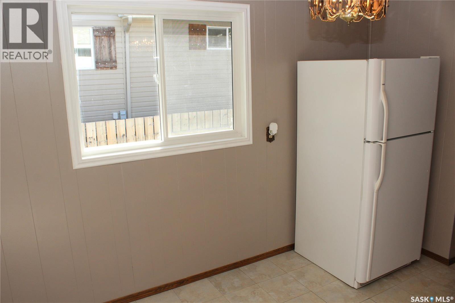
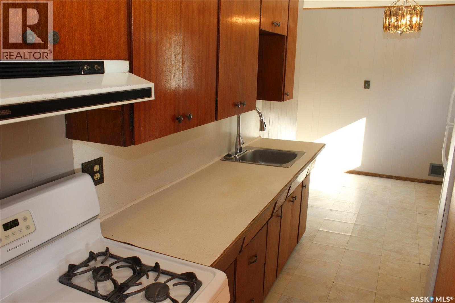
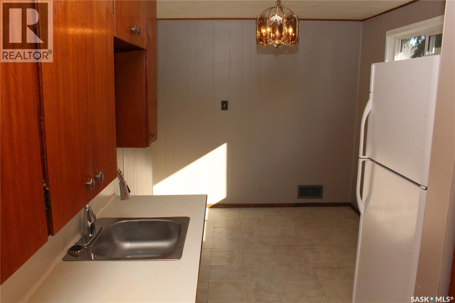
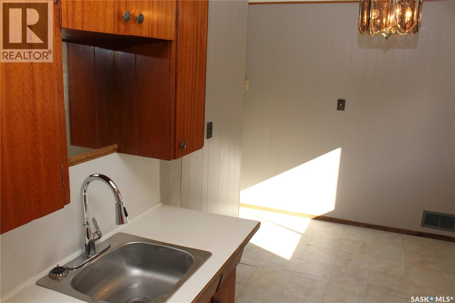
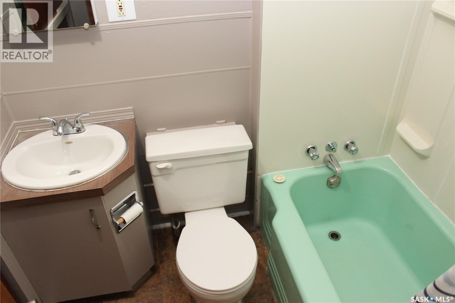
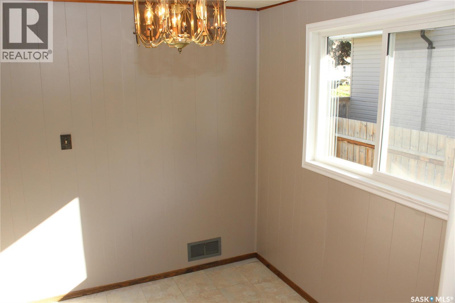
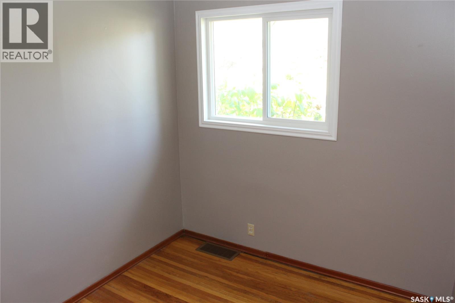
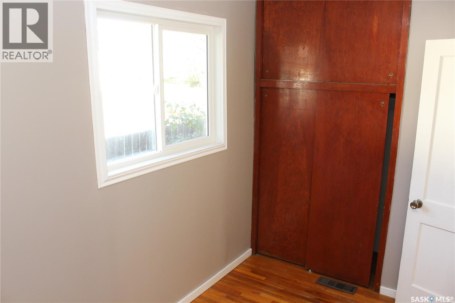
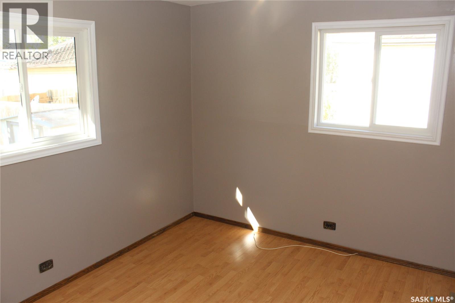
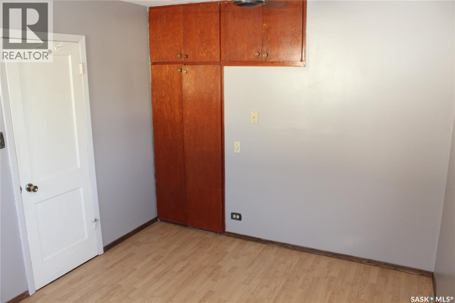
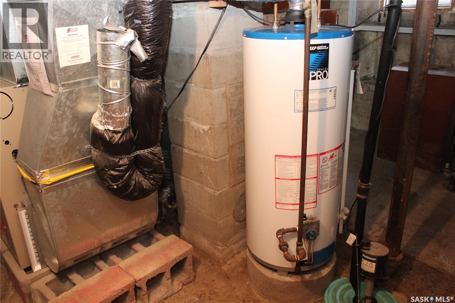
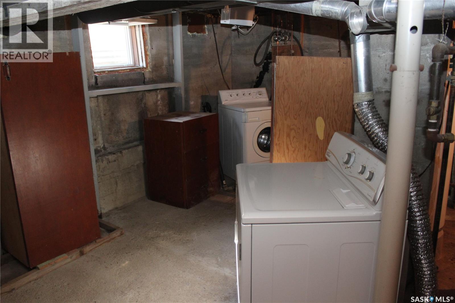
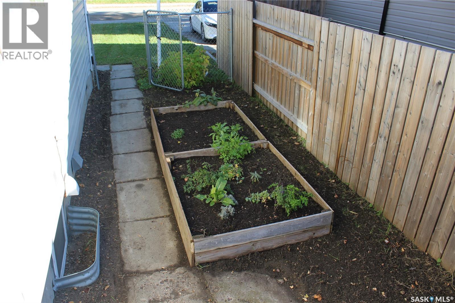
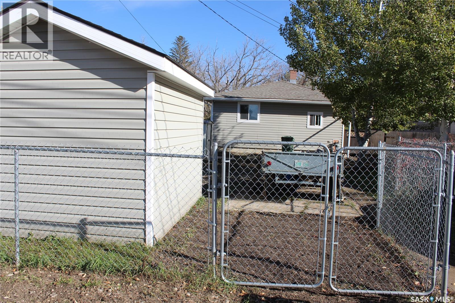
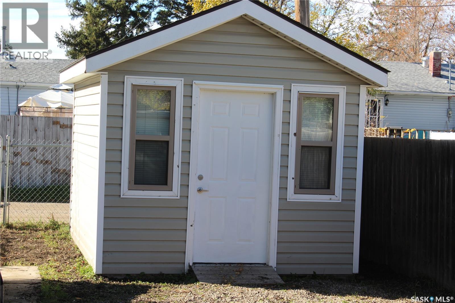
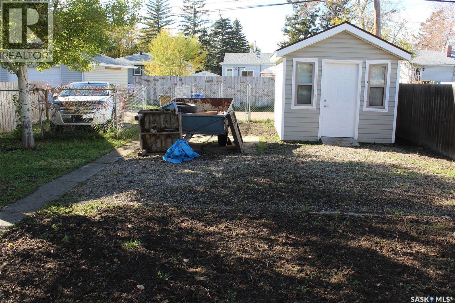
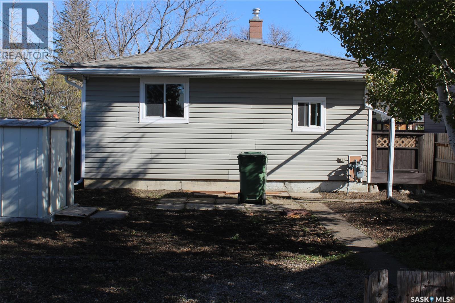
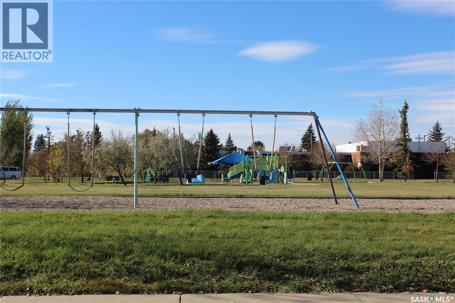
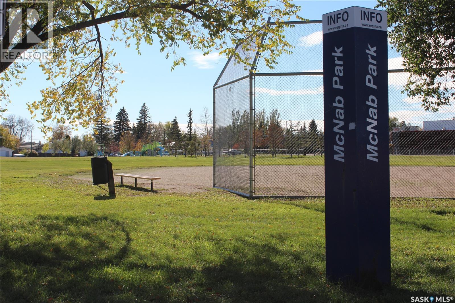
Welcome to this quaint 3-bedroom, 1-bathroom bungalow situated on a nice-sized lot in a convenient location close to a park. Featuring several important exterior updates, including windows, siding, and shingles, this home offers great potential for first-time buyers, families, or investors. The main floor has mainly hardwood flooring in nice shape. The full unfinished basement provides plenty of additional space for storage, a workshop, or future development to suit your needs. An engineer’s report regarding basement bracing is available for added information and piece of mind. With a great yard, a functional layout, and room to make it your own, this property is full of opportunity. The yard has mature landscaping and is fully fenced and has a newer large shed with ample parking at the back and driveway in the front! A great place to start, invest, or create your next home! (id:48852)
Property Details
| MLS® Number | SK051137 |
| Property Type | Single Family |
| Neigbourhood | Pioneer Village |
| Features | Treed, Rectangular, Sump Pump |
Building
| Bathroom Total | 1 |
| Bedrooms Total | 3 |
| Appliances | Washer, Refrigerator, Dryer, Hood Fan, Storage Shed, Stove |
| Architectural Style | Bungalow |
| Basement Development | Unfinished |
| Basement Type | Full (unfinished) |
| Constructed Date | 1946 |
| Construction Style Attachment | Detached |
| Heating Fuel | Natural Gas |
| Heating Type | Forced Air |
| Stories Total | 1 |
| Size Interior | 835 Ft2 |
| Type | House |
Parking
| None | |
| Parking Space(s) | 5 |
Land
| Acreage | No |
| Fence Type | Fence |
| Landscape Features | Lawn, Garden Area |
| Size Irregular | 5003.00 |
| Size Total | 5003 Sqft |
| Size Total Text | 5003 Sqft |
Rooms
| Level | Type | Length | Width | Dimensions |
|---|---|---|---|---|
| Main Level | Kitchen | 17 ft ,9 in | 8 ft ,5 in | 17 ft ,9 in x 8 ft ,5 in |
| Main Level | Bedroom | 11 ft ,4 in | 6 ft ,9 in | 11 ft ,4 in x 6 ft ,9 in |
| Main Level | Bedroom | 15 ft ,2 in | 12 ft ,6 in | 15 ft ,2 in x 12 ft ,6 in |
| Main Level | Living Room | 15 ft ,8 in | 12 ft ,3 in | 15 ft ,8 in x 12 ft ,3 in |
| Main Level | Bedroom | 9 ft ,5 in | 7 ft ,3 in | 9 ft ,5 in x 7 ft ,3 in |
| Main Level | 4pc Bathroom | Measurements not available |
https://www.realtor.ca/real-estate/30403069/1728-connaught-street-regina-pioneer-village
Contact Us
Contact us for more information
#1 - 1708 8th Avenue
Regina, Saskatchewan S4R 1E7
(306) 535-7167
regina.2percentrealty.ca/

The trademarks REALTOR®, REALTORS®, and the REALTOR® logo are controlled by The Canadian Real Estate Association (CREA) and identify real estate professionals who are members of CREA. The trademarks MLS®, Multiple Listing Service® and the associated logos are owned by The Canadian Real Estate Association (CREA) and identify the quality of services provided by real estate professionals who are members of CREA. The trademark DDF® is owned by The Canadian Real Estate Association (CREA) and identifies CREA's Data Distribution Facility (DDF®)
October 15 2026 08:21:13
Saskatchewan REALTORS® Association
2 Percent Realty Refined Inc.