


174 Trudelle Crescent Regina, Saskatchewan S4T 6T4

$300,000
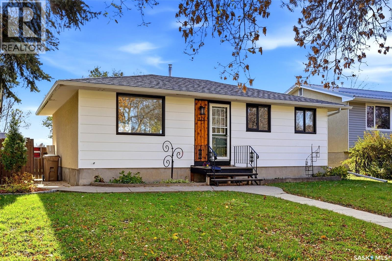
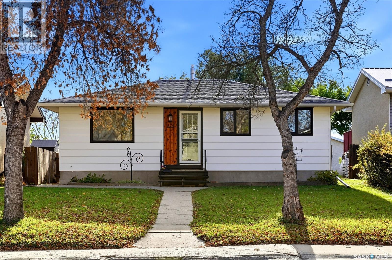
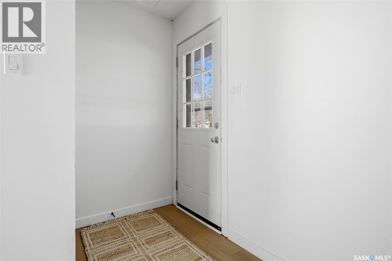
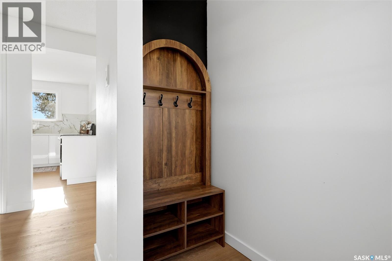
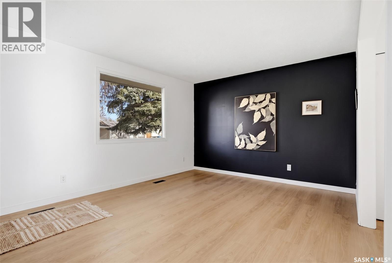
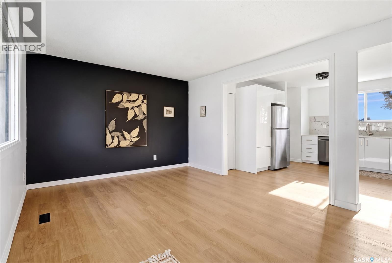
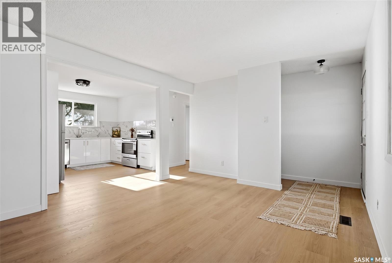
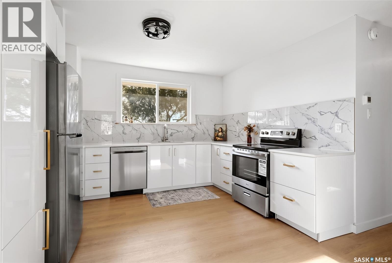
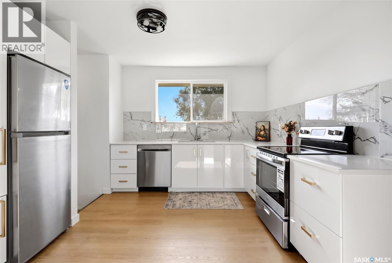
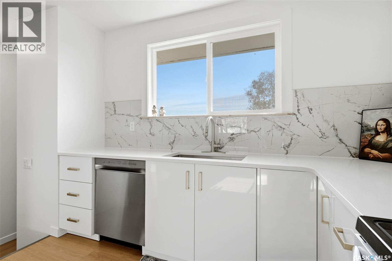
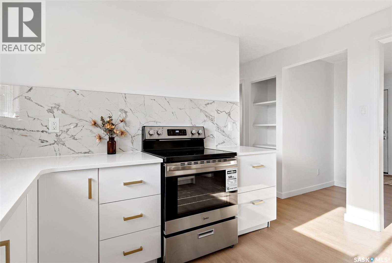
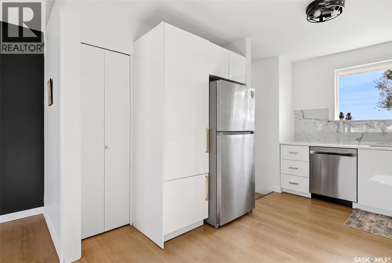
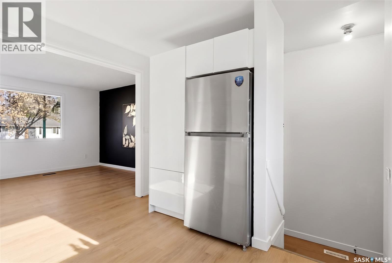
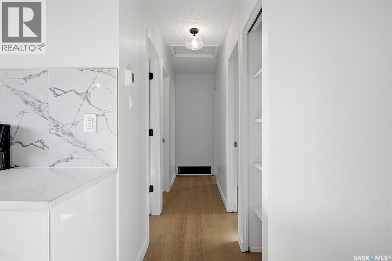
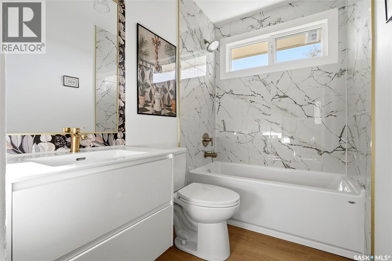
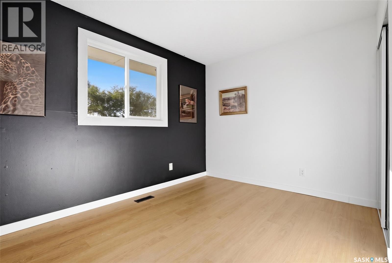
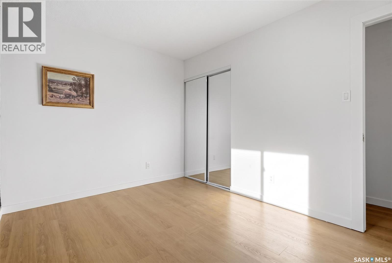
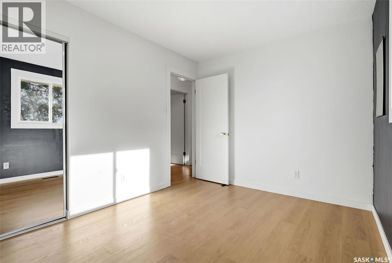
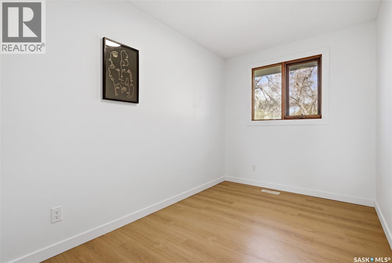
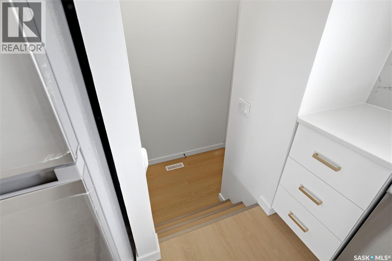
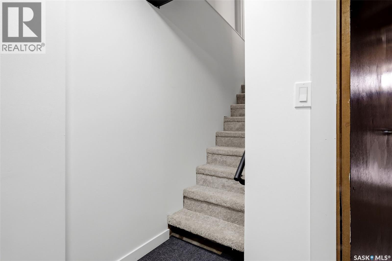
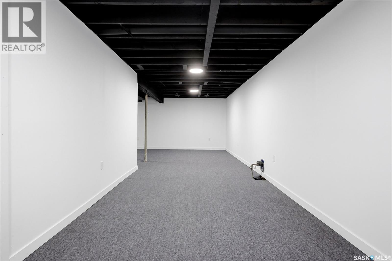
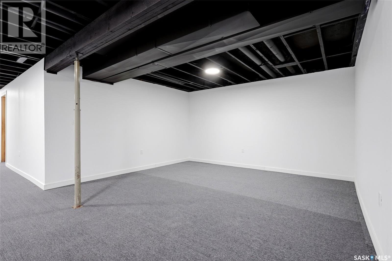
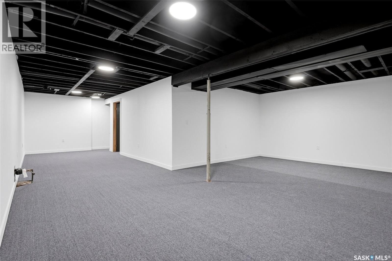
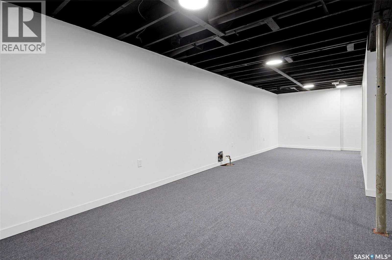
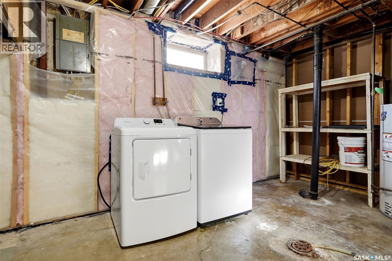
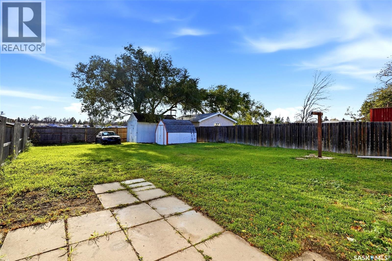
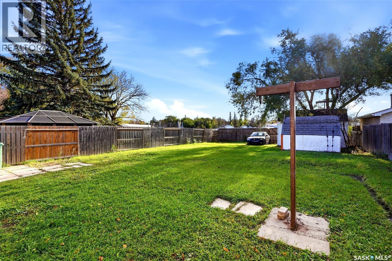
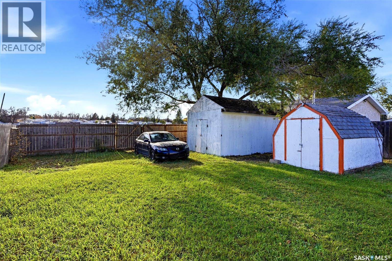
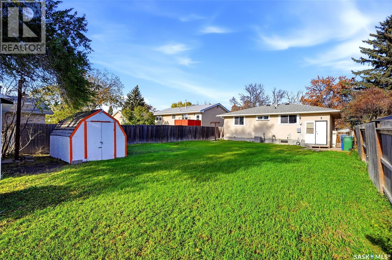
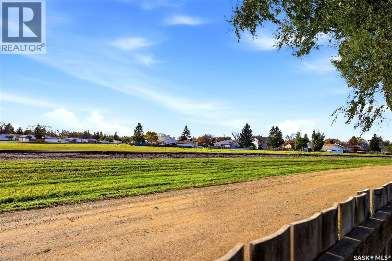
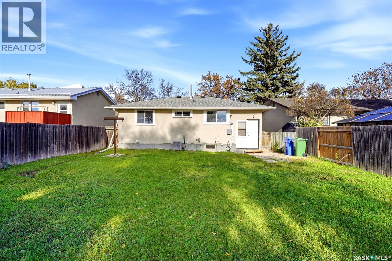
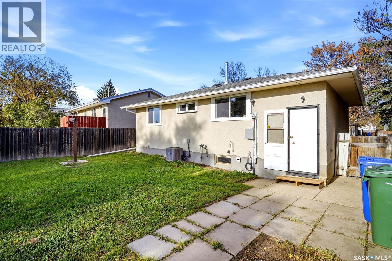
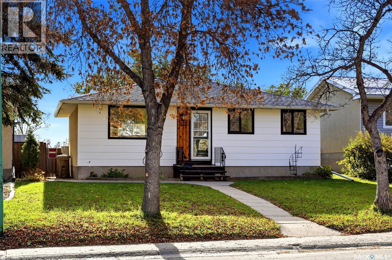
Welcome to this beautifully renovated 3-bed/1bath bungalow on a quiet crescent in Normanview West. The open-concept main floor features a bright living room and the kitchen has modern cabinetry, quartz countertops and new appliances. The stylish bathroom includes an updated vanity and fully tiled bath surround. The basement is open as well with a flowing rec room, new washer and dryer, and was previously braced. The backyard has a large lawn, is fenced and has room for future garage. This move-in-ready home offers both immediate comfort and excellent potential. Contact your local real estate professional to book a showing today! (id:48852)
Property Details
| MLS® Number | SK051786 |
| Property Type | Single Family |
| Neigbourhood | Normanview West |
| Features | Rectangular |
Building
| Bathroom Total | 1 |
| Bedrooms Total | 3 |
| Appliances | Washer, Refrigerator, Dishwasher, Dryer, Storage Shed, Stove |
| Architectural Style | Bungalow |
| Basement Development | Finished |
| Basement Type | Full (finished) |
| Constructed Date | 1973 |
| Construction Style Attachment | Detached |
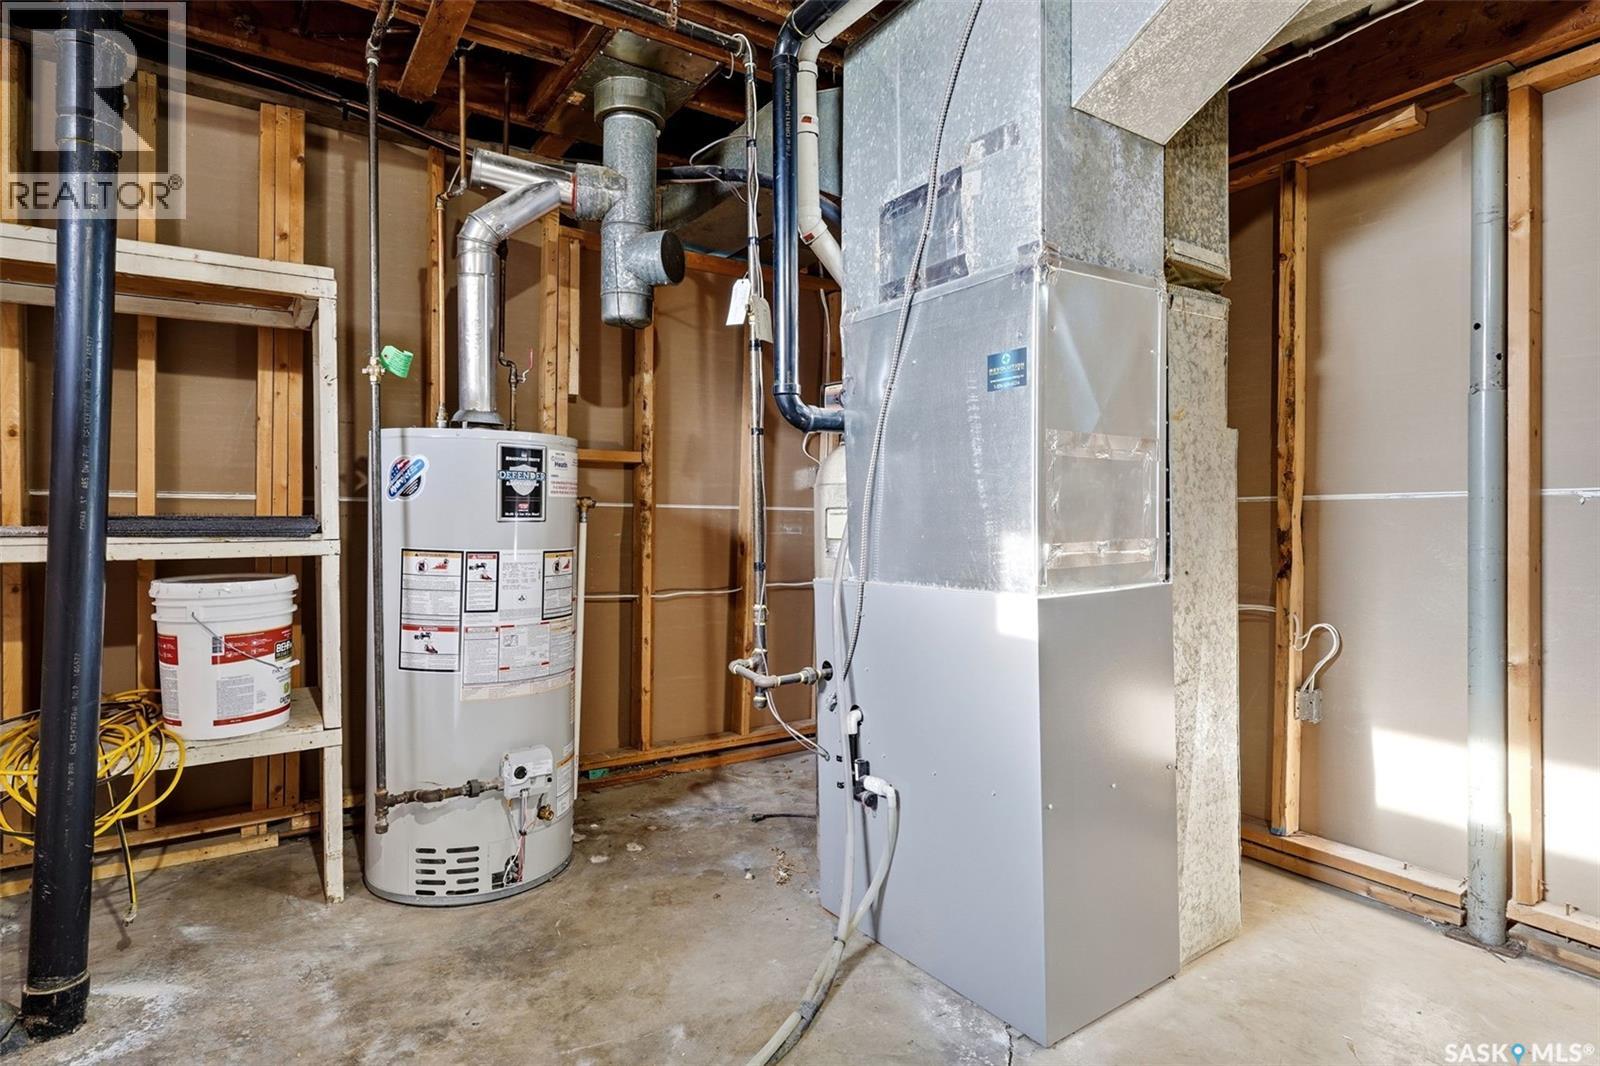
| Cooling Type | Central Air Conditioning |
| Heating Fuel | Natural Gas |
| Heating Type | Forced Air |
| Stories Total | 1 |
| Size Interior | 850 Ft2 |
| Type | House |
Parking
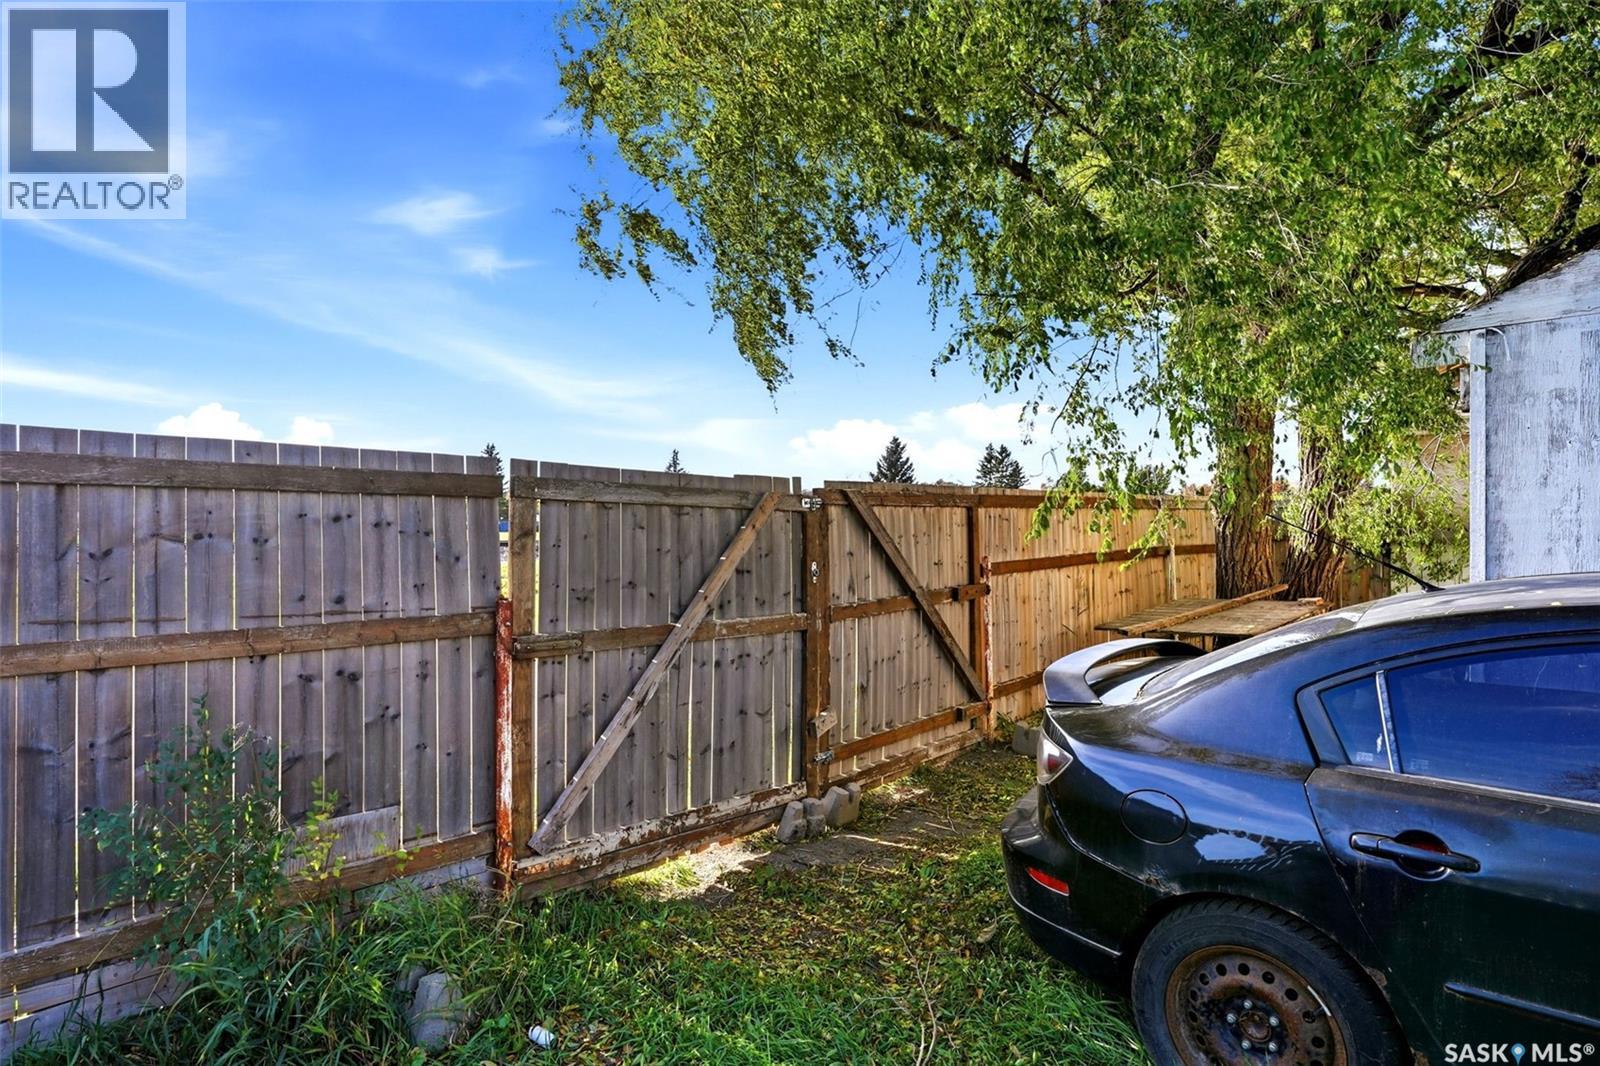
| None |
Land
| Acreage | No |
| Fence Type | Fence |
| Landscape Features | Lawn |
| Size Irregular | 6275.00 |
| Size Total | 6275 Sqft |
| Size Total Text | 6275 Sqft |
Rooms
| Level | Type | Length | Width | Dimensions |
|---|---|---|---|---|
| Basement | Other | 13'5" x 21'10" | ||
| Basement | Other | Measurements not available | ||
| Main Level | Living Room | 10'10" x 15'4" | ||
| Main Level | Kitchen | 11'7" x 12'1" | ||
| Main Level | 4pc Bathroom | Measurements not available | ||
| Main Level | Bedroom | 11'7" x 9'7" | ||
| Main Level | Bedroom | 10'10" x 11'10" | ||
| Main Level | Bedroom | 12'6" x 7'5" |
https://www.realtor.ca/real-estate/30435520/174-trudelle-crescent-regina-normanview-west
Contact Us
Contact us for more information
#3 - 1118 Broad Street
Regina, Saskatchewan S4R 1X8
(306) 206-0383
(306) 206-0384

The trademarks REALTOR®, REALTORS®, and the REALTOR® logo are controlled by The Canadian Real Estate Association (CREA) and identify real estate professionals who are members of CREA. The trademarks MLS®, Multiple Listing Service® and the associated logos are owned by The Canadian Real Estate Association (CREA) and identify the quality of services provided by real estate professionals who are members of CREA. The trademark DDF® is owned by The Canadian Real Estate Association (CREA) and identifies CREA's Data Distribution Facility (DDF®)
October 22 2026 11:19:58
Saskatchewan REALTORS® Association
Realtyone Real Estate Services Inc.