


176-178 Rothwell Crescent Regina, Saskatchewan S4N 1R8

$559,900
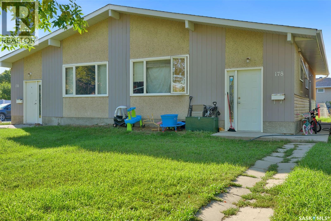
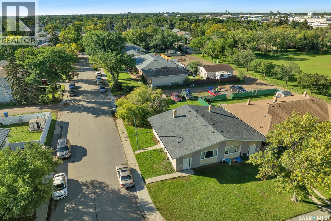
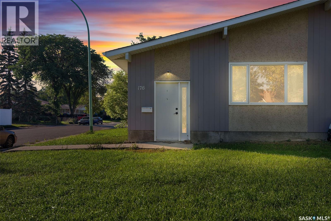
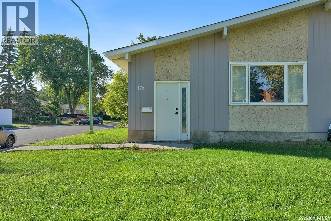
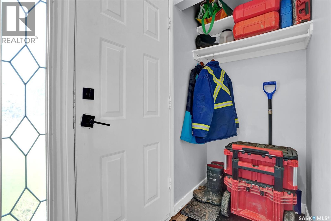
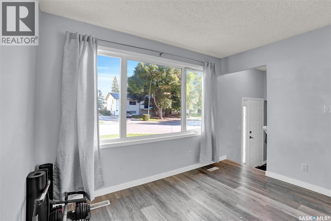
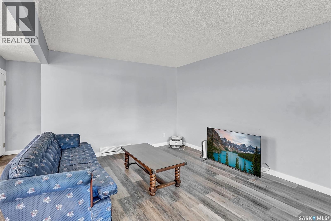
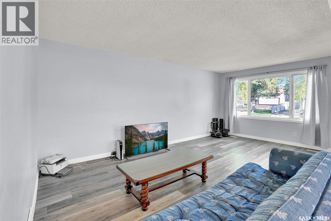
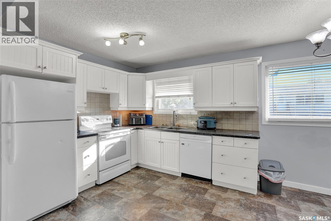
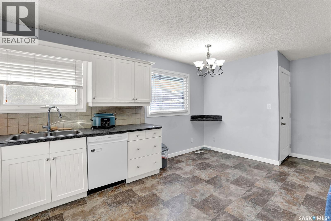
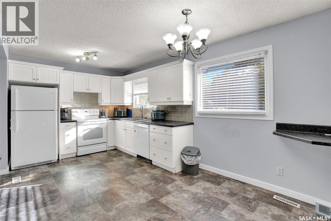
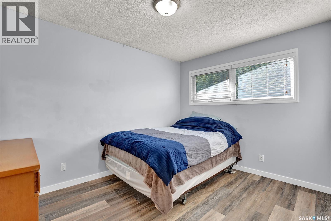
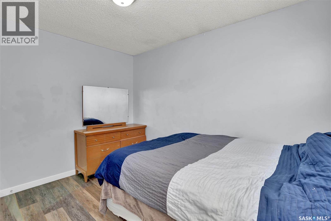
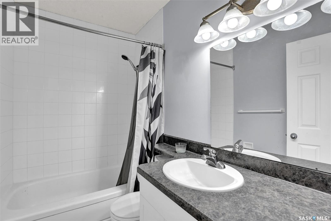
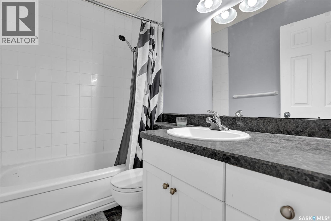
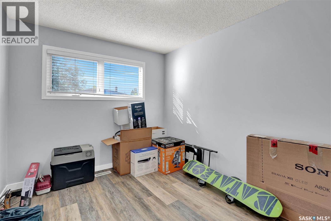
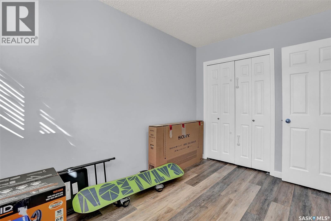
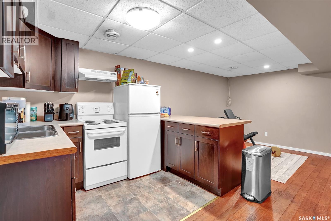
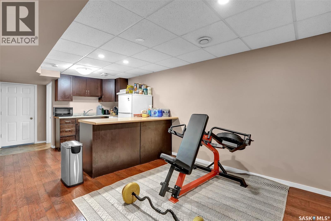
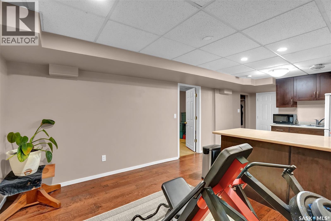
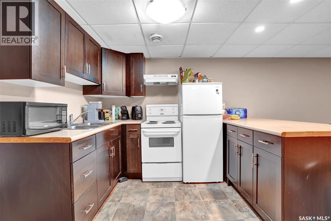
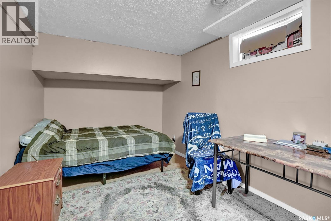
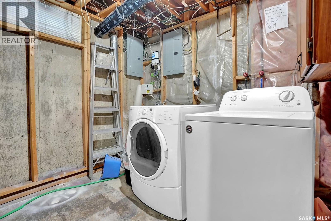
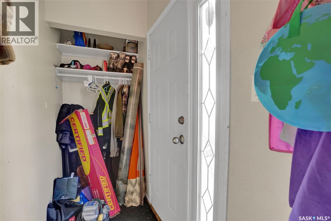
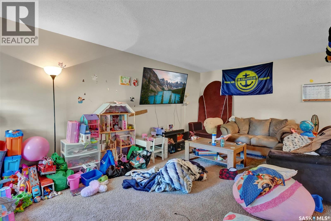
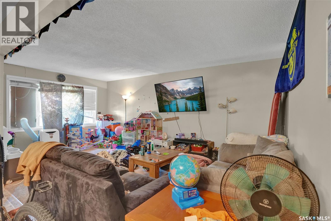
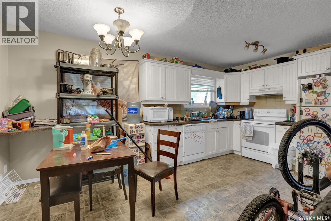
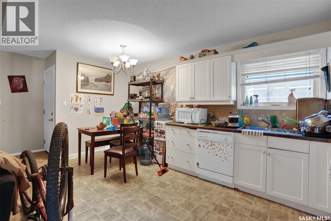
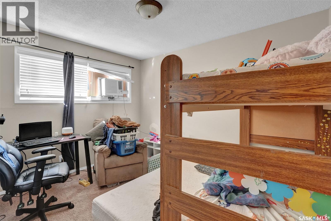
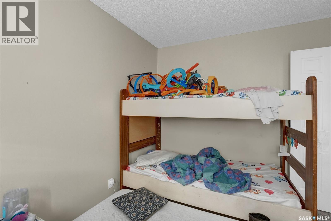
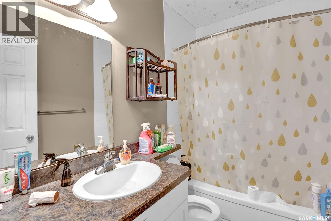
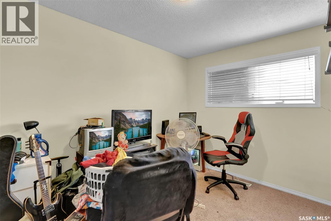
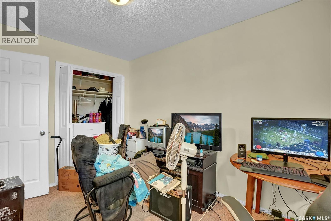
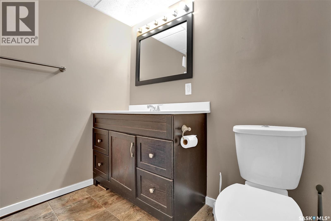
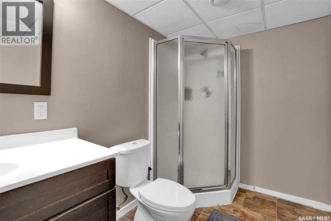
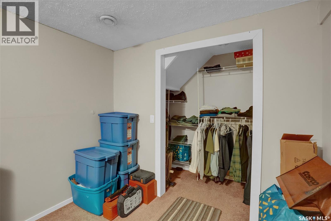
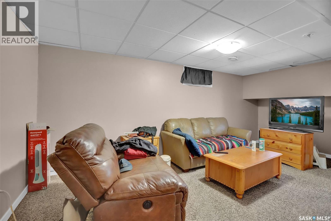
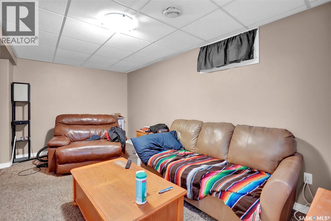
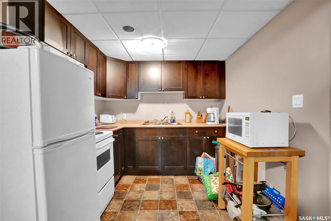
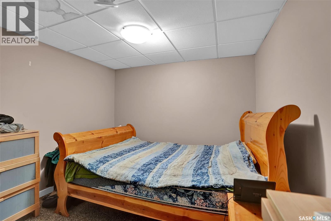
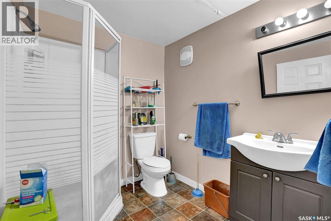
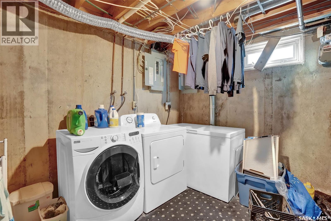
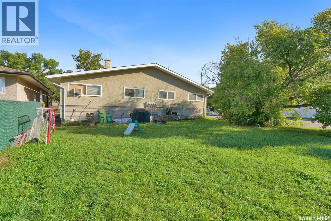
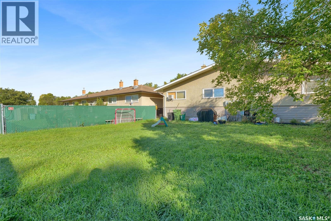
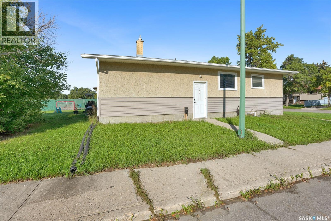
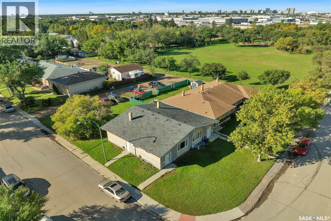
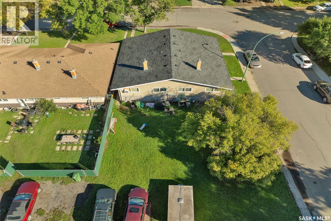
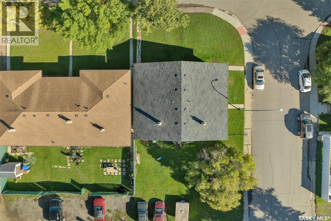
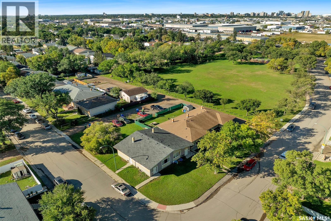
Excellent investment opportunity with this spacious 1,760 sq. ft. up/down duplex situated on a generous 6,300 sq. ft. corner lot! Offering 5 bedrooms plus a den and 4 bathrooms, this property features two side-by-side residences, each with developed basement living space, additional kitchens, and separate entrances. The main levels offer bright and spacious living areas with large windows providing plenty of natural light. Both sides feature functional kitchens with ample cabinetry and dining space, comfortable living rooms, bedrooms, and full bathrooms. The developed basements provide additional living areas, kitchen facilities, bedrooms, and bathrooms, offering flexibility for extended family, multigenerational living, or additional rental income. Updates include windows and shingles completed in 2018, providing added value and peace of mind. Situated on a spacious corner lot with mature trees, a large yard, and room for multiple vehicles, this property offers plenty of outdoor space. Its location directly across from a large park provides convenient access to green space and recreation. Whether you're looking to expand your investment portfolio, live on one side while generating rental income from the other, or accommodate extended family, this versatile duplex offers plenty of possibilities. Book your private viewing today (id:48852)
Property Details
| MLS® Number | SK049081 |
| Property Type | Single Family |
| Neigbourhood | Glen Elm Park |
| Features | Treed, Rectangular |
Building
| Bathroom Total | 4 |
| Bedrooms Total | 5 |
| Appliances | Washer, Refrigerator, Dishwasher, Dryer, Hood Fan, Stove |
| Architectural Style | Bungalow |
| Basement Development | Finished |
| Basement Type | Full (finished) |
| Constructed Date | 1969 |
| Construction Style Attachment | Attached |
| Heating Fuel | Natural Gas |
| Heating Type | Forced Air |
| Stories Total | 1 |
| Size Interior | 1,760 Ft2 |
| Type | Duplex |
Parking
| Parking Space(s) | 3 |
Land
| Acreage | No |
| Landscape Features | Lawn |
| Size Irregular | 6253.00 |
| Size Total | 6253 Sqft |
| Size Total Text | 6253 Sqft |
Rooms
| Level | Type | Length | Width | Dimensions |
|---|---|---|---|---|
| Basement | Kitchen | 10 ft ,3 in | 7 ft ,1 in | 10 ft ,3 in x 7 ft ,1 in |
| Basement | Living Room | 9 ft ,1 in | 11 ft ,1 in | 9 ft ,1 in x 11 ft ,1 in |
| Basement | Bedroom | 19 ft ,9 in | 8 ft ,9 in | 19 ft ,9 in x 8 ft ,9 in |
| Basement | 3pc Bathroom | Measurements not available | ||
| Basement | Kitchen | 8 ft ,5 in | 11 ft ,4 in | 8 ft ,5 in x 11 ft ,4 in |
| Basement | Living Room | 16 ft ,9 in | 9 ft ,5 in | 16 ft ,9 in x 9 ft ,5 in |
| Basement | Den | 11 ft ,1 in | 9 ft ,7 in | 11 ft ,1 in x 9 ft ,7 in |
| Basement | 3pc Bathroom | Measurements not available | ||
| Main Level | Living Room | 19 ft ,3 in | 11 ft ,4 in | 19 ft ,3 in x 11 ft ,4 in |
| Main Level | Kitchen | 10 ft ,4 in | 9 ft ,5 in | 10 ft ,4 in x 9 ft ,5 in |
| Main Level | Dining Room | 7 ft ,2 in | 9 ft ,5 in | 7 ft ,2 in x 9 ft ,5 in |
| Main Level | 4pc Bathroom | Measurements not available | ||
| Main Level | Bedroom | 11 ft ,8 in | 9 ft ,1 in | 11 ft ,8 in x 9 ft ,1 in |
| Main Level | Bedroom | 11 ft ,8 in | 9 ft ,5 in | 11 ft ,8 in x 9 ft ,5 in |
| Main Level | Living Room | 19 ft ,4 in | 11 ft ,4 in | 19 ft ,4 in x 11 ft ,4 in |
| Main Level | Dining Room | 9 ft ,3 in | 7 ft ,9 in | 9 ft ,3 in x 7 ft ,9 in |
| Main Level | Kitchen | 10 ft ,1 in | 9 ft ,11 in | 10 ft ,1 in x 9 ft ,11 in |
| Main Level | Bedroom | 11 ft ,8 in | 9 ft ,4 in | 11 ft ,8 in x 9 ft ,4 in |
| Main Level | Bedroom | 11 ft ,10 in | 9 ft | 11 ft ,10 in x 9 ft |
| Main Level | 4pc Bathroom | Measurements not available |
https://www.realtor.ca/real-estate/30309343/176-178-rothwell-crescent-regina-glen-elm-park
Contact Us
Contact us for more information
#706-2010 11th Ave
Regina, Saskatchewan S4P 0J3
(866) 773-5421

The trademarks REALTOR®, REALTORS®, and the REALTOR® logo are controlled by The Canadian Real Estate Association (CREA) and identify real estate professionals who are members of CREA. The trademarks MLS®, Multiple Listing Service® and the associated logos are owned by The Canadian Real Estate Association (CREA) and identify the quality of services provided by real estate professionals who are members of CREA. The trademark DDF® is owned by The Canadian Real Estate Association (CREA) and identifies CREA's Data Distribution Facility (DDF®)
September 22 2026 03:50:51
Saskatchewan REALTORS® Association
Exp Realty