


18 Marwood Bay Balgonie, Saskatchewan S0G 0E0

$474,900
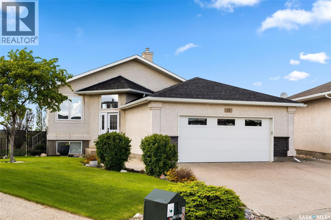
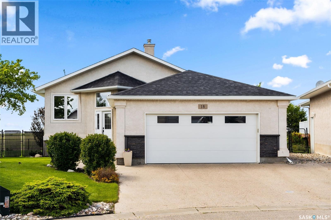
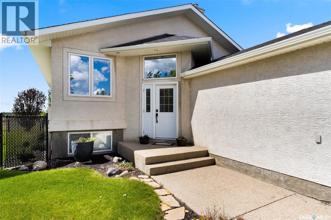
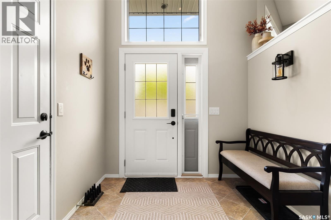
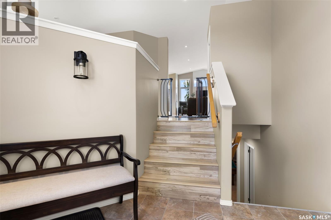
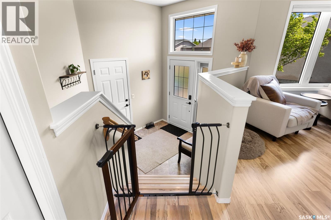
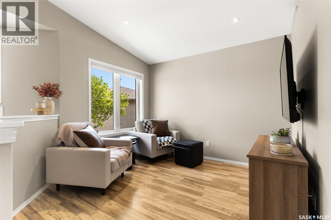
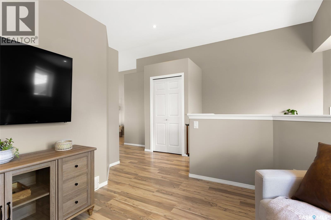
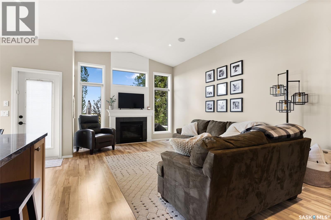
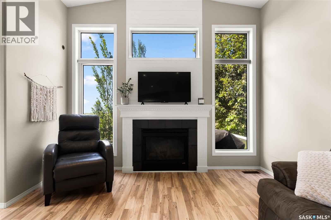
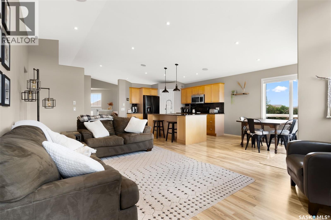
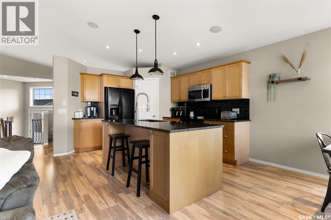
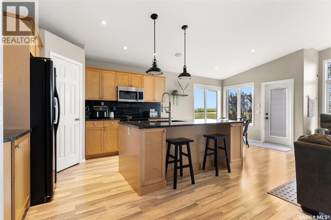
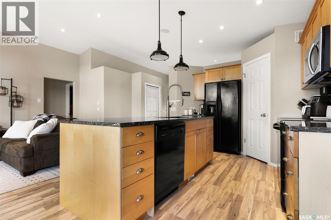
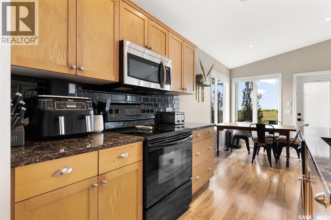
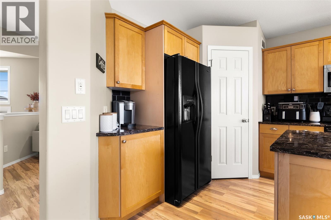
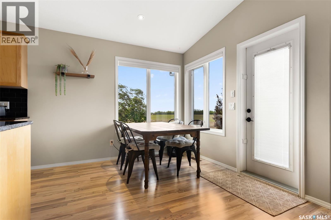
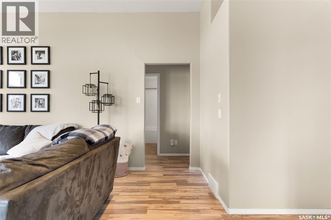
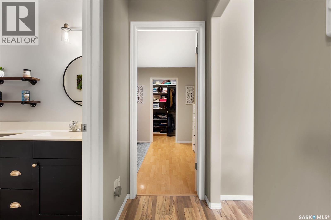
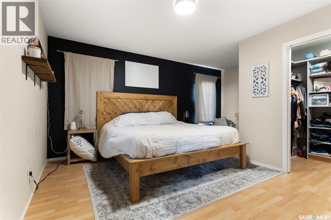
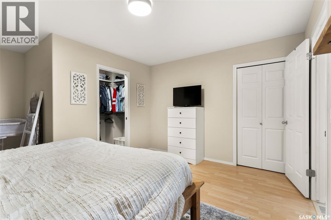
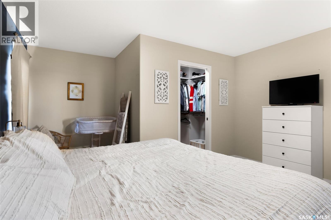
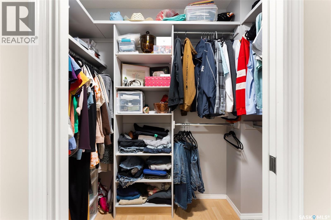
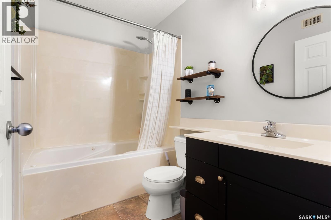
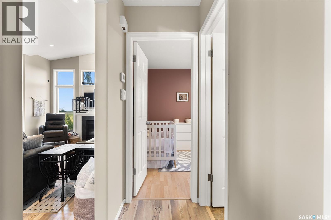
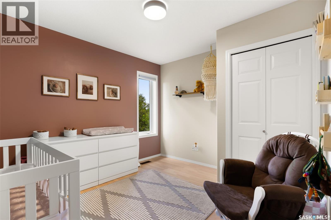
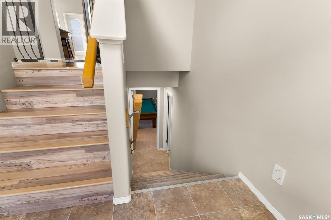
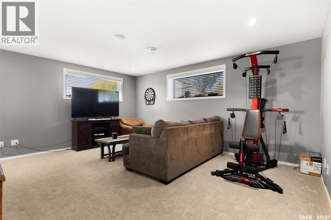
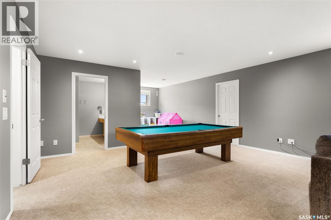
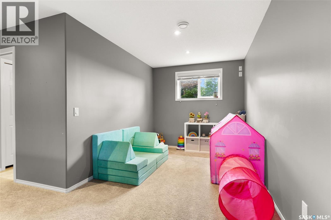
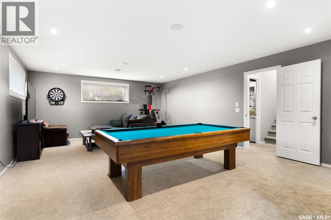
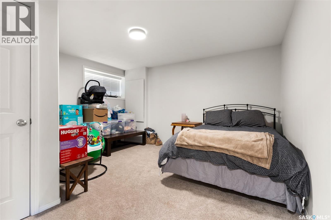
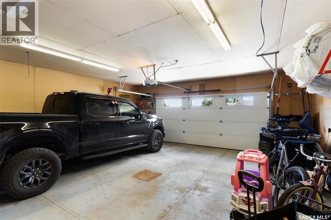
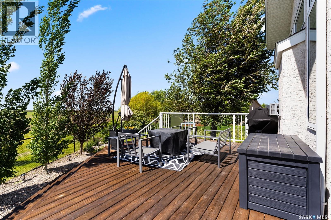
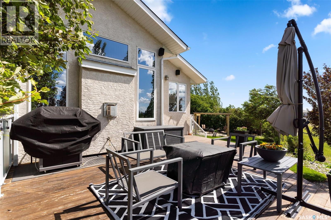
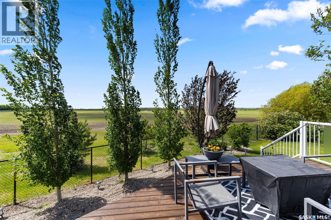
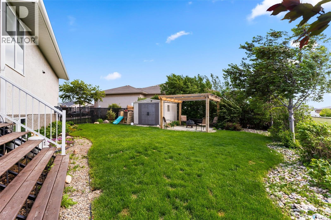
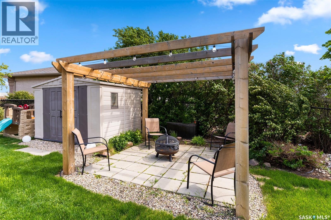
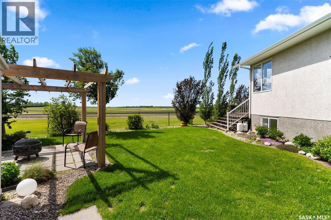
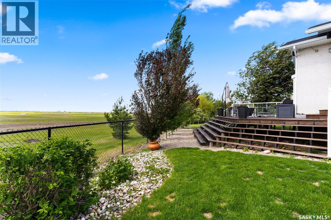
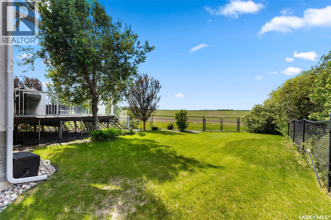
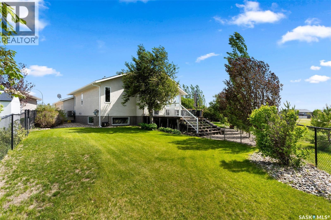
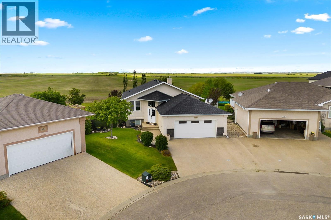
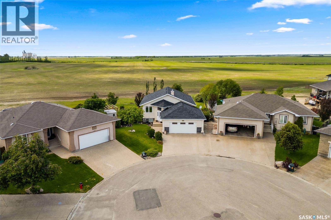
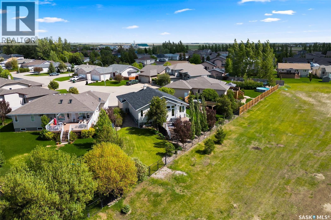
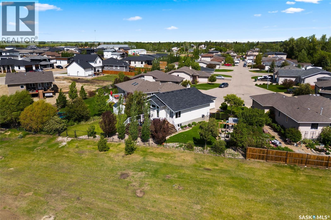
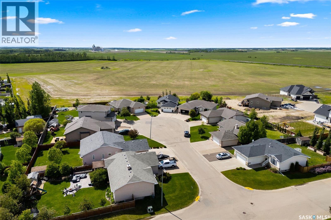
Welcome to Balgonie — a community known for its family-friendly atmosphere, small-town feel and easy access to Regina. Offering the space to slow down and spread out while still being just a short drive from the city, Balgonie is a great option for families looking for more room without giving up convenience. Built in 2004 and fully developed from top to bottom, this home offers plenty of space inside and out, starting with an incredible pie-shaped lot with no rear neighbours and wide-open prairie views. The backyard is made for Saskatchewan summers, with a two-tier deck, fire pit area and tons of green space for kids and dogs to run and play. Whether you’re hosting friends for a BBQ, sitting around the fire or simply enjoying the privacy, this is a backyard you’ll actually use. Step inside to a bright and welcoming open-concept main floor designed for everyday family life. The living area is anchored by a cozy gas fireplace, while large windows along the back bring in natural light and frame the backyard and prairie views. The spacious kitchen features granite countertops, an island and new stainless steel appliances. Just off the main living area is a den, offering valuable extra space for a home office, playroom, homework zone or sitting room. The spacious primary bedroom offers two closets, while a second bedroom and full bathroom complete the main level. Downstairs, the fully finished basement adds even more living space with another bedroom, full bathroom and a huge rec room with room for movie nights, games, kids’ space or entertaining. Storage is plentiful throughout both levels. The property is finished off with a double attached garage that is insulated and drywalled for added year-round functionality. With its flexible living spaces, incredible backyard and no rear neighbours, this is the kind of property that makes the move to Balgonie an easy one! As per the Seller’s direction, all offers will be presented on 08/25/2026 7:00PM. (id:48852)
Open House
This property has open houses!
12:00 pm
Ends at:2:00 pm
Property Details
| MLS® Number | SK046174 |
| Property Type | Single Family |
| Features | Treed, Irregular Lot Size, Double Width Or More Driveway |
| Structure | Deck, Patio(s) |
Building
| Bathroom Total | 2 |
| Bedrooms Total | 3 |
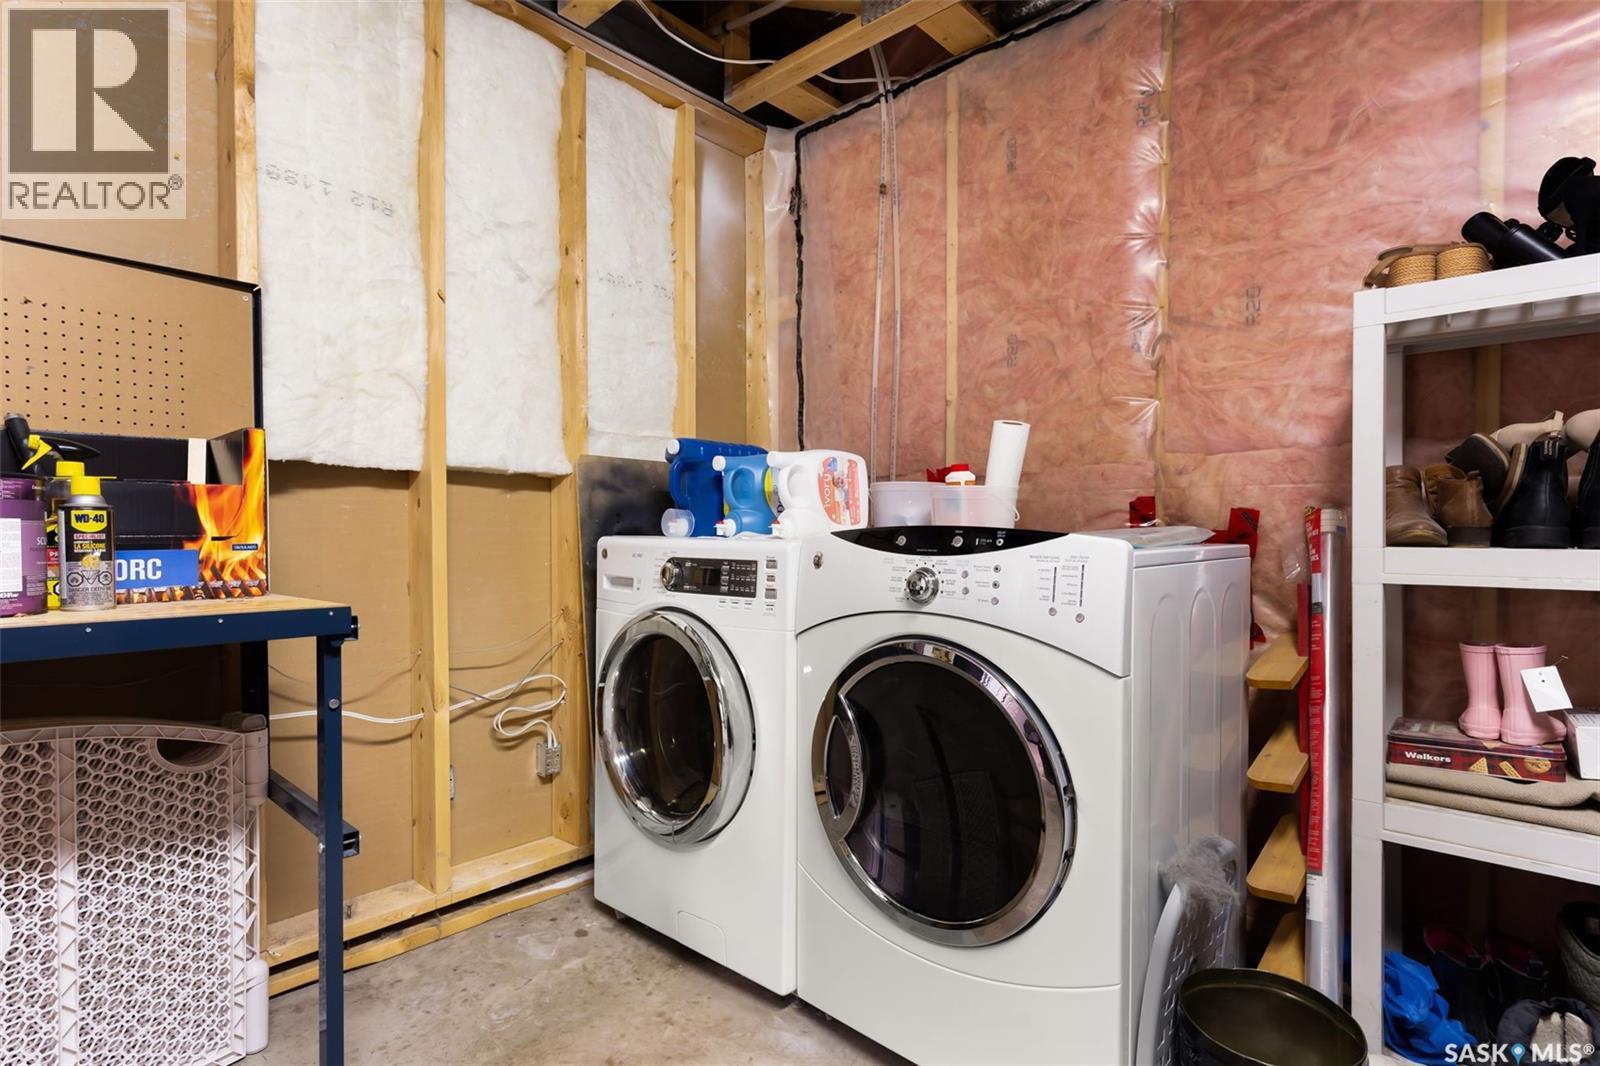
| Appliances | Washer, Refrigerator, Dishwasher, Dryer, Microwave, Window Coverings, Garage Door Opener Remote(s), Stove |
| Architectural Style | Bungalow |
| Basement Development | Finished |
| Basement Type | Full (finished) |
| Constructed Date | 2004 |
| Construction Style Attachment | Detached |
| Cooling Type | Central Air Conditioning, Air Exchanger |
| Fireplace Fuel | Gas |
| Fireplace Present | Yes |
| Fireplace Type | Conventional |
| Heating Fuel | Natural Gas |
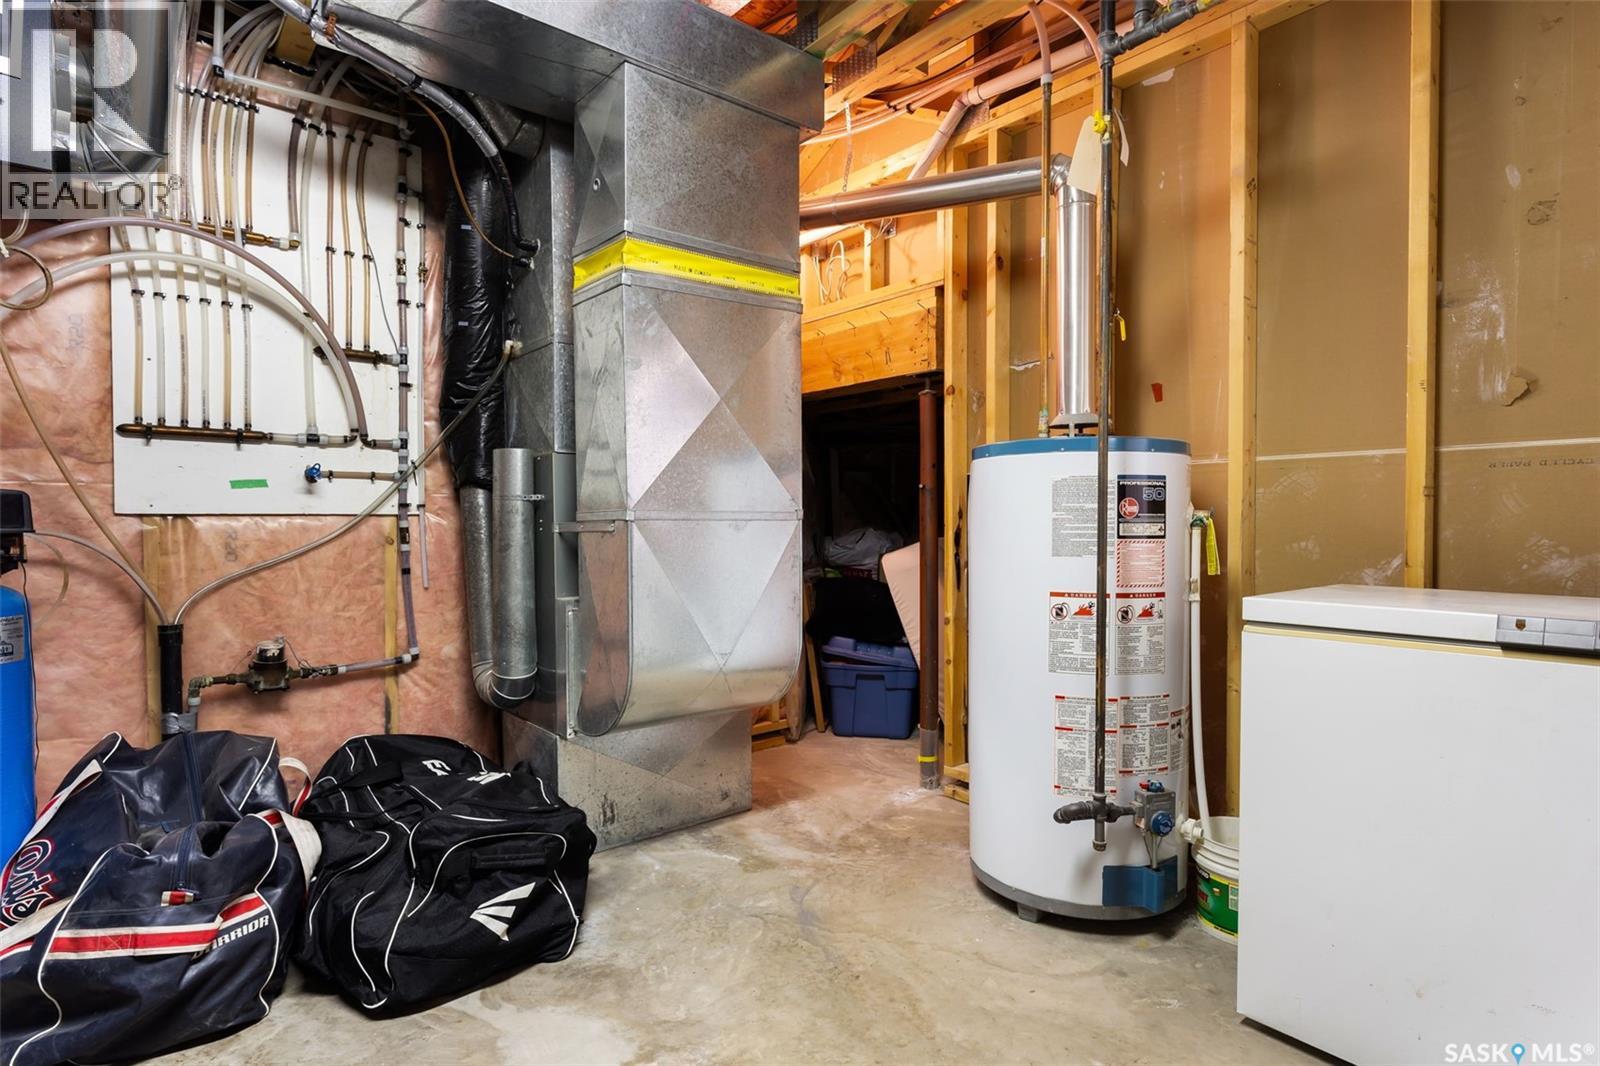
| Heating Type | Forced Air |
| Stories Total | 1 |
| Size Interior | 1,324 Ft2 |
| Type | House |
Parking
| Attached Garage | |
| Parking Space(s) | 4 |
Land
| Acreage | No |
| Fence Type | Fence |
| Landscape Features | Lawn, Underground Sprinkler |
| Size Irregular | 8517.00 |
| Size Total | 8517 Sqft |
| Size Total Text | 8517 Sqft |
Rooms
| Level | Type | Length | Width | Dimensions |
|---|---|---|---|---|
| Basement | Bedroom | 14 ft ,2 in | 14 ft ,2 in | 14 ft ,2 in x 14 ft ,2 in |
| Basement | Other | 31 ft ,7 in | 16 ft ,9 in | 31 ft ,7 in x 16 ft ,9 in |
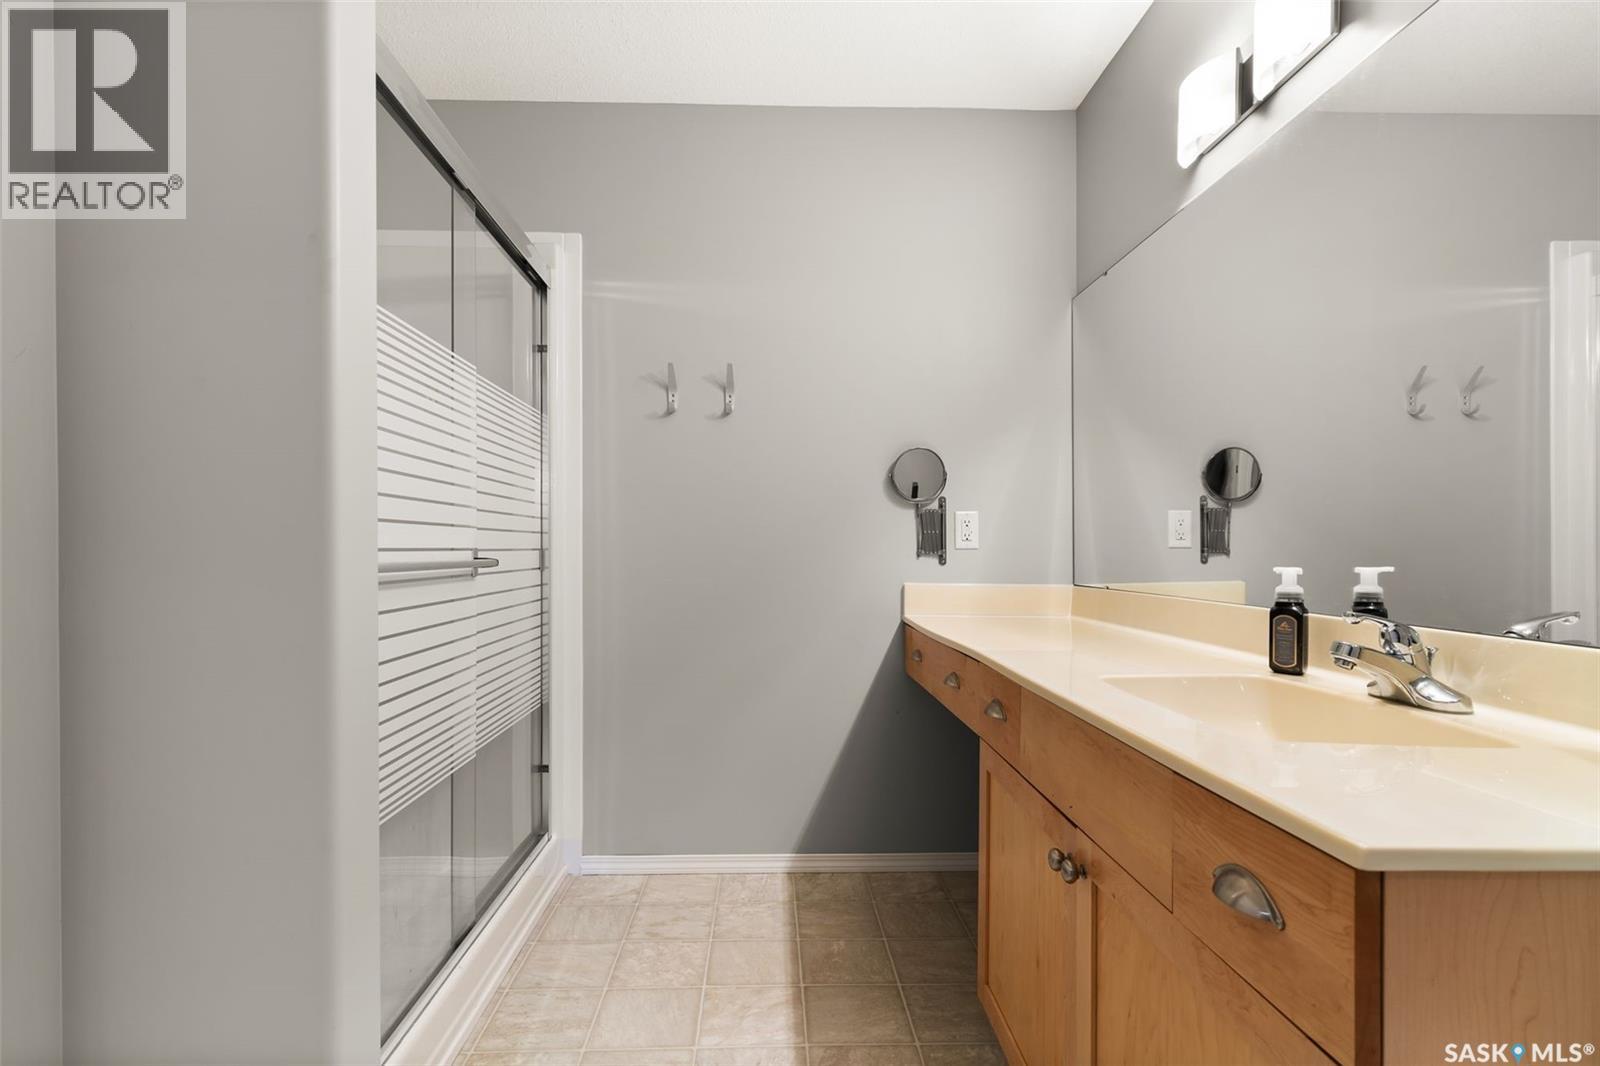
| Basement | 3pc Bathroom | 8 ft ,1 in | 9 ft ,6 in | 8 ft ,1 in x 9 ft ,6 in |
| Basement | Other | 14 ft | 13 ft ,2 in | 14 ft x 13 ft ,2 in |
| Main Level | Den | 10 ft ,5 in | 11 ft ,1 in | 10 ft ,5 in x 11 ft ,1 in |
| Main Level | Kitchen | 13 ft ,5 in | 10 ft ,10 in | 13 ft ,5 in x 10 ft ,10 in |
| Main Level | Dining Room | 8 ft ,5 in | 9 ft ,4 in | 8 ft ,5 in x 9 ft ,4 in |
| Main Level | Living Room | 16 ft ,2 in | 11 ft ,11 in | 16 ft ,2 in x 11 ft ,11 in |
| Main Level | Primary Bedroom | 16 ft ,5 in | 13 ft ,10 in | 16 ft ,5 in x 13 ft ,10 in |
| Main Level | 4pc Bathroom | 5 ft ,5 in | 8 ft ,1 in | 5 ft ,5 in x 8 ft ,1 in |
| Main Level | Bedroom | 11 ft ,7 in | 10 ft ,1 in | 11 ft ,7 in x 10 ft ,1 in |
https://www.realtor.ca/real-estate/30178902/18-marwood-bay-balgonie
Contact Us
Contact us for more information
1450 Hamilton Street
Regina, Saskatchewan S4R 8R3
(306) 585-7800
coldwellbankerlocalrealty.com/
1450 Hamilton Street
Regina, Saskatchewan S4R 8R3
(306) 585-7800
coldwellbankerlocalrealty.com/

The trademarks REALTOR®, REALTORS®, and the REALTOR® logo are controlled by The Canadian Real Estate Association (CREA) and identify real estate professionals who are members of CREA. The trademarks MLS®, Multiple Listing Service® and the associated logos are owned by The Canadian Real Estate Association (CREA) and identify the quality of services provided by real estate professionals who are members of CREA. The trademark DDF® is owned by The Canadian Real Estate Association (CREA) and identifies CREA's Data Distribution Facility (DDF®)
August 22 2026 09:11:39
Saskatchewan REALTORS® Association
Coldwell Banker Local Realty